House for sale 6+1 • 320 m² without real estateMahlower Weg 29, , Brandenburg
New
Mahlower Weg 29, , BrandenburgParkingPrice€1,200,000
Translated with the help of AI
Below is the complete English translation of the text contained within the tag:
Exclusive, Energy-Efficient Architect-Designed Villa with Separate Apartment, Sauna, Photovoltaic System & Large Garden

This spacious and architecturally distinctive villa, located on the quiet Mahlower Weg in Großbeeren-Kleinbeeren, combines generous living spaces, high-quality features, and modern energy efficiency.
The detached home offers approximately 320 m² of living and usable space on a plot of about 675 m². The floor-area calculation according to the German Living Space Ordinance (WoFlV) shows a total of 320.51 m² of attributable area.
Comprehensively Modernised from an Energy Perspective
The house has been extensively upgraded both technically and energetically. The investments include, in particular:


• A 10 kWp photovoltaic system
• A 10 kWh battery storage system


• A modern heat pump
• A new electricity meter along with an upgraded electrical installation
• An EV wallbox for electric vehicles
• A new front door
• A new lift-and-slide door opening onto the balcony/terrace area
• New roller shutter panels with additional solar protection
These improvements ensure that the property offers spacious living combined with modern, forward-thinking technical equipment.



Spacious Living with Abundant Natural Light
The architecture is defined by spacious, light-filled rooms, floor-to-ceiling windows, and open sightlines throughout. Even the existing brochure highlights the striking, approximately six-metre-high bay window along with the generously open-plan design of the living areas.
Particularly attractive is the seamless connection between indoor and outdoor spaces:
• East- and west-facing terraces
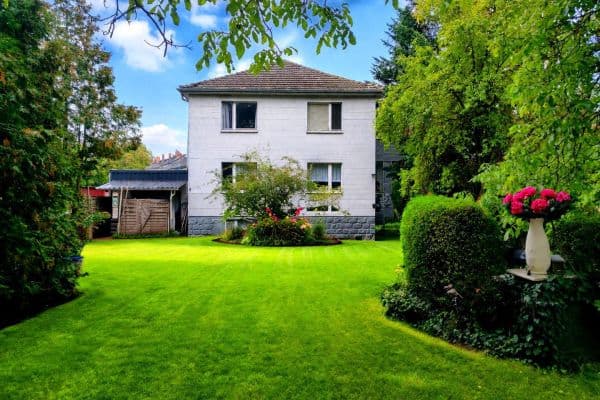




• A southwest-facing garden
• A west-facing balcony
• Generous window areas offering plenty of daylight at various times of the day
• A private wellness area complete with its own sauna
The heated and naturally lit basement (souterrain) provides an additional, spacious area for living and recreational use. The original floor-area calculation for the basement includes a living area, fitness room, guest/bedroom area, shower/WC, and a sauna, making it ideally suited as a private wellness, fitness, guest, or home-office space.
Separate Apartment with Independent Usage Options
The property features a separate apartment – a distinct residential unit with a certificate of separate ownership (Abgeschlossenheitsbescheinigung). The current layout divides the building into two independent living units (ground and upper floors). This opens up a wide range of usage possibilities, for example:
• For family members or older children
• For hosting guests
• For use as a home office
• For multigenerational living
• For partial rental
Garden & Parking
The roughly 675 m² plot features a beautifully oriented southwest garden that provides plenty of privacy. There is a carport available for vehicles, and an EV wallbox is installed on site. The brochure even mentions a double carport.
Highlights at a Glance:
• Approximately 320 m² of living/usable space
• Approximately 675 m² plot
• Comprehensively modernised from an energy perspective
• 10 kWp photovoltaic system
• 10 kWh battery storage
• Modern heat pump (Bosch)
• EV wallbox
• New front door and lift-and-slide door for the balcony
• New roller shutter panels with additional solar protection
• Sauna & fitness area
• Separate apartment/independent residential unit
• Certificate of separate ownership (Abgeschlossenheitsbescheinigung)
• East- and west-facing terraces
• Southwest-facing garden
• West-facing balcony
• Carport
• Quiet location at the end of a cul-de-sac
• Close to the Diedersdorfer Heide nature area

The property is situated in a peaceful location at the end of a cul-de-sac in Kleinbeeren, bordering an area rich with cycling and hiking trails as well as the Diedersdorfer Heide.
The exceptional combination of spacious architecture, a separate residential unit, an extraordinarily comprehensive energy modernisation, and versatile indoor and outdoor spaces makes this property truly distinctive.
Prime Location – Close to Berlin, Surrounded by Nature
The property is located in Kleinbeeren, a quiet and sought-after residential area within the municipality of Großbeeren, just a few kilometres south of Berlin. The house is tucked away at the end of a tranquil cul-de-sac, offering a high degree of privacy and serenity.
The surrounding area blends the benefits of living in a nature-rich, village-like setting with close proximity to the capital. The nearby Diedersdorfer Heide nature reserve and numerous cycling and walking paths offer a variety of opportunities for leisure, sports, and relaxation.
Moreover, the local infrastructure is excellent: supermarkets, bakeries, restaurants, doctors, and schools are all available in Großbeeren. The regional railway station in Großbeeren is approximately 3.8 km away, providing good connections into Berlin—the brochure even cites a travel time of about 30 minutes to central Berlin.
For families, the short distances to daycare centres, primary schools, and secondary schools are particularly appealing. Additionally, the nearby Mahlower See and Schloss Diedersdorf provide extra options for recreation and relaxation.
Kleinbeeren thus offers a rare combination of spacious, green living; peace and privacy; and quick access to Berlin – ideal for anyone who values a close connection to nature without sacrificing urban convenience.
Property characteristics
| Age | Over 5050 years |
|---|---|
| Layout | 6+1 |
| EPC | A - Extremely economical |
| Land space | 675 m² |
| Price per unit | €3,750 / m2 |
| Condition | After reconstruction |
|---|---|
| Listing ID | 1069615 |
| Usable area | 320 m² |
| Total floors | 3 |
What does this listing have to offer?
| Balcony | |
| Parking |
| Basement | |
| Terrace |
What you will find nearby
How far to…:
Price€1,200,000

Still looking for the right one?
Set up a watchdog. You will receive a summary of your customized offers 1 time a day by email. With the Premium profile, you have 5 watchdogs at your fingertips and when something comes up, they notify you immediately.