House for sale 7+1 • 193 m² without real estateMögeldorfer Weg 2 Berlin Hakenfelde Berlin 13587
Mögeldorfer Weg 2 Berlin Hakenfelde Berlin 13587Public transport 1 minute of walking • Parking • GaragePrice€998,550
Translated with the help of AI
COMMISSION-FREE:

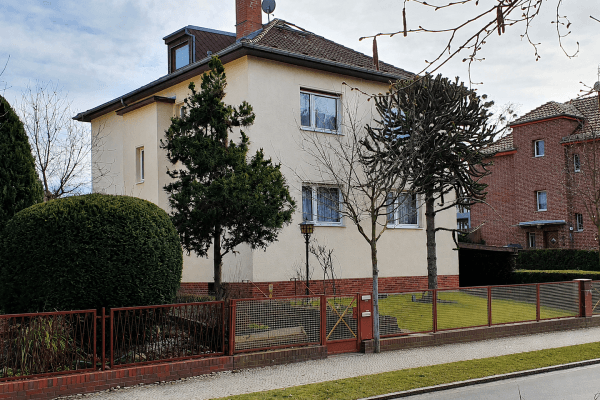
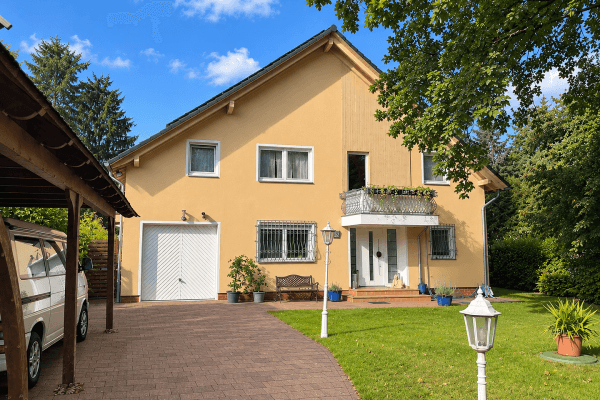
Step into the stately family villa and enjoy a unique home for you and your entire family:











Immediately at the entrance hall you’ll find the guest WC, and from the bright corridor on the piano nobile you can access the upper floor—passing by hand-glazed windows—to reach the large living room with a fireplace stove, the club or reading room, as well as proceeding straight into the spacious kitchen. From the kitchen and the adjacent dining area you can access the very large terrace on the same level as the piano nobile.







On the upper floor, you will find the large family bathroom with bathtub and shower, two very spacious bedrooms, as well as an additional smaller bedroom. And through a small intermediate space, which can also be used as a storage room, you continue up into the attic.




The attic is brightly lit and offers a large, very cozy living area, characterized by its exposed roof trusses. Also located in the attic is another bathroom with shower and WC.




From the corridor on the piano nobile, a door leads down into the basement, which is set into the terrain and therefore well-lit. Here, in addition to several cellar rooms, you will also find the boiler room, a proper laundry room, the sauna with an additional shower, and a large relaxation room.
You can park your vehicles on a parking space in front of the garage as well as inside the garage. From the garage, you gain direct access to both the house and the garden.
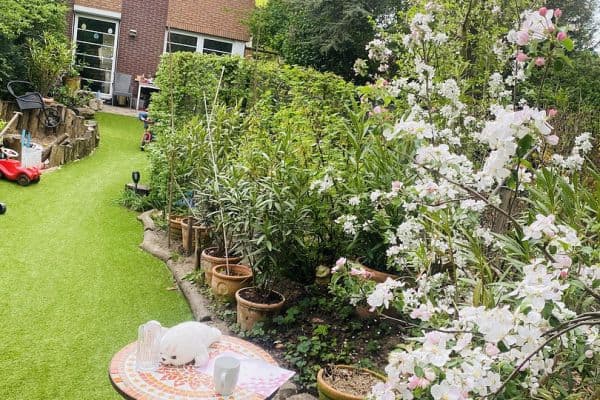


The garden is comparatively small and thus easy to maintain. This villa is integrated into the adjacent park, featuring large trees and a beautiful walking path that leads directly into the Spandau Forest. Mögeldorfer Weg is an exclusively residential street for local residents, which ensures a truly peaceful environment. The area between Spandau Forest and the Havel River offers a very pleasant living setting. All ceilings and walls have been smoothly plastered and finished in light tones.
In the living room with its fireplace, as well as in the club or reading room, you will find undercut parquet flooring. The kitchen and bathrooms are tiled, while most of the remaining rooms have laminate flooring.
The very attractive period windows are excellently preserved, as are the folding shutters in front of most of the window openings on the upper floor.


The functional fitted kitchen comes with all the usual built-in electrical appliances.
The roller shutters facing the terrace are operated electrically.
The house’s electrical system works flawlessly. The home also features its own LAN network, allowing you to connect your devices from room to room.
The Klafs sauna is equipped with an electric control featuring a timer, so you can have your evening relaxation prepared even before leaving the house.
Viewings are possible at any time. Please contact us preferably through the contact options in this advertisement or via email.
Please note that we are presenting you with this offer commission‑free – in your overall calculation, you only need to take into account the real estate transfer tax and notary fees.
Property characteristics
| Age | Over 5050 years |
|---|---|
| Condition | After reconstruction |
| Usable area | 193 m² |
| Total floors | 4 |
| Available from | 24/10/2026 |
|---|---|
| Layout | 7+1 |
| Land space | 527 m² |
| Price per unit | €5,173.83 / m2 |
What does this listing have to offer?
| Basement | |
| Parking | |
| Terrace |
| Garage | |
| MHD 1 minute on foot |
Listing
| ID | 1055930 |
|---|
| Posted | 14/08/2026 |
|---|
What you will find nearby
Public transportMögeldorfer Weg
🚶 101 m (1 min)
Post officeDHL
🚘 2,903 m (7 mins)
ShopPenny Fehrbelliner Tor
🚶 821 m (10 mins)
BankSparkasse
🚘 1,415 m (4 mins)
RestaurantRestaurant Luitpold
🚶 644 m (8 mins)
PharmacyEngel Apotheke
🚶 829 m (10 mins)
SchoolGrundschule am Eichenwald
🚶 308 m (4 mins)
KindergardenDas Haus der kleinen Freunde
🚶 772 m (9 mins)
Sports fieldStadtbad Spandau Nord
🚶 788 m (9 mins)
Playground
🚶 515 m (6 mins)
How far to…:
Price€998,550
Still looking for the right one?
Set up a watchdog. You will receive a summary of your customized offers 1 time a day by email. With the Premium profile, you have 5 watchdogs at your fingertips and when something comes up, they notify you immediately.