It looks like our server is undergoing maintenance or you are offline. Some features of the site may be temporarily unavailable.
house for sale, 220 m², Jakob-Eulerstr.34, Bergisch Gladbach, North Rhine-Westphalia

House for sale 5+1 • 220 m² without real estateJakob-Eulerstr.34, , North Rhine-Westphalia

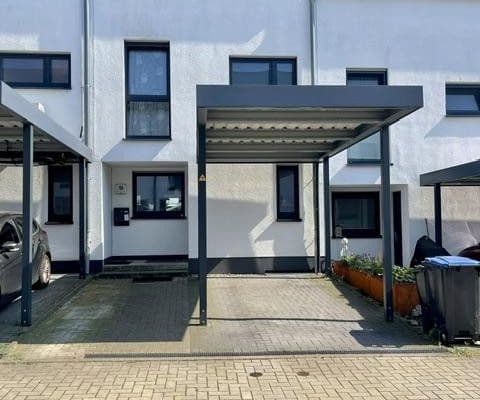
Jakob-Eulerstr.34, , North Rhine-WestphaliaParking • Garage
Price€789,000

Learn More


Translated with the help of AI



2-family house in Bensberg in a central location

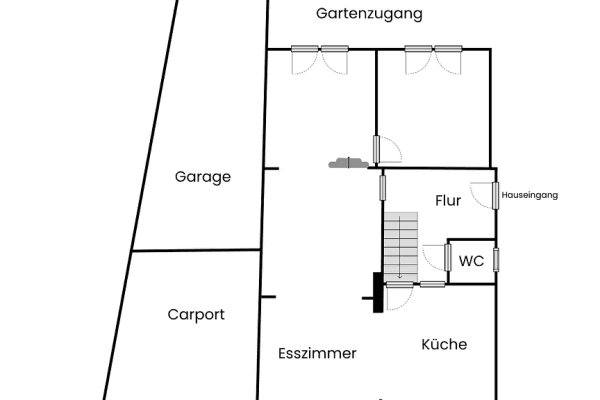
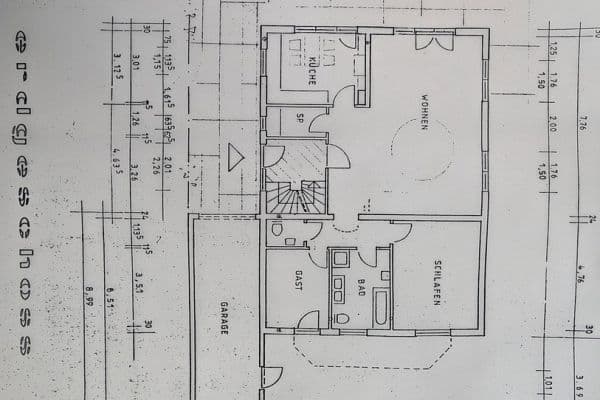
1 apartment on the ground floor, 103 m², 2 bedrooms, living-dining area, kitchen, bathroom with window (no photos available for privacy/legal reasons)

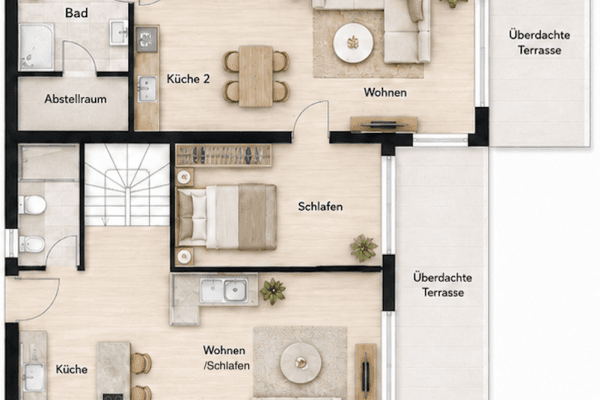







1 maisonette apartment with an open living-dining area of 86 m² with terrace.




 Bedroom of 24 m² accessible by a spiral staircase from the living area,



 bathroom with window.

Basement usable area of 103 m², bathroom with window and direct access to the garden.






Mediterranean-style garden with a natural swimming pond and conservatory.

The house is situated in a central location—just a 5-minute walk from the town center, yet at the edge of the forest.

The house is completely insulated with double-glazed windows.


The first-floor apartment features a conservatory with panoramic views and a wood stove.

The basement area is fully heated.

Property characteristics

AgeOver 5050 years
Layout5+1
EPCD - Less economical
Land space455
Price per unit€3,586.36 / m2
ConditionAfter reconstruction
Listing ID1059304
Usable area220
Total floors2

What does this listing have to offer?

Balcony
Garage
Terrace
Basement
Parking

What you will find nearby


How far to…:

Similar listings

  • Sale
  • House
  • 5+1, 5+kk, 6+1, 6+kk

Show all listings

Show all listings

Still looking for the right one?

Set up a watchdog. You will receive a summary of your customized offers 1 time a day by email. With the Premium profile, you have 5 watchdogs at your fingertips and when something comes up, they notify you immediately.