House for sale 5+1 • 134 m² without real estate, North Rhine-Westphalia
New
, North Rhine-WestphaliaPublic transport less than a minute of walking • Parking • GaragePrice€690,000
Translated with the help of AI
Our Home Seeks New Owners
It is not easy for us to write these lines. Since 2017 – that is, for nine years – this house in Langenfeld has been our home, and now, mainly for professional reasons, we are moving north. With heavy hearts, we are parting with what we have built with great care.
How It All Began







When we built the house back then, we worked through the entire list of features provided by the developer – because we knew: this is where we want to stay for a long time. Solid oak wood steps, stainless steel handrails, Geberit flush systems in all bathrooms, and a steel-reinforced front door with triple locking system. We even thought of the little things that you only truly appreciate once you have them: step plates between the ground floor and the upper floor, ensuring a closed staircase so you don’t get a glimpse into the basement while climbing the stairs. Electric shutters on every window, removable insect screens wherever there is ventilation.
This is a low-energy house KfW 55 with a local heating supply drawn from the immediate neighborhood.

We didn’t just paint the walls either: we plastered them, applied filler, sanded them, filled them in again, sanded once more – and only then covered them with a smooth wallpaper fleece that reliably conceals any small settlement cracks later on.
A Favorite Spot: The Conservatory






In 2022, we fulfilled yet another dream by having a cubic conservatory built by the Cologne company Weinor – cubic, meaning it has a horizontal roof that does not slope downward at the front. This creates an interior height of around 2.50 m throughout and truly gives the feeling of a real space, not that of an attached glass box. Built on an insulated U-foundation and a thick concrete slab (the construction costs were proven to be €53,000), with the same 120 × 60 cm concrete-look tiles as on the ground floor – it appears to be one continuous piece with the house. The interior awning and the vertical awning at the front provide shade, and the latter also adds an extra level of privacy. Two radiant heaters allow us to use the conservatory even on colder days. The lighting, which can display many different colors, is integrated into the roof beams. Heating, lighting, and the awnings are all controlled by a single remote.
For us, it is the place for morning coffee and an evening glass of wine.
Built for Life
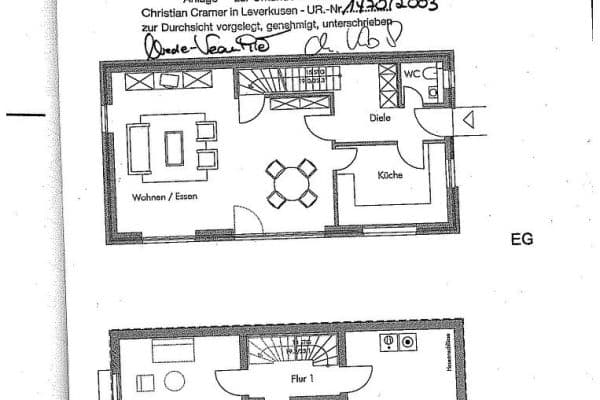


By the way, the white kitchen with its open, distinctive layout remains in the house – so if you like, you can simply continue cooking there as we have done all these years.





On the second upper floor, we have set up an open office with two workstations and an additional bathroom. If you’d rather plan a children’s room there, you would just need to install some partition walls – the space is versatile enough for both.

For technology enthusiasts: There is a 22 kW wallbox with adjustable charging capacity and a calibrated meter mounted on the side of the house, should you ever want to bill your company car. Additionally, there is a 2,000 Wp solar system from Anker with a 4.8 kW battery storage that saved us over €600 in the last year. In the garden, there is a 5-core outdoor cable, with two circuits controllable from the living room.


And because we know how precious this is in our area: the house comes with a garage with its own parking space in front as well as an additional parking space also in front of the house. Parking has never been an issue for us.




We are selling the house without an agent – the money saved will benefit both parties, you and us. The photos clearly show that we felt comfortable here and paid great attention to quality. We would very much love to personally show you what nine years of making this our home meant to us.
Feel free to come by – we look forward to meeting you!
Langenfeld is located almost exactly between Cologne (home of Kölsch) and Düsseldorf (home of Altbier) – and you can feel that in everyday life. Two S-Bahn stops take you directly to both city centers, completely free of traffic jams and parking hassles.
If you travel by plane often, you’ll appreciate the location: both the Cologne/Bonn and Düsseldorf airports are only about 30 km away – you are truly in the middle of both. And for those who prefer to travel by car: the A3 runs right past Langenfeld, with its own on- and off-ramps. We can reach the highway in no time without having to drive through half of Langenfeld first.
What meant almost as much to us: the short distances right outside the front door. In about 8 minutes on foot, you can reach an EDEKA supermarket and a truly excellent bakery; a kindergarten and a primary school are also within walking distance. Our street itself is designated as a play street.
Then there is something else that Langenfeld is rightly proud of: the city is actually debt-free – since October 3, 2008, after more than 20 years of consistent fiscal discipline. This makes Langenfeld one of the very few municipalities in Germany – behind only Düsseldorf and Dresden – to be the third-largest debt-free city nationwide.
You notice it in everyday life when you look closely: with the many cultural offerings and events the city can afford, and the fact that investments are being made in kindergartens and schools rather than cutting costs. A city that isn’t backed into a corner simply does things differently.
House Features:
- Energy-efficient house 55,
- DSL via fiber optics,
- Triple glazed insulating windows,
- All windows with electric shutters,
- Digital room thermostats with freely programmable night setback,

- Barrier-free showers,
- Data cabling on a patch panel in the basement, double data outlets in the living room, Bedroom 1 on the first upper floor, Bedroom 2 on the first upper floor, and the studio on the second upper floor,
- Central local heating generation for all houses on Albert-Schweitzer-Straße using wood pellets. Contract duration remaining: 11 years.
- Electrical switch system from GIRA
- Geberit toilet flush systems

- High-quality tiles and tiling work
And to be completely honest
One detail isn’t finished yet: the utility room in the basement remains unpainted and does not yet have tiled flooring – although the hand-washing basin is already installed.
Our Neighborhood
What is at least as difficult for us as saying goodbye to the house is saying goodbye to our neighborhood. People truly help one another here, and when we were on vacation, one of our favorite neighbors would always look after the house and the flowers without a second thought. You don’t find that everywhere anymore.
Property characteristics
| Age | Over 5050 years |
|---|---|
| Layout | 5+1 |
| EPC | B - Very economical |
| Land space | 191 m² |
| Price per unit | €5,149.25 / m2 |
| Condition | Very good |
|---|---|
| Listing ID | 1056195 |
| Usable area | 134 m² |
| Total floors | 3 |
What does this listing have to offer?
| Basement | |
| Parking | |
| Terrace |
| Garage | |
| MHD 0 minutes on foot |
What you will find nearby
Public transportRathaus
🚶 28 m (0 mins)
Post officeDeutsche Post - Postbank
🚶 271 m (3 mins)
ShopBäckerei Café am Rathaus
🚶 190 m (2 mins)
BankStadtsparkasse Langenfeld
🚶 258 m (3 mins)
RestaurantPizza Pazza
🚶 145 m (2 mins)
PharmacyGalerie-Apotheke
🚶 293 m (4 mins)
SchoolKonrad-Adenauer-Gymnasium
🚶 398 m (5 mins)
KindergardenLizzy Rüssel
🚶 375 m (4 mins)
Sports fieldCarl-Voss-Anlage
🚶 409 m (5 mins)
Playground
🚶 63 m (1 min)
How far to…:
Price€690,000
Still looking for the right one?
Set up a watchdog. You will receive a summary of your customized offers 1 time a day by email. With the Premium profile, you have 5 watchdogs at your fingertips and when something comes up, they notify you immediately.