




House for sale 5+kk • 173 m² without real estateSolingen Solingen Nordrhein-Westfalen 42699
Solingen Solingen Nordrhein-Westfalen 42699Public transport 4 minutes of walking • Parking • GaragePrice€555,000
Translated with the help of AI



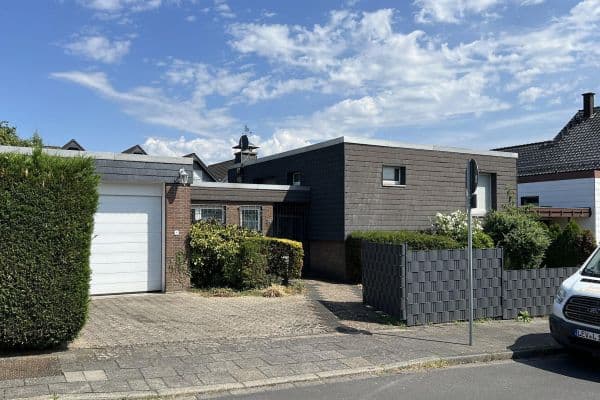
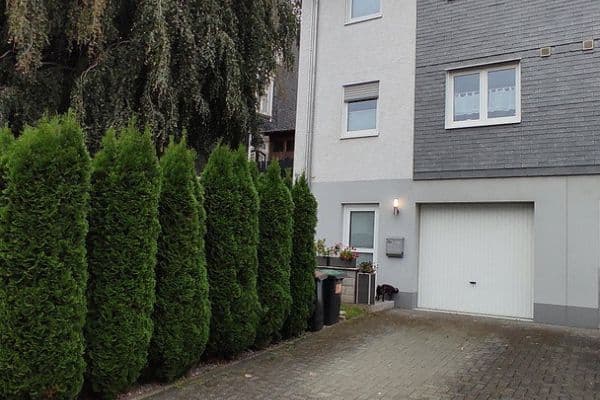
For sale is a well-maintained semi-detached house located in a quiet residential street in the highly desirable Solingen district “AufderHöhe.” The property has been reliably rented for years and offers a high level of planning security and inflation protection, especially for investors. The purchase price includes a large fitted kitchen and a big awning on the terrace.
Privacy & Discretion: To protect the tenants’ privacy, we deliberately do not publish the exact address or the property map in the advertisement. Please understand that detailed location information will only be shared after an initial personal contact and verification of your purchase intent.




The house impresses with a thoughtful layout and outdoor areas that guarantee a high quality of living: a spacious garden with a main terrace at the rear of the house as well as an additional terrace at the front. Its location on a traffic-calmed residential street ensures very good long-term rental prospects in a stable residential area.
• Contract Type: Legally secure indexed rental agreement.
• Current Rent: €21,192 p.a.
• Potential: The last adjustment was made at a CPI of 120.8 (February 2025)
• Costs: Private sale – no broker commission
The property is situated in the Solingen neighborhood “AufderHöhe” on a side street – no through traffic (predominantly single-family homes). All daily necessities are within walking distance. Supermarkets are available nearby, as are a kindergarten and a primary school.
A bus connection to Solingen’s main station is only one minute away. After a bus ride of about 5 minutes, several train connections can be reached from Solingen’s main station.
The highway connection to the A3 toward Cologne/Oberhausen can be reached in about 10 minutes by car.
The main terrace at the rear of the house faces northwest.
Data according to the energy certificate: Consumption certificate, Class B (54.33 kWh/(m²a)), natural gas; Building Year: 2001; Year of Heating System Installation: 2017
• Gas condensing boiler installed in 2017
• Fitted kitchen with 4 gas burners and 2 ceramic hobs

• Practical built-in wardrobes in the bedroom
• Built-in closet


• Underfloor heating in all rooms


• Parquet flooring in all living areas except the space in the basement
• Electric shutters
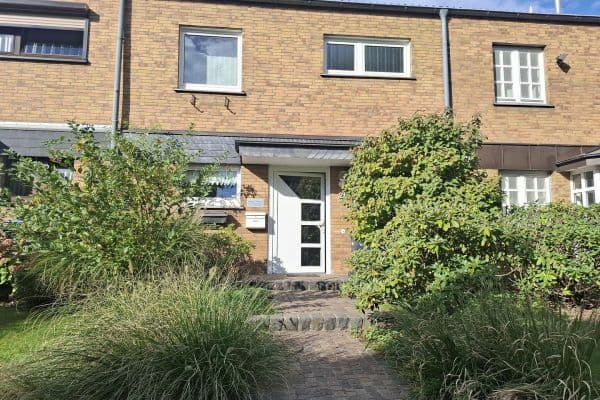



• Tiled entrance area


• Garage with swing doors at the front and rear, with garden access through the garage
• Garden shed
• Awning
Construction & Structure
• Solid Construction: The exterior walls are made of high-quality aerated concrete (30 cm or 36.5 cm), which provides excellent natural thermal insulation.
• Stability: All ceilings are constructed as solid reinforced concrete flat slabs.
• Excellent Sound Insulation: The party walls are built as double-leaf with sand-lime bricks and an additional insulation layer, guaranteeing a high sound insulation value of 67 dB.
Energy & Climate
• Roof Insulation: The pitched roof is equipped with 18–20 cm thick mineral thermal insulation as well as a vapor barrier.
• Modern Heating Technology: Underfloor heating is installed on the living floors, ensuring efficient heat distribution.
• Thermal Insulation Glazing: Plastic windows with insulating and heat protection glazing (k-value 1.1) have been installed.
Comfort & Features
• Two Terraces: The property offers a street-facing terrace and another facing the garden.
• Garage Benefits: The prefabricated garage features an overhead swing door, an electrical connection, and an additional door to the garden.
• Security: The front door is made of natural wood, featuring a five-point locking system and burglar-resistant fittings.
• High-Quality Details: Interior window sills made of Jura marble and exterior window sills made of granite emphasize the property’s quality.
Outdoor Areas
• Permeable Paving: The driveway and terraces are laid with eco-friendly paving, which optimizes drainage.
• Additional Feature: The entrance door is protected by a canopy made of a steel-glass construction.
Please use the contact form for your inquiry or contact me by phone.
Phone: 0152 – 24038729
In order to make the selection process efficient for both parties, please proceed as follows:
1. Inquiry: Please leave your complete contact details or call me.
2. Qualification: We will clarify initial questions in a brief phone call. At this stage, we kindly request that you provide financing confirmation or proof of available capital.

3. Exposé Delivery: After successful qualification, you will receive the complete exposé, including the address, property plan, and detailed floor plans.
4. Viewing: Viewings are conducted exclusively by individual appointment in close coordination with the tenants.
Property characteristics
| Age | Over 5050 years |
|---|---|
| Condition | Good |
| EPC | B - Very economical |
| Land space | 284 m² |
| Price per unit | €3,208.09 / m2 |
| Available from | 28/09/2026 |
|---|---|
| Layout | 5+kk |
| Usable area | 173 m² |
| Total floors | 3 |
What does this listing have to offer?
| Basement | |
| Parking | |
| Terrace |
| Garage | |
| MHD 4 minutes on foot |
Listing
| ID | 1053950 |
|---|
| Posted | 08/08/2026 |
|---|
What you will find nearby
Public transportSiebels
🚶 294 m (4 mins)
Post office
🚘 1,186 m (3 mins)
ShopPenny
🚶 520 m (6 mins)
BankVolksbank im Bergischen Land
🚶 571 m (7 mins)
RestaurantGasthof Löhdorf
🚶 400 m (5 mins)
PharmacyFalken-Apotheke
🚶 584 m (7 mins)
SchoolGrundschule Aufderhöhe
🚶 637 m (8 mins)
Kindergarden
🚶 699 m (8 mins)
Sports field
🚶 707 m (8 mins)
Playground
🚶 361 m (4 mins)
How far to…:
Price€555,000
 House for saleRonsdorfer Str. 12a Remscheid-Hasten Remscheid Nordrhein-Westfalen 42855
- 5+1
- 157 m²
- 470 m²
€469,000
Still looking for the right one?
Set up a watchdog. You will receive a summary of your customized offers 1 time a day by email. With the Premium profile, you have 5 watchdogs at your fingertips and when something comes up, they notify you immediately.