House for sale 5+1 • 122 m² without real estateDürerstraße 21, , North Rhine-Westphalia
New
Dürerstraße 21, , North Rhine-WestphaliaGaragePrice€499,000
Translated with the help of AI
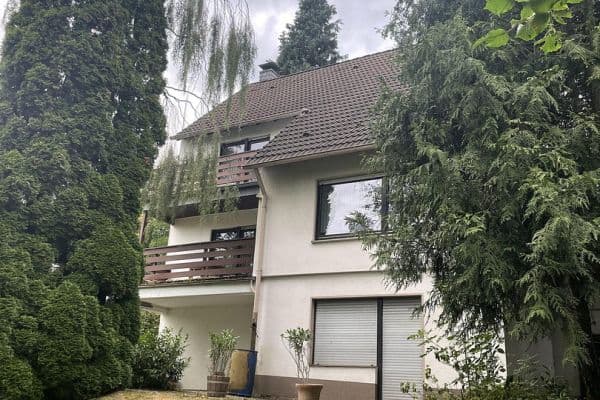


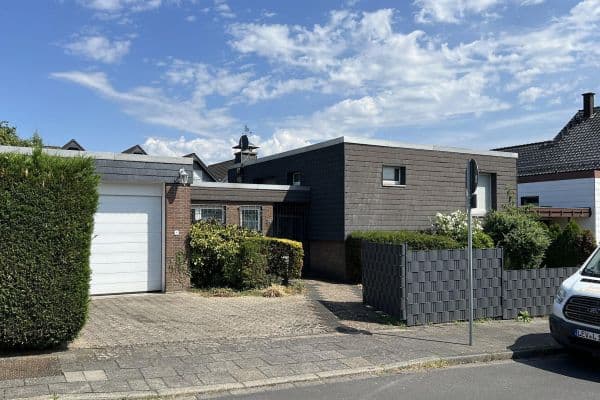
For sale is a charming, well-proportioned terraced family home built in 1972, which impresses with its continuous modernizations and well-thought-out layout. With a total living area of approximately 121.67 m² (including proportionally allocated terrace and attic areas), the property offers an ideal living space for couples or families.





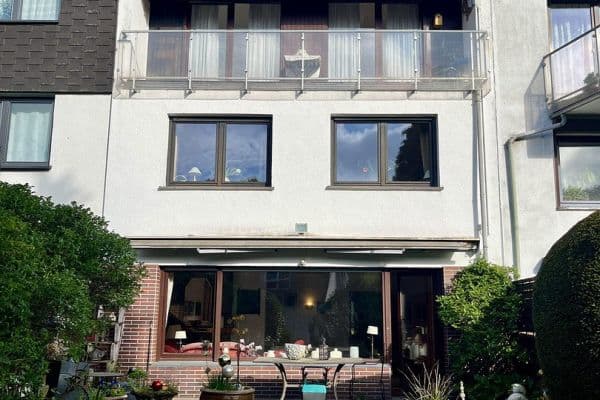
The ground floor forms the heart of family life: it comprises a spacious, bright living room with an adjacent dining area complete with a cozy fireplace connection, as well as a separate kitchen. A practical entrance hall, a corridor, and a guest WC round off the space on this level.









On the first floor, there is a generous bedroom, two additional rooms (flexibly usable as a children's room or study/office), and a daylight-filled bathroom. The attic offers additional development or usage potential, while two large terraces extend the living area outdoors.


The house is fully basemented and comes with a garage in a nearby garage courtyard. The property is unfurnished and is offered without any furniture. The furnishings shown in the property photos serve only as examples.
The sale is conducted privately. Real estate agents are not desired.
The property is located in an established and sought-after residential area of Gartenstadt Haan. Haan stands out due to its central yet green location in the Düsseldorf-Wuppertal-Solingen city triangle at the heart of the Neanderland.
Infrastructure & Daily Life: Shopping facilities for daily needs, schools, kindergartens, and doctors are quickly accessible.
Transport Connections: With excellent links to the road network (A46) as well as public transport, the nearby metropolises of Düsseldorf, Wuppertal, and Cologne can be reached in a very commuter-friendly manner in no time.
Leisure & Recreation: The quiet neighborhood and proximity to green and recreational areas offer significant leisure value for walks and outdoor activities right at the doorstep.
The property presents itself in a well-maintained and technically modernized condition. Essential value-preserving and energy-related measures have been professionally carried out in recent years:
Heating & Energy: In October 2023, the heating system was completely renewed. A modern BOSCH gas condensing unit (Cerapur Combi GC 9800 IW / 20 kW) was installed along with a new exhaust system, sludge separator, and condensate pump.
Thermal Insulation: In 2023, professional ceiling insulation for the basement (80 mm insulation panels with specialized fastening) was installed to optimize energy efficiency.
Plumbing / Bathrooms: The bathrooms as well as the house’s plumbing were updated to a contemporary standard as part of a comprehensive core renovation in 2007.
Energy Certificate: A current energy demand certificate (issued in March 2026, valid until March 2036) indicates a final energy demand of 178.2 kWh/(m²·a) for the energy source natural gas.
Some of the windows are equipped with electric external roller shutters. An awning provides shade over the spacious terrace.
Legal Status: The property is free from building encumbrances and environmental liabilities, ensuring a straightforward transfer of ownership.
Property characteristics
| Age | Over 5050 years |
|---|---|
| Layout | 5+1 |
| EPC | F - Very uneconomical |
| Land space | 227 m² |
| Price per unit | €4,090.16 / m2 |
| Condition | Good |
|---|---|
| Listing ID | 1073439 |
| Usable area | 122 m² |
| Total floors | 2 |
What does this listing have to offer?
| Basement | |
| Terrace |
| Garage |
What you will find nearby
How far to…:
Price€499,000
Still looking for the right one?
Set up a watchdog. You will receive a summary of your customized offers 1 time a day by email. With the Premium profile, you have 5 watchdogs at your fingertips and when something comes up, they notify you immediately.