House for sale 5+1 • 158 m² without real estateRemscheid Remscheid Nordrhein-Westfalen 42859
New
Remscheid Remscheid Nordrhein-Westfalen 42859Parking • GaragePrice€449,000
Translated with the help of AI
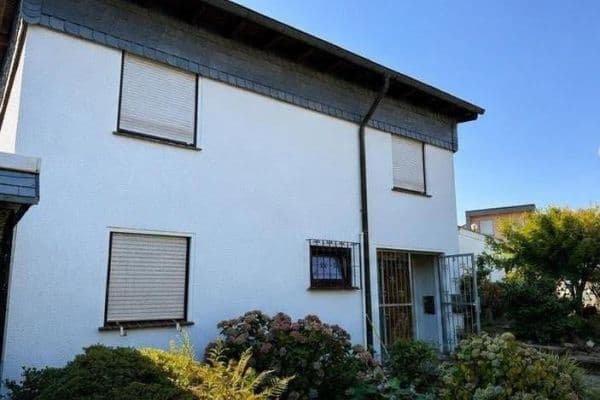






For sale is a well-maintained detached family house with an extension, built in solid masonry construction in 1934, situated on a generous plot in a quiet cul-de-sac area of Remscheid-Falkenberg. The house combines charming period character with high-quality, extensive features and provides an ideal home for families or couples who value space, quality, and location.
The attic is constructed with a wooden framework. Modernizations have already been carried out, so the property is presented in good condition.
Plot & Location
- Plot size approx. 1,249 m²
- Rectangular layout
- Flat to slightly sloping terrain
- Quiet residential street / cul-de-sac
- Pure residential area
- No emissions
Features
Construction & Structure
- Masonry construction
- Foundations made of concrete
- Basement walls made of concrete/masonry
- Exterior walls built in masonry
- Interior walls built in masonry, partially drywall
- Floor/ceiling construction: basement and ground floor are concrete, upper floor is a wooden structure
Flooring
- Basement: tiled



- Living areas: high-quality oak planks


- Kitchen: oak planks


- Bathroom & hallway: tiled

- Balcony: artificial turf covering
- Loggia: Bankirai wooden planks
Bathrooms & Sanitary
- Two full bathrooms

- Guest WC with designer washbasin
Kitchen
- High-quality fitted kitchen with a cooking island, which can possibly be taken over
Windows & Doors
- uPVC windows with thermopane glazing
- Window sills made of marble
- Shutters (manual, one electric)
- High-quality uPVC-metal entrance door with light inserts
- High-quality wooden interior doors
- Basement doors partly wood, partly FH doors
- Patio door as a hinged door
- Basement exterior door made of metal with a light insert
Exterior Area
- Exterior cladding predominantly natural slate
Roof
- Gable roof
- Roof covering with concrete tiles (Frankfurter tile)
Property characteristics
| Age | Over 5050 years |
|---|---|
| Layout | 5+1 |
| EPC | G - Extremely uneconomical |
| Land space | 1,249 m² |
| Price per unit | €2,841.77 / m2 |
| Condition | Good |
|---|---|
| Listing ID | 1069795 |
| Usable area | 158 m² |
| Total floors | 2 |
What does this listing have to offer?
| Balcony | |
| Garage | |
| Terrace |
| Basement | |
| Parking |
What you will find nearby
How far to…:
Price€449,000
Still looking for the right one?
Set up a watchdog. You will receive a summary of your customized offers 1 time a day by email. With the Premium profile, you have 5 watchdogs at your fingertips and when something comes up, they notify you immediately.