
House for sale 5+1 • 134 m² without real estate, North Rhine-Westphalia
New
, North Rhine-WestphaliaGaragePrice€379,000
Translated with the help of AI
*Terraced End House with Modern Energy Technology and Potential for Individual Design*
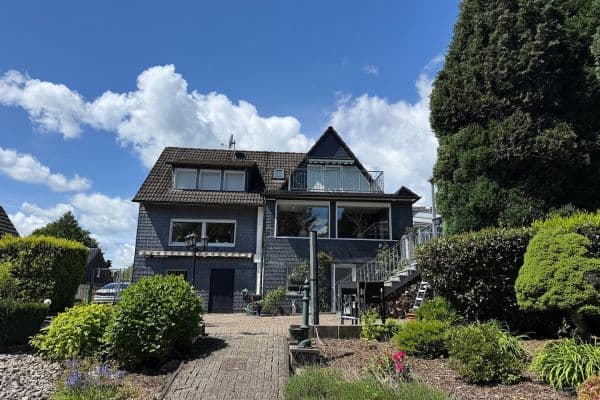


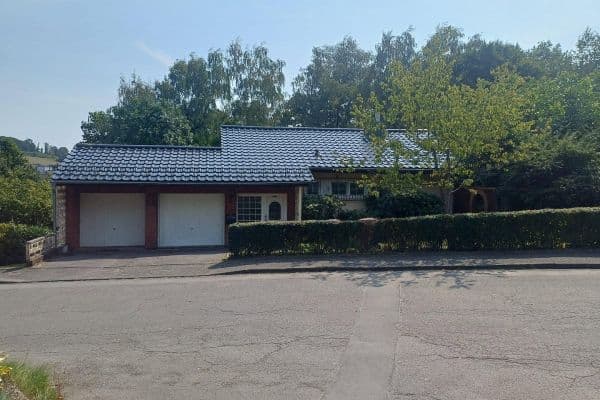
For sale is a terraced end house built in 1988 in Bergisch Gladbach-Nußbaum. The property offers approximately 134 m² of living space on a plot of about 213 m². A garage attached directly to the house complements the offering.




The house features a classic residential layout, an finished attic, and a covered terrace. Particularly noteworthy is the already installed modern building technology: a heat pump was installed in 2025. In addition, there is a photovoltaic system with battery storage, underfloor heating, and a wallbox for an electric vehicle.
*Room Layout*










The living area includes, among other things, a living room, a kitchen with fitted kitchen, a guest bathroom, two bedrooms, and a bathroom with a shower and a bathtub. The finished attic extends the available space and offers additional possibilities for individual use.
*Condition and Development Opportunities*
















The property exhibits significant renovation and modernization needs. In particular, there are moisture problems in the basement; living spaces and interior walls may also be affected. The plaster is detaching in various places. The condition of the affected areas and the necessary measures should be examined by a professional.
Furthermore, there is an opportunity to redesign the interior spaces according to one’s own ideas. Depending on individual requirements and after assessing the actual condition, additional work on the roof, windows, and electrical installations may be sensible or necessary.
The house is especially aimed at buyers who can realistically assess its condition, plan for the necessary work, and wish to develop the property further according to their own ideas.
The combination of existing modern energy technology, ample space, and individual design possibilities makes this terraced end house an interesting option for buyers with corresponding visions.
*Key Data at a Glance*
- Terraced end house, built in 1988
- Approximately 134 m² of living space
- Approximately 213 m² plot

- Garage directly attached to the house
- Heat pump, installed in 2025
- Photovoltaic system with 10.75 kWp
- LG RESU10 battery storage with approximately 9.8 kWh
- Underfloor heating
- Wallbox
- Covered terrace with electric awning
- Finished attic
- Fitted kitchen
*Living in Bergisch Gladbach-Nußbaum*
The terraced end house is located in the Nußbaum district of Bergisch Gladbach, a residential area in the Rheinisch-Bergischer district on the right bank of the Rhine. The surroundings are characterized by residential development and offer a starting point for life in the Bergisches Land as well as access to the surrounding districts and cities.
Bergisch Gladbach offers a wide range of shopping opportunities, schools, daycare centers, medical care, and other daily amenities. Depending on one’s destination and means of transportation, these facilities can be reached within the city area.
Moreover, the region offers opportunities for recreational activities and relaxation in nature. Through the local road network and regional transport connections, there are links to other parts of Bergisch Gladbach and the surrounding area.
The location is attractive for those interested in a house with its own plot, garage, and individual design potential.
We recommend that potential buyers obtain a personal impression of the immediate living environment as well as the transport links and accessibility of their individually important facilities during a viewing.
*Building Technology and Equipment*
The terraced end house features the following amenities:
- Heat pump, installed in 2025
- Photovoltaic system with 10.75 kWp
- LG RESU10 battery storage with approximately 9.8 kWh
- Underfloor heating
- Wallbox for an electric vehicle
- Garage directly attached to the house
- New electric garage door

- Security entrance door with fingerprint sensor
- Covered terrace with electric awning
- Fitted kitchen
- Finished attic
The combination of the heat pump, underfloor heating, photovoltaic system, and battery storage provides a solid technical basis for modern energy supply. The actual energy consumption depends, among other factors, on the condition of the building and the individual usage behavior.
*Notes on the Building Condition*
The property offers potential for design, yet it requires extensive renovation and modernization work. Moisture problems exist in the basement as well as potentially in the living spaces or on interior walls. In various places, the plaster is detaching.
Furthermore, depending on individual requirements and after assessing the condition, additional work, for example on the roof, windows, or electrical systems, may be considered. Prospective buyers are advised to get a personal impression of the property during a viewing and, if necessary, obtain a professional evaluation.
Property characteristics
| Age | Over 5050 years |
|---|---|
| Condition | Before reconstruction |
| Listing ID | 1078616 |
| Usable area | 134 m² |
| Total floors | 2 |
| Available from | 17/10/2026 |
|---|---|
| Layout | 5+1 |
| EPC | B - Very economical |
| Land space | 213 m² |
| Price per unit | €2,828.36 / m2 |
What does this listing have to offer?
| Basement | |
| Terrace |
| Garage |
What you will find nearby
How far to…:
Price€379,000
Still looking for the right one?
Set up a watchdog. You will receive a summary of your customized offers 1 time a day by email. With the Premium profile, you have 5 watchdogs at your fingertips and when something comes up, they notify you immediately.