House for sale 6+1 • 150 m² without real estateSolingen Solingen Nordrhein-Westfalen 42697
Solingen Solingen Nordrhein-Westfalen 42697GaragePrice€495,500
Translated with the help of AI
**A Home with Character – Lovingly Preserved and Continuously Modernized**
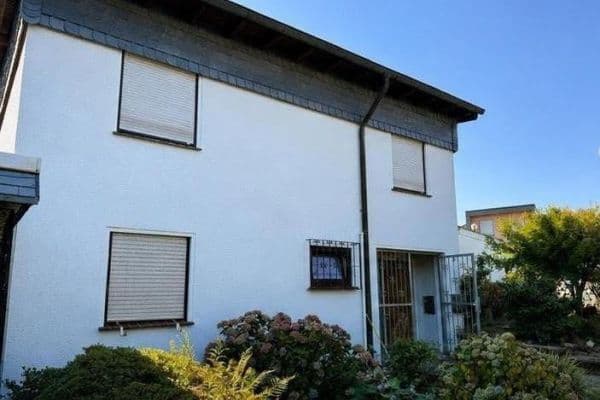
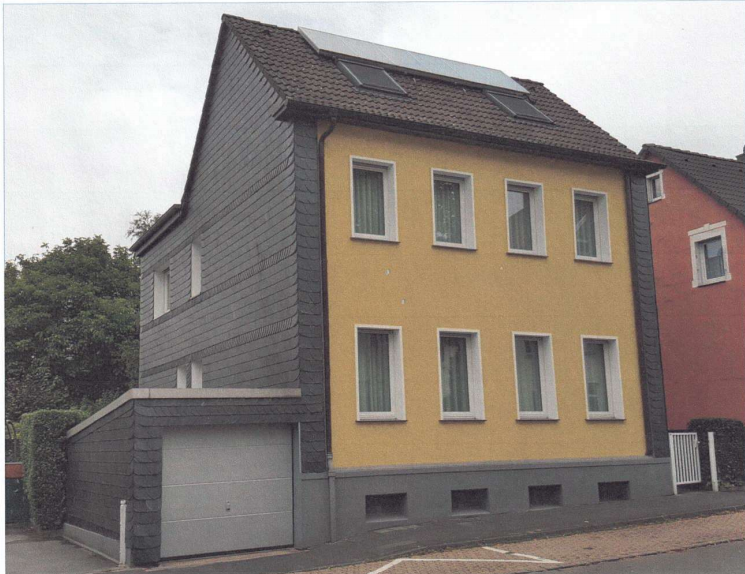
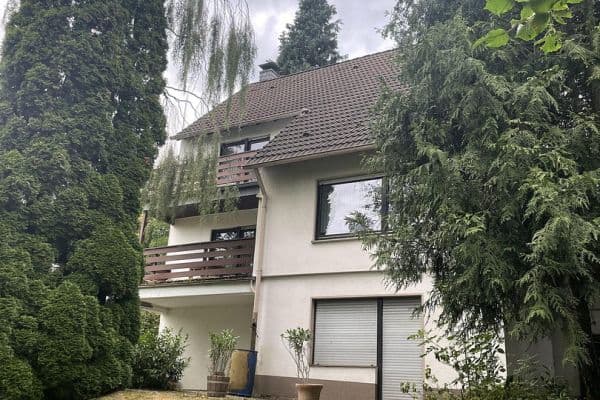
Built in 1906, this home combines the charm of a classic period property with numerous modern upgrades. Some of the original details have been preserved to this day—most notably the impressive solid staircase, which gives the house its distinctive character.
**Spacious Living Across Several Levels**
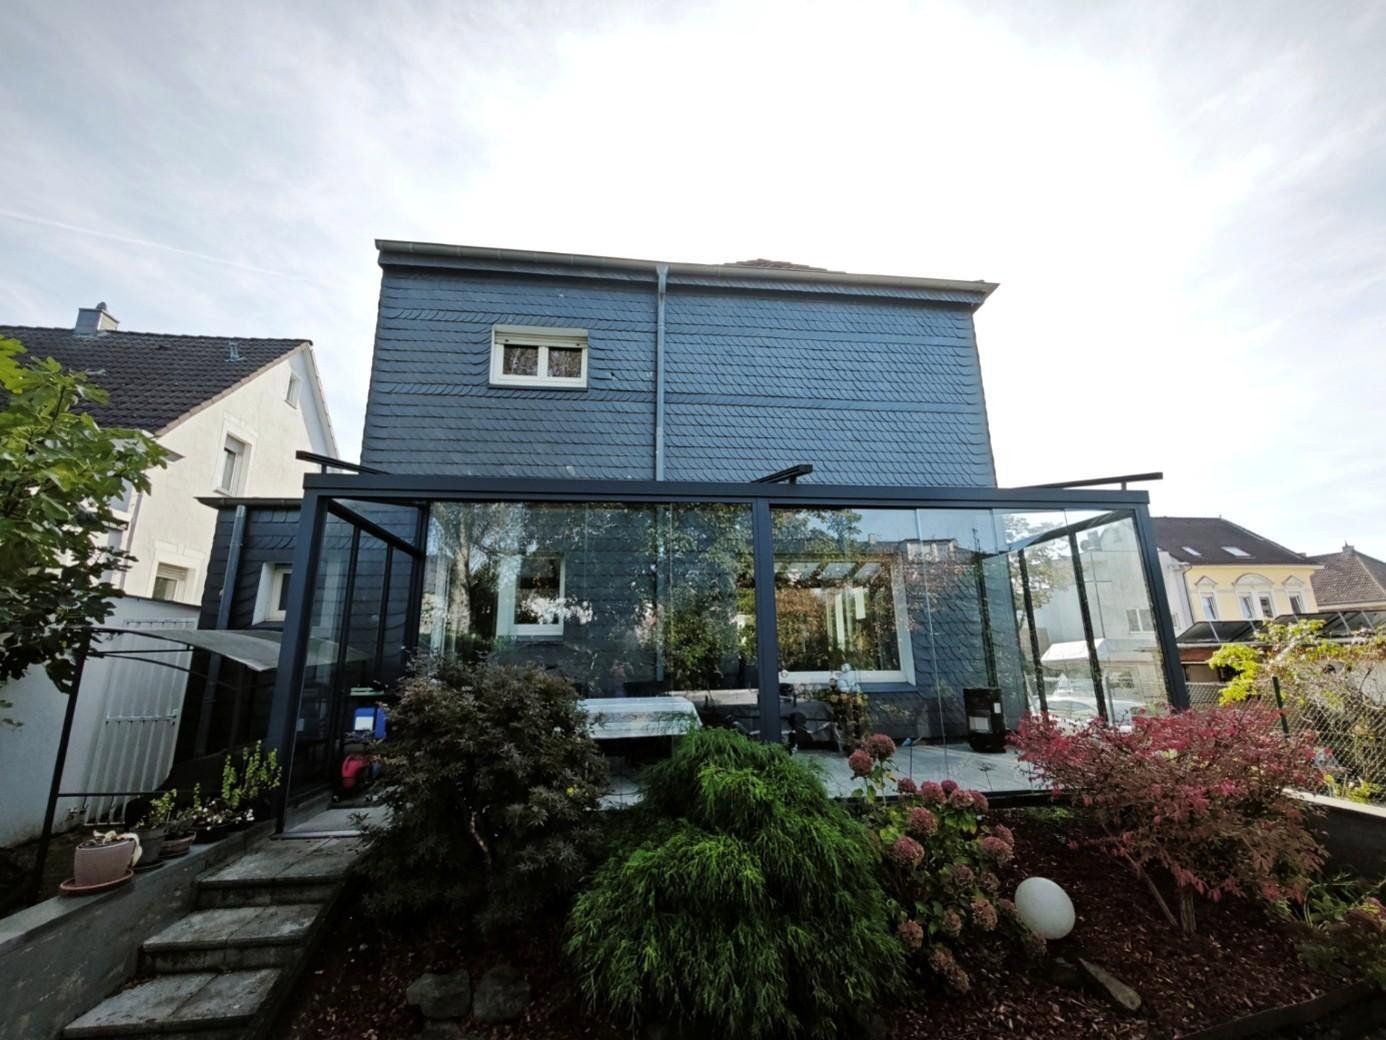
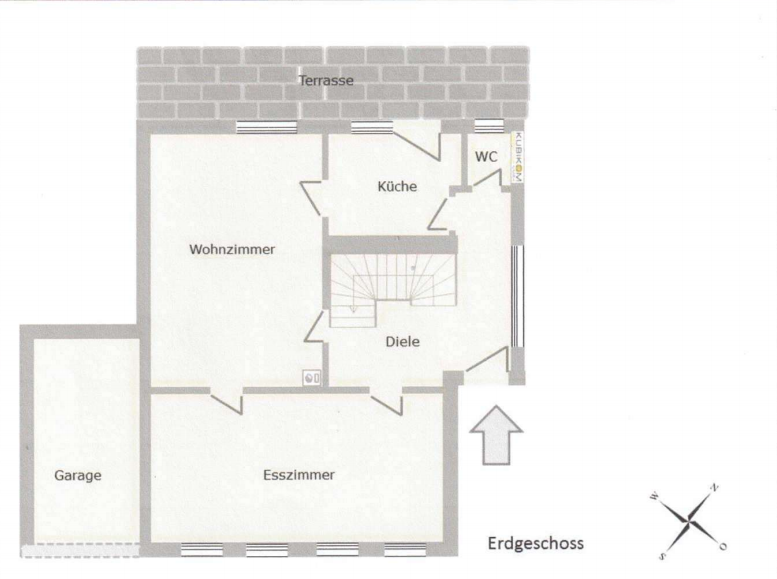
The ground floor welcomes you with a spacious entrance hall. From here, you can access the dining room, living room, kitchen, and guest WC. The kitchen provides direct access to the terrace, the new glazed conservatory, and the garden—ideal for moving everyday life outdoors when the weather is pleasant.
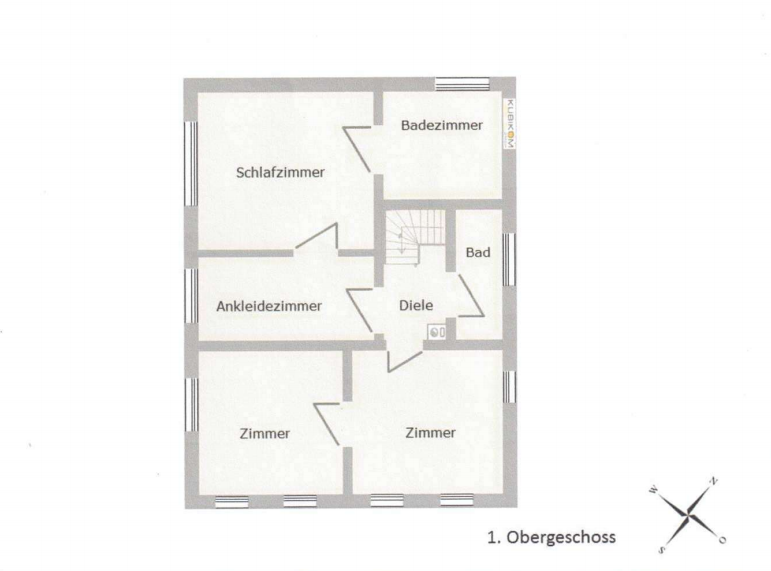
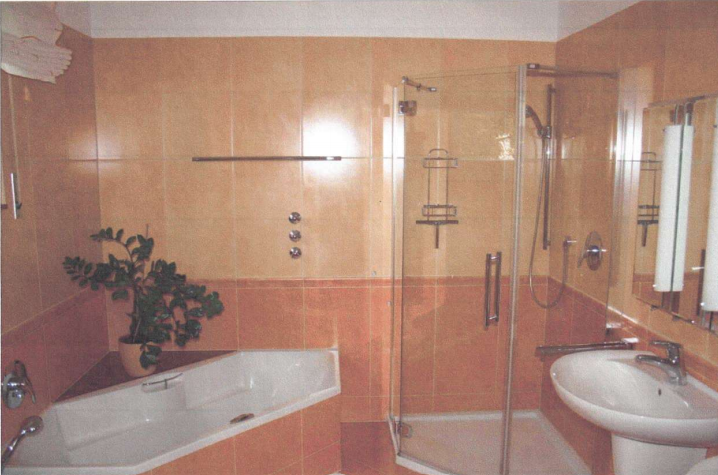
The first floor comprises four rooms and two bathrooms. The master bathroom was renovated and modernized in 2004. The children’s bathroom offers the opportunity to update it to meet today’s requirements.
The attic also has plenty of appeal. Accessed via a space-saving staircase, it has been converted into comfortable living space and offers additional possibilities for use. It is not included in the stated living area.
**Forward-Thinking Modernization**
Important improvements have been carried out in recent years. These include the installation of new windows with roller shutters in 2007 and a gas heating system with solar-assisted hot water in 2008.
**Basement, Garden, and Garage**
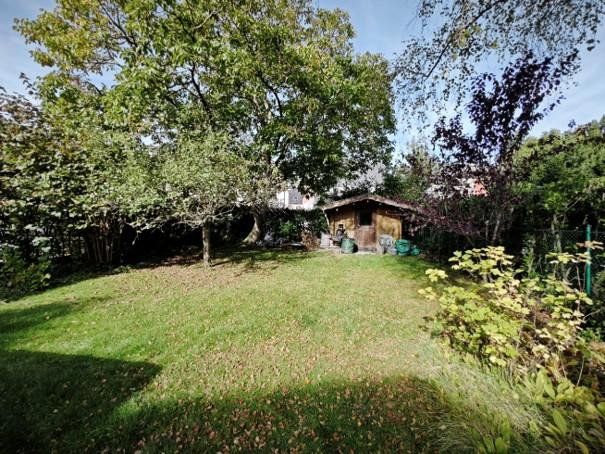
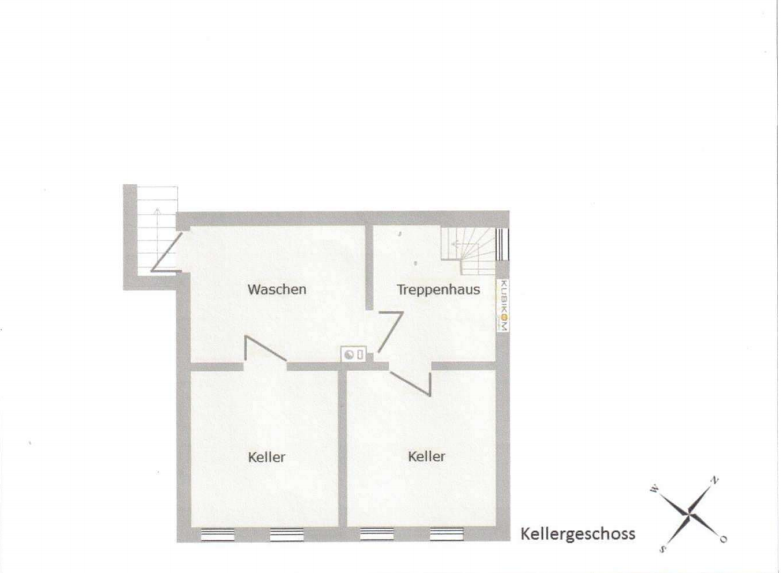
Most of the house has a basement. An exterior staircase leads directly from the basement into the garden, where beautiful fruit trees and a garden shed create a pleasant, welcoming atmosphere. A solidly built garage with an electric roller door is also located directly next to the house.
**A Home Full of Possibilities**
Whether you are looking for spacious family living, the freedom to implement your own design ideas, or simply the pleasure of owning a home with history, this property provides an excellent basis for bringing your vision to life.
We would be delighted to show you the house in person and arrange a viewing appointment: Peter Schmidt, 0172-2134034
**Peaceful Living, Green Surroundings, and Excellent Central Connections**
The property is located in the southern part of Solingen, on a well-maintained residential street offering a pleasant and leafy environment. Despite its peaceful location, Solingen city center and the other districts can be reached quickly and conveniently.
The surrounding area also has plenty to offer. The Krahenhöhe district and Dorper Church are nearby. Those who enjoy spending time outdoors will find ideal opportunities for walking, jogging, or cycling—practically right on the doorstep.
Shops for everyday needs, kindergartens, and numerous primary and secondary schools are all within easy reach, making the location particularly suitable for families.
Southern Solingen is one of the city’s most sought-after residential areas. Its excellent infrastructure and convenient transport links make it equally attractive to families, professionals, and anyone wishing to live close to the city while enjoying green surroundings.
The railway station and motorway can be reached in approximately 15 to 20 minutes.
- Built in 1905, with historic charm
- Solid, distinctive wooden staircase
- Spacious entrance hall
- Dining room and living room
- Kitchen with direct access to the terrace and garden
- Four rooms on the first floor
- Two bathrooms, including a master bathroom modernized in 2004
- Guest WC on the ground floor
- Comfortably converted attic—not included in the stated living area
- Mostly basemented
- Exterior basement staircase with direct access to the garden
- Sauna in the basement
- Gas heating with solar-assisted hot water (2008)
- Windows with roller shutters (2007)
- Terrace with conservatory and garden featuring fruit trees and a framed above-ground pool
- Garden shed
- Solidly built garage with roller door
We look forward to hearing from you and arranging an appointment!
Please refrain from contacting the homeowners directly.
Property characteristics
| Age | Over 5050 years |
|---|---|
| Layout | 6+1 |
| Usable area | 150 m² |
| Total floors | 2 |
| Condition | Good |
|---|---|
| EPC | D - Less economical |
| Land space | 535 m² |
| Price per unit | €3,303.33 / m2 |
What does this listing have to offer?
| Basement | |
| Terrace |
| Garage |
Listing
| ID | 1082687 |
|---|
| Posted | 26/10/2026 |
|---|
What you will find nearby
How far to…:
Price€495,500
Still looking for the right one?
Set up a watchdog. You will receive a summary of your customized offers 1 time a day by email. With the Premium profile, you have 5 watchdogs at your fingertips and when something comes up, they notify you immediately.