House for sale 5+1 • 150 m² without real estateMittlere Bergerheide 15 Wuppertal Uellendahl-Katernberg Nordrhein-Westfalen 42105
New
Mittlere Bergerheide 15 Wuppertal Uellendahl-Katernberg Nordrhein-Westfalen 42105Parking • GaragePrice€450,000
Translated with the help of AI
Private sale – no broker commission!
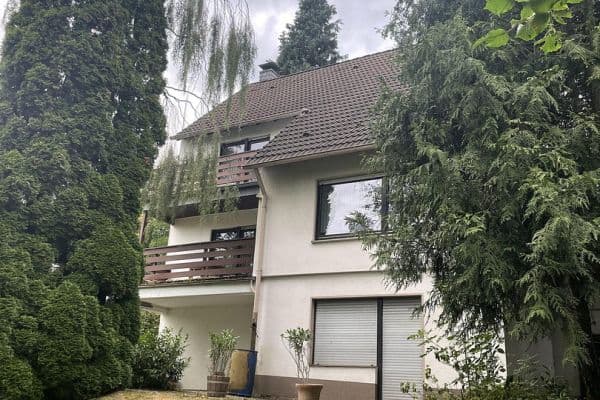


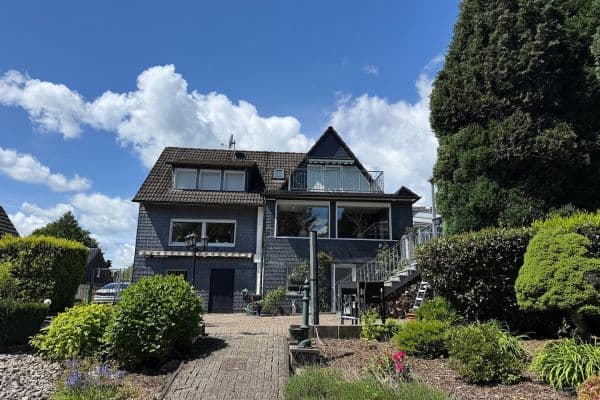
For sale is a well-maintained semi-detached, single-family townhouse built in 1978/79, located in Bergerheide in a quiet and upscale residential area in the Katernberg district. The house impresses with its thoughtful layout, generous outdoor areas, and good amenities – ideal for families or couples needing extra space.
Situated on a plot of approximately 250 m², the property offers around 150 m² of living space spread over three floors, along with an additional approximately 12 m² of storage space in the basement. In all, you will find 4 to 5 rooms, a kitchen, as well as two full bathrooms with daylight and a separate guest WC.









The ground floor forms the central hub of the house: in addition to the entrance area, you will find the kitchen, a modern daylight bathroom with a level-access shower and WC, and a spacious, light-filled dining room that offers a pleasant living atmosphere. This room can easily be converted back into two separate children’s rooms with minimal effort (see floor plan).

In the basement, a spacious living room awaits, featuring direct access to the large sunny terrace and the well-kept garden – ideal for relaxed moments outdoors. This level is complemented by two practical storage rooms and a guest WC with a washing machine connection.



The upper floor offers two well-proportioned rooms, one of which has a balcony with a lovely view of the garden and the green Falkenberg. This floor is rounded off by a large daylight bathroom equipped with a bathtub, bidet, and WC.


The property features predominantly parquet and tiled floors, as well as a stylish beech wood staircase that connects the floors. Large windows ensure a pleasant living atmosphere; all windows are fitted with shutters, some of which are electrically operated.
Heating is provided by a modern gas heating system with condensing technology from 2013. Additionally, the front of the house has been insulated with 8 cm of insulation and clad in slate.

This attractive offer is completed by a garage with an additional parking space in front.
Have we piqued your interest? We look forward to your inquiry. Please introduce yourself briefly and leave your telephone number – we will contact you promptly to arrange a viewing appointment.
Please refrain from broker inquiries.
The property is located in a quiet and upscale residential area in the popular district of Wuppertal-Katernberg. The surrounding area is characterized by well-maintained single-family and two-family houses, along with plenty of greenery, providing a pleasant, family-friendly living environment.
Shopping facilities for daily needs, schools, kindergartens, as well as doctors and pharmacies, are within a few minutes’ reach. There are also gastronomic options and leisure facilities in the immediate vicinity.
Public transportation is well connected, so the center of Wuppertal and the adjacent districts can be reached quickly. In addition, there is good access to highways A46 and A535, making the surrounding cities easily accessible.
Highlights at a glance:
• Approximately 150 m² living space + approximately 12 m² basement
• 4–5 rooms on 3 floors
• 2 daylight bathrooms + guest WC
• Balcony, large terrace, and garden with a garden shed
• Parquet and tiled floors
• High-quality beech wood staircase
• Gas heating (condensing technology, 2013)
• Insulated façade with slate cladding
• Garage + parking space
• Quiet, upscale residential area in Wuppertal-Katernberg/Beek
Property characteristics
| Age | Over 5050 years |
|---|---|
| Condition | Good |
| Listing ID | 1069986 |
| Usable area | 150 m² |
| Total floors | 3 |
| Available from | 25/09/2026 |
|---|---|
| Layout | 5+1 |
| EPC | D - Less economical |
| Land space | 250 m² |
| Price per unit | €3,000 / m2 |
What does this listing have to offer?
| Balcony | |
| Garage | |
| Terrace |
| Basement | |
| Parking |
What you will find nearby
How far to…:
Price€450,000
Still looking for the right one?
Set up a watchdog. You will receive a summary of your customized offers 1 time a day by email. With the Premium profile, you have 5 watchdogs at your fingertips and when something comes up, they notify you immediately.