House for sale 6+1 • 144 m² without real estate, North Rhine-Westphalia
, North Rhine-WestphaliaPublic transport less than a minute of walking • Parking • GaragePrice€839,000
Translated with the help of AI
Here’s the English translation of the text:


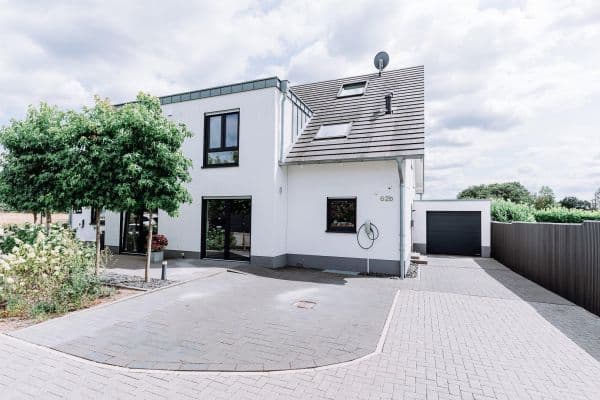
A detached family house with a plot of land—something that in a central location is now rarely found: 1,416 m² of private grounds, right in the heart of Hennef – all within walking distance, yet with plenty of space, greenery, and open air all around.
This combination is the exception today: While central plots are becoming smaller and smaller, this home offers both – the convenience of a well-established, central location and the expansive private garden you’d typically only find on the outskirts.
For families with children and anyone who loves nature, this property is a little paradise: space to play, romp around, garden, and breathe deeply.
THE HOUSE

The solid masonry structure, built in 1954, has been thoughtfully expanded and modernized over the years:
• In 1987, a spacious extension was added to enlarge the ground floor and it was fitted with underfloor heating.
• In 1991, a dormer was added in the attic.


• In 2016, the interior of the house was comprehensively renovated – including a new, efficient heating system, new internal roof insulation, new electrical installations, and a new front door.
• In 2017, nearly all windows were replaced with modern, well-insulated ones (the well-preserved windows in the living room remained unchanged).
Thus, the large, costly trades are already completed – the house is ready to move into and feel at home in, rather than having to undergo a renovation first.
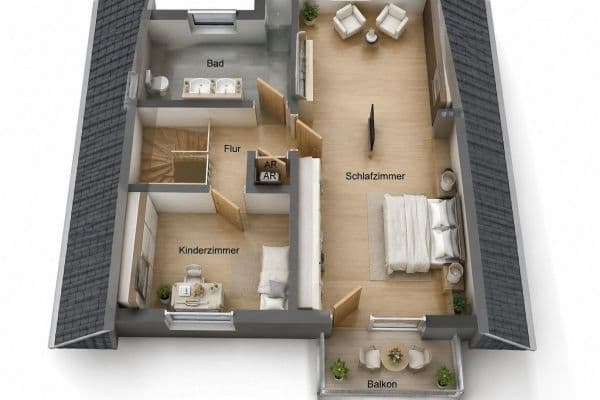








The interior centerpiece is the open living, dining, and kitchen area: a bright, spacious room where family life naturally comes together. The modern fitted kitchen with a large island (induction cooktop, built-in oven, plenty of storage space) stays with the house. Just a few steps down, two additional rooms adjoin – an open room with direct garden access and a separate room that can be used in various ways as an extra living, working, play, or guest room.

Since the inserted partition walls are non-load-bearing, the layout can be adapted with relatively little effort – entirely according to your own wishes.



A walk-in balcony on the upper floor offers an additional outdoor space with a wide view over the garden. In addition, there is a tiled basement (approximately 60 m² of usable space) with a separate garden exit. A garage with an adjacent carport completes the house.
THE GARDEN










The 1,416 m² private garden is a true luxury today: an open, well-structured lawn and garden landscape with plenty of space and light. For children, it’s an adventure land; for adults, a retreat. Two greenhouses remain in the garden – ideal for your own vegetables and herbs. A highlight for social gatherings is the covered terrace with a modern outdoor kitchen, whose slatted roof provides shade while still allowing a fresh breeze.
This location makes everyday life easy – a well-established residential neighborhood where you have practically everything at your doorstep and hardly need to get in your car for daily necessities:
• Ideal for families: a primary school and kindergarten are located directly across the street, and a playground is just around the corner – it’s hard to beat the convenience for children.
• Perfectly connected: the bus stop is located right opposite. The A560 motorway as well as the B8 are quickly reached – ideal for commuters heading toward Cologne/Bonn.
• Everything you need is close by: supermarkets and discount stores (Lidl, Aldi, Rewe, Penny) are about a four-minute drive away.
The special feature: In an area predominantly characterized by smaller terraced houses, this detached house with its 1,416 m² plot stands out as one of the few truly large properties in the neighborhood. That means space, privacy, and a lasting value – because large plots in a mature, central location are becoming increasingly rare.
The generous plot offers plenty of room and potential for creative design. Whether further construction possibilities exist should be verified with the local building authority.
Overview of features:
• Open living, dining, and kitchen area
• Modern fitted kitchen with island (stays with the house)
• Adaptable floor plan (non-load-bearing partition walls)
• Walk-in balcony with garden view
• Extension with underfloor heating on the ground floor
• Covered terrace with outdoor kitchen and sun-protection slats
• Two greenhouses
• Garage and carport
• Tiled basement (approx. 60 m²) with separate garden exit
• Gas condensing boiler (2016), new windows (2017), new electrical installation (2016)
Note on the energy certificate: An energy demand certificate is available. This calculates the theoretical energy demand based on the building’s structure and assumes standardized user behavior. In our case, the actual heating energy consumption is significantly lower – we are happy to present the corresponding bills to interested parties upon request.
Property characteristics
| Age | Over 5050 years |
|---|---|
| Condition | After reconstruction |
| Listing ID | 1057584 |
| Usable area | 144 m² |
| Total floors | 2 |
| Available from | 22/08/2026 |
|---|---|
| Layout | 6+1 |
| EPC | G - Extremely uneconomical |
| Land space | 1,416 m² |
| Price per unit | €5,826.39 / m2 |
What does this listing have to offer?
| Balcony | |
| Garage | |
| MHD 0 minutes on foot |
| Basement | |
| Parking | |
| Terrace |
What you will find nearby
Public transportHennef Bahnhof
🚶 1 m (0 mins)
Post officePostfiliale 642
🚶 53 m (1 min)
ShopGilgen's
🚶 70 m (1 min)
BankVolksbank Köln Bonn eG
🚶 197 m (2 mins)
RestaurantParpali
🚶 98 m (1 min)
PharmacyMarkt-Apotheke
🚶 106 m (1 min)
SchoolRhein-Sieg-Akademie - Gebäude II
🚶 602 m (7 mins)
KindergardenKäptn Browser
🚶 367 m (4 mins)
Sports fieldseven
🚶 47 m (1 min)
PlaygroundJugendpark
🚶 490 m (6 mins)
How far to…:
Price€839,000
Still looking for the right one?
Set up a watchdog. You will receive a summary of your customized offers 1 time a day by email. With the Premium profile, you have 5 watchdogs at your fingertips and when something comes up, they notify you immediately.