House for sale 6+1 • 186 m² without real estate, Rhineland-Palatinate
, Rhineland-PalatinatePublic transport 1 minute of walking • Parking • GaragePrice€749,000
Translated with the help of AI
Here is the translation of the text labeled with the XML tag into English:
Arrive, take a deep breath, and enjoy life: Spacious residential bliss in a prime forest location – a perfect retreat
Key Facts at a Glance
- Purchase Price: €745,000 (no broker’s fee!)
- Living Area: 186 m²
- Rooms: 5 to 6 rooms (including a separate apartment)
- Plot: 1,124 m²
- Year Built: 1984 (owner’s first occupancy)
- Availability: Immediately (property is vacant)
Property Description:
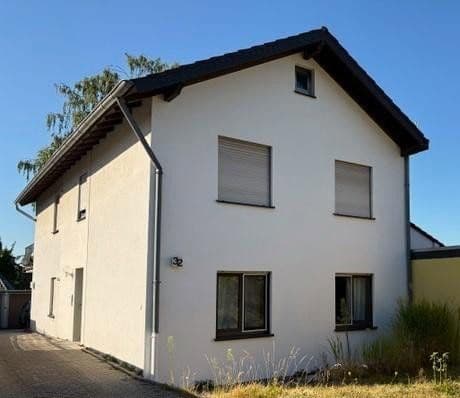
For sale is this well-maintained and solid family home with a separate in-law apartment in an absolute dream location. Built in 1984 at Simrockstraße 88, 53619 Rheinbreitbach, this property comes directly from the owner and has been lovingly maintained over the years. The property is situated in a highly desirable, quiet peripheral area of Rheinbreitbach, right on the edge of nature. As the house is already vacant, handover and your move-in can be arranged directly and with complete flexibility.
Excellent Building Fabric & Energy Efficiency:

The house impresses with its excellent structure. The solid Ytong construction offers a natural and high energy efficiency. The basement was built as an absolutely solid “white container” (waterproof concrete). Future-proof warmth is provided by a newly installed gas boiler (2023) along with a modern hot water storage tank. The heating system is further supported by the open fireplace on the ground floor. Since wood is a renewable and sustainable energy source, the fireplace serves as an environmentally friendly, highly efficient additional source of heat. Particularly during the transitional days of spring and autumn, it provides quick, cozy warmth on the ground floor.
Future-Proof Extra:
To further increase the property’s energy self-sufficiency, there is the possibility to have a photovoltaic system (PV system) retrofitted by us at a modest additional cost.
The Layout

1. The Versatile In-Law Apartment


With its own entrance, hallway, bathroom, kitchen, a living/sleeping room, and its own terrace.

Usage Options: Perfect for multi-generational living, as a separate home office, or to rent out as an additional source of income.
2. The Main House
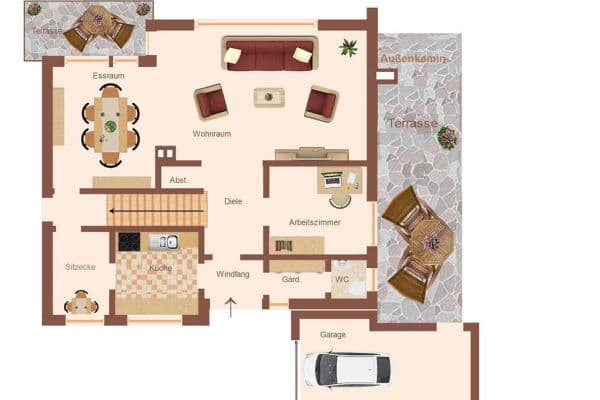



Ground Floor (Entrance Area): Practical guest WC, a kitchen, and the heart of the home – the very spacious, light-flooded living and dining room with an open fireplace.


Year-Round Conservatory: Directly adjoining the living room is the conservatory. Thanks to full insulation and heating, this room can be used in a versatile way all 365 days of the year.





Upper Floor: One bathroom, a handy storage room, and currently two very spacious rooms. The extremely large master bedroom offers a beautiful view into the Rhine Valley/Bonn with a view of the Posttower. Note: This room can be split at any time back into its original state – that is, two separate bedrooms – by installing a simple partition wall.
3. The Basement (“White Container”)
The solid and dry basement offers plenty of usable space, storage, and a well-thought-out layout:

Separate Garden Side Entrance: Perfect for going directly to the basement after gardening or with dogs, without entering the main house.
Utility Room: Ample space for a washing machine, dryer, and laundry care.
Heating Room: This is where the newly installed, energy-efficient gas boiler with hot water storage (2023) is located.
Small Storage Room: Ideal for use as a pantry, workshop, or additional storage.
Location & Infrastructure
The property is located in an exclusive and quiet top location right at the edge of the forest on the border between Bad Honnef and Rheinbreitbach. Here you enjoy the perfect balance of idyllic nature, complete privacy, and yet excellent connectivity to regional life.
Top-Notch Education, Leisure & Family Facilities:
For the youngest family members, several kindergartens and an elementary school are available in the nearby area, ensuring a short and safe daily routine. In addition, the well-known private grammar school and secondary school Schloss Hagerhof, recognized far beyond the region, is in close proximity. With its Montessori approach and excellent reputation, it offers children first-class education right at your doorstep. A special highlight for horse lovers: the on-site riding stable of Schloss Hagerhof is also directly accessible, offering outstanding sports and leisure opportunities for all ages.
First-Class Medical Care & University Connectivity:
The region is characterized by an excellent density of general practitioners, specialists, and pharmacies right in nearby Bad Honnef. An invaluable advantage for maximum health security: the world-renowned University Hospital Bonn (UKB) on Venusberg is reachable in only about 25 minutes via B42 and the direct highway connection, whether for emergencies or specialized treatments.
Excellent Shopping Opportunities:
For everyday needs you are well covered. In just a few minutes you will reach the large HIT market in Bad Honnef as well as Lidl and Aldi stores. The center of Bad Honnef also invites you with its charming pedestrian zone, boutiques, and cozy cafés to linger.
Perfect Transport Connections (Bonn / Cologne / Koblenz):
By Car: Thanks to the directly accessible federal road B42 and the seamless connection to highway A59, you are perfectly networked. The federal city of Bonn is reachable in just about 15–20 minutes. Cologne is about 35–40 minutes away, and the cultural city of Koblenz is approximately 45 minutes away.
Train & Public Transport: From the nearby Bad Honnef (Rhein) train station, regional trains (RE8 / RB27) take you directly to Bonn-Beuel in only 14 minutes without changing trains and in about 38 minutes straight to Cologne Central Station. In addition, city tram line 66 offers a regular direct connection to the center of Bonn as well as to the ICE station Siegburg/Bonn.
Leisure Right at Your Doorstep:
The Siebengebirge, the Rheinsteig trail, and beautiful hiking paths begin right at your property’s boundary. The Rhine itself is also quickly reached and offers, with the Rhein Ferry Bad Honnef, a charming connection to the left bank of the river.
Plot & Garden: Your Private Natural Oasis

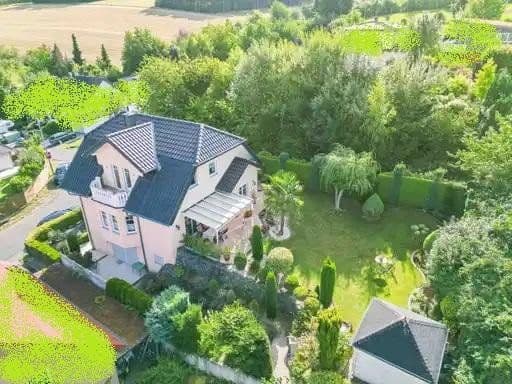
The 1,124 m² plot is located right at the foot of the Siebengebirge in an unobstructed forest location.
Orientation: The garden faces south/southeast, ensuring maximum sunlight.
Security & Privacy:
The entire area is enclosed by a 1.80 m high chain-link fence and surrounded by dense, overgrown greenery. This provides perfect privacy. Children or dogs can play and romp here completely safely and unsupervised.
Large, Versatile Garden Shed: A true highlight on the property. This spacious shed offers flexible outdoor space – whether classically as a tool shed, converted into your personal wellness oasis, or as a cozy retreat for socializing with family and friends.
Own Greenhouse:
Perfect for gardening enthusiasts and hobby gardeners. The small greenhouse offers ideal conditions for growing your own vegetables, herbs, or for starting plants.
Potential & Virtual Home Staging




Your living dream in a new light: This property offers exceptional potential for every lifestyle. Use our virtual interior and exterior design examples as inspiration. Whether “modern living,” an idyllic vegetable garden, a lively play paradise for children, or your private wellness oasis – here your living dreams become reality!
Important Note Regarding the Photos:
The attached AI-generated interior and exterior images closely reflect the original conditions. They serve as a visual potential analysis under the motto: “This is how your new home could look!”
Our Extra Service for You:
Upon request, we are happy to assist you with turnkey remodeling or further project development of your new home. References from successful projects are available for your review.
Would you also soon like to arrive, take a deep breath, and enjoy life?
See for yourself how this spacious residential bliss in direct forest scenery can become your very own perfect retreat.
Since the property is already vacant, we cordially invite you to a flexible and prompt viewing.
Get a firsthand impression of all the diverse possibilities this property offers. Whether it’s multi-generational living, working and living under one roof, or creatively redesigning the house and garden – this property holds enormous potential to make your individual living dreams come true.
We look forward to hearing from you!
Your Contact:
Name: Astrid Meyer
Phone: 02224 900346
WhatsApp: +49 1517 0317777
E-mail: astrid.meyer(at)breiteheide.de
Note: As this is a private sale, we kindly ask that broker inquiries be omitted.
Property characteristics
| Age | Over 5050 years |
|---|---|
| Condition | Good |
| EPC | D - Less economical |
| Land space | 1,124 m² |
| Price per unit | €4,026.88 / m2 |
| Available from | 24/10/2026 |
|---|---|
| Layout | 6+1 |
| Usable area | 186 m² |
| Total floors | 3 |
What does this listing have to offer?
| Balcony | |
| Garage | |
| MHD 1 minute on foot |
| Basement | |
| Parking | |
| Terrace |
Listing
| ID | 1049833 |
|---|
| Posted | 27/07/2026 |
|---|
What you will find nearby
Public transportRolandseckerweg
🚶 109 m (1 min)
Post officeDeutsche Post
🚶 597 m (7 mins)
ShopUnser Dorfladen
🚶 597 m (7 mins)
BankSparkasse
🚘 1,405 m (3 mins)
RestaurantDie Blaue Sau
🚘 1,625 m (3 mins)
PharmacyRosen-Apotheke
🚶 384 m (5 mins)
SchoolGebrüder-Grimm-Grundschule
🚘 1,202 m (5 mins)
KindergardenKindergarten Sonnenschein
🚶 506 m (6 mins)
Sports fieldE Dirt Arena West
🚶 361 m (4 mins)
Playground
🚶 758 m (9 mins)
How far to…:
Price€749,000
Still looking for the right one?
Set up a watchdog. You will receive a summary of your customized offers 1 time a day by email. With the Premium profile, you have 5 watchdogs at your fingertips and when something comes up, they notify you immediately.