House for sale 6+1 • 207 m² without real estate, North Rhine-Westphalia
New
, North Rhine-WestphaliaParking • GaragePrice€840,000
Translated with the help of AI

Light-filled dream home in a prime location with a dreamy view
Here, comfort is paramount!




Whether it’s summer on the sun-drenched terrace overlooking the garden or winter by the cozy fireplace, comfort is taken very seriously here.








Noteworthy is the layout. In the basement, you will find the smaller residential unit of approximately 65 sqm designed as a single apartment featuring a storage room, a newly installed built-in kitchen, a living area, and a separate sleeping area. The apartment can also be easily converted into a two-room apartment. In addition, the spacious bathroom has room for a washing machine and dryer. Access to the west-facing terrace is provided through the large 3-meter sliding door system.
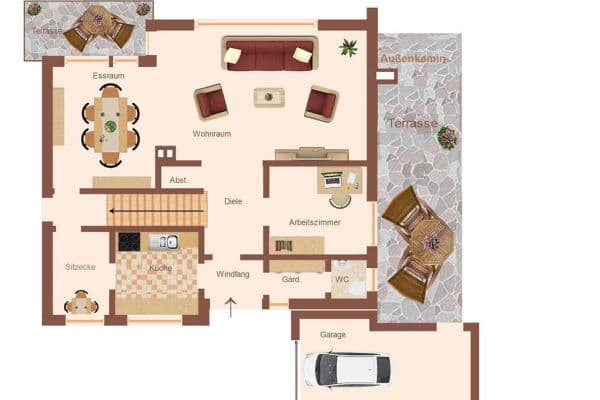















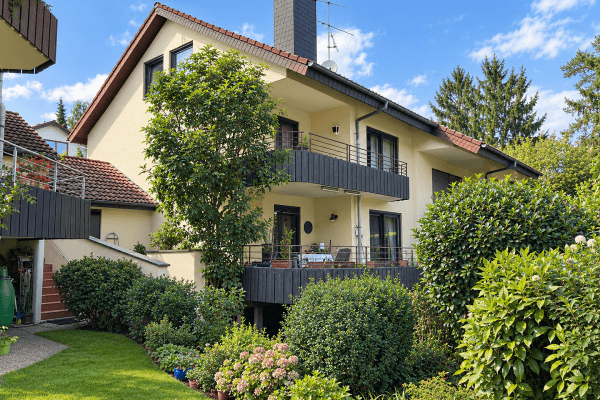
The upper floor, with approximately 136 sqm adapted to the upper garden level, has access to the spacious south-facing terrace with garden. Here is the second residential unit, which includes a living-dining room, an open kitchen, a storage room, an office, and a shower room. In the living-dining area there is a masonry fireplace capable of heating the entire upper and attic floors when needed. A terracotta staircase leads from the living area to the attic. Here you will find a gallery from which you access the spacious bathroom and the two generous bedrooms. A balcony with a magnificent view of the Siebengebirge is accessible from the gallery and one of the bedrooms or children’s rooms. From the second bedroom or children’s room, you can enter an additional room that serves as a laundry and dressing room.
The property is further complemented by an extra-large garage with daylight and an adjacent daylight basement room, naturally equipped with hot water and power connections. Additionally, there are two more parking spaces in front of the house.
GREEN LOCATION AT THE EDGE OF THE METROPOLIS
The municipality of Wachtberg is situated in the Rhein-Sieg-Kreis, close to Bonn. Wachtberg is affectionately known as the “Drachenfelser Ländchen.” The municipality of Niederbachem is located above Bonn-Mehlem against the backdrop of the Siebengebirge. It is a preferred residential location with high cultural and recreational value. Club sports, tennis courts, a golf course, an indoor swimming pool, and numerous equestrian centers offer opportunities for sporty activities.
Doctors, pharmacies, schools, kindergartens, and daily shopping facilities—as well as a large discount store—are available in the immediate area. The Berkum shopping center is approximately 4 km away. The neighboring town of Mehlem also boasts attractive shops and dining options.
Secondary schools are easily accessible via public transportation.
With connections via the A 61, A 565, and A 59, there is quick access to Cologne and Düsseldorf.
Infrastructure (within a 5 km radius):
Pharmacies, food discounters, doctors, kindergartens, schools, and public transportation are all reachable within a few minutes on foot.
A beautiful hiking trail leads directly from the house to the popular excursion destinations Rodderberg and Rolandsbogen.
Two full floors plus an expanded attic have been built using solid construction with highly thermally insulating Bisotherm pumice stones.
ALL WINDOWS (double-glazed, plastic), including roof windows, are equipped with electrically controlled shutters. The window sills are made of granite, while those in the interior areas of the upper floor and attic are made of terracotta.
FLOOR COVERINGS:



The entire basement and ground floor are fitted with high-quality stone tiles. The bedrooms in the attic feature carpeted floors. The two terraces and the balcony have tiling in a Mediterranean style.
BATHROOM FITTINGS:



All three bathrooms are equipped with daylight windows. The basement apartment features a bathtub that can also be converted into a shower. The ground floor has a bathroom with a shower, and the upper floor offers a bathroom with a tub.
HEATING / HOT WATER:
In 2021, a new gas burner was installed. The heating system consists of an efficient, high-quality gas condensing heater, complemented by a 150-liter hot water storage tank from the brand Vaillant. All bathrooms and living areas provide a cozy warmth via underfloor heating. The two bedrooms in the attic, the garage, the basement, and the stairwell are equipped with radiators.
FEATURES:


In 2025, the basement apartment was fitted with a new built-in kitchen in a country house style.
The upper floor apartment is also equipped with a built-in kitchen in a country house style.
In the living area of the upper floor, there is a masonry fireplace that is also capable of heating the attic.


The entire house, including the outdoor area, exudes a Mediterranean flair.
The terrace on the upper floor features a terrace roof that can be shaded with an electric sunshade.

Additionally, the garden has been equipped with a garden house.
The house is connected to both cable and fiber-optic networks.
Property characteristics
| Age | Over 5050 years |
|---|---|
| Layout | 6+1 |
| EPC | C - Economical |
| Land space | 550 m² |
| Price per unit | €4,057.97 / m2 |
| Condition | Good |
|---|---|
| Listing ID | 1074218 |
| Usable area | 207 m² |
| Total floors | 3 |
What does this listing have to offer?
| Basement | |
| Parking |
| Garage | |
| Terrace |
What you will find nearby
How far to…:
Price€840,000
Still looking for the right one?
Set up a watchdog. You will receive a summary of your customized offers 1 time a day by email. With the Premium profile, you have 5 watchdogs at your fingertips and when something comes up, they notify you immediately.