House for sale 6+1 • 168 m² without real estateBonn Muffendorf Nordrhein-Westfalen 53177
Bonn Muffendorf Nordrhein-Westfalen 53177Parking • GaragePrice€695,000
Translated with the help of AI
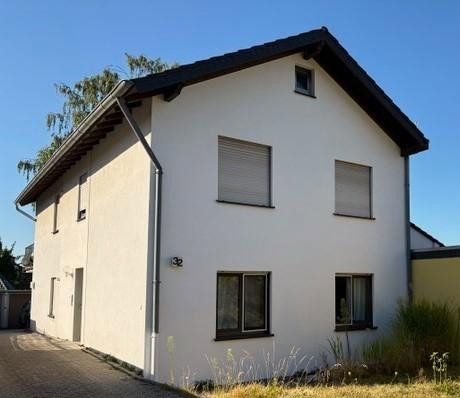
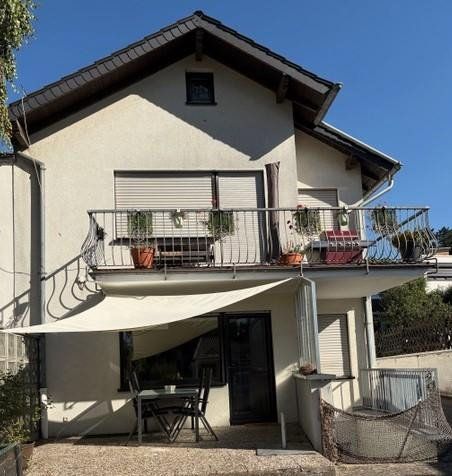
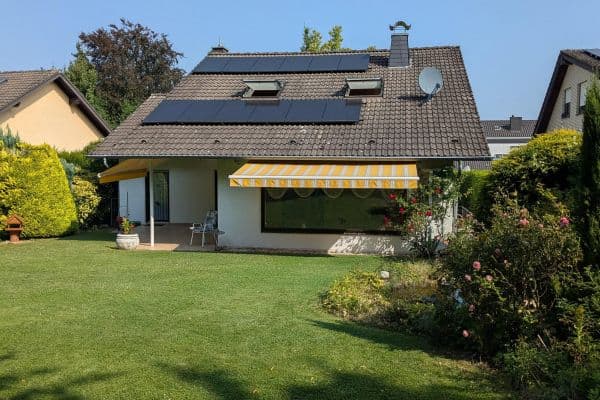
The two-family house with a garden, built in 1982, invites you to feel right at home. The property is located in a quiet area, yet it is not far from the center of Godesberg. From the garden side, you can enjoy views of Godesburg, and from the front of the house, views of Petersberg.
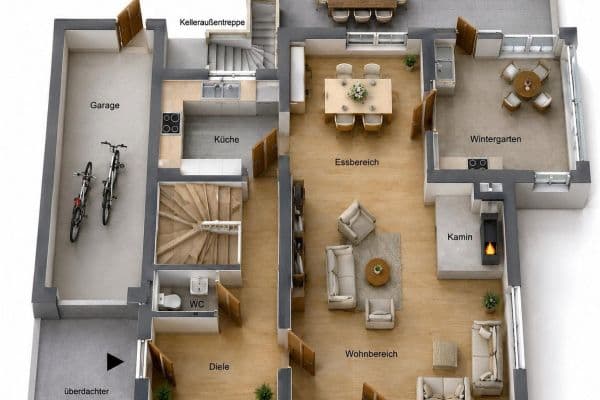
The house is built as a single-sided extension with a southwest orientation. The plot measures 495 m². The property offers approximately 168 m² of living space divided between two equally sized apartments on the ground floor and the upper floor.
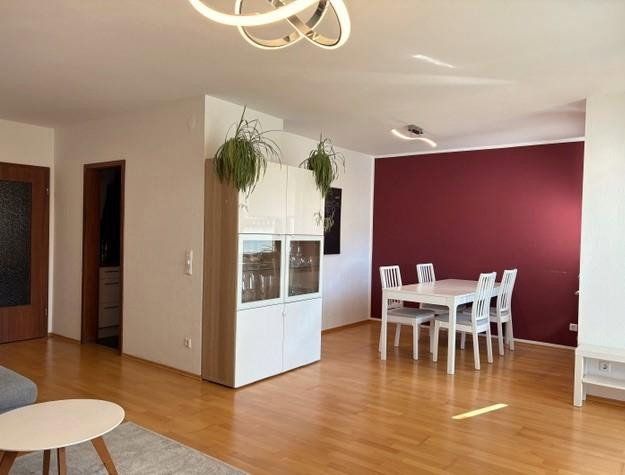
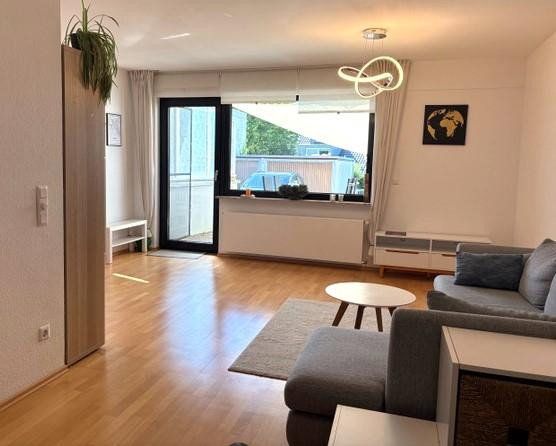
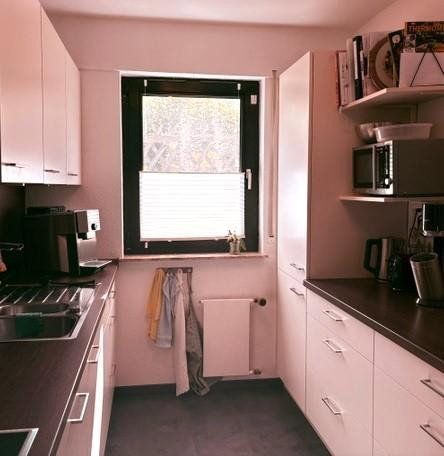
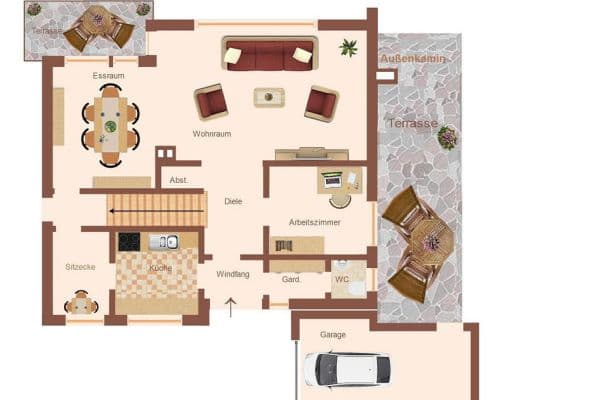
On the upper floor, the hallway leads to two bedrooms, an indoor bathroom with a shower, a storage room, and a combined dining and living room. From the dining area, you can access the kitchen, and from the living room, an approximately 11 m² balcony. There is additional storage space in the attic.
The ground floor apartment has the same layout, along with a terrace of about 13 m² that provides direct access to the garden.
The three additional rooms in the basement (approximately 35 m² in total, with standard ceiling height, heating, and two of the rooms featuring large windows) can be used as a home office, guest room, or hobby room. There is also a bathroom with a bathtub available. Each apartment has its own cellar, and the laundry room is shared.
Currently, the house is occupied by two families. The family renting the ground floor and the additional basement rooms will move out in early summer 2027, so nothing stands in the way of your move-in or a new rental.
Nearby, there are three daycare centers and three bus lines (611, 613, 637). A primary school and several secondary schools are conveniently reachable within a radius of 1 to 2 km. Muffendorf, once a winemaking village, offers charming dining options, such as the Kleine Beethovenhalle, and a warm, communal atmosphere.
Each floor has its own gas boiler. In keeping with its construction in 1982, the solidly built house is fully insulated on the outside, and the ceiling of the top floor is also insulated. The windows and exterior doors are double-glazed. According to the energy certificate, the building’s final energy consumption is classified as Class C (97 kWh/m² per year).
Property characteristics
| Age | Over 5050 years |
|---|---|
| Layout | 6+1 |
| Usable area | 168 m² |
| Total floors | 2 |
| Condition | Good |
|---|---|
| EPC | C - Economical |
| Land space | 495 m² |
| Price per unit | €4,136.90 / m2 |
What does this listing have to offer?
| Balcony | |
| Garage | |
| Terrace |
| Basement | |
| Parking |
Listing
| ID | 1080626 |
|---|
| Posted | 20/10/2026 |
|---|
What you will find nearby
How far to…:
Price€695,000
Still looking for the right one?
Set up a watchdog. You will receive a summary of your customized offers 1 time a day by email. With the Premium profile, you have 5 watchdogs at your fingertips and when something comes up, they notify you immediately.