House for sale 5+1 • 149 m² without real estateKöln Volkhoven/Weiler Nordrhein-Westfalen 50765
New
Köln Volkhoven/Weiler Nordrhein-Westfalen 50765Public transport 2 minutes of walking • GaragePrice€735,000
Translated with the help of AI
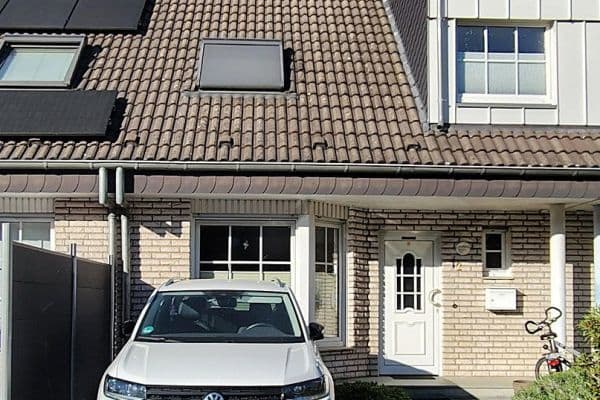



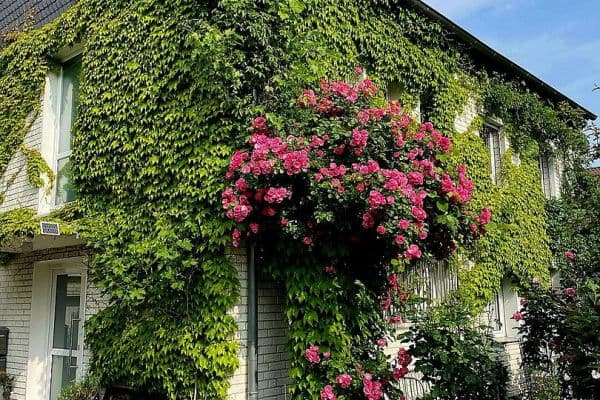
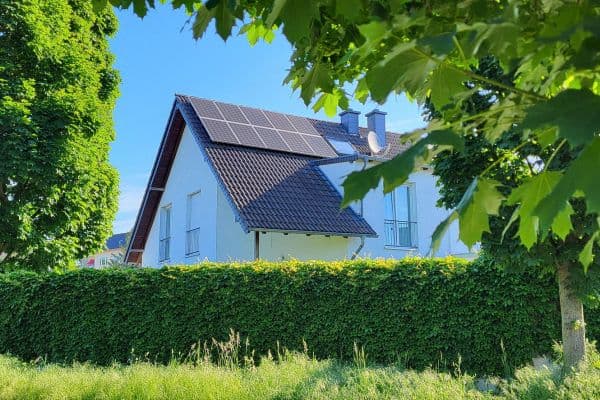
This very well-maintained end-of-terrace house is situated in a quiet, green courtyard complex in the family-friendly Cologne district of Volkhoven/Weiler. Due to its corner location, the house benefits from an exceptionally large plot of approximately 346 m² with a secluded private garden that is hardly visible from the outside.



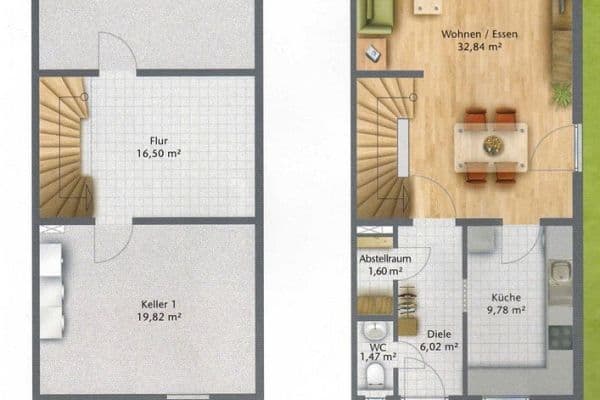
On about 144 m² of living space, the house offers five rooms, including three bedrooms, two bathrooms, and a spacious living and dining area. The well-conceived floor plan is particularly suitable for families, couples needing extra space, or individuals requiring additional rooms for a home office and guests.


The bright living room opens directly onto the main terrace, harmoniously connecting the interior to the garden. A Finnish soapstone storage heater not only creates a pleasant atmosphere but also stores heat for a longer period.





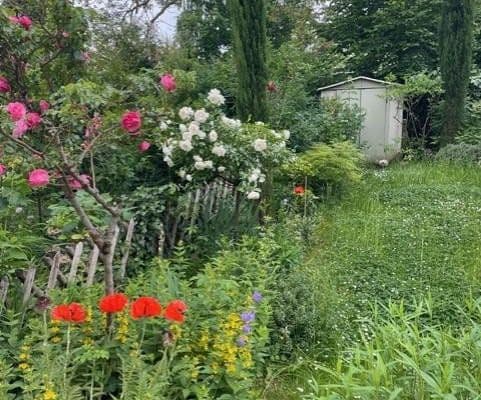
The lovingly designed garden offers a variety of possibilities for relaxing, playing, and socializing with its three terraces or seating areas, a separate barbecue spot, and a large lawn. The main terrace is equipped with a generously sized awning and an automatic wind protection system. A garden shed with an electrical connection, as well as an additional covered storage area for bicycles, motorcycles, or garden tools, further enhance the available space.
In terms of energy, the house is equipped with modern technology: A photovoltaic system installed in 2024 with an 11 kW capacity and a 12 kWh battery storage enables a high proportion of self-generated electricity. Additionally, a solar thermal system supports the hot water production.


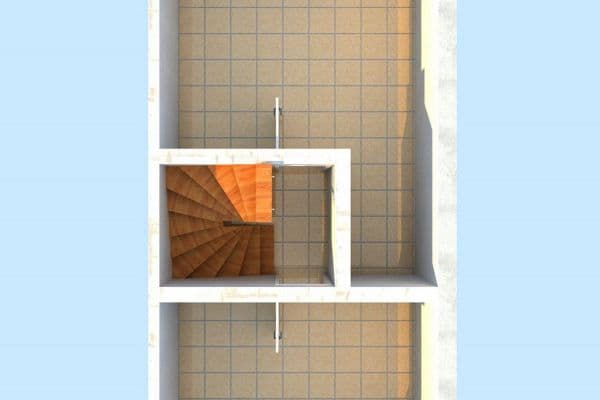
The house has been continuously maintained and modernized. Among other updates, the bathroom on the first floor, the guest WC, and four Velux roof windows have been renewed. The converted attic provides additional flexible usable space. The fully tiled and partially heated basement offers extra rooms for hobbies, sports, storage, or household purposes.
Overall, the property presents itself in a very well-maintained, move-in-ready condition, combining spacious living, an exceptional private garden, and modern technical equipment.
The house is located in Cologne-Volkhoven-Weiler in a quiet single-family home estate directly adjacent to the Weiler Wäldchen. The sheltered courtyard location is largely shielded from through traffic, providing a particularly pleasant and family-friendly residential environment.
The communal garden courtyard and a playground just about 200 meters away offer children safe opportunities for play and exercise. The proximity to the Weiler Wäldchen, expansive green spaces, and rural areas with horses and cows further contributes to the natural character of the location.
A new kindergarten is situated in the neighboring estate. Primary schools and secondary schools can be reached in about five to ten minutes by bicycle.
Shopping facilities for daily needs, including Lidl and the City-Center shopping mall, are within easy reach. There, additional shops, medical facilities, and service providers are available.
The Cologne city center is conveniently accessible via nearby S-Bahn and U-Bahn connections. At the same time, there is good access to the regional motorway network. This location thus combines quiet, green living with easy access to the centers of Cologne or Düsseldorf and the surrounding areas.
The property features extensive and high-quality equipment:
• 11 kW photovoltaic system from 2024 with a 12 kWh battery storage
• Solar thermal system to support hot water production
• Finnish soapstone storage heater
• Fiber optic connection in the house
• Canadian maple solid wood flooring with a massive wooden substructure

• Fully equipped fitted kitchen with fixed gas stove connection
• Modernized bathroom on the first floor
• Modernized guest WC on the ground floor
• Four Velux roof windows with external shading and internal blinds
• Main terrace with large awning and automatic wind protection
• A total of three terraces/garden areas
• Separate barbecue and seating area
• Secluded, hardly visible private garden
• Garden shed with double doors and electrical connection
• Covered storage area for bicycles or motorcycles
• Own groundwater well with pump
• Insect protection on the windows in the basement, ground floor, and first floor
• Security fittings and special security locks on the windows and doors on the ground floor
• Converted attic with roof windows and wooden plank flooring
• Fully tiled and partially heated basement
• Basement areas suitable for use as a guest, work, hobby, or sports room
• House gable with durable aluminum cladding
• Full bathroom, shower room, and guest WC
• Parquet, wooden plank, natural cork, and tile floors
The combination of the photovoltaic system, battery storage, solar thermal system, and soapstone heater offers contemporary possibilities to reduce external energy consumption.
The handover of the property will take place by agreement.
A separate garage is located at the end of the courtyard complex and is conveniently within walking distance. The garage is not included in the purchase price of the house and can optionally be acquired for an additional 25,000 euros.
The sale is commission-free and directly by the owner. All information has been compiled to the best of our knowledge. The agreements in the notarized contract are binding.
Property characteristics
| Age | Over 5050 years |
|---|---|
| Layout | 5+1 |
| Usable area | 149 m² |
| Total floors | 2 |
| Condition | Good |
|---|---|
| Listing ID | 1046751 |
| Land space | 346 m² |
| Price per unit | €4,932.89 / m2 |
What does this listing have to offer?
| Basement | |
| MHD 2 minutes on foot |
| Garage | |
| Terrace |
What you will find nearby
Public transportEsch Friedhof
🚶 148 m (2 mins)
Post officeEFE FRISEURSALON
🚶 15 m (0 mins)
ShopEDEKA
🚶 44 m (1 min)
BankSparkasse Köln/Bonn
🚶 519 m (6 mins)
RestaurantHotel-Restaurant Goebels
🚶 83 m (1 min)
PharmacyMartinus-Apotheke
🚶 616 m (7 mins)
SchoolKonrad-Adenauer-Gemeinschaftsgrundschule
🚶 780 m (9 mins)
KindergardenWaldorfkindergarten Köln-Esch
🚶 310 m (4 mins)
Sports field
🚘 1,004 m (3 mins)
PlaygroundSpielplatz Andreasstraße
🚶 549 m (7 mins)
How far to…:
Price€735,000
Still looking for the right one?
Set up a watchdog. You will receive a summary of your customized offers 1 time a day by email. With the Premium profile, you have 5 watchdogs at your fingertips and when something comes up, they notify you immediately.