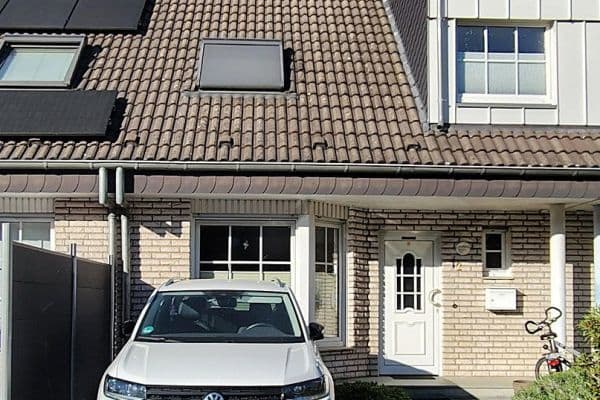
House for sale 5+1 • 135 m² without real estateLeverkusen Schlebusch Nordrhein-Westfalen 51375
Leverkusen Schlebusch Nordrhein-Westfalen 51375Public transport 1 minute of walking • Parking • GaragePrice€673,300
Translated with the help of AI
Property Description
This beautiful, solidly constructed semi-detached house, built in 2007, combines modern living comfort with a well-thought-out floor plan – ideal for families seeking plenty of space and a cozy home. Thanks to its relatively new construction, no major investments are needed – simply move in and enjoy. Three spacious bedrooms provide private retreats for every family member, while the large, light-filled living area on the ground floor creates a welcoming atmosphere.
Ground Floor
















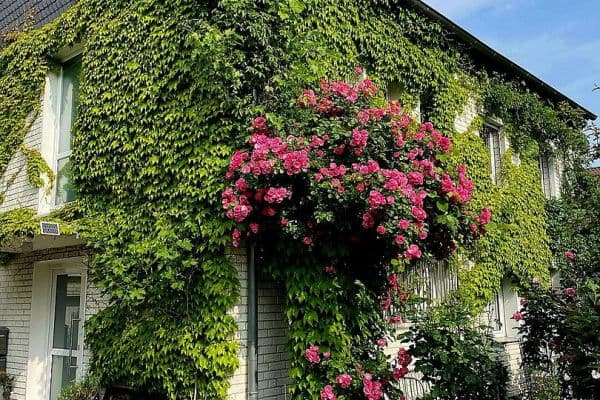
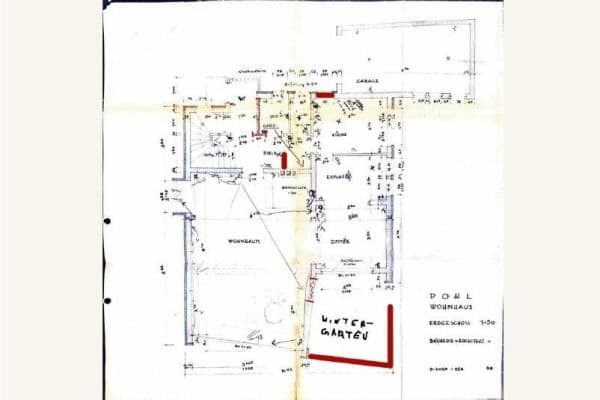
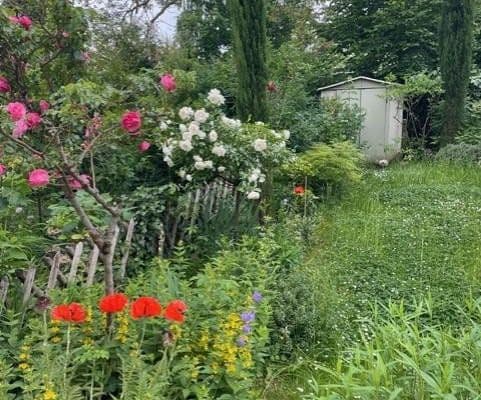
The open-plan living and dining area, approximately 48 m², is the heart of the home – a place to relax, gather, and enjoy life. Thanks to the large, floor-to-ceiling windows, natural daylight fills the room, creating a warm ambience. The adjoining open-plan kitchen is perfect for social cooking evenings and comes equipped with a fitted kitchen that is included in the purchase price. A guest WC adds extra comfort. Outside, the sunny terrace—with its beautiful view of Bullenwiese—invites you to linger. The garden, featuring a cozy wooden lounge, evokes pure vacation vibes. The garage located right at the entrance, along with an outdoor parking space, has direct access to the garden.
Upper Floor















Here you will find three spacious bedrooms, offering approximately 13 m², 15 m² – 18 m² of living space each, leaving plenty of room for your individual design ideas. The modern bathroom with a window is bright and features a glass-encased shower and two family-friendly washbasins – the perfect place for a relaxed start to the day.
Attic



From the upper floor’s corridor, you can access the attic via a pull-out staircase, providing additional storage space.
Basement









The fully basement-finished house (also equipped with underfloor heating) offers versatile usage possibilities. In addition to a separate heating and technical room and a laundry room, there are two more large rooms that can be used as a bedroom, storage space, or for other projects (fitness, home office, etc.).
CONCLUSION:


This nearly new semi-detached house impresses with its modern features, generous rooms, and a fantastic garden. Built in 2007, it guarantees good energy efficiency (energy efficiency class A) and low operating costs thanks to the 3 kWp photovoltaic system. If you are looking for a stylish, family-friendly home with ample space, you will instantly fall in love here!

This is where your dream of owning a home in a unique location comes true! This attractive semi-detached house is situated on a well-maintained property in the desirable Schlebusch district, just a short stroll from the idyllic Dünnwald recreational area. With roughly 700 meters to the spacious forest area and only about 500 meters to the Am Hornpottweg nature reserve, the surroundings offer ideal opportunities for relaxing walks, sports activities, and enjoying nature.
The residential environment is characterized by well-kept single-family houses and an established neighborhood that creates a pleasant and quiet living atmosphere. At the same time, you benefit from excellent infrastructure: The center of Schlebusch, with its very popular pedestrian zone and a variety of shopping opportunities, is just a 2-3 minute drive away.
Schlebusch is one of the city’s most sought-after residential areas – and for good reason. In addition to excellent local supply, the district offers a wide range of educational opportunities for families. In the immediate vicinity, there are five primary schools, an adjacent comprehensive school, and the renowned Freiherr-vom-Stein Gymnasium.
The property is in a modern and, given its construction year 2007, nearly new condition.
The upscale features are detailed as follows:
Roof / Facade (according to the detailed construction description):
• 3 kWp photovoltaic system
• Thermal insulation composite system with insulation boards
• Roof insulation made of glass wool / roof covering with concrete roof tiles
Windows:
• White double-glazed PVC windows with electrically operated PVC shutters
Flooring:
• High-quality laminate flooring

• Tiles
Sanitary Areas:
• Shower room on the upper floor
• Guest WC on the ground floor
• Laundry room in the basement
• All three sanitary areas are equipped with a window and large-format tiles
Heating:

• Gas central heating (brand Junkers), built in 2007, condensing technology with a hot water storage (conversion to H-Gas in 2025: Energy consumption will remain similar; however, H-Gas carries more energy per cubic meter, so less gas volume is required.)
• Underfloor heating with manual room thermostat

• 7 kW fireplace
Miscellaneous:
• Kitchen included in the purchase price
• Terrace with a roof
• 7.40 m long garage with an electrically operated standard door and garden access
• Satellite system
• DSL connection (175 Mbit/s and more)
Energy Certificate: Energy consumption certificate valid from: 31.05.2025
Final energy consumption for heating: 37.7 kWh/(m²a)
Primary energy sources for heating: Gas, firewood
Energy efficiency class: A
Year of construction: 2007
Property characteristics
| Age | Over 5050 years |
|---|---|
| Layout | 5+1 |
| EPC | A - Extremely economical |
| Land space | 300 m² |
| Price per unit | €4,987.41 / m2 |
| Condition | Good |
|---|---|
| Listing ID | 1046205 |
| Usable area | 135 m² |
| Total floors | 2 |
What does this listing have to offer?
| Basement | |
| Parking | |
| Terrace |
| Garage | |
| MHD 1 minute on foot |
What you will find nearby
Public transportvon-Diergardt-Straße
🚶 49 m (1 min)
Post office
🚶 277 m (3 mins)
ShopKamps
🚶 133 m (2 mins)
BankSparkasse
🚶 184 m (2 mins)
RestaurantVia Gusto
🚶 63 m (1 min)
PharmacyAdler Apotheke
🚶 95 m (1 min)
SchoolGGS Morsbroicher Straße
🚶 179 m (2 mins)
KindergardenEvangelische Tageseinrichtung
🚶 263 m (3 mins)
Sports fieldEMS GYM Leverkusen
🚶 652 m (8 mins)
Playground
🚶 318 m (4 mins)
How far to…:
Price€673,300
Still looking for the right one?
Set up a watchdog. You will receive a summary of your customized offers 1 time a day by email. With the Premium profile, you have 5 watchdogs at your fingertips and when something comes up, they notify you immediately.