House for sale • 315 m²Frankfurt am Main Niederursel Hessen 60439
Frankfurt am Main Niederursel Hessen 60439Price€1,400,000
Translated with the help of AI
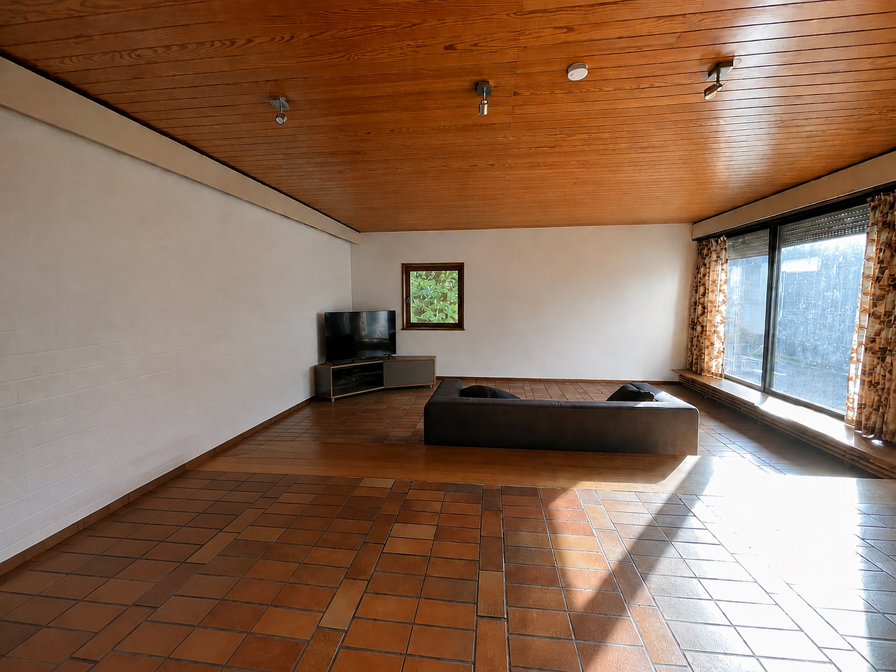
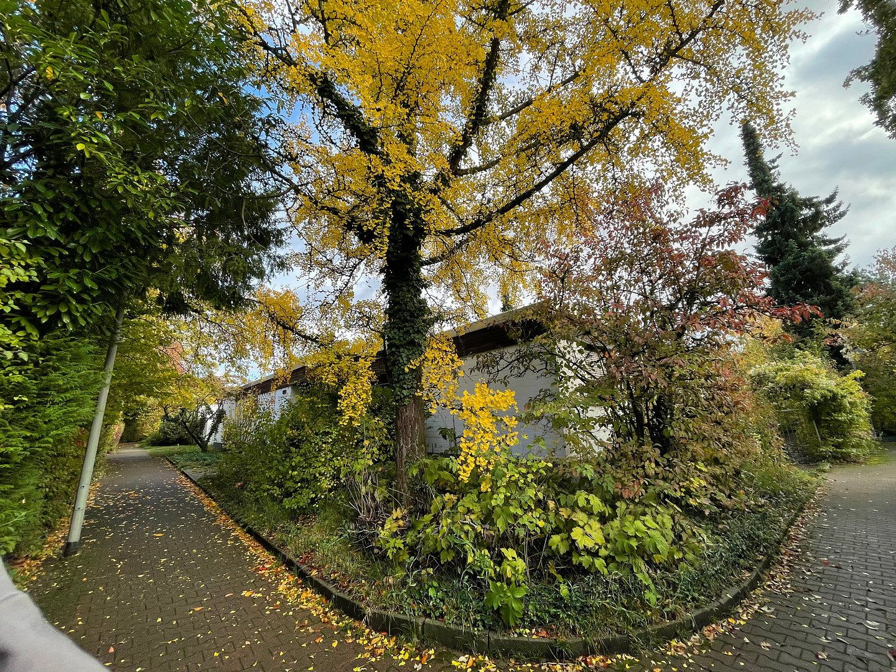
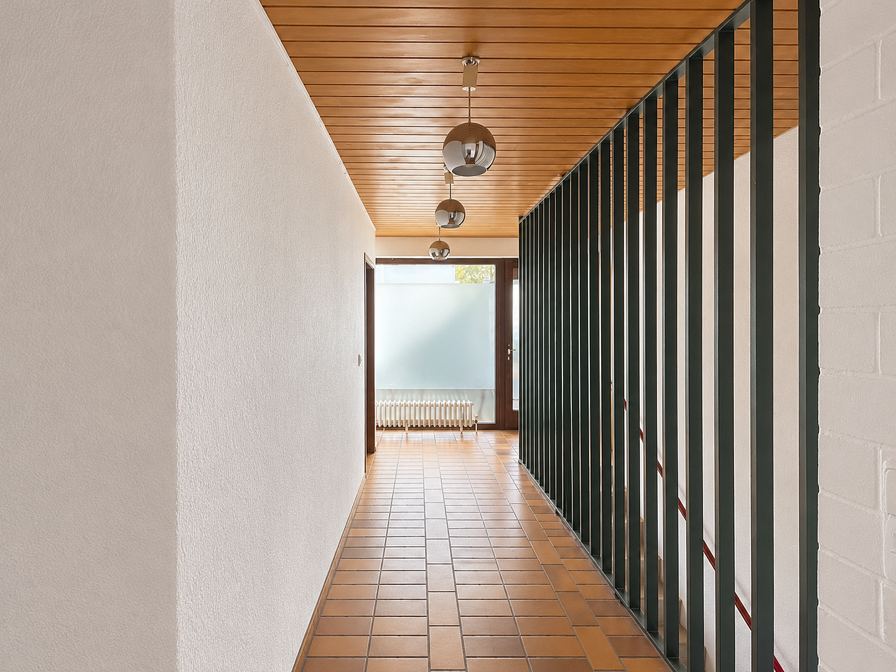
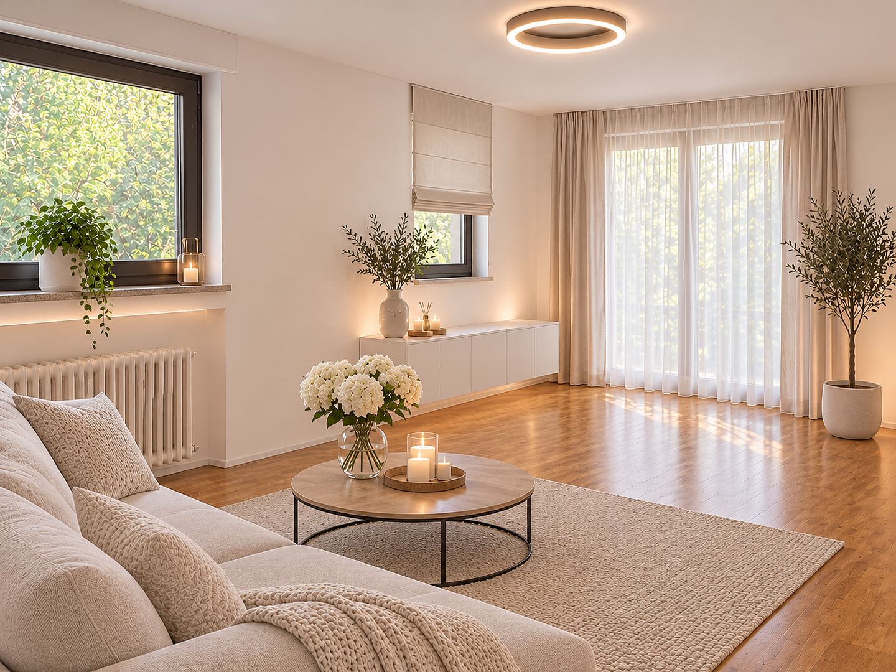
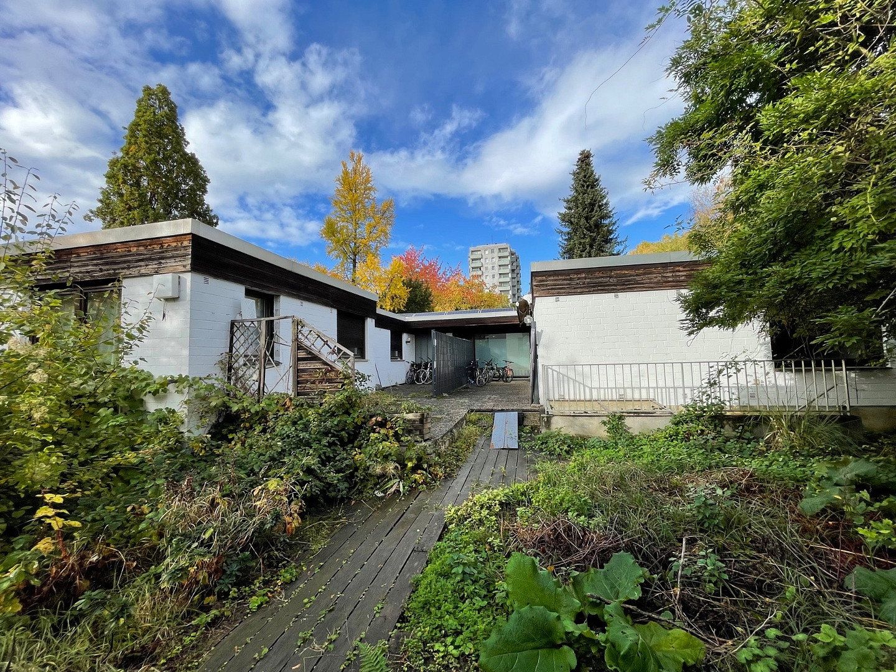
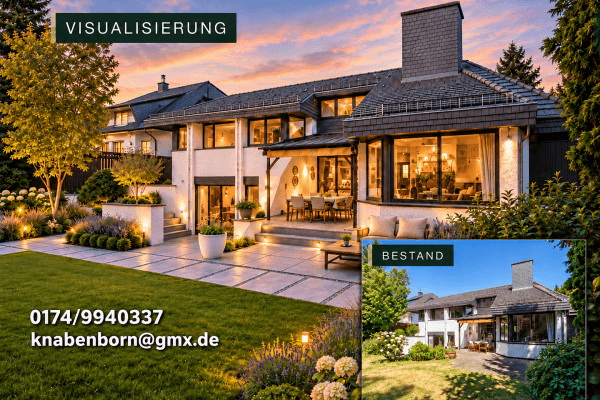
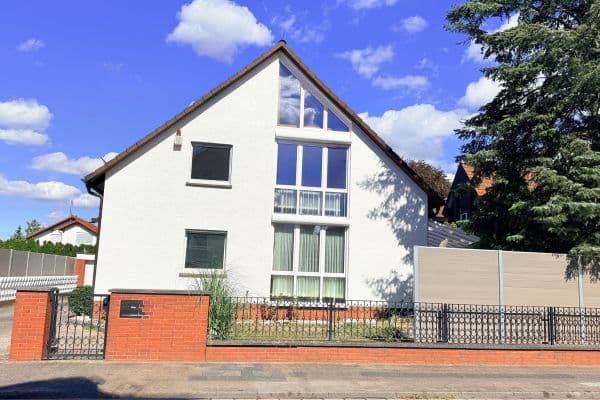
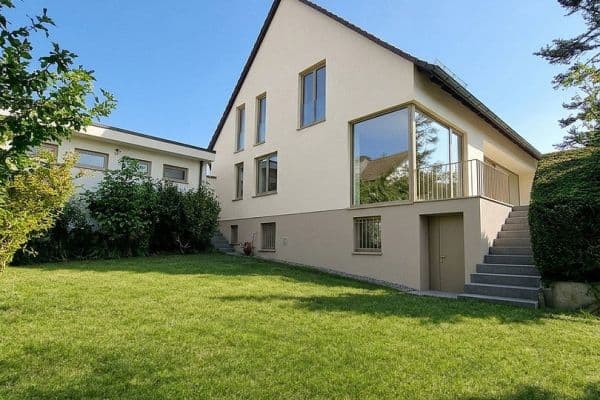
A timelessly beautiful building, with well-maintained trees in front and a covered, enclosed courtyard. As soon as you step inside, your gaze is immediately drawn to the floor-to-ceiling windows extending along the entire side of the living room and study, flooding the house with natural light. Beyond them lies an impressive, spacious terrace and garden.
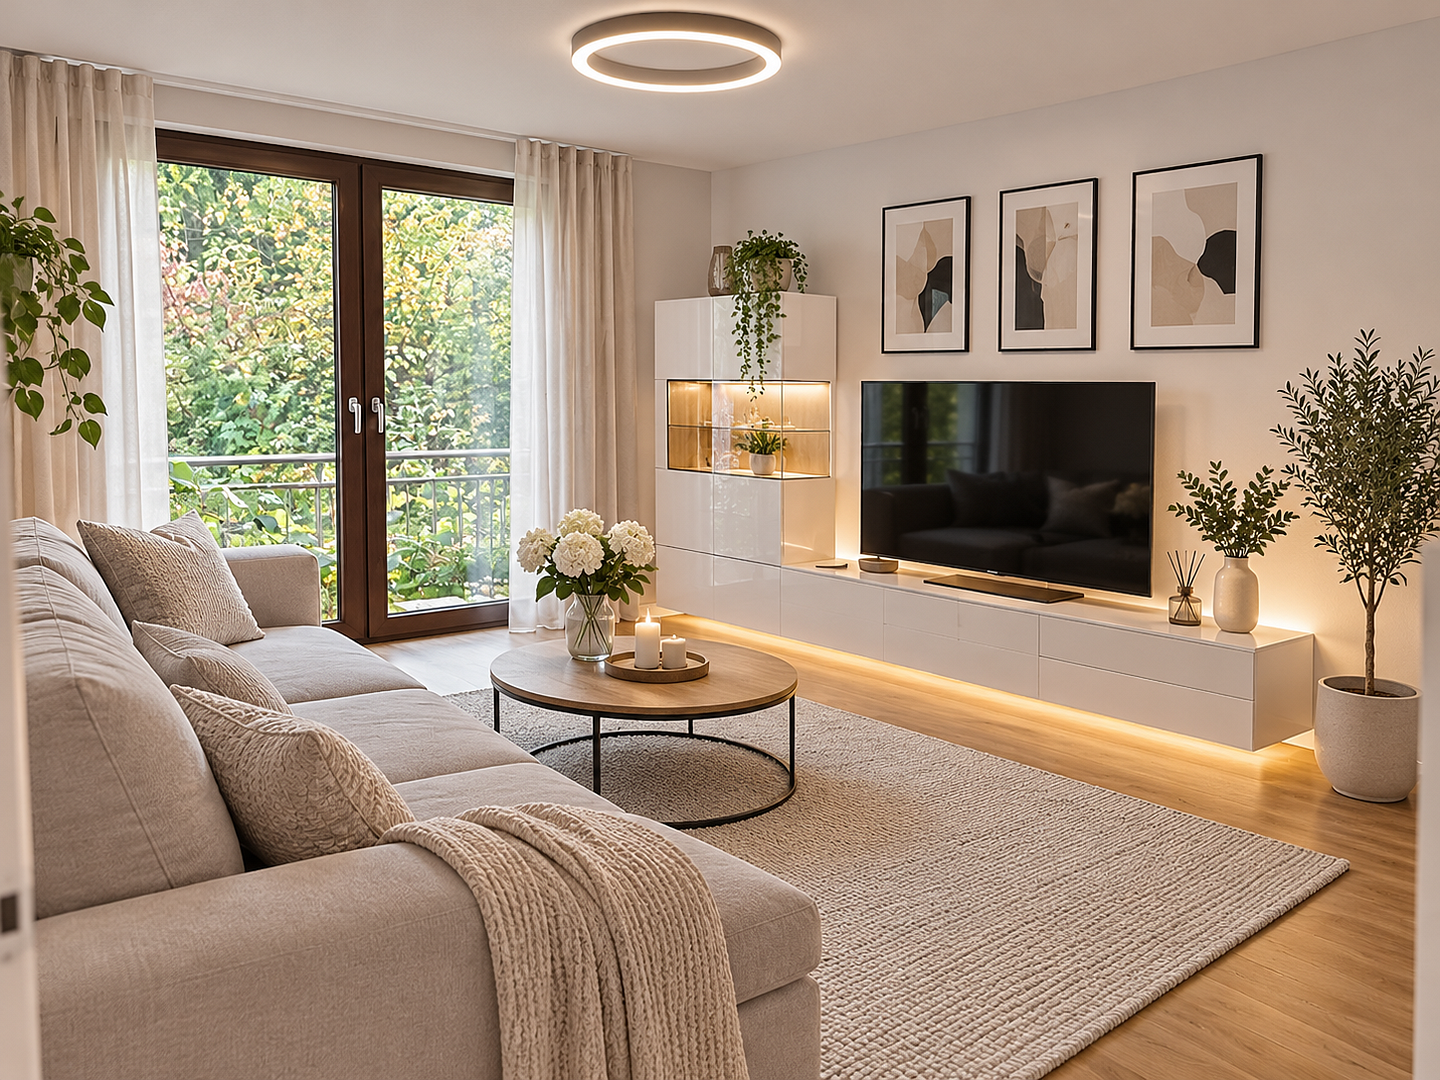
The bungalow was completely modernised in 2017. Its new centrepiece is the generously sized, exceptionally bright open-plan living and dining area. The house also features a modernised lower ground floor.
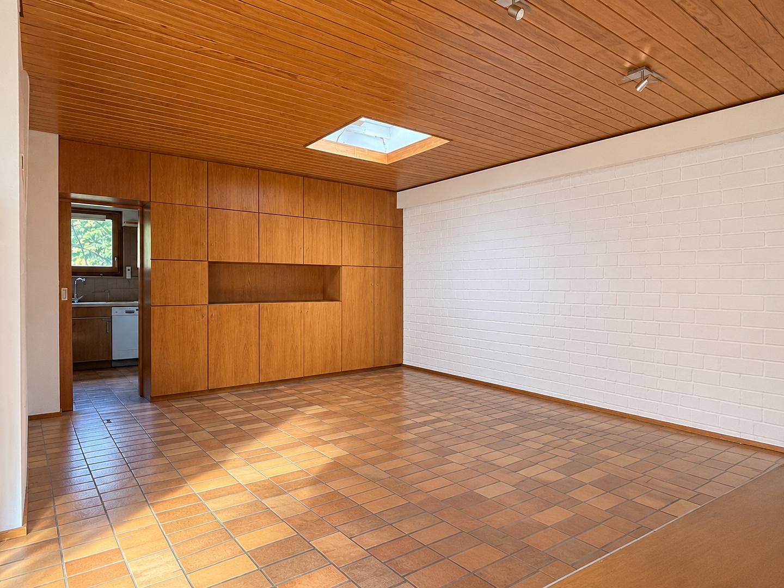
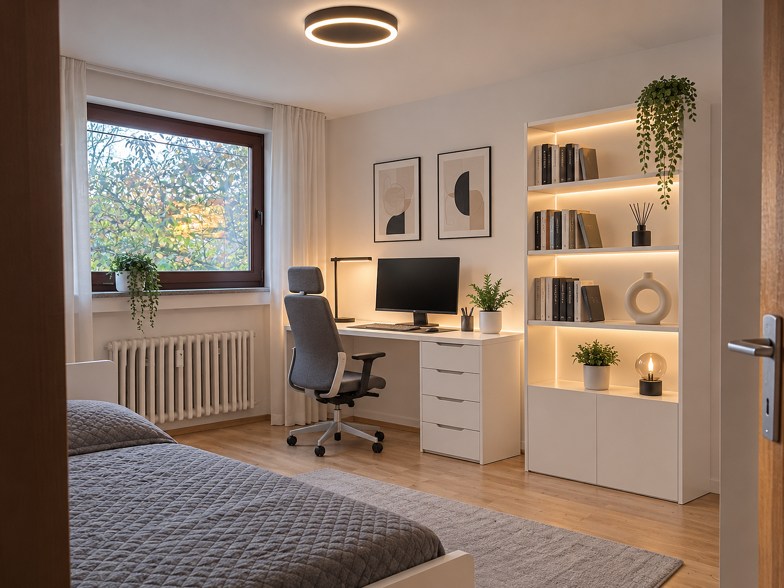
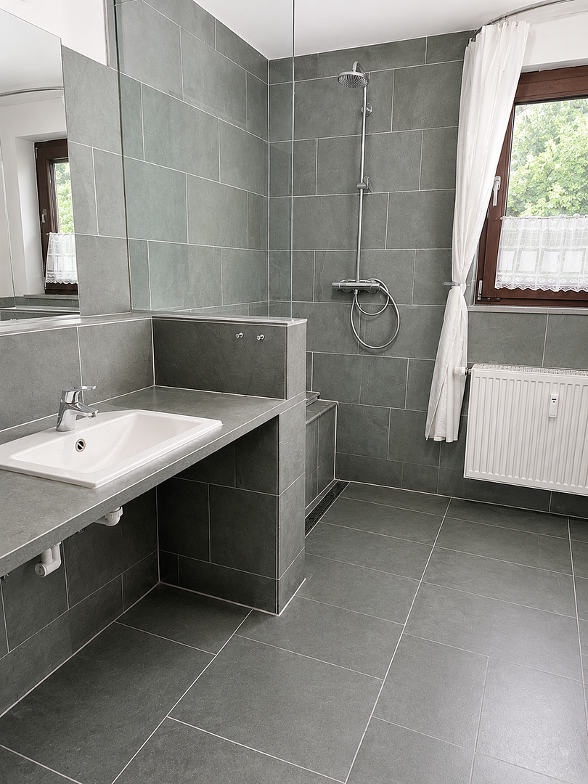
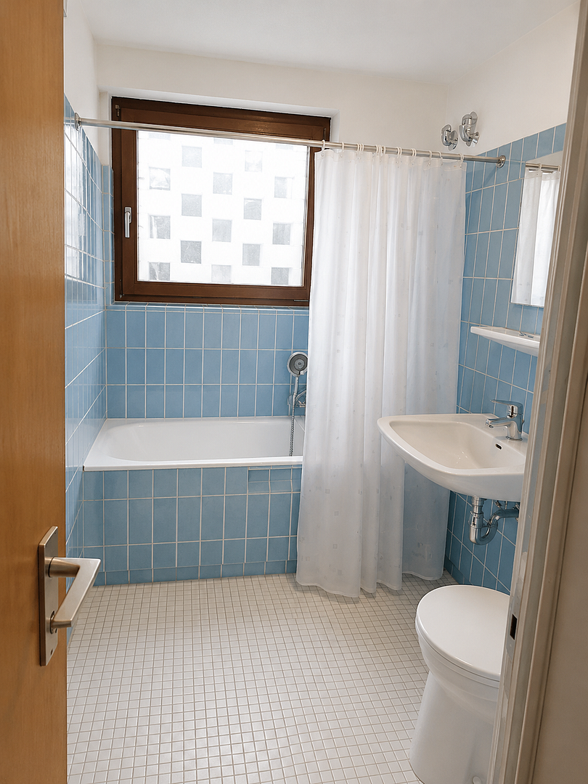
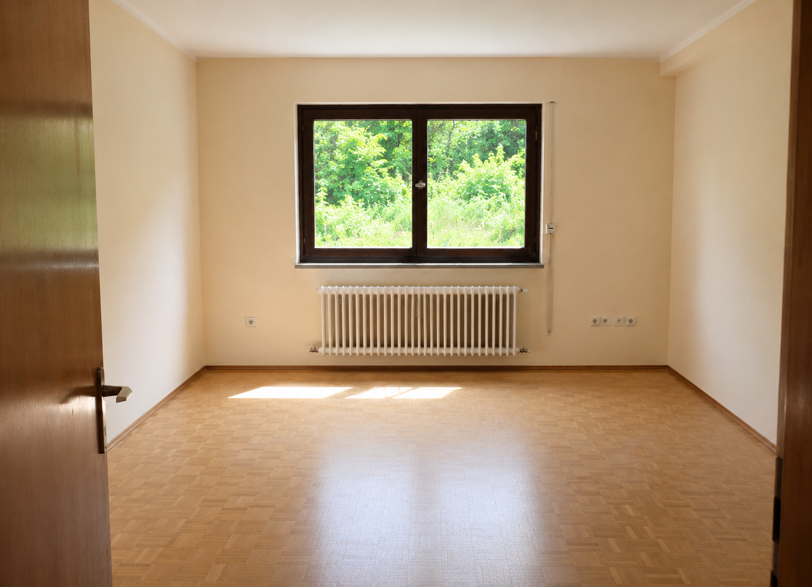
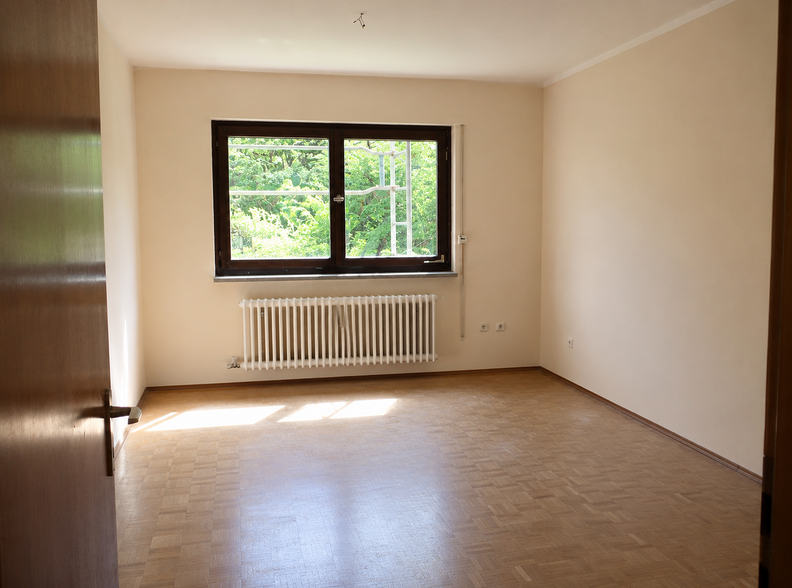
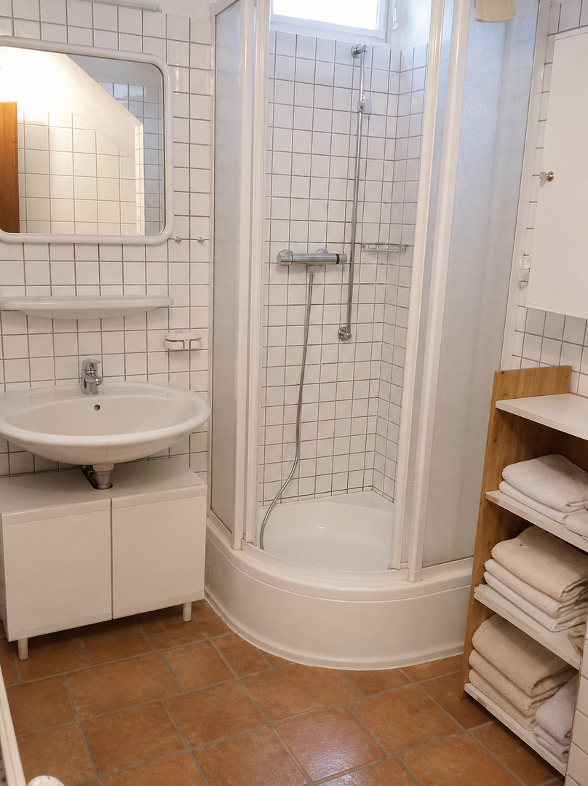
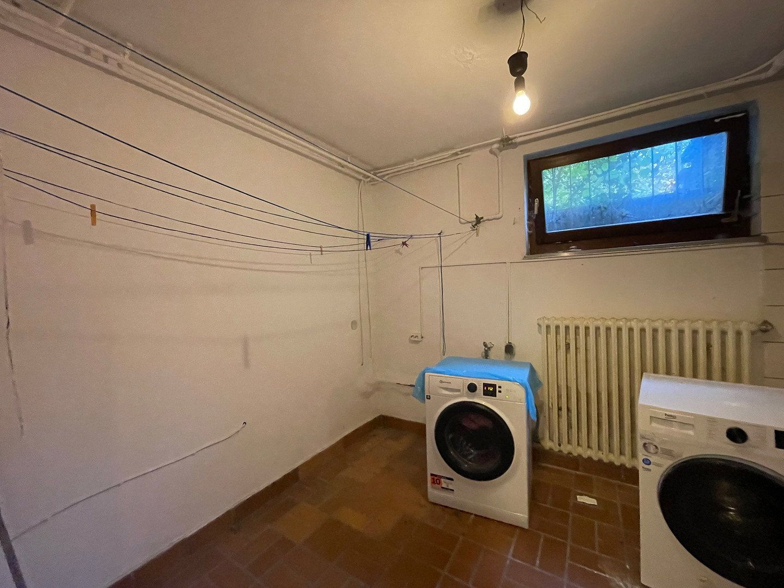
The property has nine rooms that can also be used as bedrooms or studies. It also boasts a spacious, brightly lit living room with natural stone tiles and views of the garden. From the living room, illuminated by a skylight, you can access the bedroom and study. There is a guest WC and two bathrooms, featuring a new, large and understated shower and plenty of natural light. The basement contains a separate laundry room and storage room.
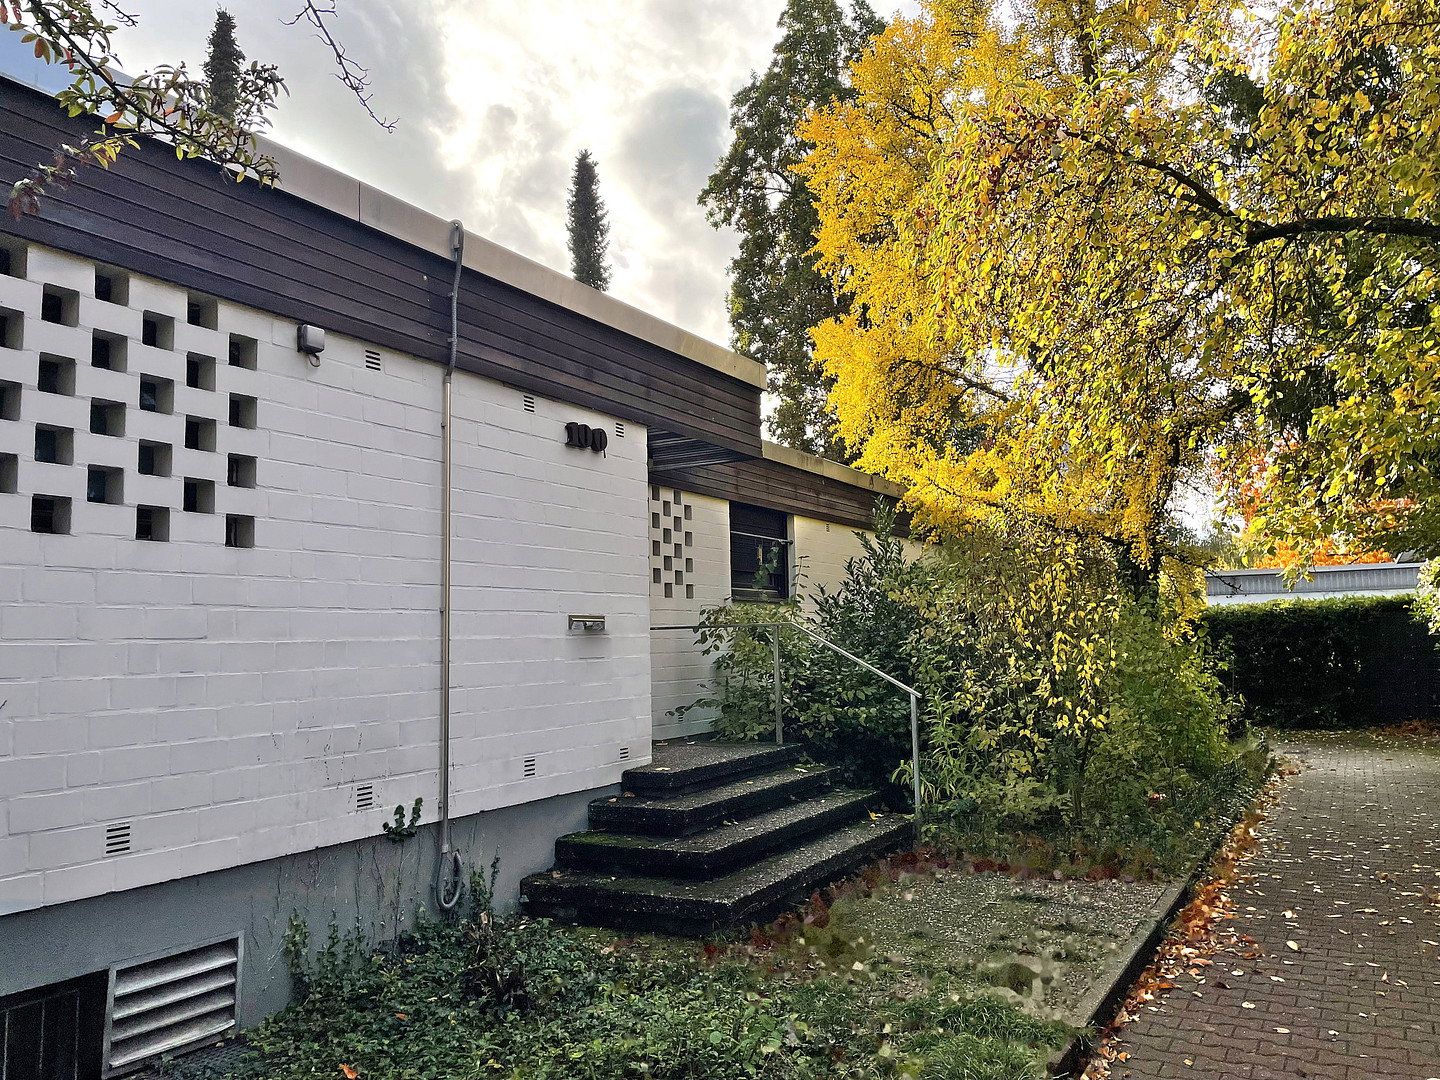
The clean-lined, well-maintained building, dating from 1972, together with its many sources of natural light and modern interior, creates a relaxed living atmosphere against the magnificent backdrop of the garden.
The ground floor was originally one large apartment. It has been divided into two independent residential units—one with four rooms (150 m²) and another with three rooms (100 m²). There is also a separate two-room self-contained apartment measuring 55 m².
The result: nine rooms across approximately 315 m² of living space, divided into three units, on a plot of approximately 750 m² that provides ample room for living.
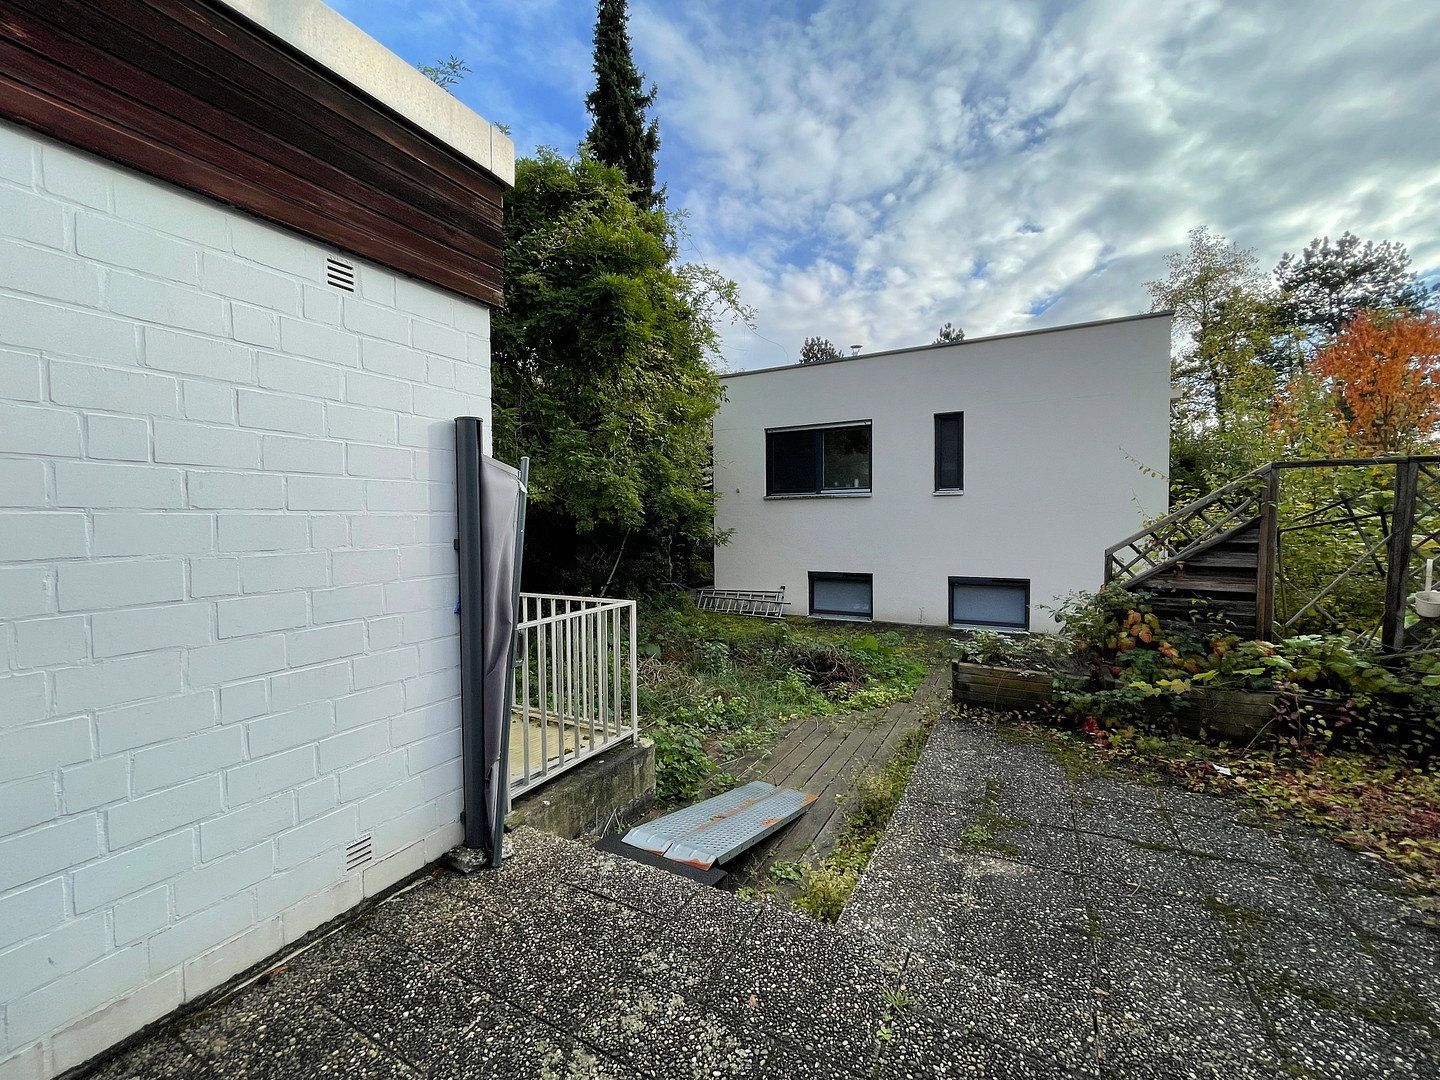
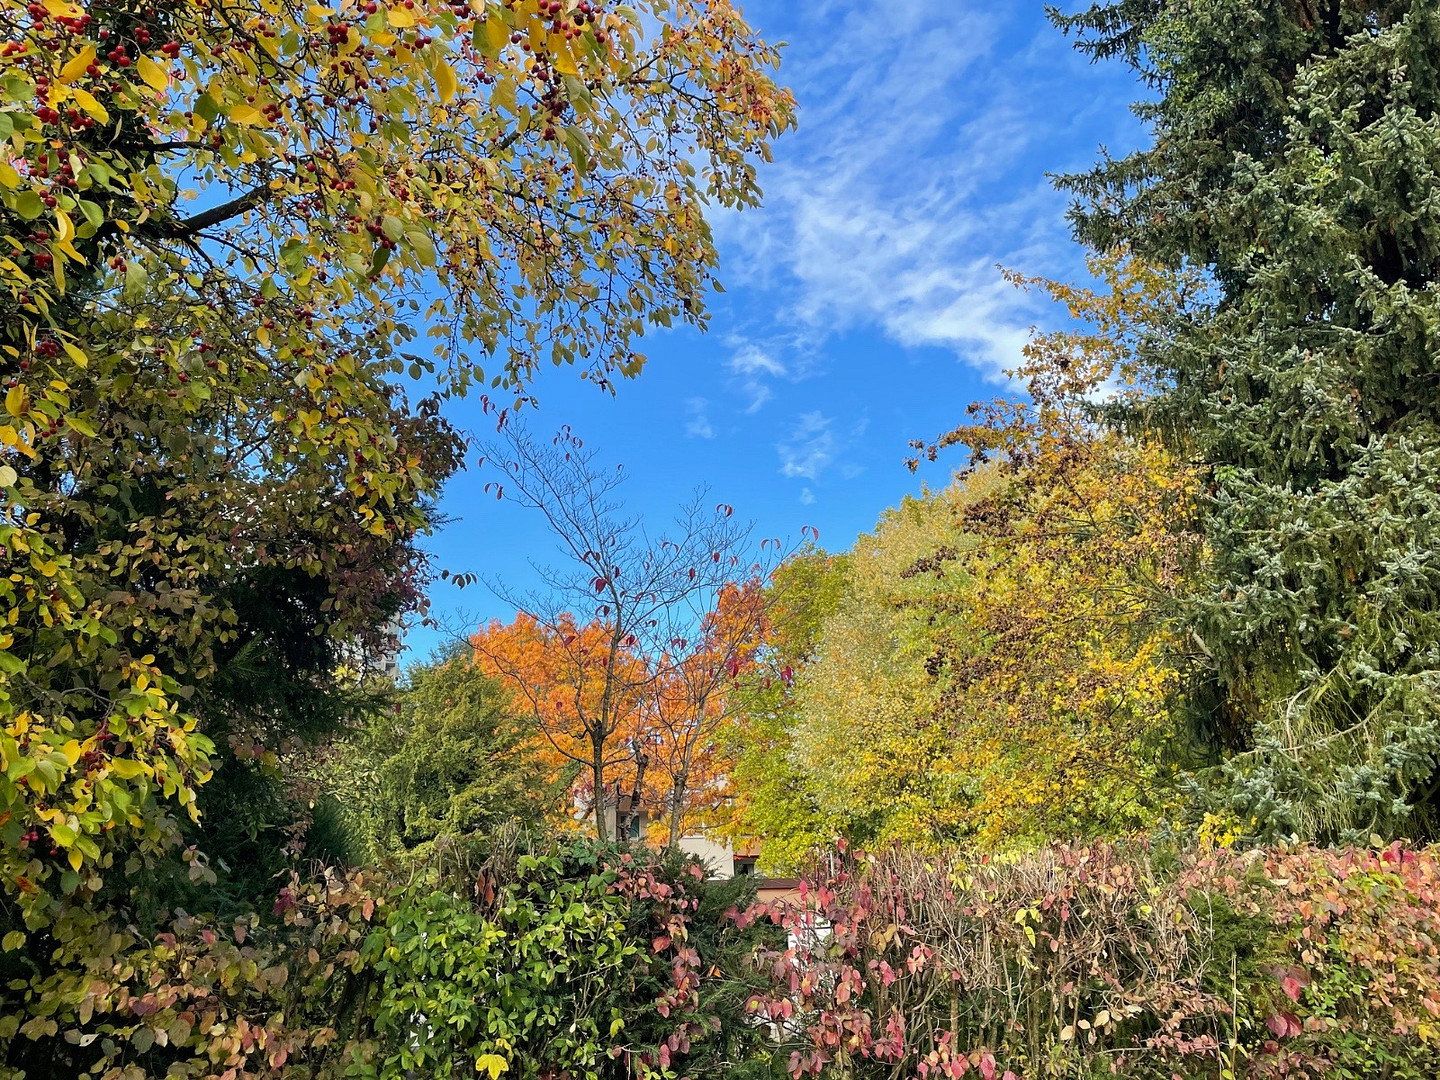
Beyond the floor-to-ceiling windows lies an impressive, spacious terrace: an approximately 80 m² south-facing terrace with an awning, followed by a garden of around 350 m², adorned with fruit trees and plants. Enjoy breakfast in the morning sun, invite friends over for a barbecue or unwind outdoors at the end of the day.
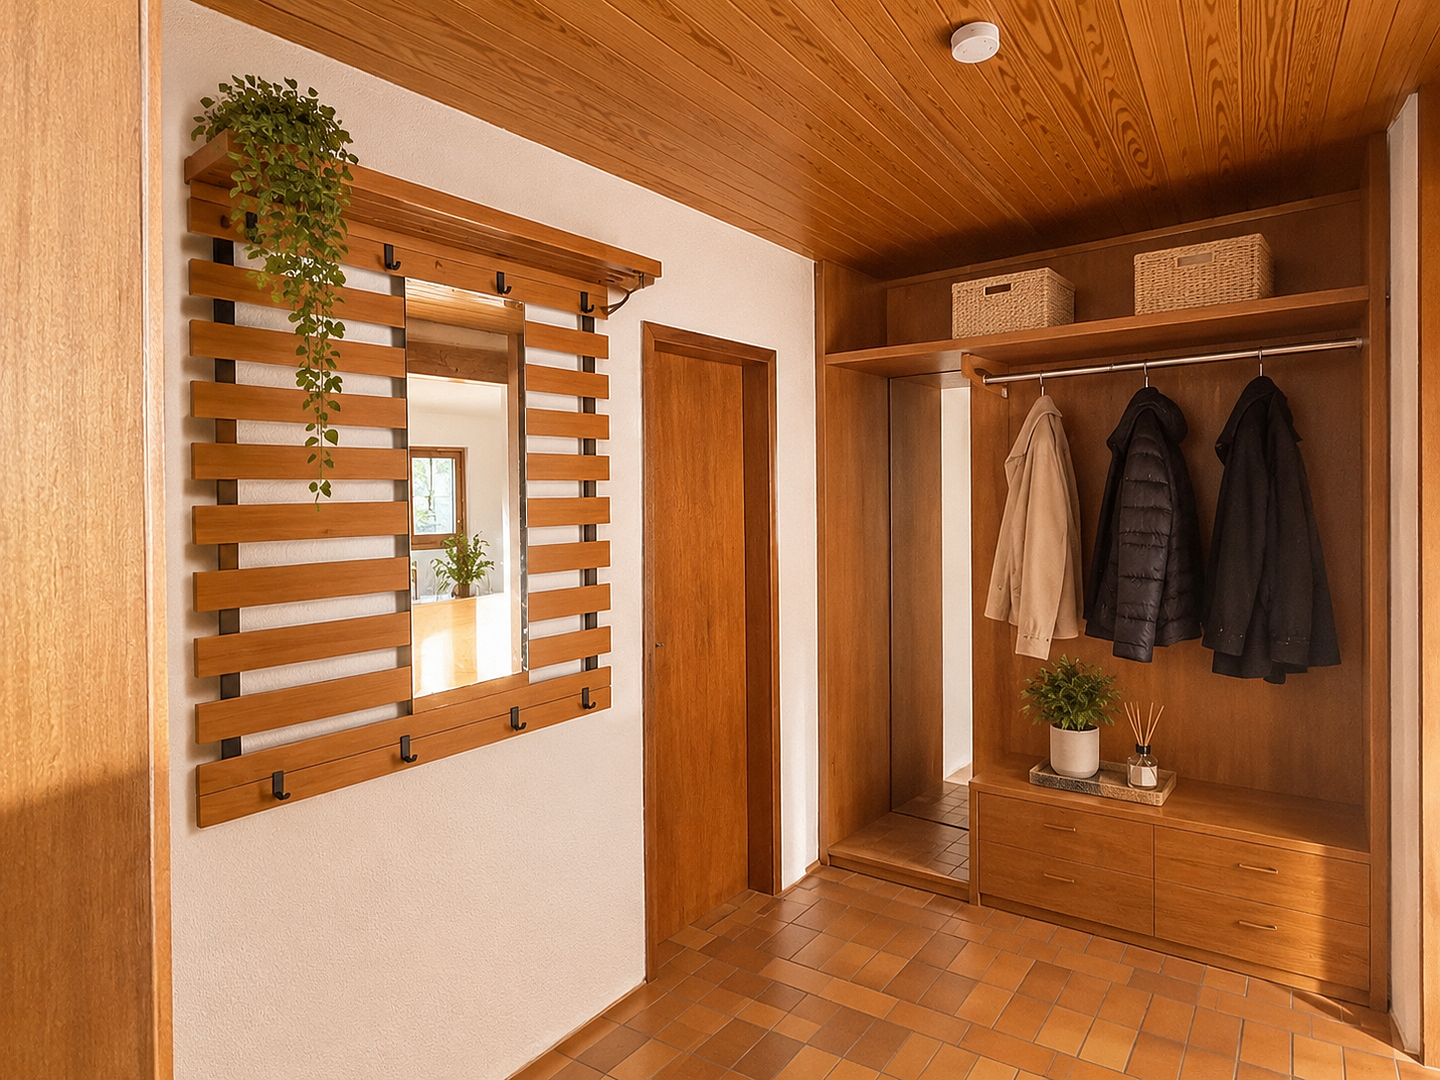
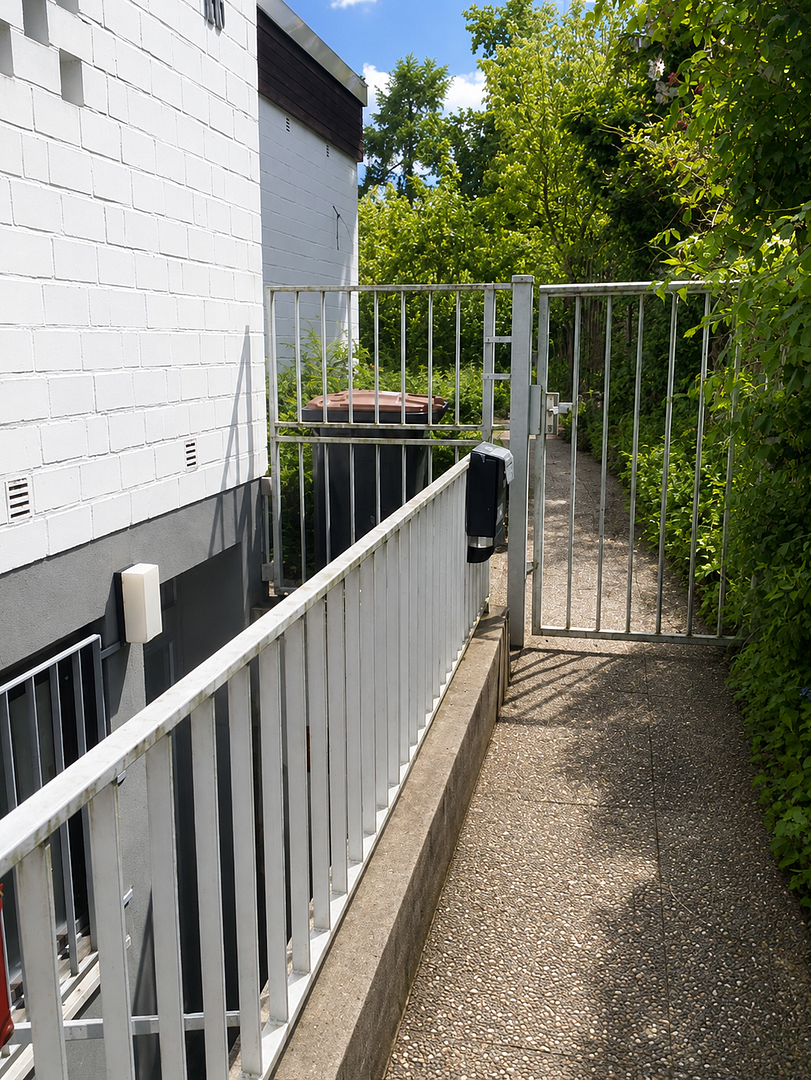
The covered, enclosed courtyard, with direct access from the house, provides weather-protected space—for bicycles, for example. A separate laundry room and storage room are available in the basement.
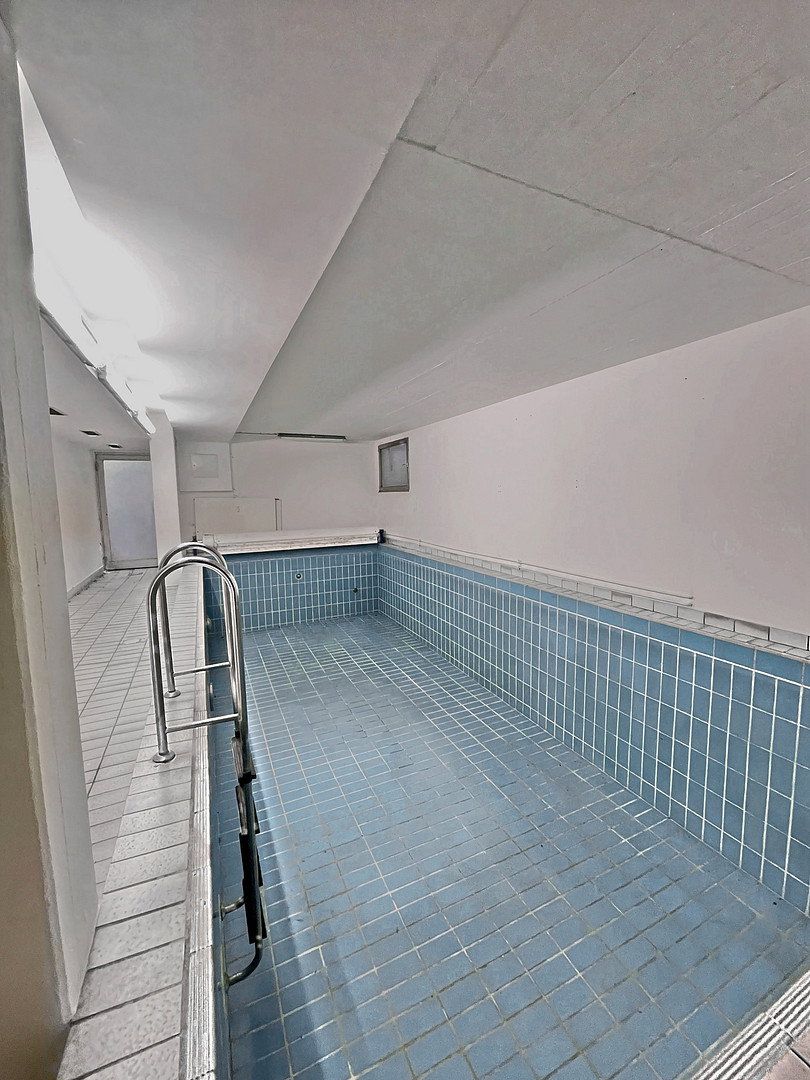
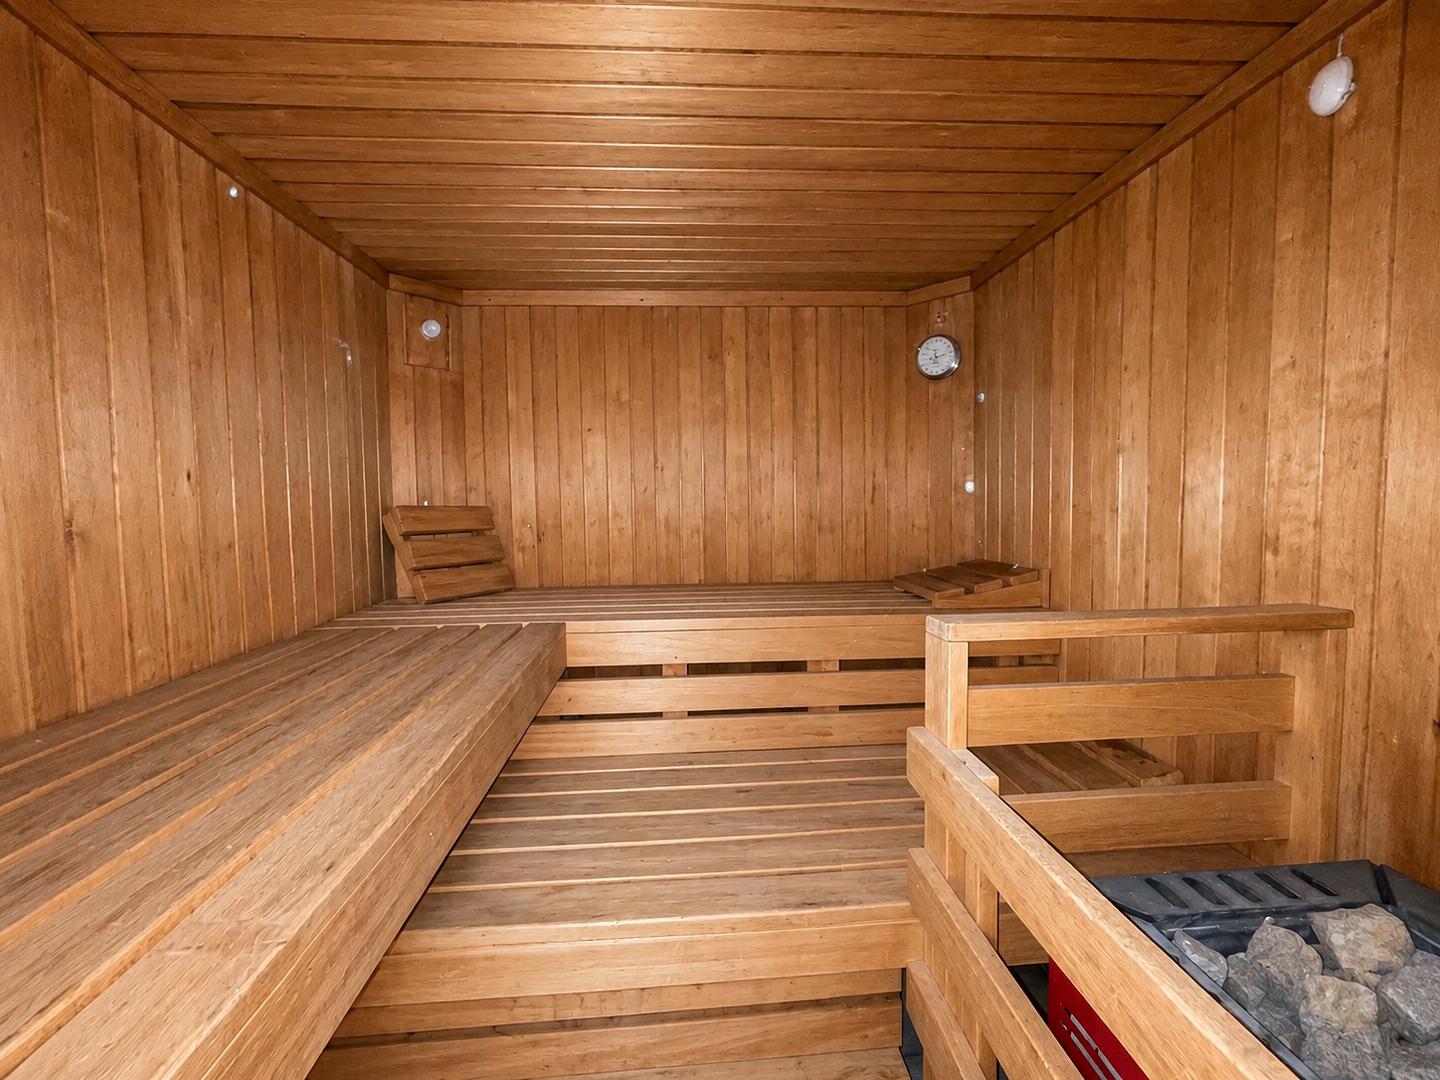
One of the house’s highlights is a 55 m² pool and a traditional Finnish sauna with wooden loungers. Private wellness at home, available all year round.
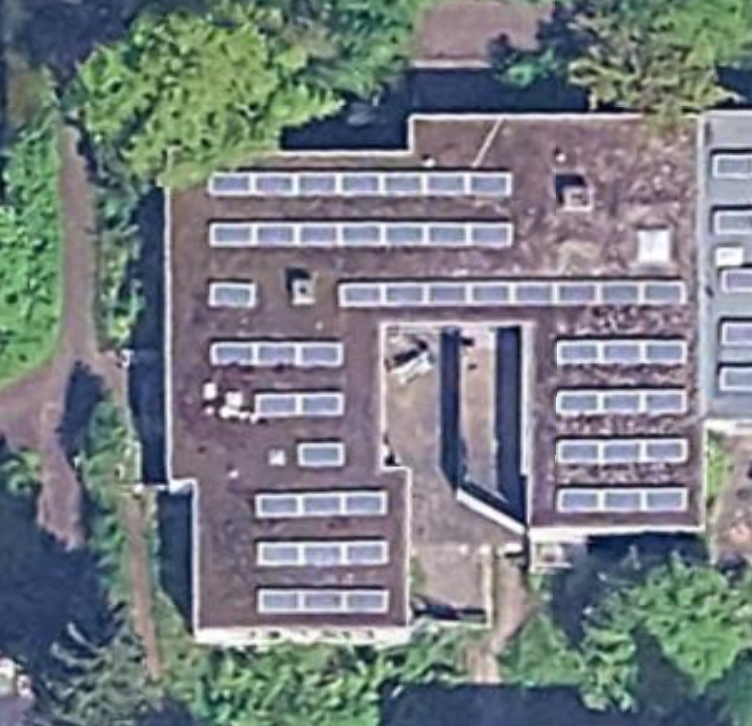
An underground car park is located nearby. The house also features a solar power system with 50 photovoltaic panels.
A timelessly beautiful building. A generously sized plot. And the freedom to decide how you wish to use it: as a multigenerational home, your own residence, a property generating rental income or a sound investment in one of Frankfurt’s most popular districts. This house can be described—but it can only truly be experienced in person: the light in the rooms, the tranquillity of the garden and the spaciousness of the terrace. See for yourself during a private viewing.
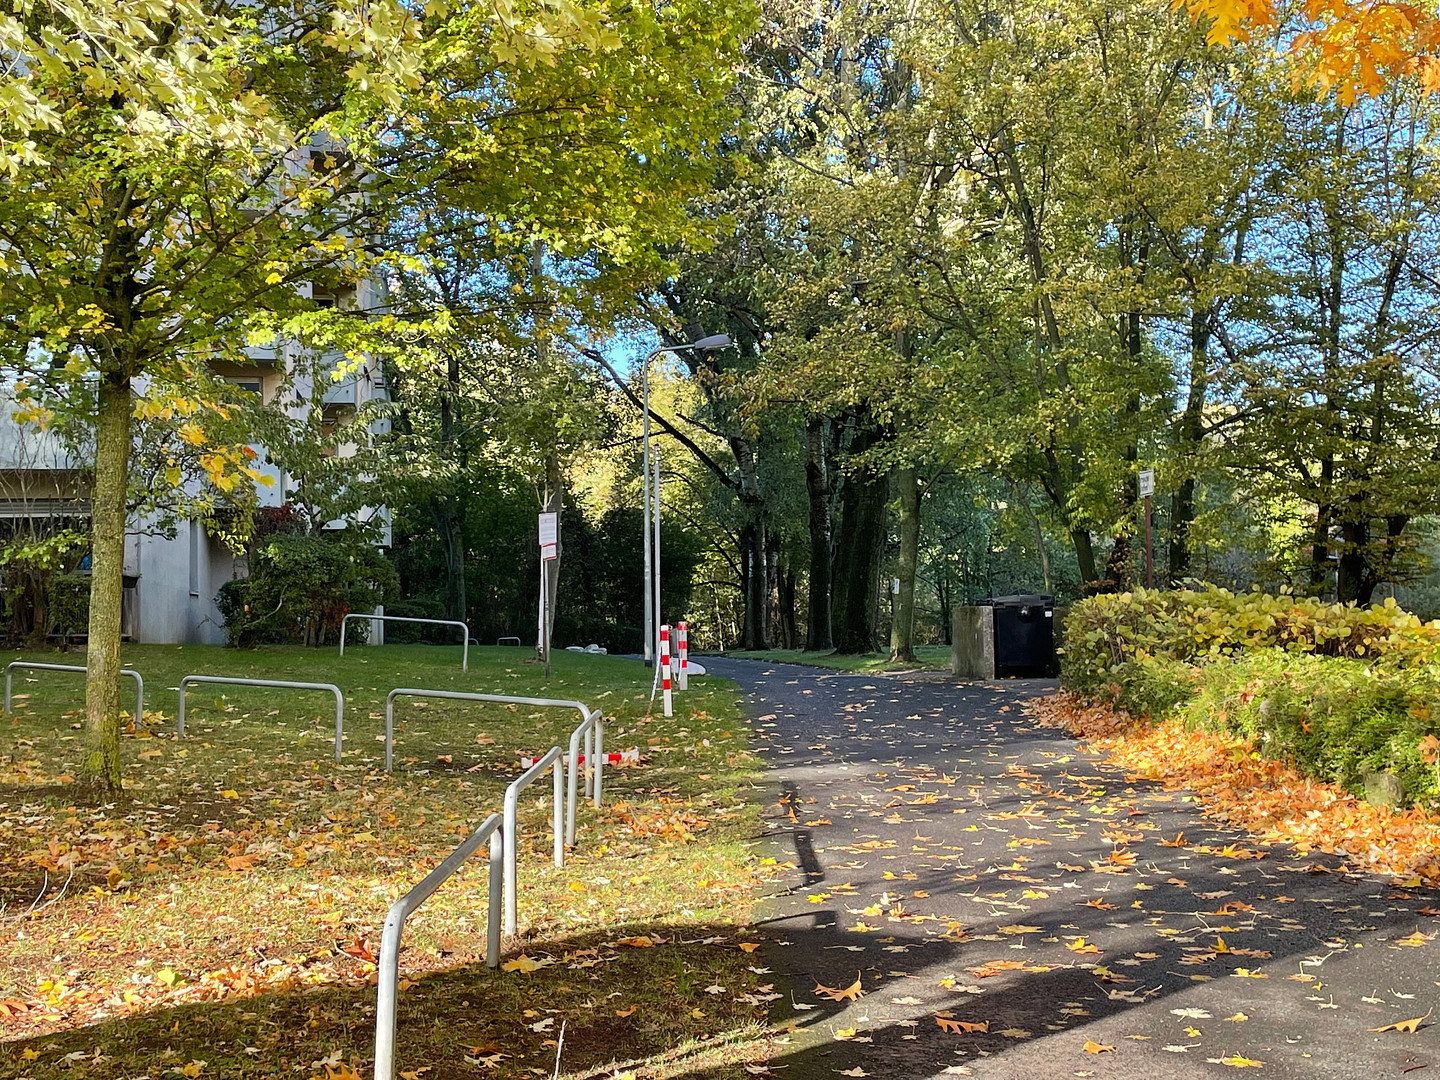
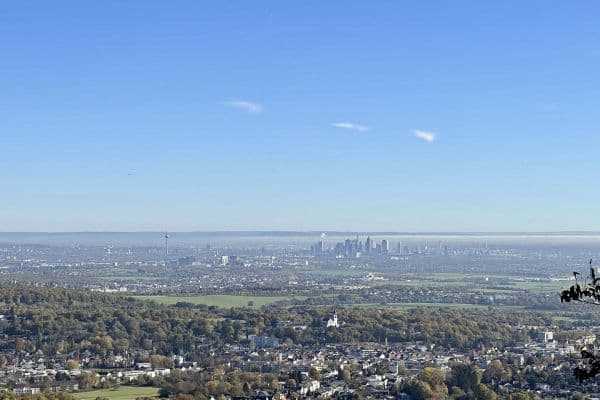
The house is situated in a quiet cul-de-sac next to Martin Luther King Park, in the immediate vicinity of a large playground. Frankfurt’s Niederursel district is characterised by abundant greenery and an even richer history. It is home to no fewer than five old mills and two historic town halls. The village idyll along the Urselbach stream, with its many charming half-timbered houses and rustic beer gardens, has nevertheless now embraced the modern age.
Several institutes belonging to Frankfurt University have established themselves on the Niederursel hillside. The Bio Centre and Institute of Chemistry are intended to transform the area north of Marie-Curie-Strasse into a biotechnology hub. In addition to a primary school and a grammar school, Niederursel is also home to a European School within walking distance.
The Nordwestzentrum shopping centre is approximately five minutes away by car and is now one of the city’s largest and most attractive shopping centres. It is also home to the Titus Thermen, with more than 5,000 m² of swimming and sauna facilities.
Niederursel, one of Frankfurt’s most popular districts, also benefits from excellent transport connections. The U6 and U7 underground lines stop here. The A661, A5 and A66 motorways are only a few minutes away by car.
**Highlights at a glance**
- House with a self-contained apartment and separate entrances
- Approx. 750 m² plot in a quiet cul-de-sac next to Martin Luther King Park
- Large south-facing terrace with an awning and a garden with fruit trees
- Floor-to-ceiling windows and light-filled living and working areas
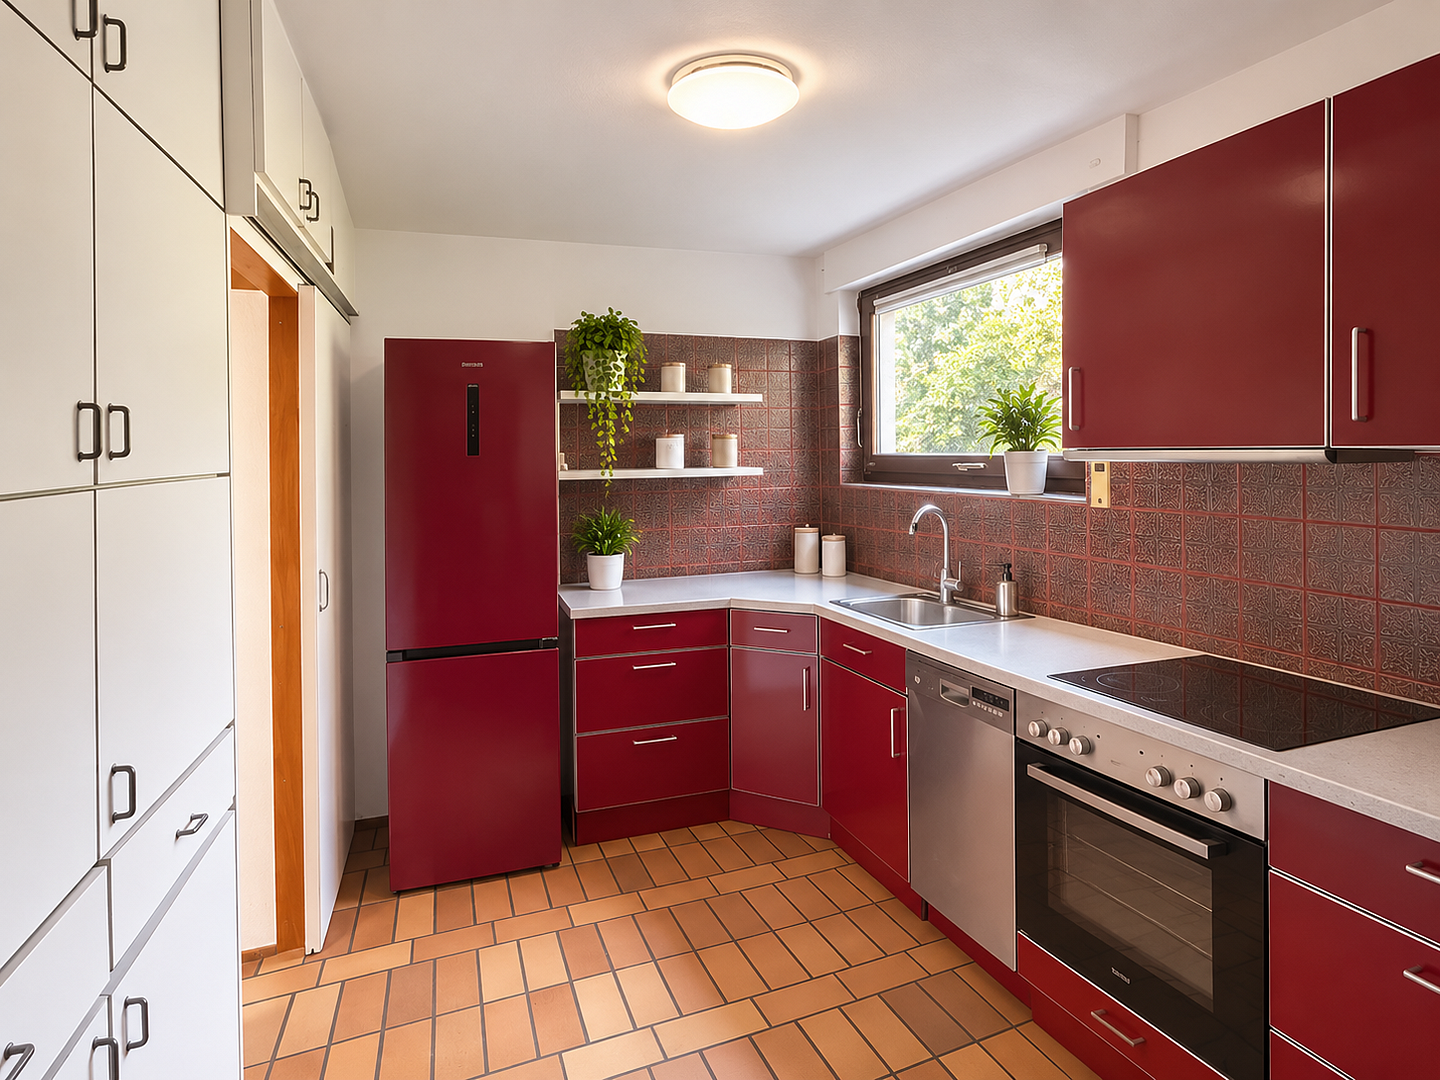
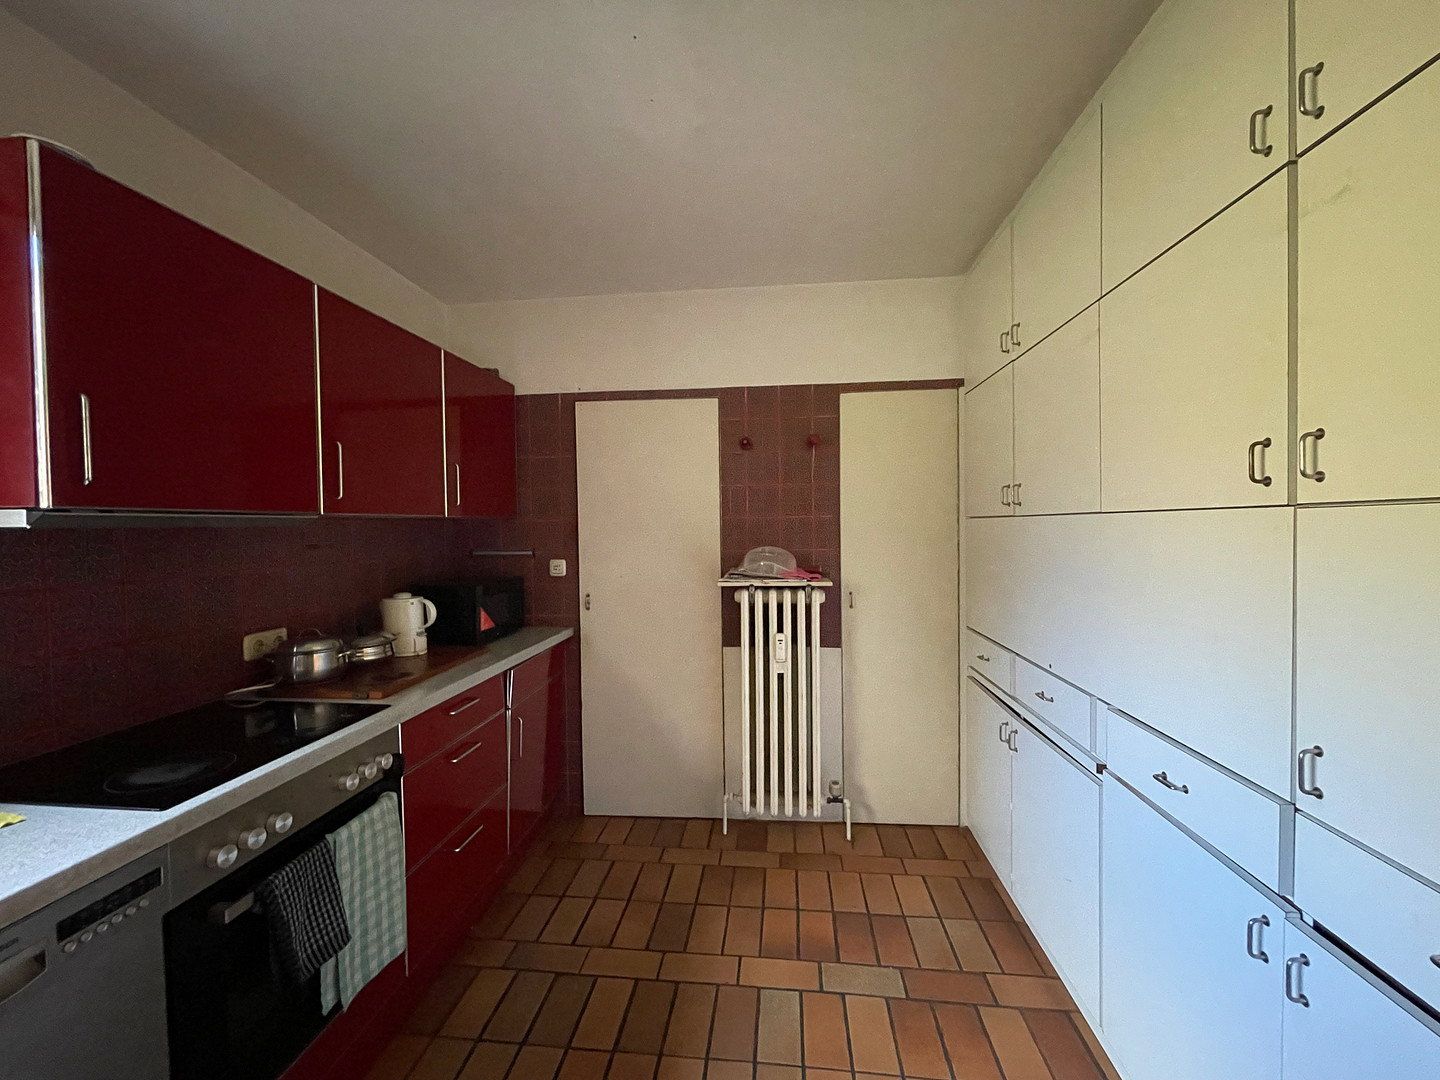
- Modern interior with natural stone tiles, fitted kitchen and naturally lit bathroom
- Private pool
- Traditional Finnish sauna
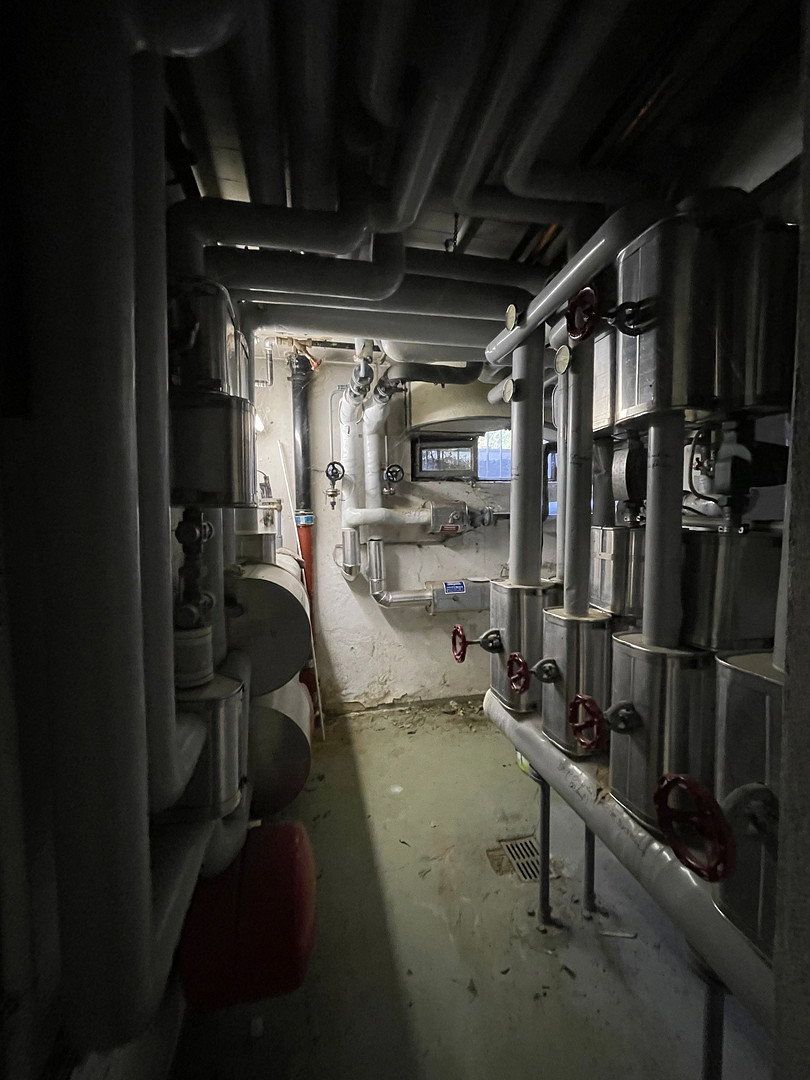
- District heating supplied by Mainova, combined with a solar power system comprising 50 photovoltaic panels
- Covered, enclosed courtyard
- Raised ground floor/lower ground floor with a laundry room and storage room
- Hobby room and utility room
- M72 and M73 bus services with connections to the U6 and U7 underground lines; schools and shopping facilities in the immediate vicinity
Property characteristics
| Age | Over 5050 years |
|---|---|
| EPC | D - Less economical |
| Land space | 750 m² |
| Condition | Good |
|---|---|
| Usable area | 315 m² |
| Price per unit | €4,444.44 / m2 |
What does this listing have to offer?
| Basement |
| Terrace |
Listing
| ID | 1089585 |
|---|
| Posted | 14/11/2026 |
|---|
What you will find nearby
How far to…:
Price€1,400,000
Still looking for the right one?
Set up a watchdog. You will receive a summary of your customized offers 1 time a day by email. With the Premium profile, you have 5 watchdogs at your fingertips and when something comes up, they notify you immediately.