House for sale 6+1 • 208 m², Hesse
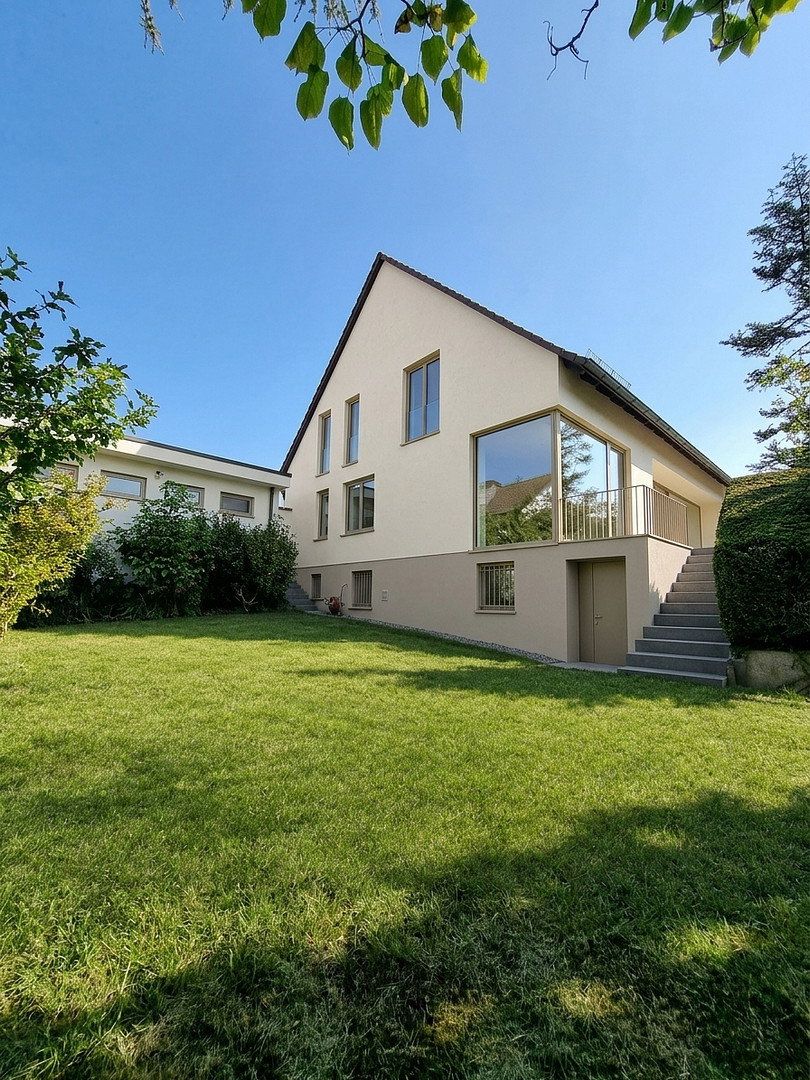
Set on a plot of approximately 950 m², this detached single-family home offers a degree of spaciousness that has become increasingly rare. More than 200 m² of living space, six rooms, and over 100 m² of basement and ancillary space provide ample room for family life, guests, and private retreats.
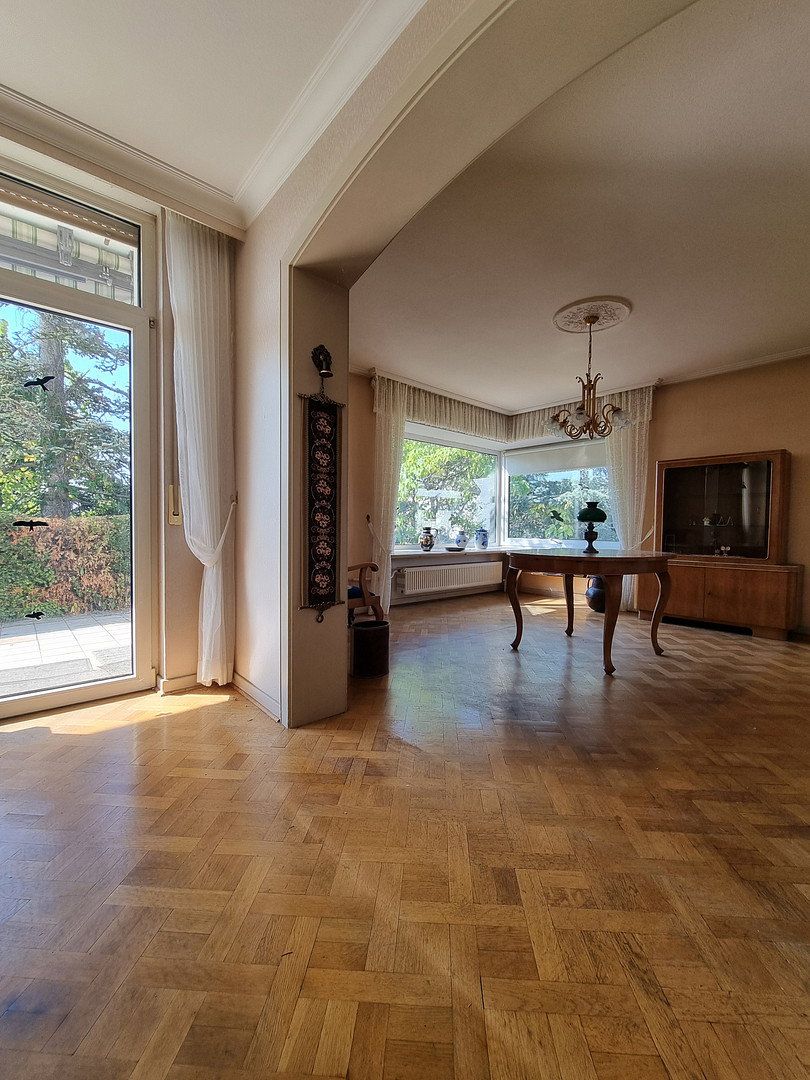
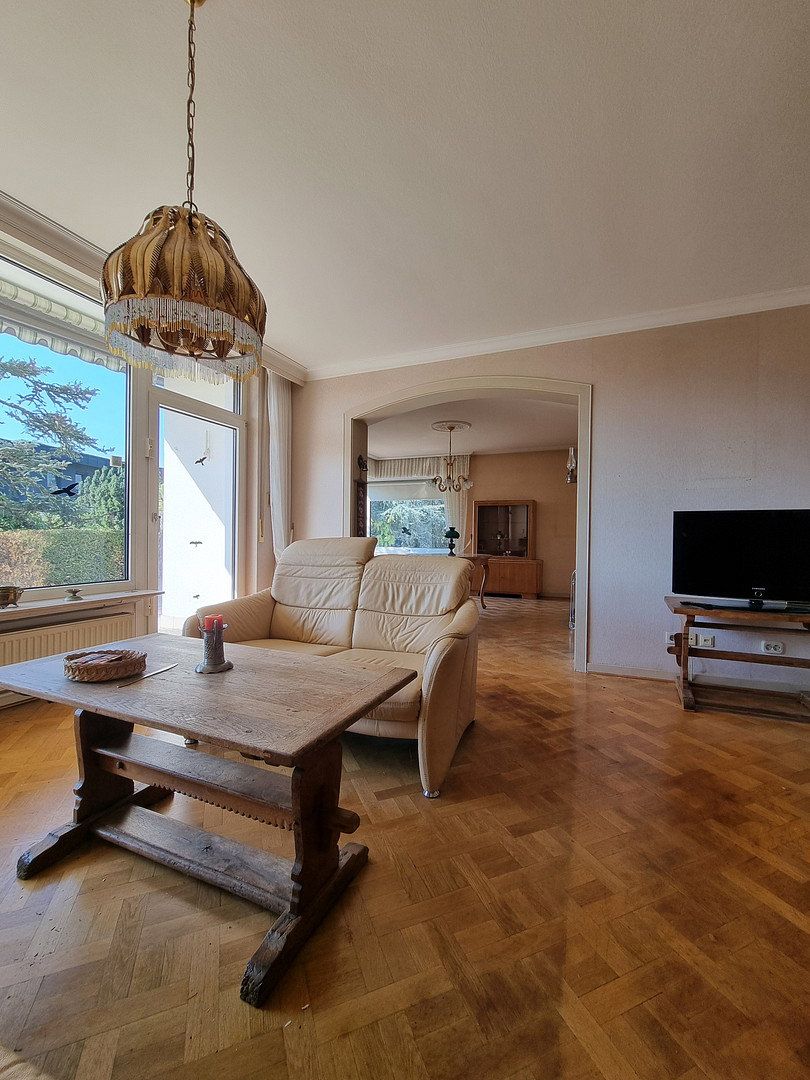
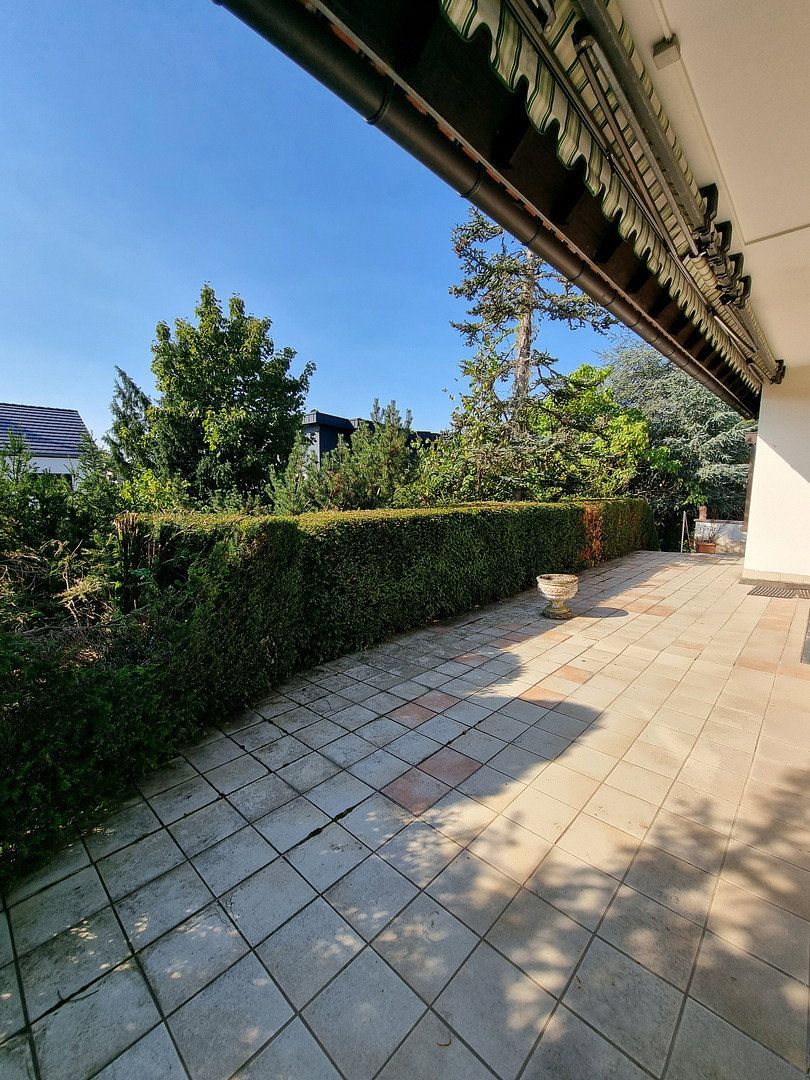
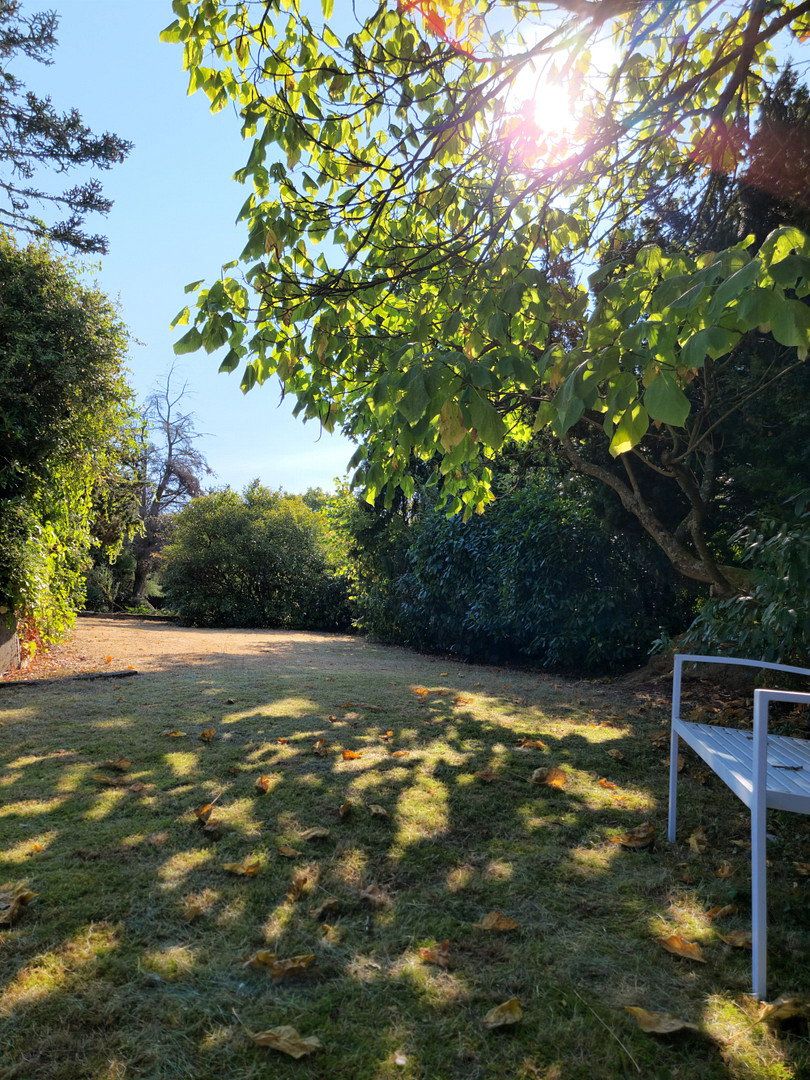
Built in 1960, the house provides a solid foundation. Large windows fill the living areas with natural light and offer views of the surrounding greenery. The mature garden provides plenty of privacy, while the approximately 40 m² terrace extends the living space outdoors. The harmonious relationship between the house and its grounds is what makes this property particularly appealing.
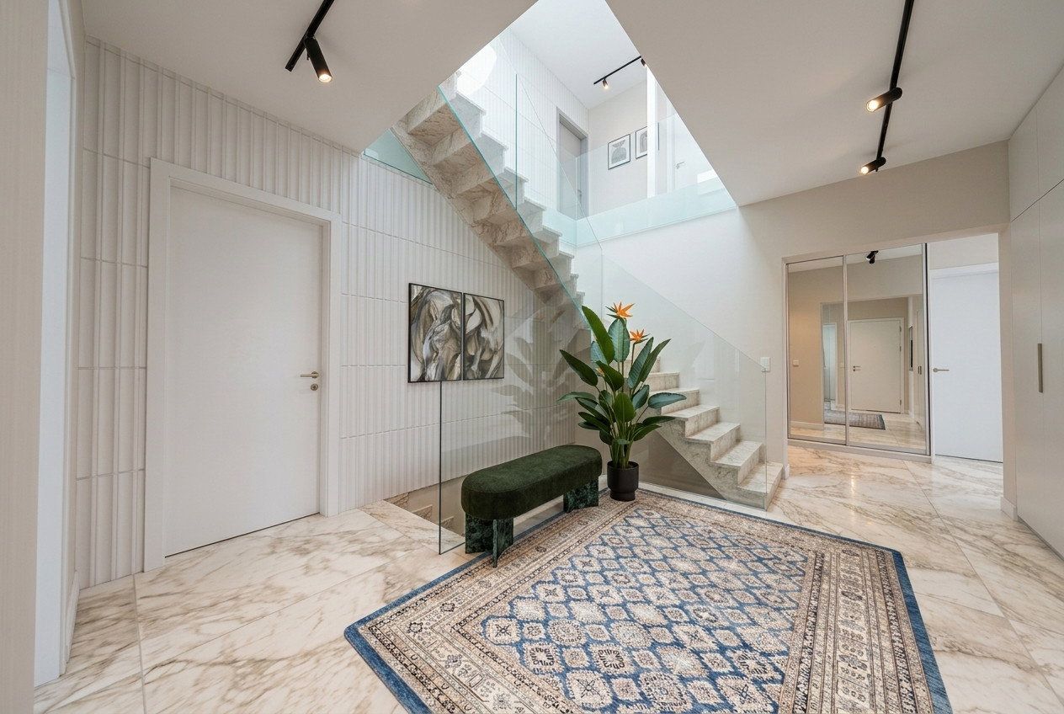
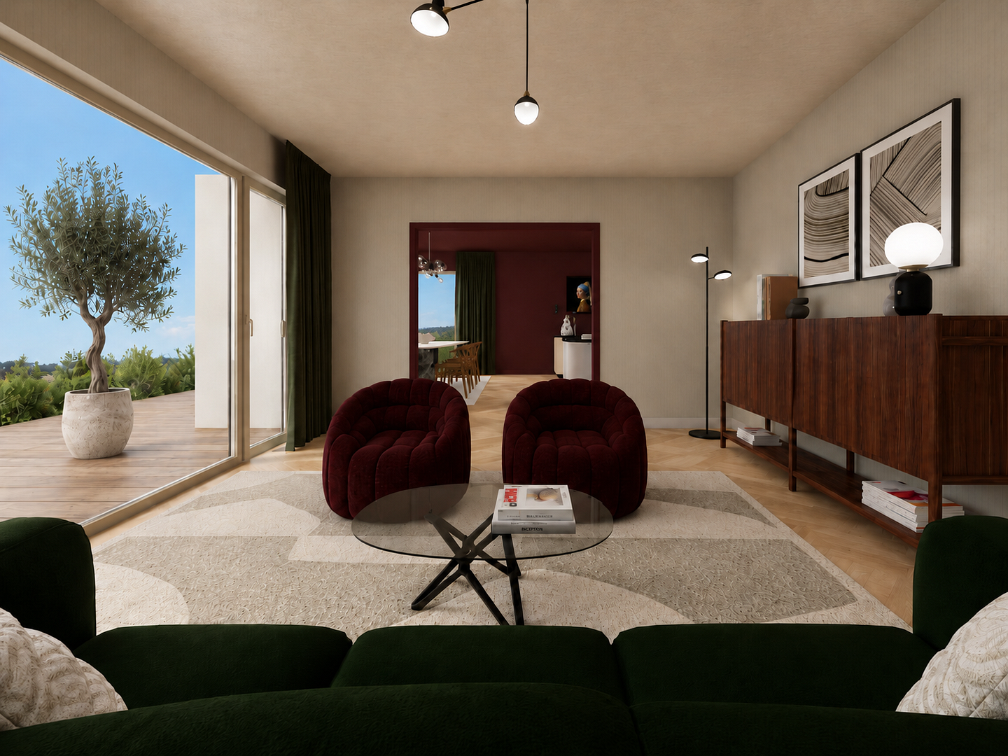
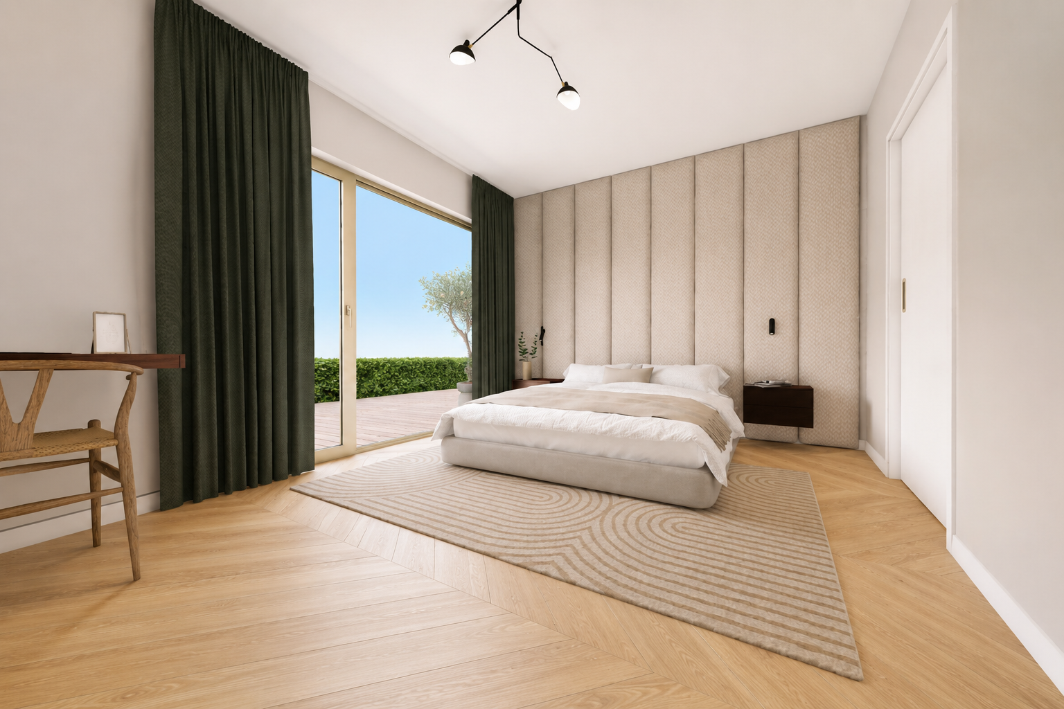
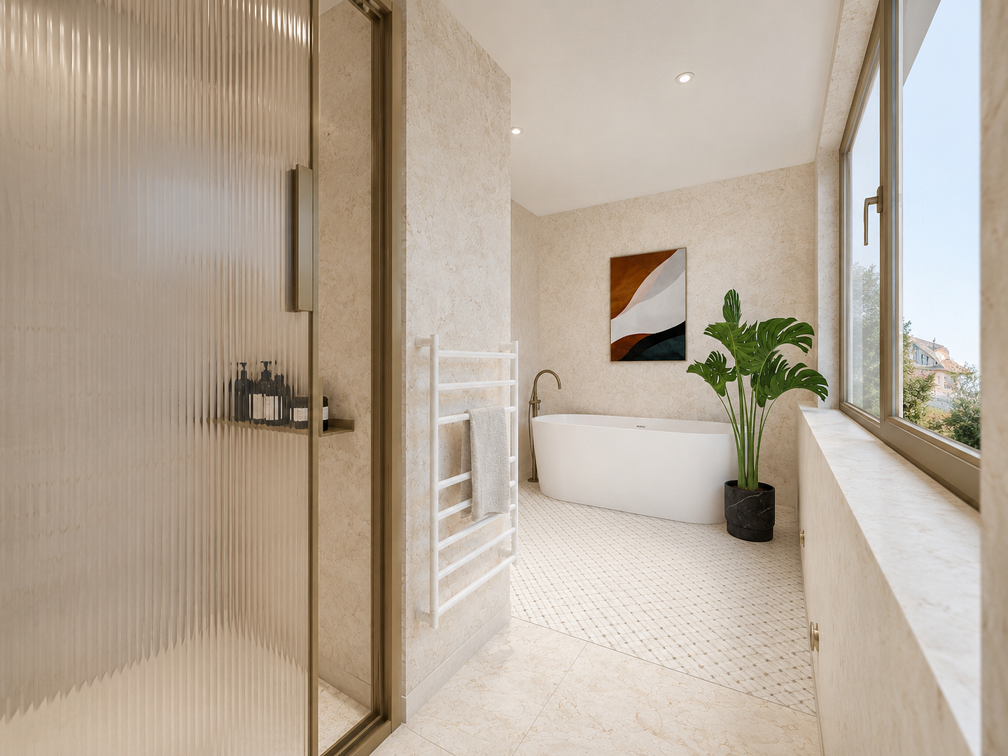
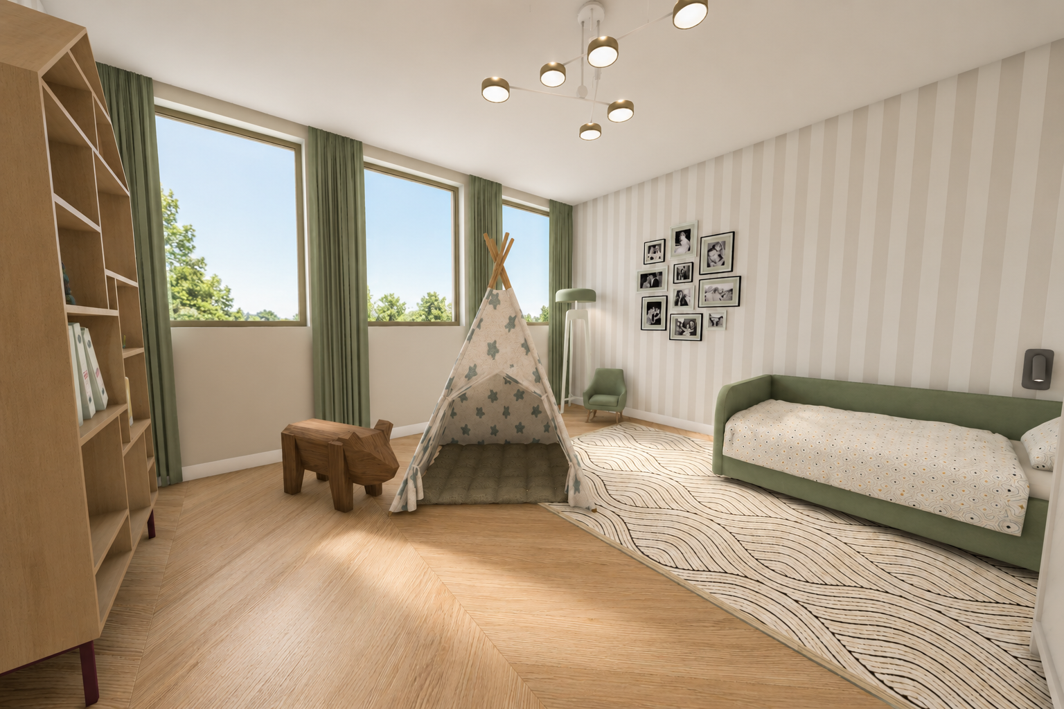
The house is being sold in its current condition and requires renovation. A professionally prepared revitalisation concept by a general contractor is available for its further development. This concept is non-binding and optional, but demonstrates how the property’s generous proportions can be combined with a contemporary layout. The turnkey refurbishment can be tailored to individual requirements and completed by a single contractor.
If you would like to learn more about the house and its potential, we will be happy to provide access upon request to the password-protected online brochure, which includes photographs of the current condition, floor plans, and visualisations. Private viewings are available by appointment.
The house is situated on a quiet residential street in Oberursel’s Eichwäldchen neighbourhood. Mature gardens characterise the green surroundings. Schools, childcare facilities, and shops for everyday needs are all within easy reach.
The nearby Taunus region offers ample opportunities for walks and excursions in the countryside. At the same time, the amenities of central Oberursel are easily accessible. Oberursel provides convenient connections by car and public transport to Frankfurt and the wider Rhine-Main region.
**Existing Features**
- Parquet flooring and porcelain stoneware tiles
- 2.5 bathrooms with natural light
- Mature garden and an approximately 40 m² terrace
- Double garage and outdoor parking spaces
- Gas central heating
- Sauna
**Planned Revitalisation Concept**
- Open-plan kitchen, dining, and living area
- Principal suite on the ground floor with bedroom, dressing room, and private bathroom
- Two children’s bedrooms, a guest room, and a separate office on the upper floor
- Coordinated concept covering the layout, materials, and building services
The property is offered to buyers free of commission and is available immediately.
Upon request, we will be happy to send you the link and password for the protected online brochure. There you will find photographs of the property’s current condition, interactive floor plans, and visualisations of the non-binding revitalisation concept.
Property characteristics
| Age | Over 5050 years |
|---|---|
| Condition | Good |
| EPC | G - Extremely uneconomical |
| Land space | 946 m² |
| Price per unit | €6,676.44 / m2 |
| Available from | 22/11/2026 |
|---|---|
| Layout | 6+1 |
| Usable area | 208 m² |
| Total floors | 2 |
What does this listing have to offer?
| Balcony | |
| Garage | |
| Terrace |
| Basement | |
| Parking |
Listing
| ID | 1091773 |
|---|
| Posted | 20/11/2026 |
|---|
What you will find nearby
Still looking for the right one?
Set up a watchdog. You will receive a summary of your customized offers 1 time a day by email. With the Premium profile, you have 5 watchdogs at your fingertips and when something comes up, they notify you immediately.