House for sale 5+1 • 224 m² without real estate, Hesse
In an excellent location on the edge of the forest, on one of Kelkheim’s most sought-after plots, you will discover a home of exceptional quality.
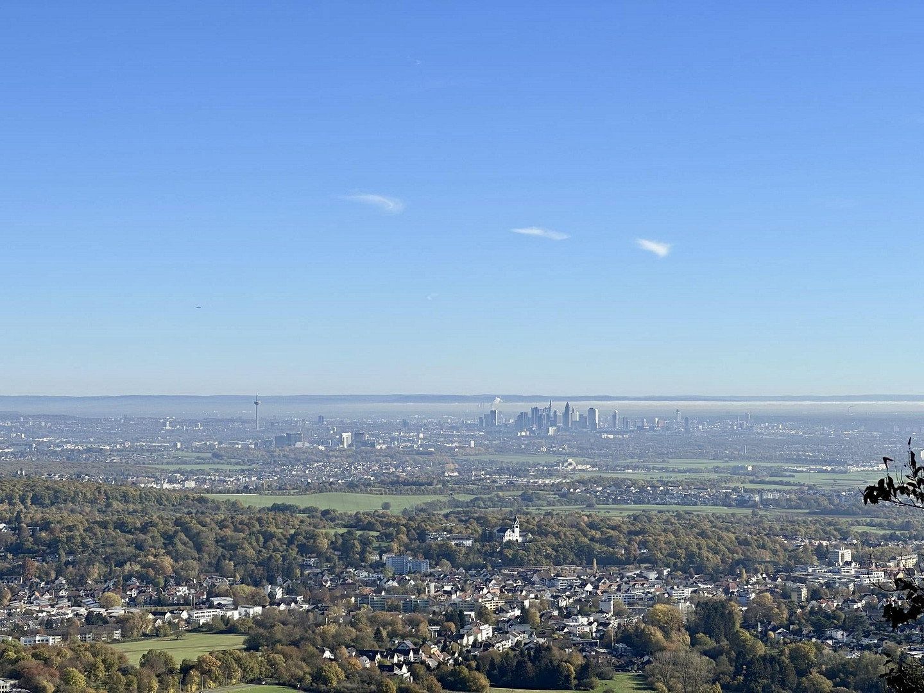
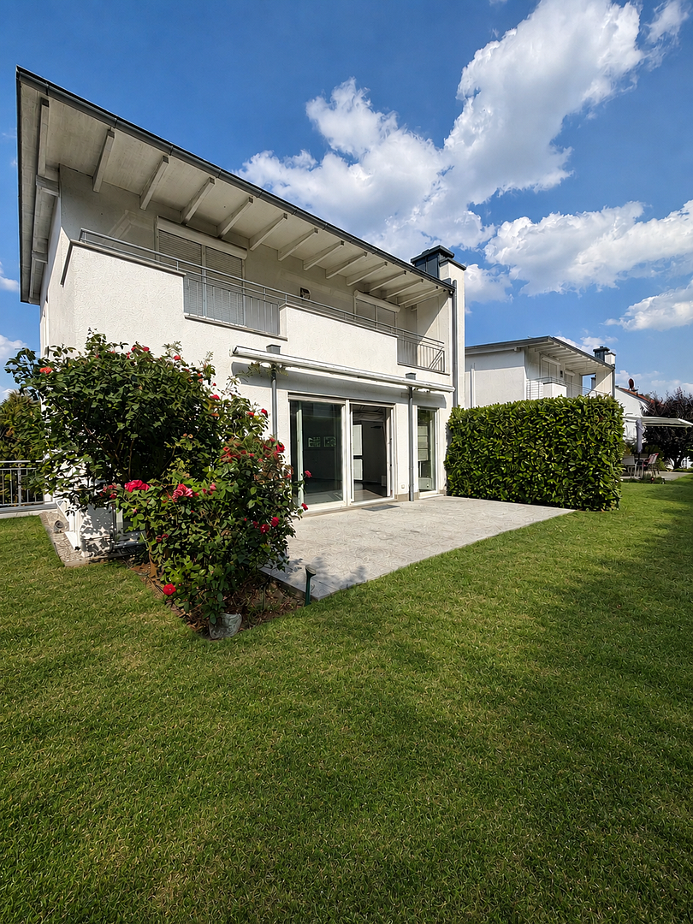
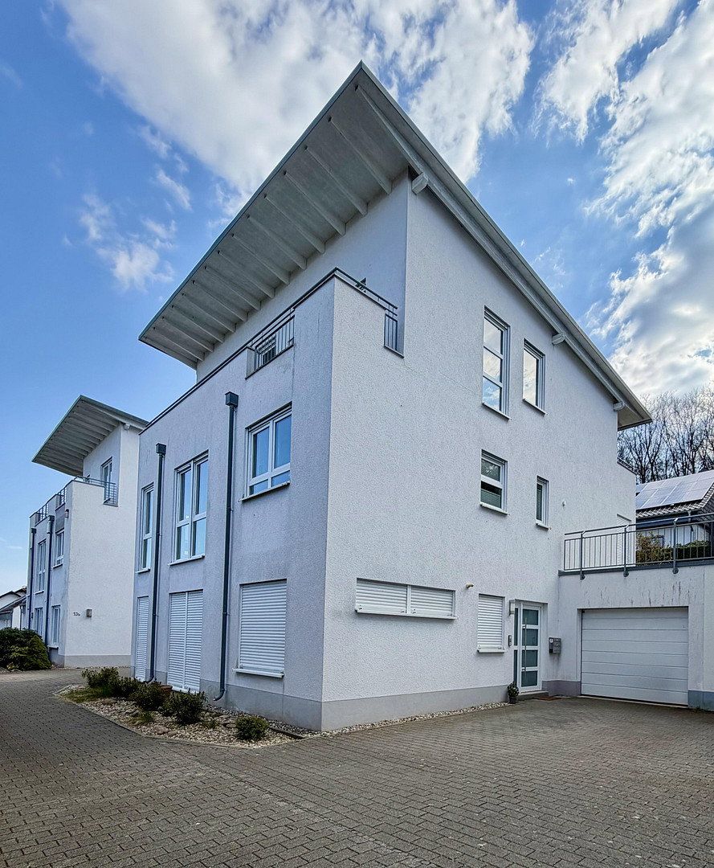
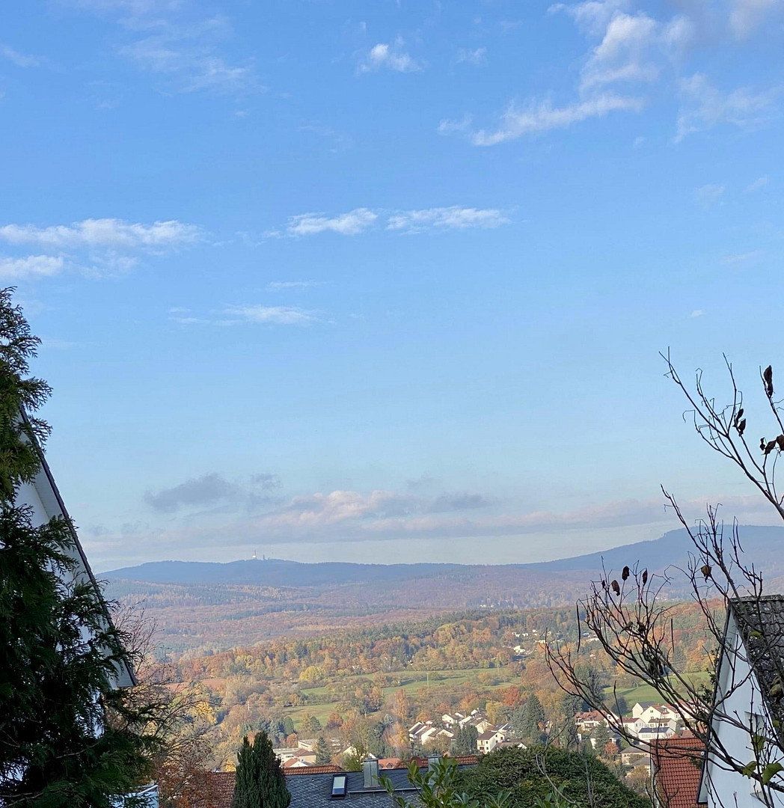
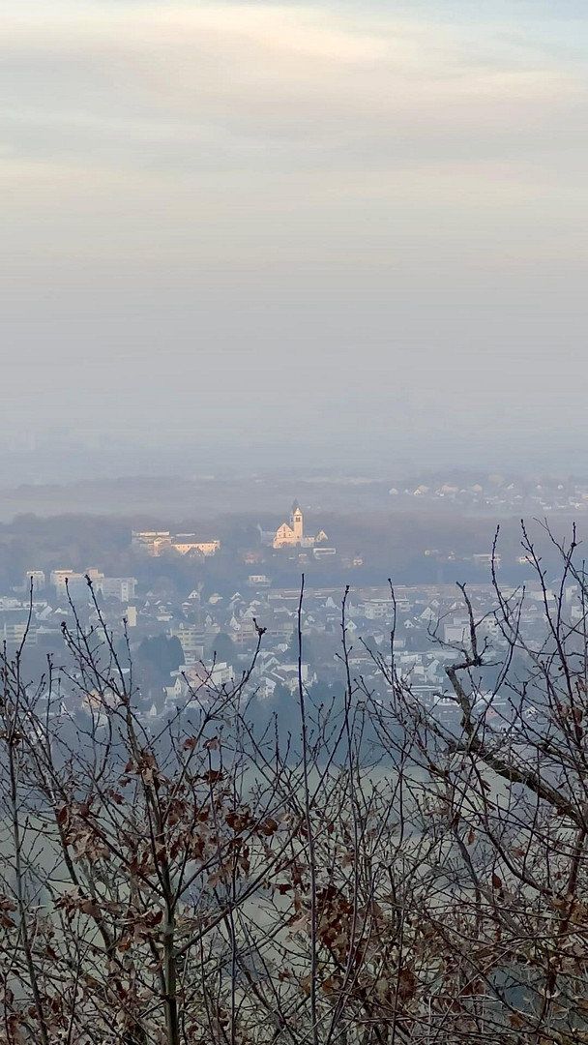
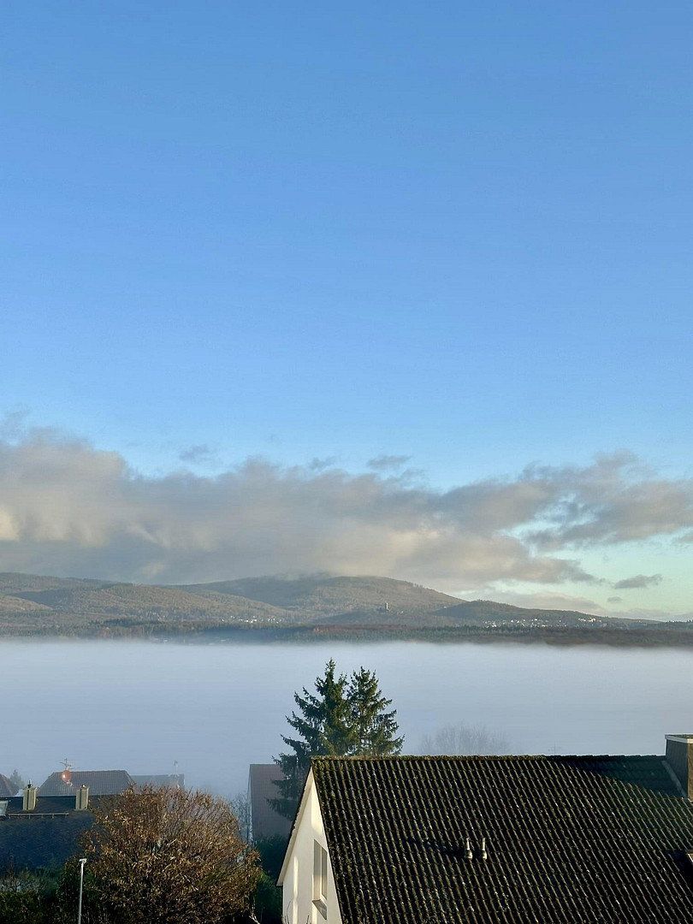
This well-maintained, modern villa combines architectural clarity with timeless elegance and impresses with its extraordinary location. Unobstructed panoramic views extend across the Taunus hills to the Frankfurt skyline, creating a unique living environment that blends a close connection to nature with far-reaching vistas.
Kelkheim am Taunus uniquely combines a high quality of life close to nature with immediate proximity to the metropolis of Frankfurt. The location offers a rare symbiosis of tranquillity, recreation and urban connectivity—ideal for discerning buyers who appreciate both.
The town boasts excellent infrastructure and provides everything needed for everyday life, as well as a wide range of cultural events, leisure activities and upscale amenities. A particular highlight is the prestigious 18-hole golf course, idyllically nestled in the natural landscape between Kelkheim and Hofheim.
Various supermarkets, weekly markets, delicatessens and a diverse selection of restaurants ensure a high quality of life and a wide range of culinary options.
Kindergartens, schools and numerous leisure and sports facilities for children and adults are available throughout Kelkheim and the surrounding area, further enhancing the special appeal of this residential location.
This stylish villa features a spacious, carefully designed layout and a living concept that harmoniously combines openness, comfort and privacy.
The heart of the house is the upper floor:
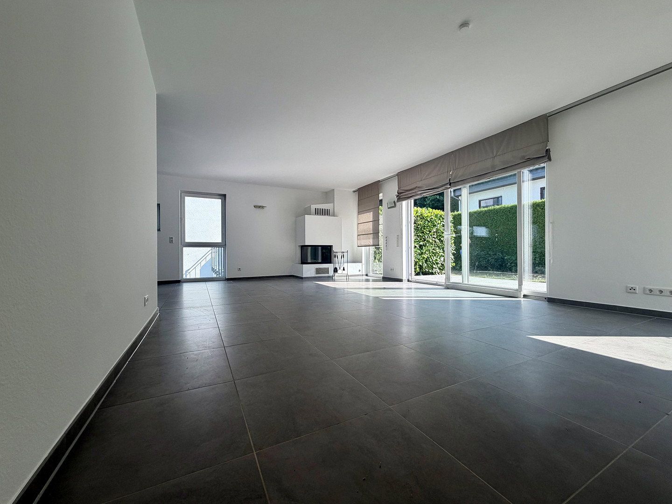
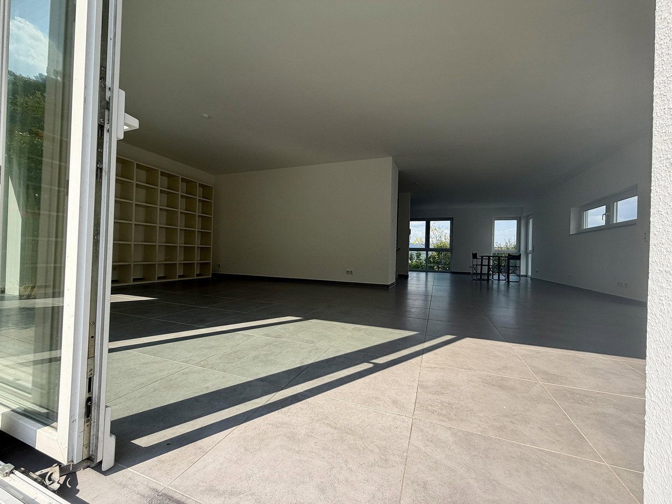
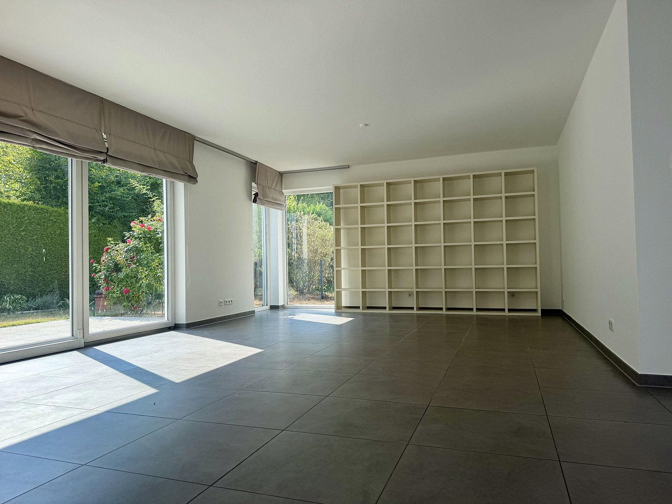
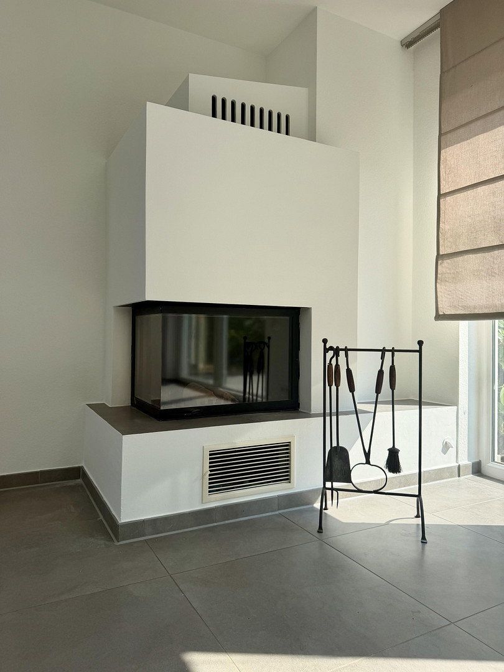
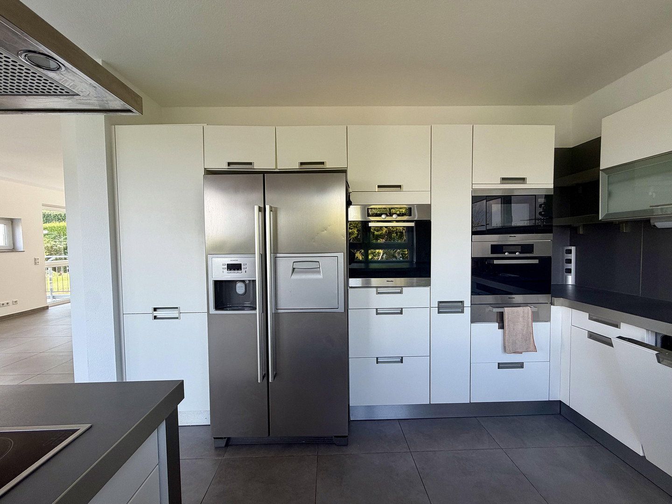
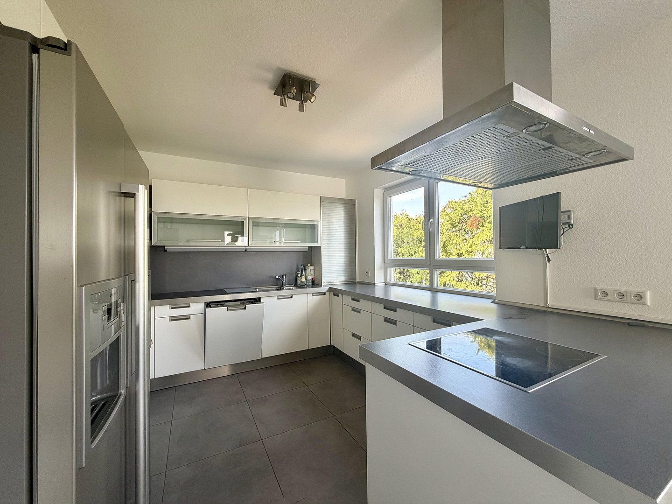
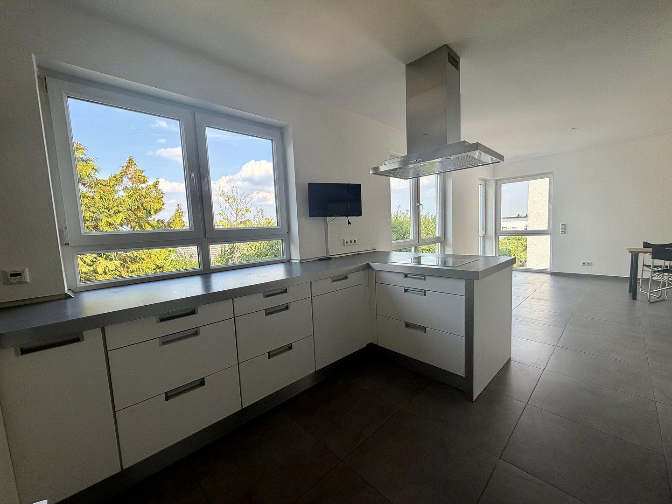
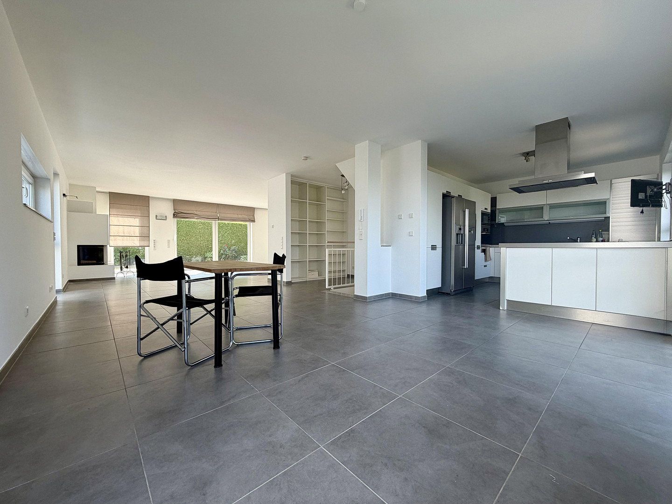
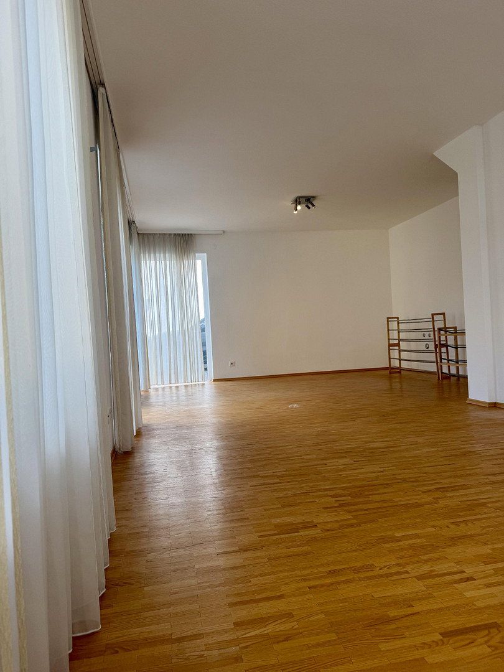
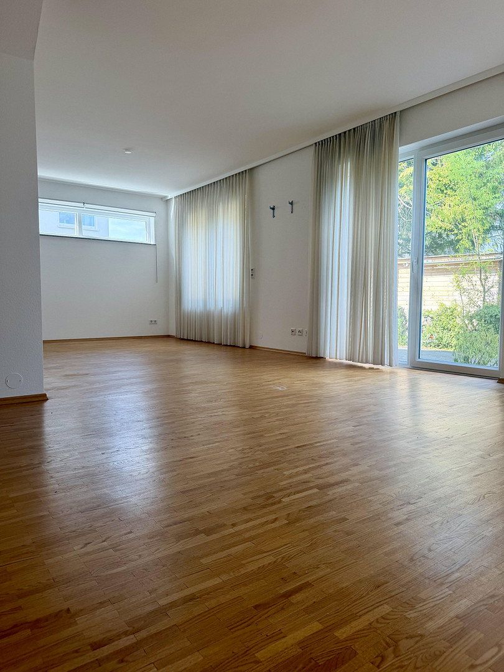
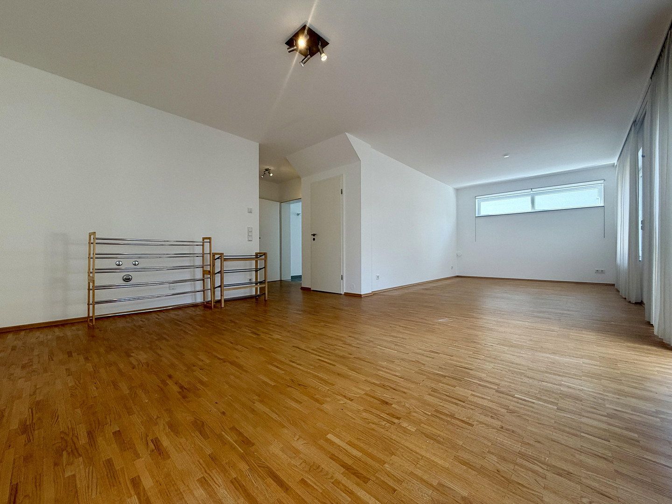
The inviting open-plan kitchen flows seamlessly into the light-filled dining area, creating a sociable hub for family and guests. The fireplace and elegant living room, with direct access to the garden, give this approximately 90 m² floor an exceptional quality of living. A guest WC completes the accommodation on this level.
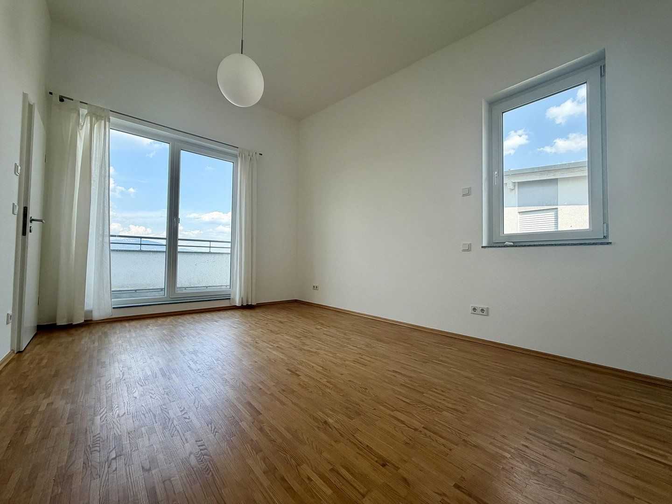
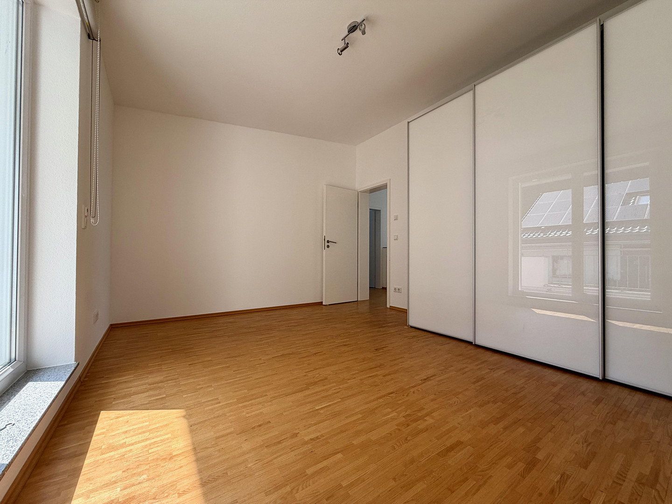
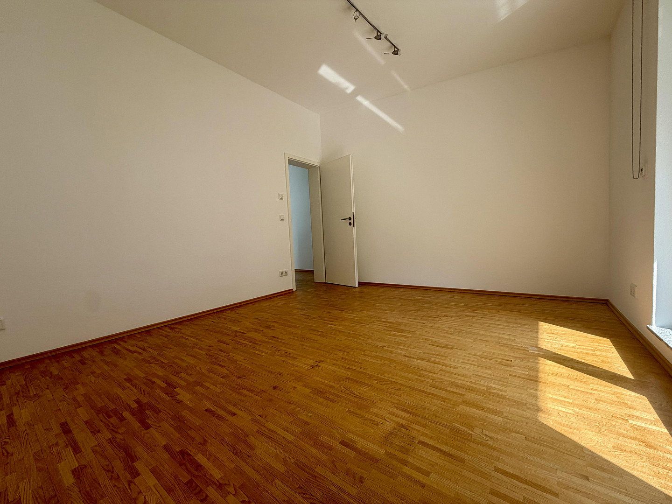
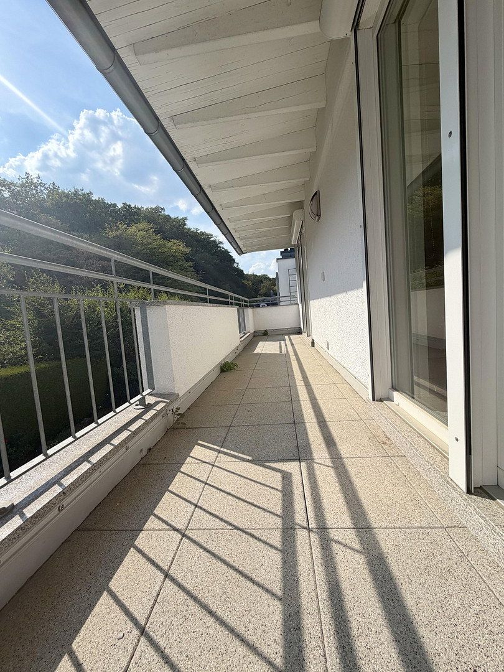
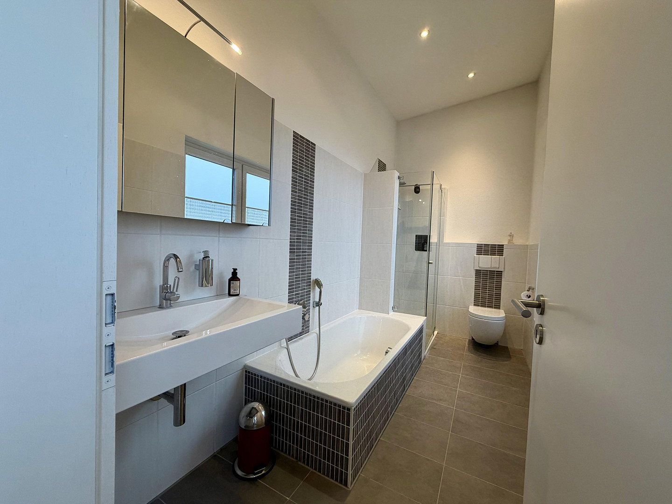
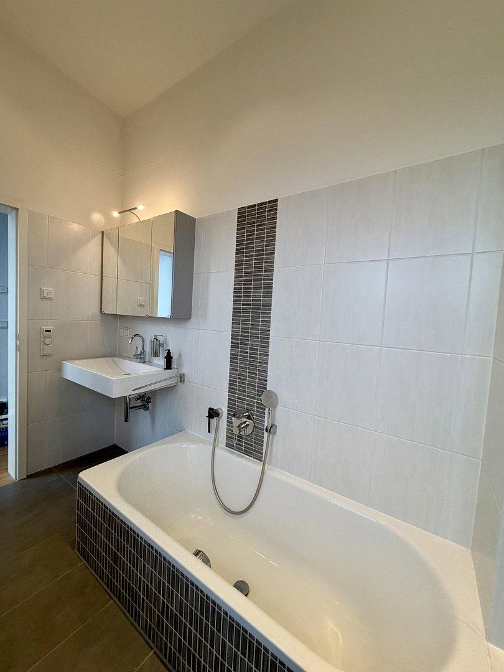
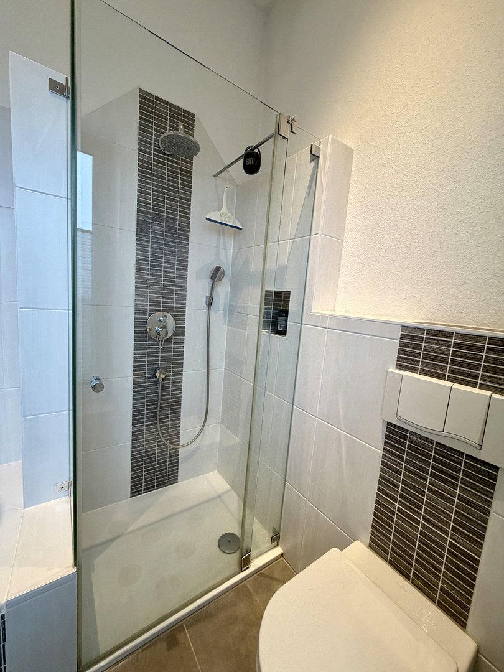
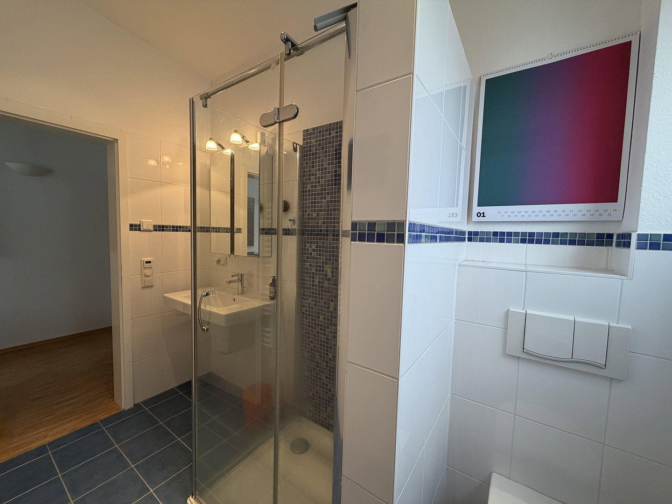
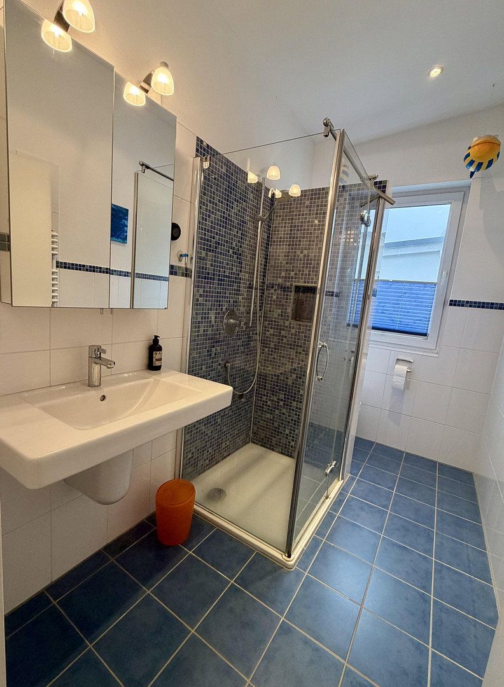
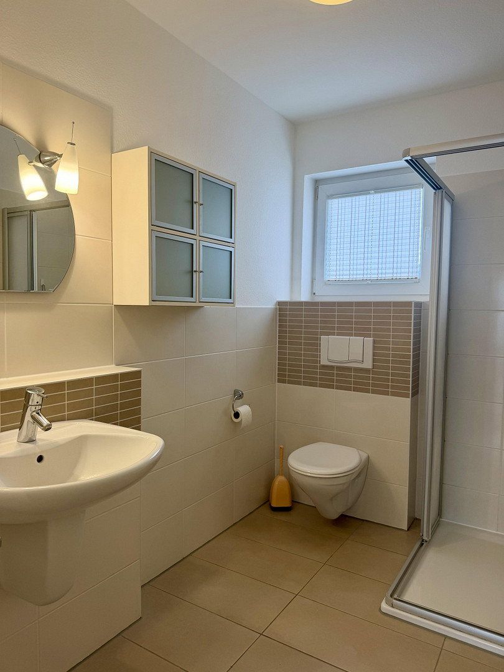
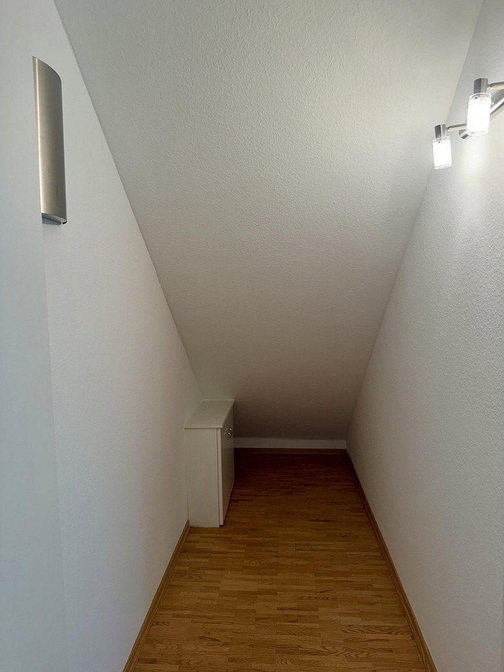
The attic floor comprises three comfortable bedrooms, each with access to balconies on both sides of the house. The spacious principal bathroom with a bathtub and shower, along with an additional shower room, underscores the high-quality standard of this floor.
The ground floor accommodates a separate self-contained apartment with a naturally lit bathroom and the option of installing its own kitchen—ideal for guests, an au pair, a home office or discreet independent use. Two storage rooms and the boiler room are also located on this level.
A particularly convenient feature is that one of the two garages provides direct access to the house, allowing you to enter your home without being exposed to the weather.
Key features:
* light-filled rooms
* fireplace
* porcelain stoneware
* high-quality parquet flooring
* two balconies
* one terrace
* two garages
* two outdoor parking spaces
* wallbox EV charger in one garage
* two storage rooms
* solar system for domestic hot water
* electric roller shutters
* 1,000-litre cistern
The energy performance certificate will be available at the viewing.
We would be pleased to discuss further details with you in person.
All information is provided on behalf of the seller. Despite due commercial care, no liability can be accepted for its accuracy. Errors, prior reservation and prior sale remain reserved.
As real estate agents, we are required under Sections 1, 2(1) no. 10 and 4(3) of the German Money Laundering Act (GwG) to establish and verify the identity of the respective contracting party before entering into a business relationship. For this purpose, we are required to record the relevant details from your identity card—for example, by making a copy. The German Money Laundering Act (GwG) requires us, as real estate agents, to retain these copies and documents for five years.
Information pursuant to Section 5 of the German Telemedia Act (TMG):
Marc Eichin
IMMOBILIEN Makler
Sole proprietorship
Postal address:
Am Hirschsprung 14
61462 Königstein im Taunus
Contact:
+49 (0)172 80 80 280
Email: me@marc-eichin.com
Represented by:
Proprietor Marc Eichin
Licence pursuant to Section 34c of the German Trade Regulation Act issued by the District Administrator of the Hochtaunus District, 61352 Bad Homburg v.d.H.
Supervisory authority:
Hochtaunuskreis District Administration
Ludwig-Erhard-Anlage 1–5
61352 Bad Homburg v.d.H.
Competent chamber:
Frankfurt am Main Chamber of Industry and Commerce
Professional liability insurance:
R+V Allgemeine Versicherung AG, Niedersachsenring 13, 30163 Hanover
EU dispute resolution:
The European Commission provides a platform for online dispute resolution (ODR): https://ec.europa.eu/consumers/odr/. You can find our email address above in the legal notice.
Consumer dispute resolution/universal arbitration body:
We are neither willing nor obliged to participate in dispute resolution proceedings before a consumer arbitration body.
Property characteristics
| Age | Over 5050 years |
|---|---|
| Layout | 5+1 |
| Usable area | 224 m² |
| Total floors | 3 |
| Condition | Very good |
|---|---|
| EPC | C - Economical |
| Land space | 399 m² |
| Price per unit | €6,022.32 / m2 |
What does this listing have to offer?
| Balcony | |
| Garage | |
| Terrace |
| Basement | |
| Parking |
Listing
| ID | 1089070 |
|---|
| Posted | 12/11/2026 |
|---|
What you will find nearby
Still looking for the right one?
Set up a watchdog. You will receive a summary of your customized offers 1 time a day by email. With the Premium profile, you have 5 watchdogs at your fingertips and when something comes up, they notify you immediately.