House for sale 6+1 • 285 m² without real estate, Hesse
, HesseParking • GaragePrice€1,295,000
Translated with the help of AI

A private little woodland, an expansive view of green, and an architecture with unusual ceiling heights: This detached family home in Dietzenbach-Hexenberg offers space for people who want to give their home a personal touch.
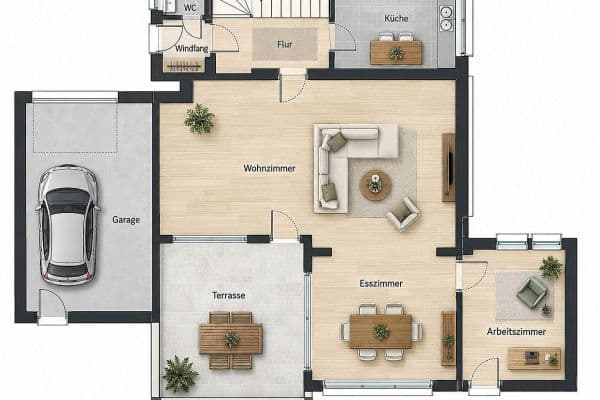


Completed in 1972, the house stands on a 1,294 m² plot. Stepped levels, an open gallery, and large window areas shape the sense of space. The generous dining area connects the different parts of the house; the living room with its open fireplace opens onto the garden. Terraces and a loggia create additional outdoor spaces.




In addition to the living and dining areas, there is a separate office, a bedroom, and two children’s rooms. The gallery further complements the layout by providing an open relaxation area. The double garage and extensive ancillary spaces offer room for vehicles, household activities, and storage.



One special feature is the former swimming pool area: the pool was built over in the early 1980s. Since then, the family has used the space for leisure and as a living area. The adjacent sauna area remains intact.
The living area calculation as of 15.09.2026 lists 284.98 m² of living space and 226.48 m² of usable space, including the garage. The classification of some of the current room uses is explained under “Other” and in the provided documents.









The features and building systems offer potential for modernization. The comparison images show possible redesigns on the left and the existing condition on the right. This allows one to understand how the current spaces could look with new materials and contemporary furnishings.
The property is being sold privately without commission. Schedule a viewing and experience the impact of the space, the stepped levels, and the garden in person.
The house is located in the Hexenberg residential area in Dietzenbach, in the southeastern Rhine-Main area. The surroundings combine residential streets with forest and country paths. The deep garden and the private woodland give the property a natural character.
Shopping opportunities, doctors’ practices, and pharmacies are located in the Dietzenbach town area. In Hexenberg there is the “Am Hexenberg / Hexenhäuschen” daycare center. The local school offer includes primary schools as well as the Ernst-Reuter School with its Hauptschule, Realschule, and grammar school branches, and the Heinrich-Mann School with its upper-level gymnasium.
Bus line V96 connects Hexenberg with other parts of the town and central Dietzenbach. From there, connections to the region are available. Through the regional road network, Frankfurt am Main, Offenbach, Darmstadt, and the airport can be reached. Forest paths in the surrounding area offer opportunities for walks and leisure in nature.
Detached family home with stepped levels and open gallery
Spacious living and dining area with open fireplace
Separate office and three bedrooms/children’s rooms
Master bedroom with access to the loggia
Main bathroom with bathtub, shower, and double sink
Separate shower/WC area and additional toilet facilities
Existing fitted kitchen, tiles, and carpeted floors
Terraces and a mature garden with a private woodland portion
Double garage with 41.37 m², already included in the usable area
Cellar, utility, and storage spaces
Former swimming pool area with a built-over pool and existing sauna area
Oil-fired central heating; heat generator according to the energy certificate from 2001
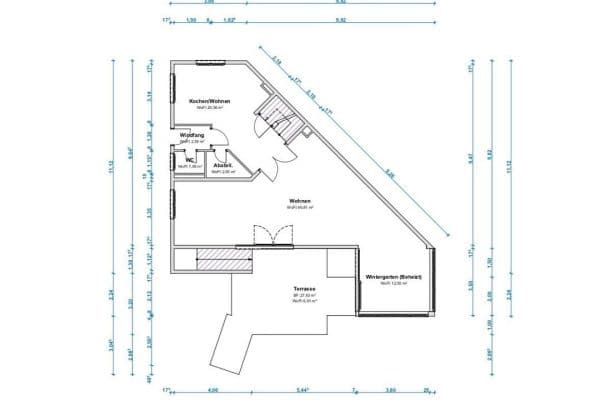
Commission-free private sale. Viewings and handover by appointment. Please provide your name, a callback number, and possible viewing dates when inquiring. A short brochure in both German and English, as well as current floor plans, are available for download.
The stated 284.98 m² of living space is based on the calculation from 15.09.2026 according to the measurements on 11.09.2026. Among these are included, for example, the former swimming pool area with 39.09 m² and a small room in the attic with 6.35 m². For individual room uses today that differ from the historical planning, a separate approval is not documented in the available documents. The area calculation, with additional explanations, is available for inspection.
The usable area of 159.46 m² includes the garage with 41.37 m². The additional attic is not included in the stated living area. The former swimming pool is decommissioned and built over; an operational swimming pool is not offered.

The images labeled “visualization” show design ideas; the actual existing structure is depicted separately. In some of the current photos, loosely personal items have been digitally removed. Furnishing and clearing out are to be coordinated separately.
Energy certificate: Final energy demand of 248.57 kWh/(m²·a), energy efficiency class G, primary energy source heating oil, building constructed in 1972. Issued on 13.07.2026, valid until 12.07.2036.
The price is initially listed exclusively in the price field. This ensures that the text remains consistent even after a price change. The area information under “Other” explains the detailed calculation; additional general liability exclusions are not included.
Property characteristics
| Age | Over 5050 years |
|---|---|
| Layout | 6+1 |
| EPC | G - Extremely uneconomical |
| Land space | 1,294 m² |
| Condition | Good |
|---|---|
| Listing ID | 1071988 |
| Usable area | 285 m² |
| Price per unit | €4,543.86 / m2 |
What does this listing have to offer?
| Balcony | |
| Garage | |
| Terrace |
| Basement | |
| Parking |
What you will find nearby
How far to…:
Price€1,295,000
Still looking for the right one?
Set up a watchdog. You will receive a summary of your customized offers 1 time a day by email. With the Premium profile, you have 5 watchdogs at your fingertips and when something comes up, they notify you immediately.