House for sale 7+1 • 194 m², Hesse
, HesseParking • GarageCommission-free, directly from the owner – move in and feel at home
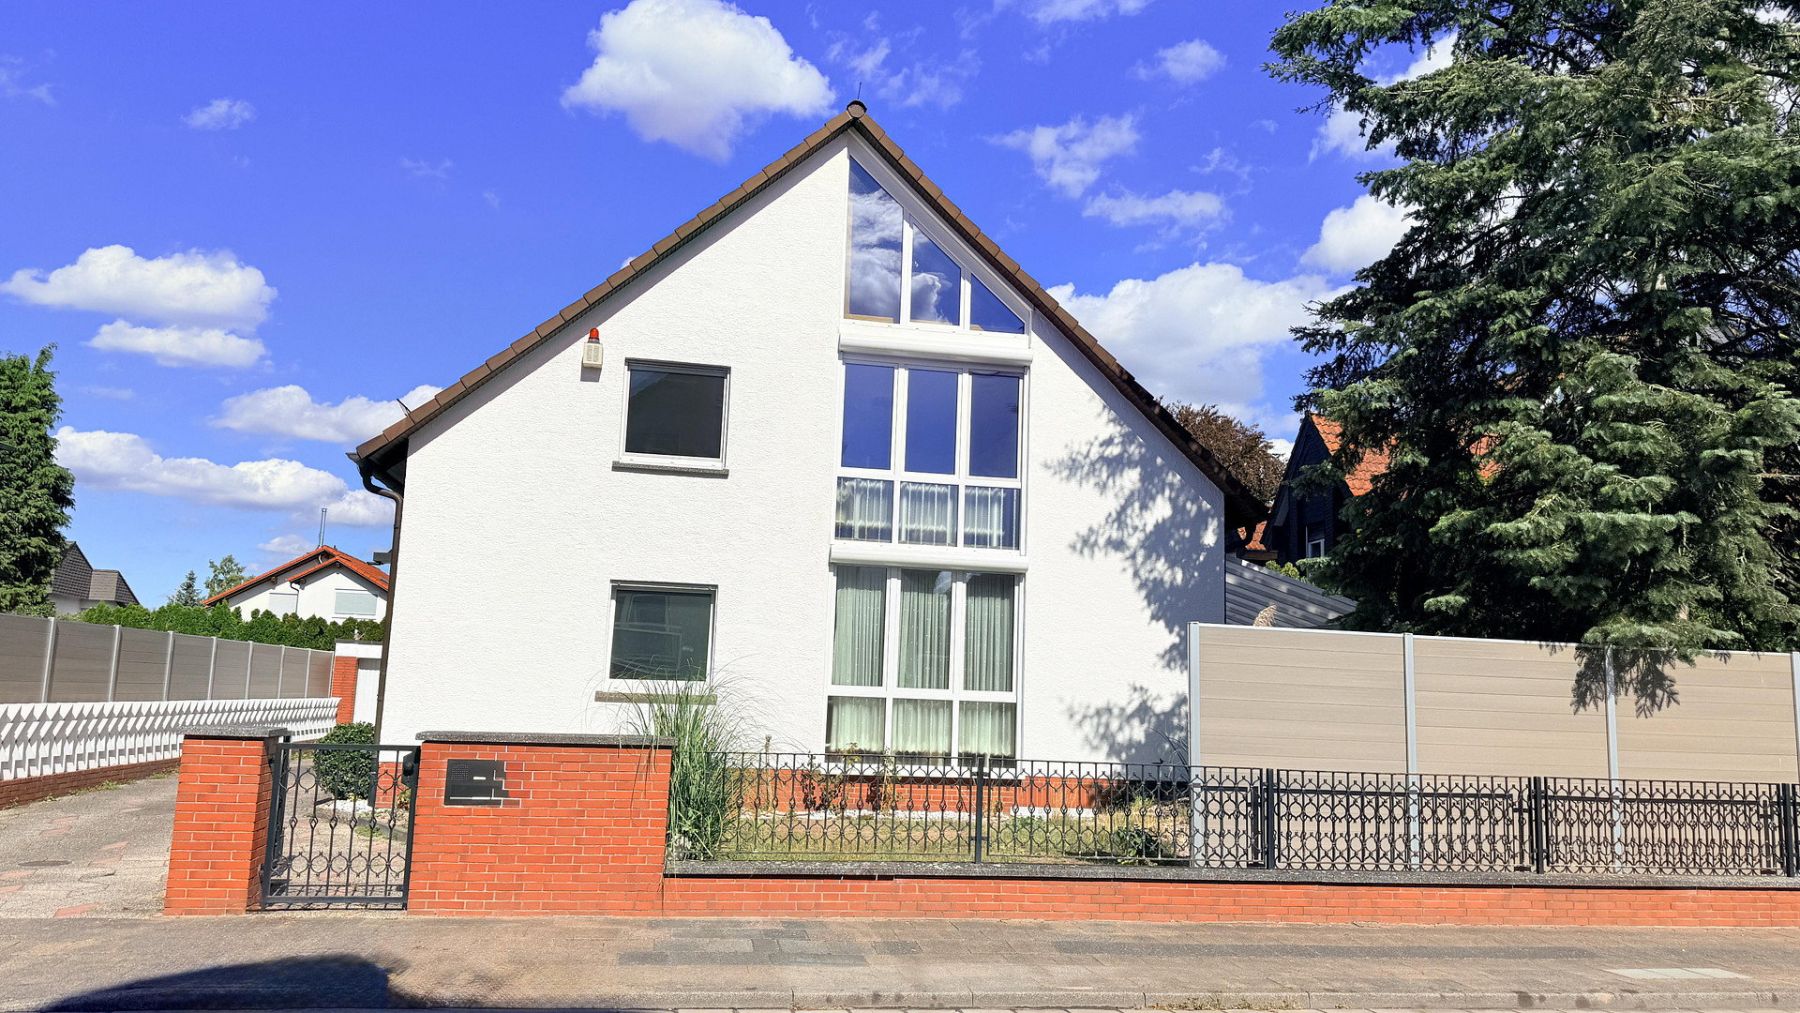
This detached single-family home in a sought-after, quiet location in Heusenstamm-Rembrücken combines spacious family living, high-quality modernisation and rare wellness features on a plot of approximately 760 m². With around 194 m² of living space, a full basement and exceptional potential for expansion and additional construction, this home offers room for every stage of life – from multigenerational living to the perfect combination of family life and working from home. (Please note: The building’s usable floor area stated in the energy performance certificate as the energy reference area is 261.9 m².)
Comprehensively modernised at a cost of around €300,000
Over the past twelve years, the house has been continuously brought up to the latest standards with great attention to detail and high-quality materials:
- 2023: Complete renovation of both bathrooms with natural light, including comfortable underfloor heating.
- 2016: Installation of a modern, efficient wood-pellet heating system and a new front door.
- 2014: Replacement of all windows with triple-insulated glazing and installation of electric roller shutters throughout almost the entire house.
- Stylish interior finishes: All interior doors throughout the house were replaced with contemporary white doors, complemented by well-maintained parquet and tiled flooring.
Light-filled living spaces and an open-plan designer kitchen
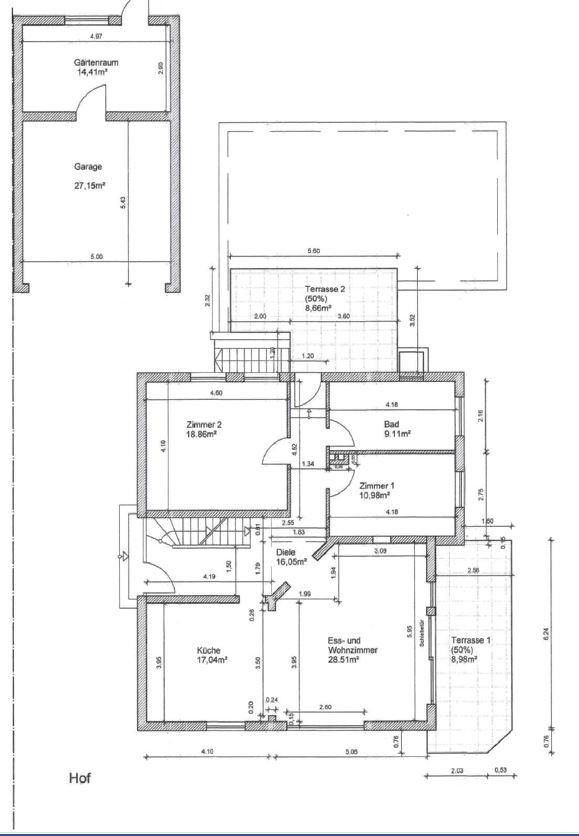
The spacious entrance area provides a stylish welcome for you and your guests. The heart of the house is the expansive, open-plan living and dining area. Large windows flood the space with daylight and offer beautiful views of the greenery.
Directly adjoining it is the modern, open-plan kitchen with a large central island and high-quality Bosch built-in appliances – the ideal meeting place for cooking together and everyday family life. The living area provides direct access to one of the two terraces, while another spacious sun terrace extends the living room into the lovingly landscaped garden.
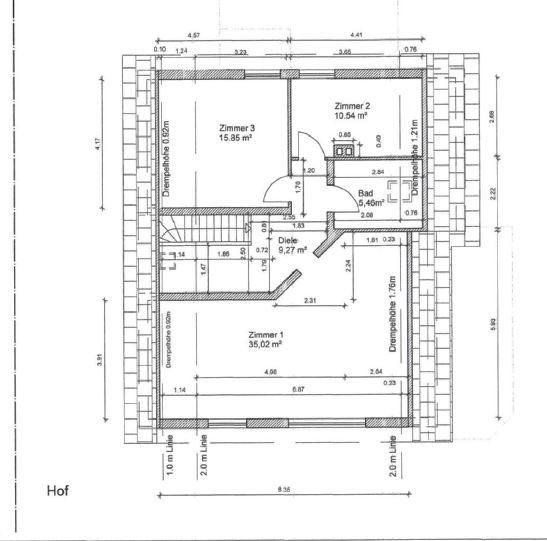
Two additional rooms and a bathroom with natural light on the ground floor also make comfortable single-level living easily possible. Upstairs, you will find the principal bedroom, two further bright rooms and the second newly renovated bathroom with natural light.
Private wellness area, full basement and double garage
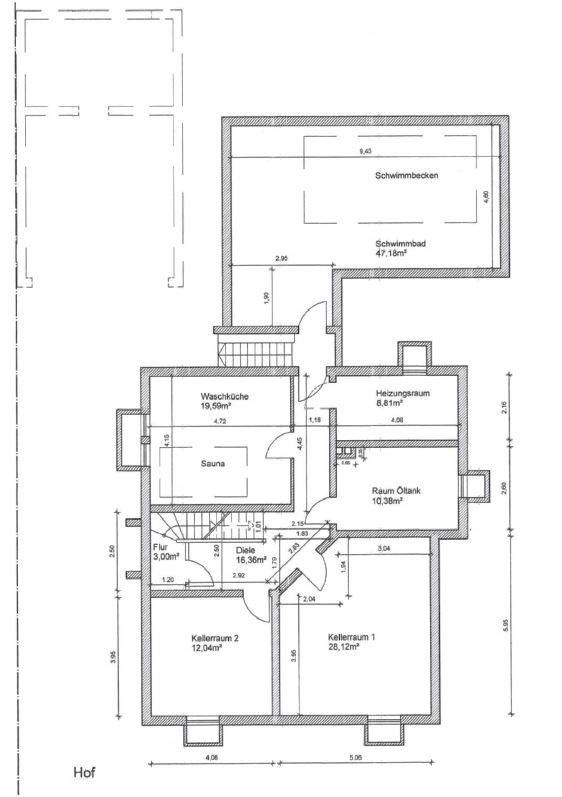
A truly unique feature awaits you in the basement: your own sauna and private swimming pool with an indoor pool create a holiday atmosphere in your own home. The pool is not currently in use and, in our assessment, can be recommissioned with relatively little effort.
The full basement also offers a laundry and drying room, practical storage rooms, separate heating and utility rooms, and another versatile room – ideal as a hobby room, guest room or study, subject to building regulations. A double garage with direct access to the equipment storage room and garden completes the generous range of space.
Future-proof prospects: attic and development potential
In addition to move-in-ready comfort, the property offers two rare opportunities for appreciation and further development:
- Attic conversion potential: Approximately 60 m² of additional space is available for your future living ideas.
- Additional development potential: In our assessment, the approximately 760 m² plot may offer the possibility of building another house – perfect for multigenerational living or as a long-term investment.
Energy performance certificate type: Consumption-based certificate
Final energy consumption: 105.7 kWh/(m²·year)
Energy-efficiency class: D
The property is being sold privately and directly by us as the owners.
Location
The house is situated in Heusenstamm-Rembrücken, in a quiet, family-friendly residential area consisting mainly of detached and semi-detached homes.
The location is ideal for families, as a kindergarten and school are nearby. Children have short journeys, making everyday life easy to organise.
The location is also convenient for commuters. The suburban railway (S-Bahn) is nearby and provides fast connections to Offenbach, Frankfurt and the entire Rhine-Main region. You can live surrounded by greenery while still being within easy reach of the city.
Energy information
Energy performance certificate type: Consumption-based certificate
Final energy consumption: 105.7 kWh/(m²·year)
Energy-efficiency class: D
Main energy source: Wood pellets
Year of construction of the building: 1971
Year of installation of the heating system: 2016
Arrange a viewing now
A seven-room house with its own pool, sauna and a plot offering future development potential is rarely available in this location. The best way to appreciate it is to see it for yourself.
The property is being sold privately, without an estate agent and with no buyer’s commission.
Please send us your enquiry, including your name, contact details and a brief introduction. We will contact you promptly to arrange a viewing. We will be happy to provide the available property documents to serious prospective buyers.
Features and modernisation work
- Detached single-family home on a plot of approximately 760 m²
- Approximately 194 m² of living space (261.9 m² of usable building floor area as the energy reference area according to the energy performance certificate)
- Around €300,000 invested in renovation and modernisation over the past twelve years
- Spacious entrance area with a new front door installed in 2016
- Bright, open-plan living and dining area with large windows
- Modern open-plan kitchen with a large central island and high-quality Bosch built-in appliances
- Two bathrooms with natural light, one on the ground floor and one upstairs, both completely renovated in 2023 and fitted with comfortable underfloor heating
- All interior doors throughout the house replaced with contemporary white doors
- Easy-care, high-quality parquet and tiled flooring
- Triple-insulated glazing, replaced in 2014, and electric roller shutters throughout almost the entire house
- Modern wood-pellet heating system installed in 2016
- Two terraces, including one spacious sun terrace, and a well-maintained garden
- Private wellness area in the basement with a sauna and private swimming pool (the indoor pool is not currently in use; in our assessment, it can be recommissioned with relatively little effort)
- Full basement with versatile utility and storage rooms
- Separate laundry and drying room, as well as heating and utility rooms
- Double garage with an integrated equipment storage room and direct access to the garden
- Unfinished attic offering approximately 60 m² of conversion potential
- Additional development potential on the plot, subject to confirmation under building regulations
Room layout
Ground floor:
- Spacious entrance area and hall
- Expansive living and dining area with access to both terraces
- Open-plan kitchen with a large central island
- Two additional rooms, ideal as bedrooms, guest rooms or studies
- Bathroom with natural light, renovated in 2023 and fitted with underfloor heating
Upper floor:
- Landing/hallway
- Principal bedroom
- Two additional rooms, suitable as children’s rooms, guest rooms or studies
- Bathroom with natural light, renovated in 2023 and fitted with underfloor heating
Basement:
- Hallway
- Additional room offering flexible usage options, e.g. as a hobby room or office, subject to building regulations
- Sauna and direct access to the swimming pool with indoor pool
- Laundry and drying room
- Storage rooms
- Boiler room and utility room
Attic:
- Unfinished, with approximately 60 m² of conversion potential
Energy performance certificate type: Consumption-based certificate
Final energy consumption: 105.7 kWh/(m²·year)
Energy-efficiency class: D
Main energy source: Wood pellets
Year of construction of the building: 1971
Year of installation of the heating system: 2016
Energy performance certificate type: Consumption-based certificate
Final energy consumption: 105.7 kWh/(m²·year)
Energy-efficiency class: D
Main energy source: Wood pellets
Year of construction of the building: 1971
Year of installation of the heating system: 2016
Property characteristics
| Age | Over 5050 years |
|---|---|
| Layout | 7+1 |
| Land space | 760 m² |
| Price per unit | €5,927.84 / m2 |
| Condition | After reconstruction |
|---|---|
| Usable area | 194 m² |
| Total floors | 2 |
What does this listing have to offer?
| Basement | |
| Parking |
| Garage | |
| Terrace |
Listing
| ID | 1091522 |
|---|
| Posted | 14/10/2026 |
|---|
What you will find nearby
Still looking for the right one?
Set up a watchdog. You will receive a summary of your customized offers 1 time a day by email. With the Premium profile, you have 5 watchdogs at your fingertips and when something comes up, they notify you immediately.