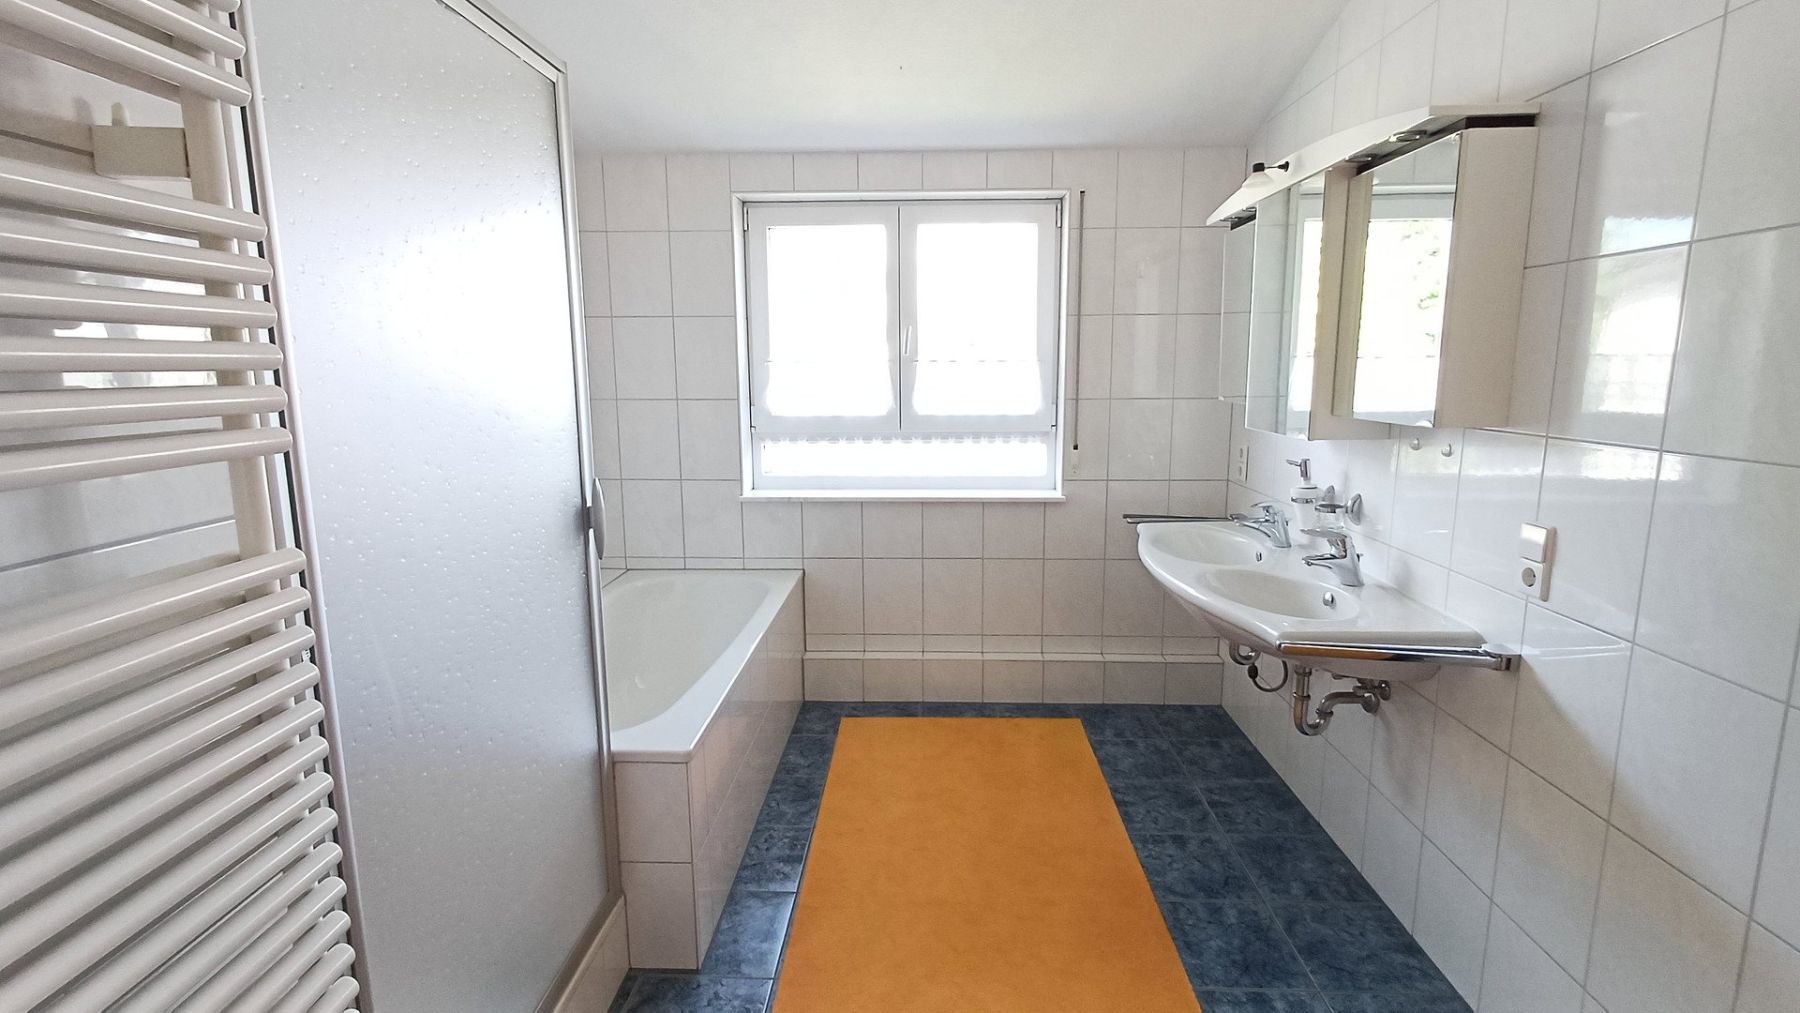
House for sale • 201 m² without real estate, Baden-Württemberg
New
, Baden-WürttembergParking • GaragePrice€640,000
Translated with the help of AI
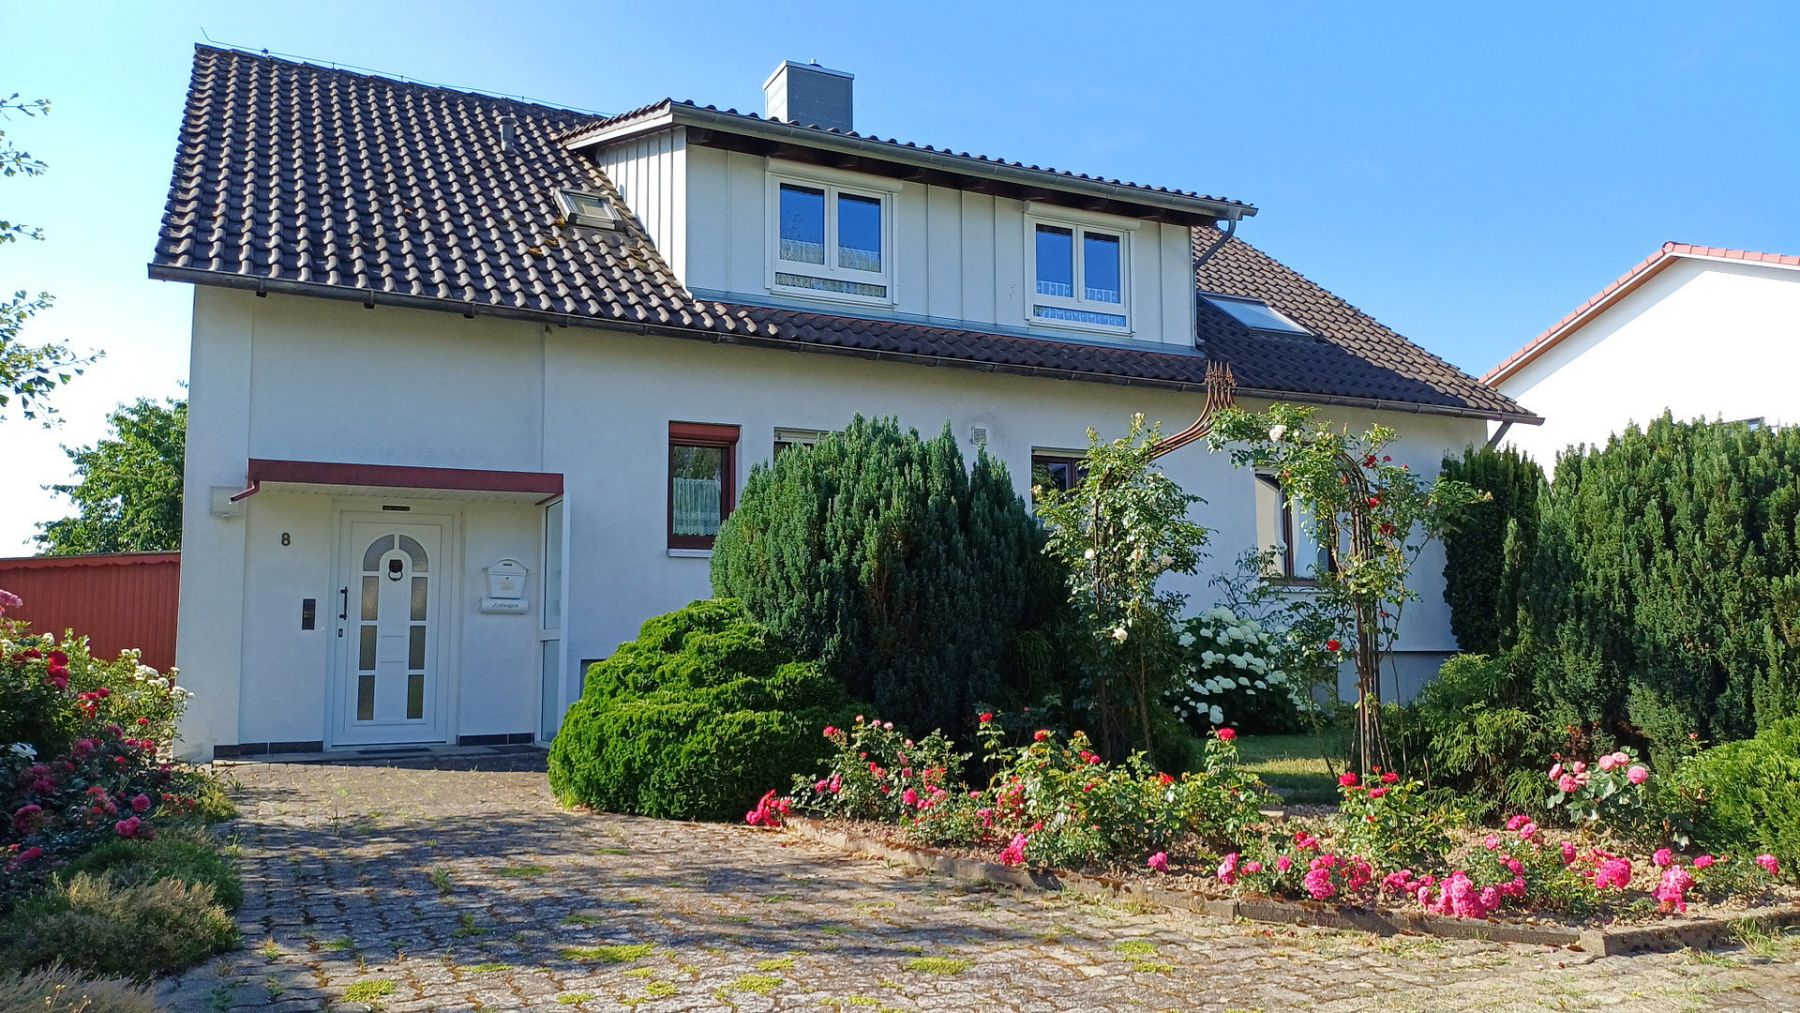
This extensively renovated, privately offered residential property with two self-contained units offers flexible use. As a traditional single-family home, it provides ample space for families with children. Thanks to the separate residential unit in the attic, it is also ideal for owner-occupation combined with rental income, as a multigenerational home, or as a residence with office space.
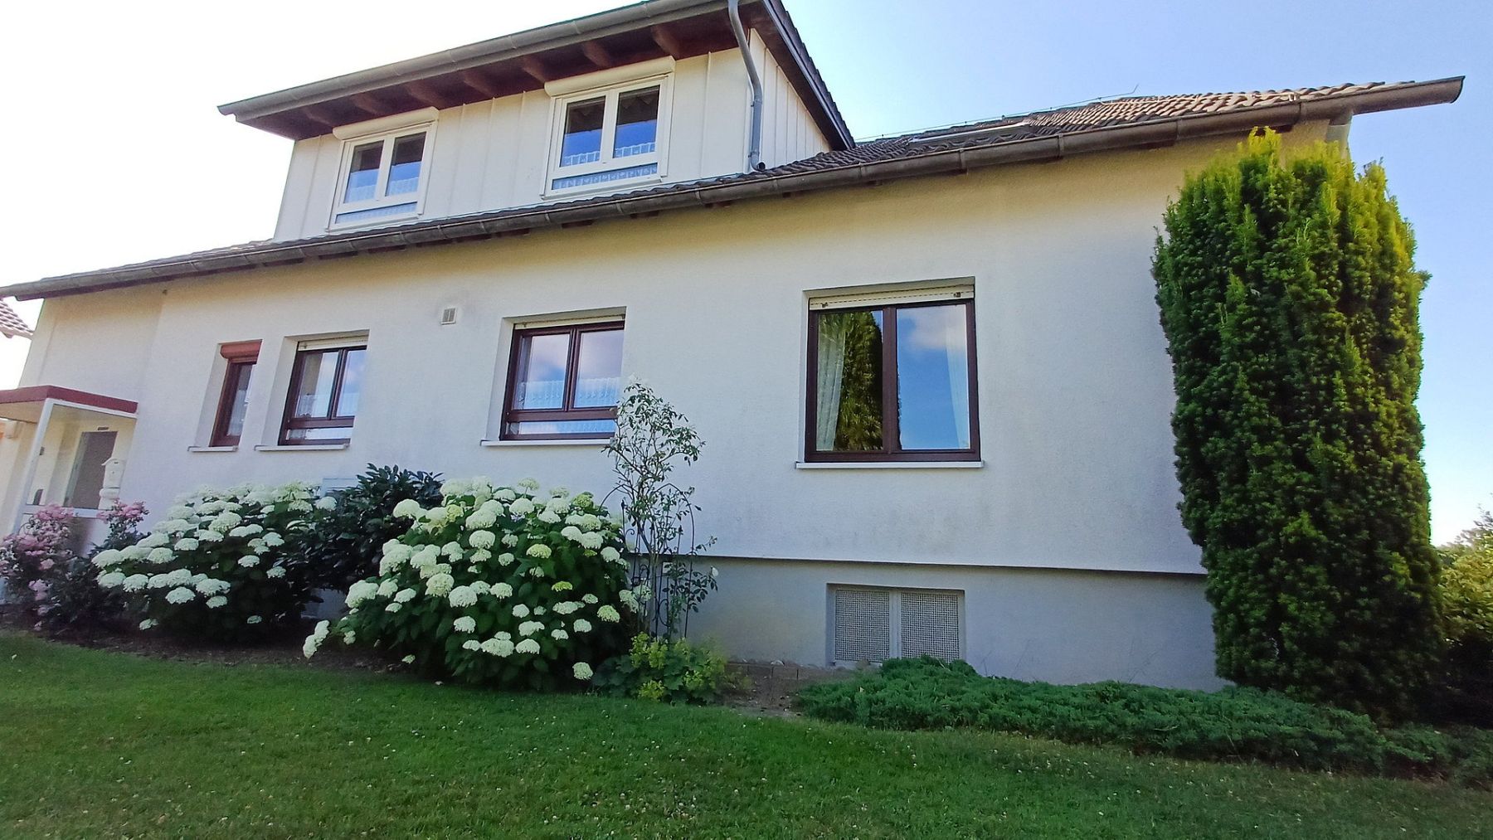
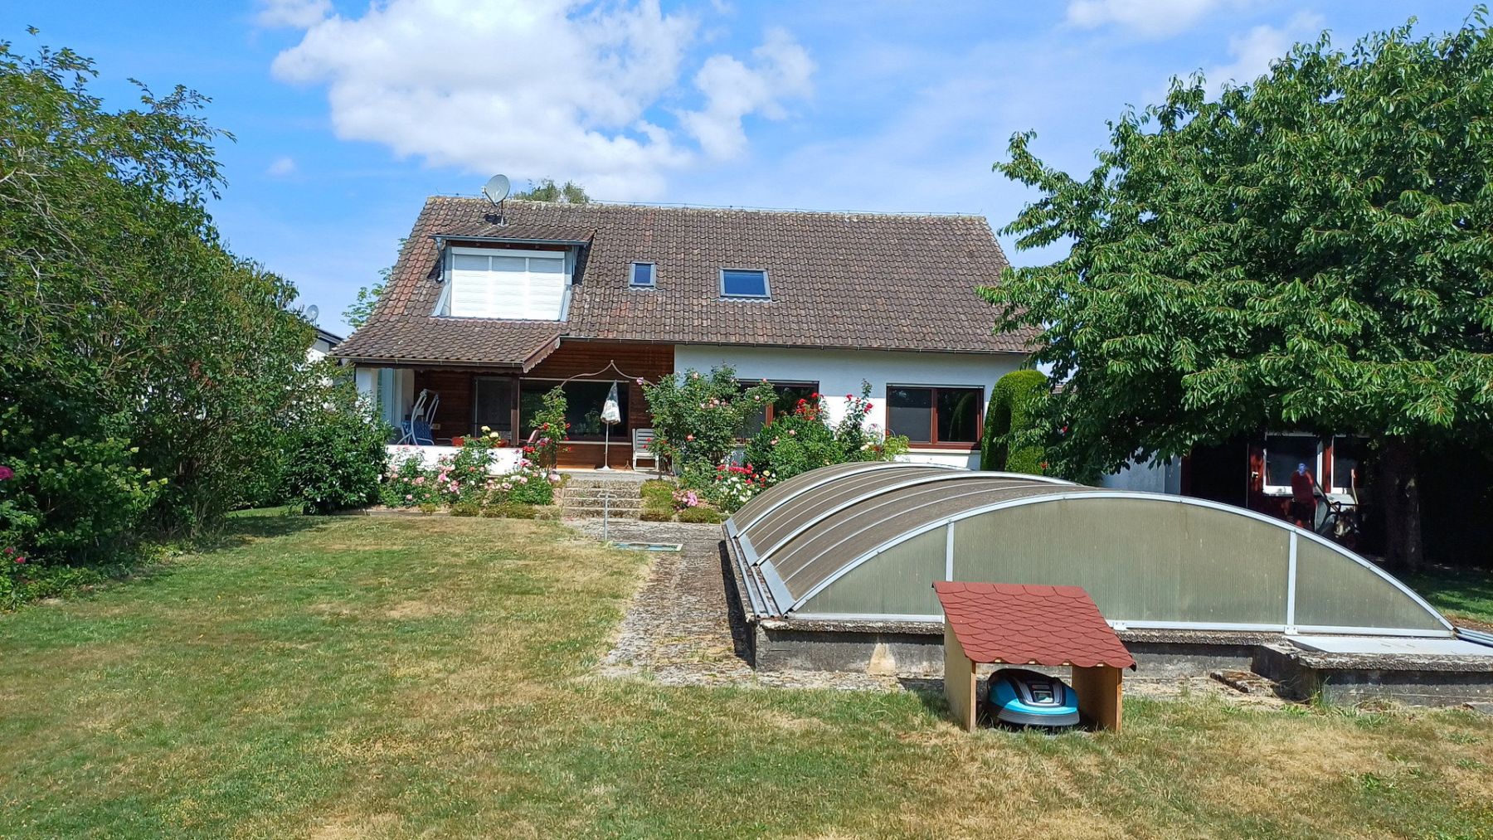
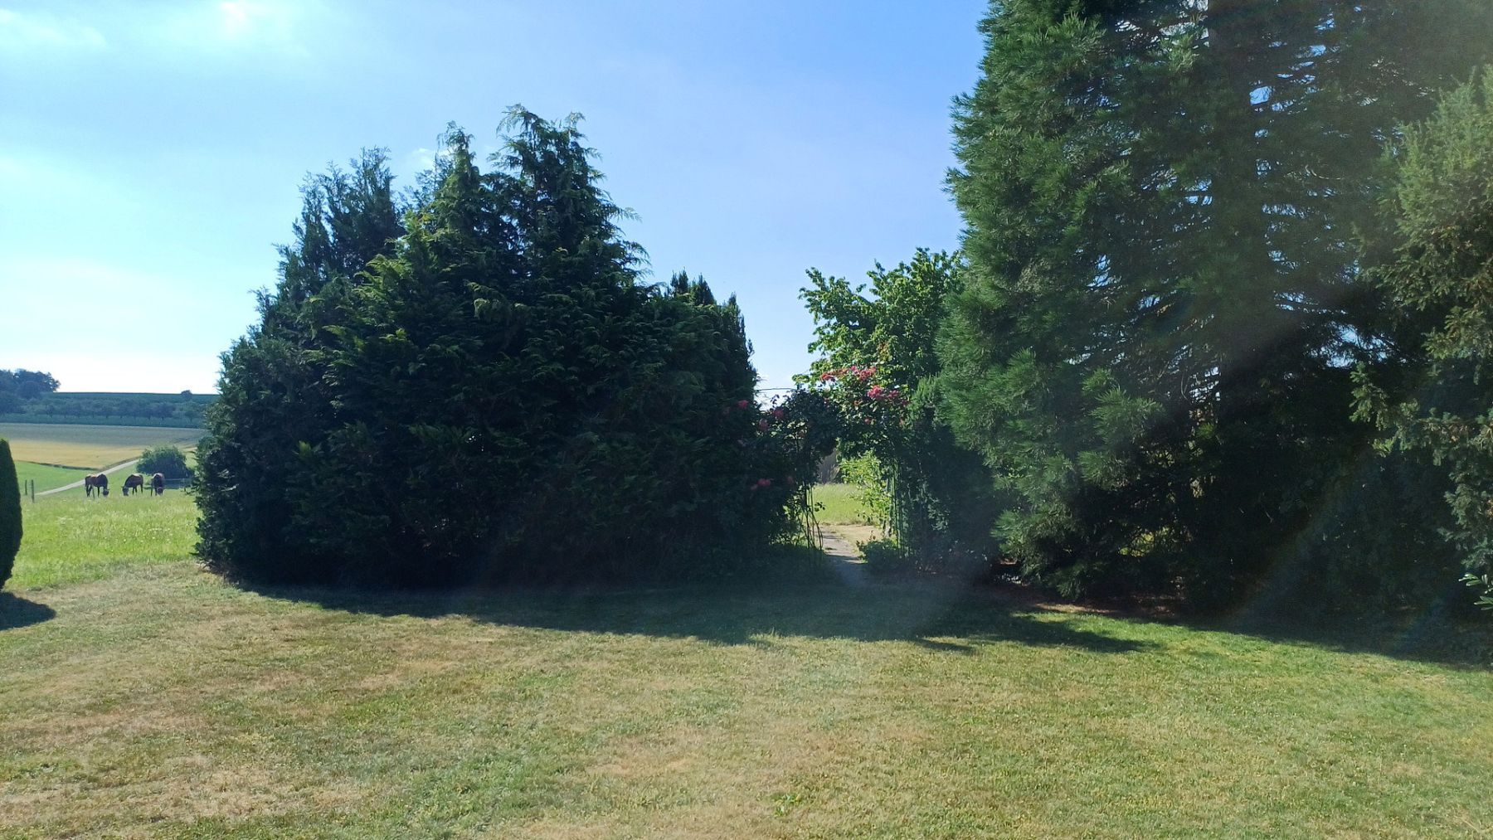
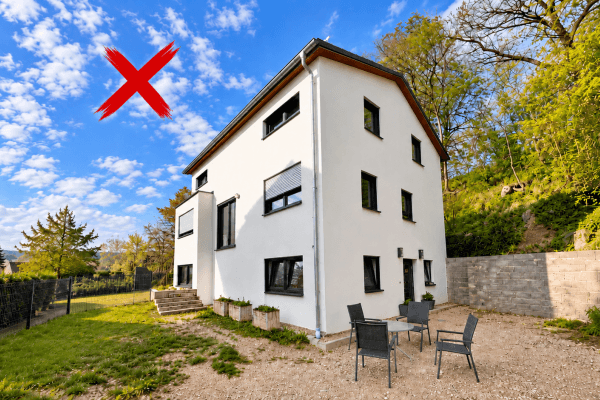
Built in 1966 using solid masonry construction, the house stands on an approximately 1,700 m² plot with magnificent views. It offers a total living area of approximately 201 m², a basement, two garages, and two parking spaces.
Large windows provide abundant natural light and a welcoming atmosphere throughout all living areas.
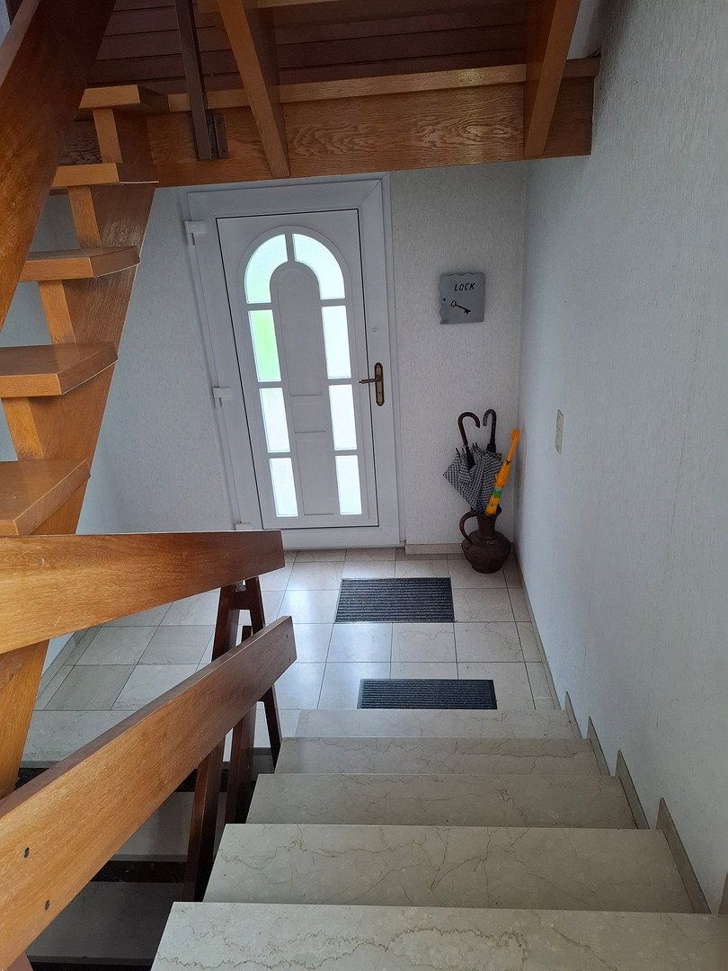
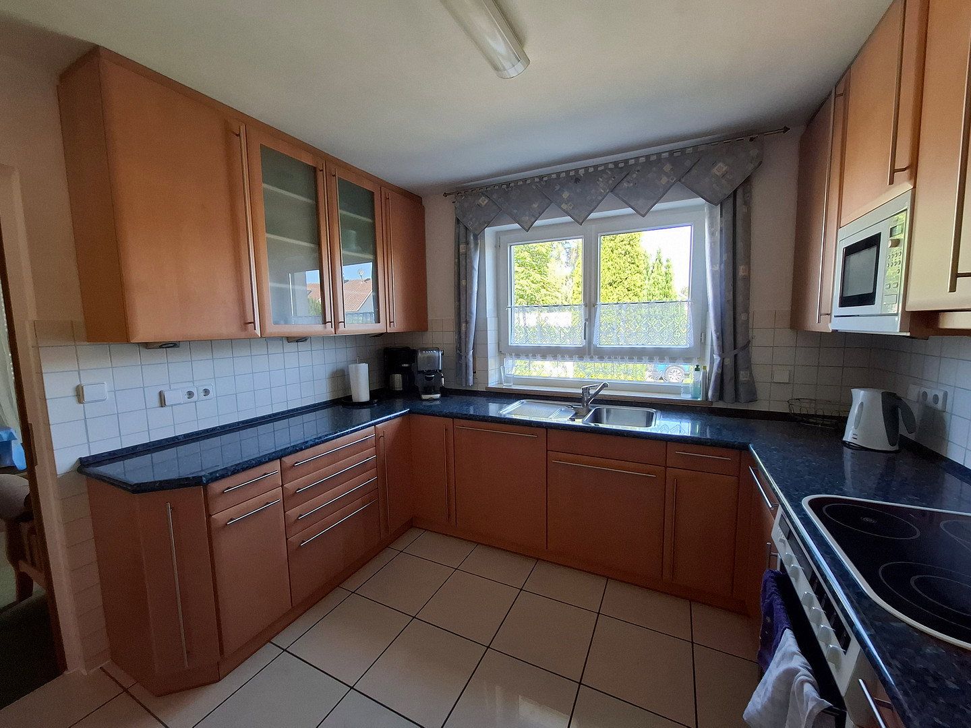
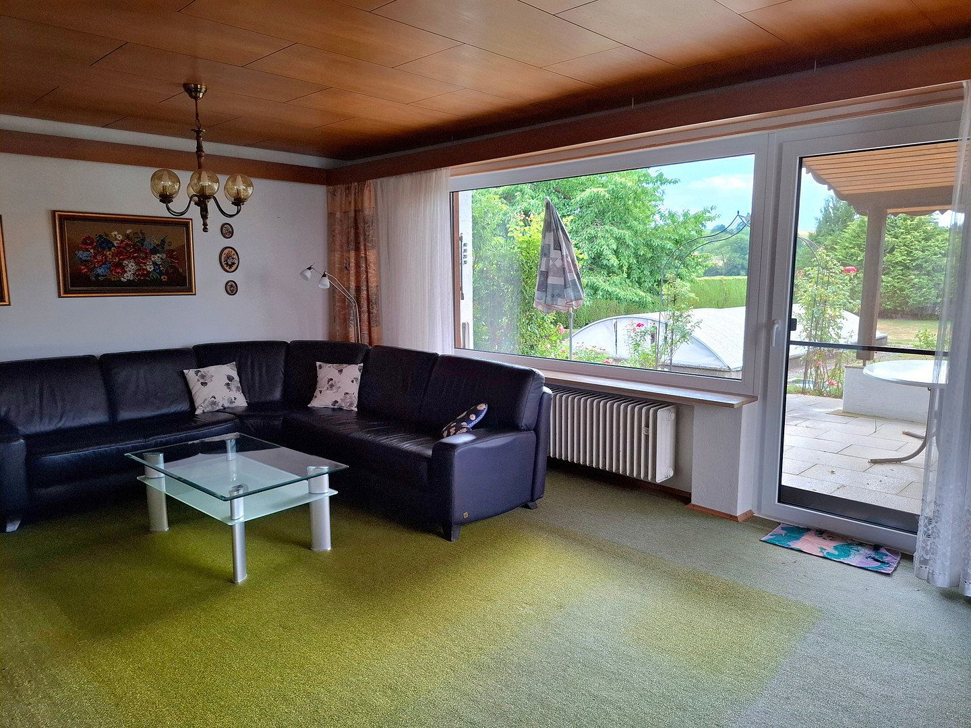
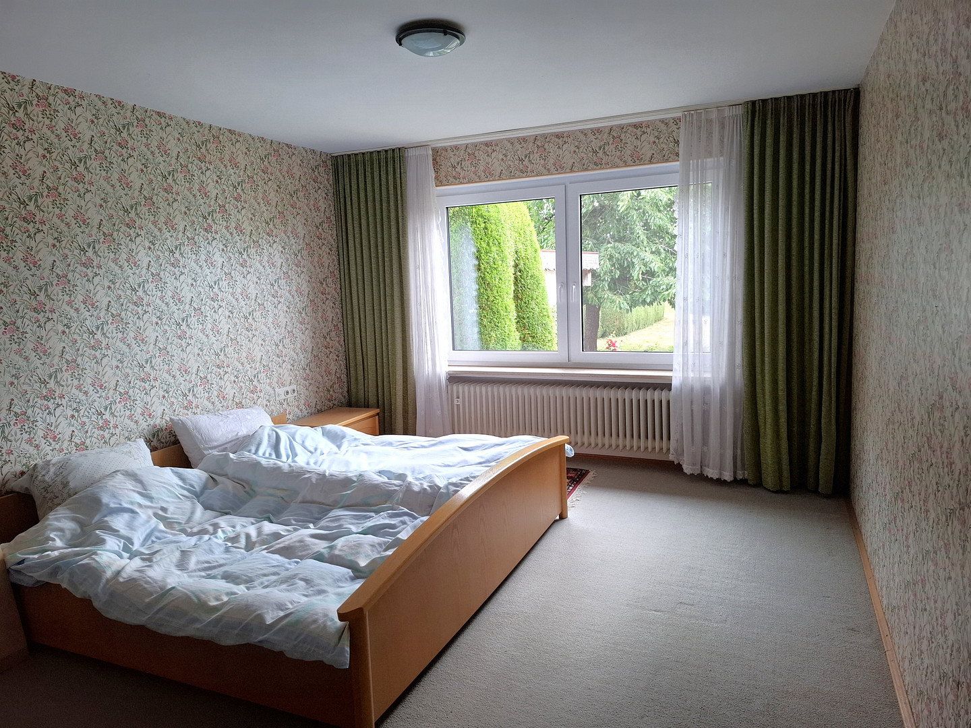
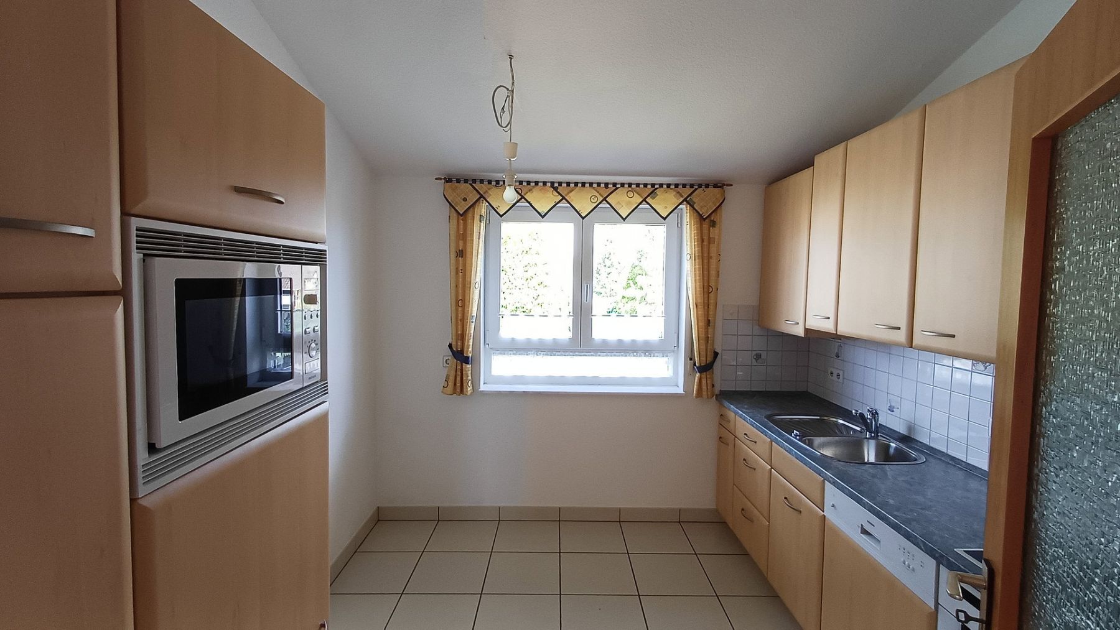
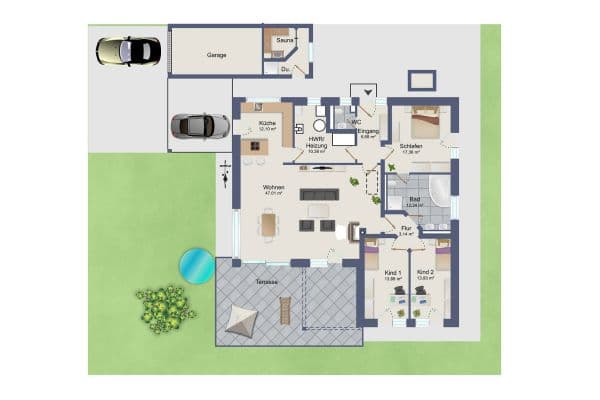
The ground floor, with approximately 118 m² of living space, comprises a living room, dining room, kitchen with high-quality fitted units, two bedrooms, a bathroom, a separate toilet, and a cloakroom. Custom-built fitted cupboards in the living room, hallway, and cloakroom provide plenty of storage space.
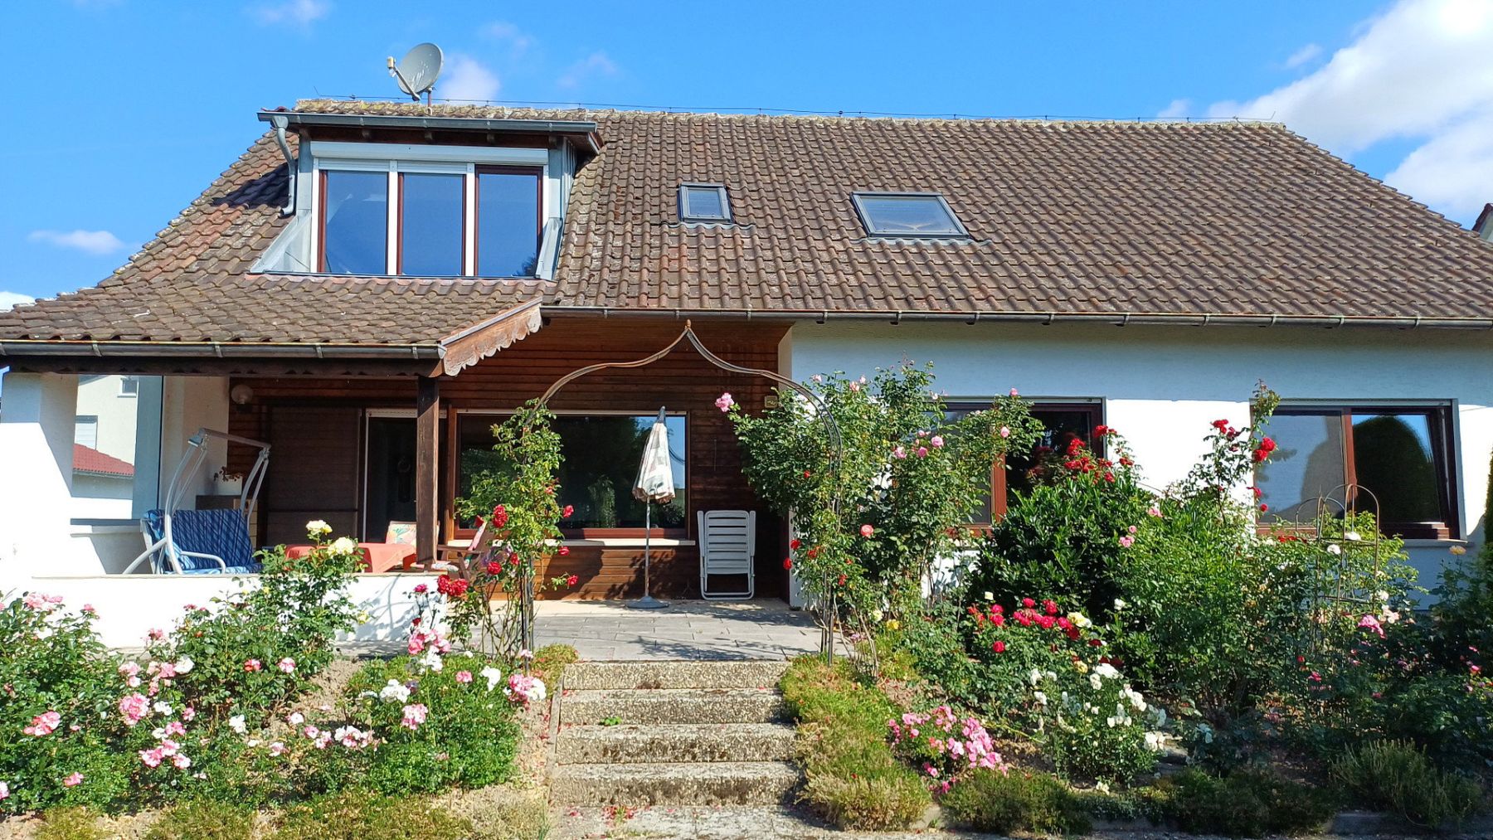
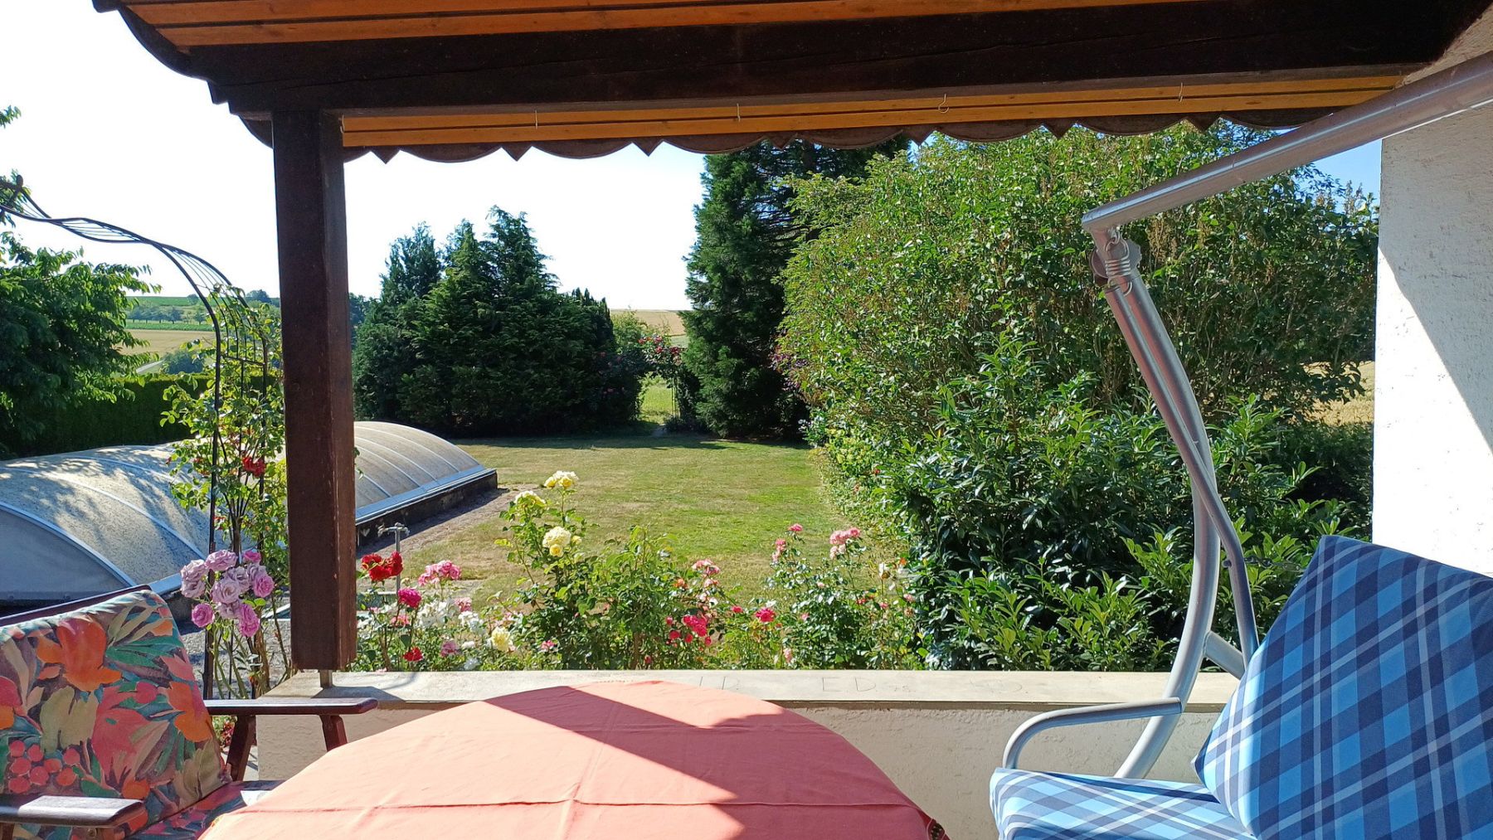
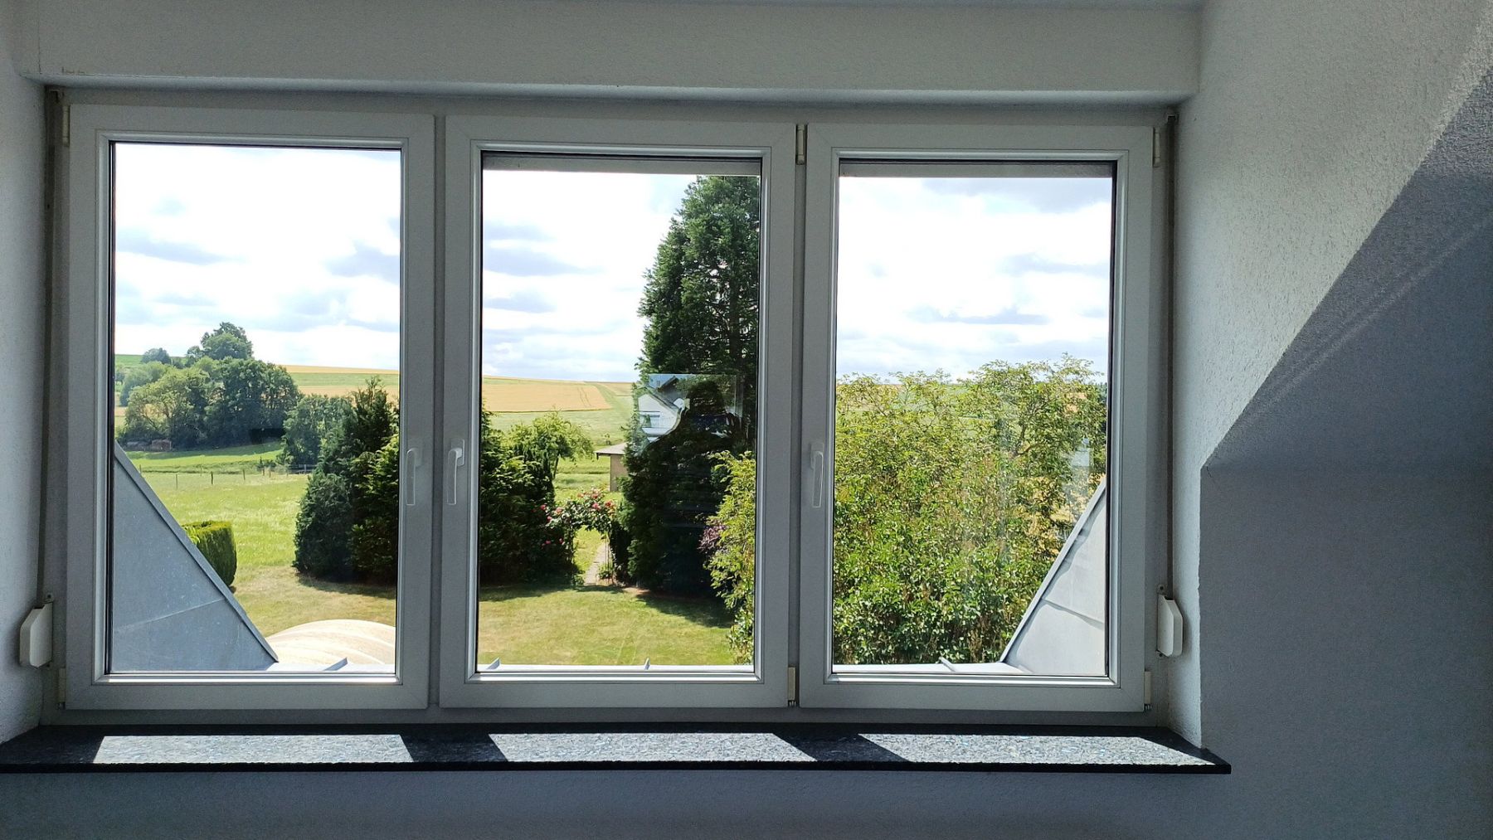
The large covered terrace can be accessed from both the living room and one of the bedrooms and offers sweeping views of the spacious garden and adjoining fields.
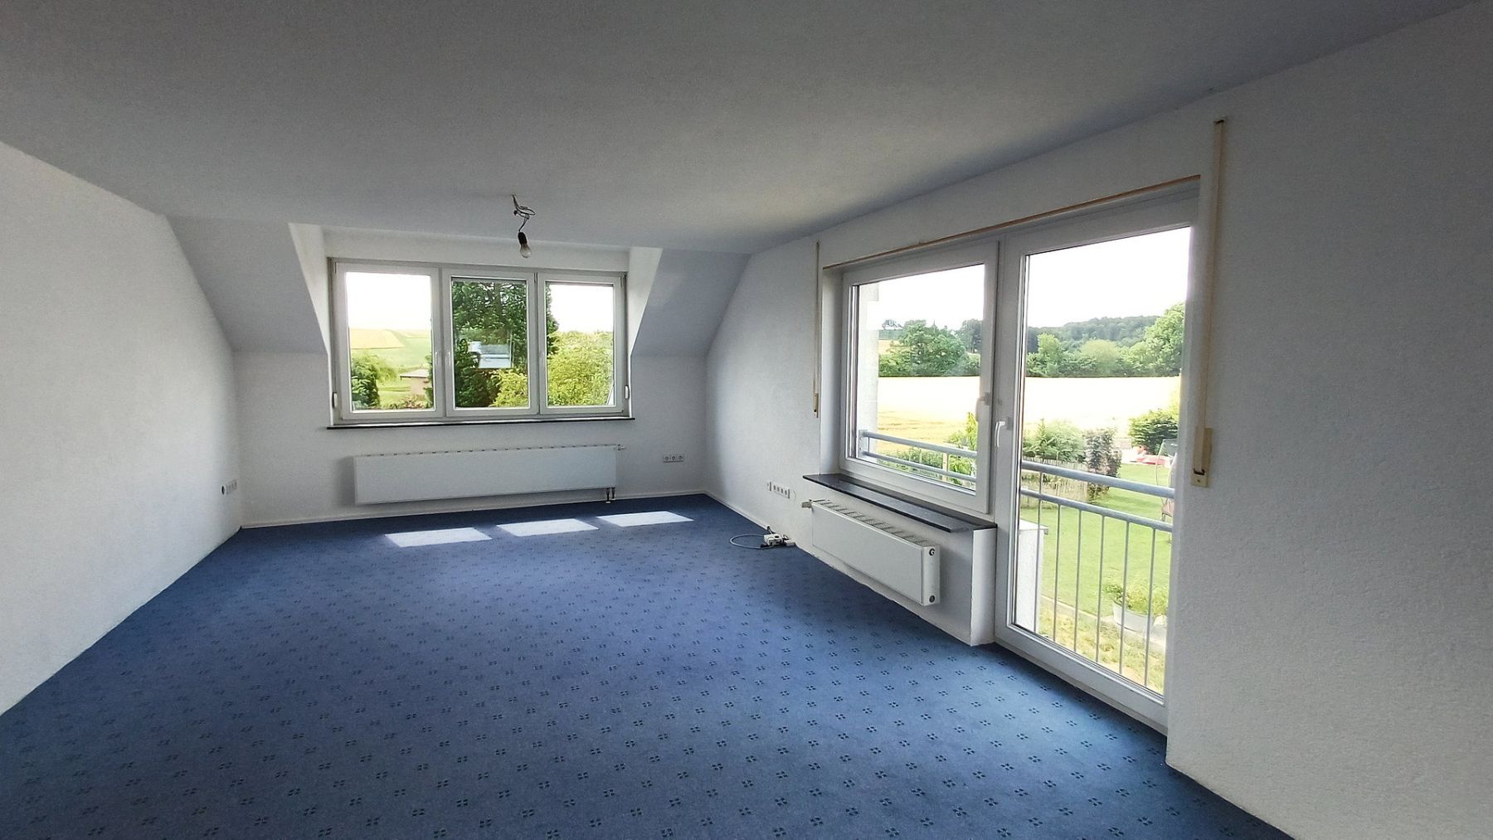
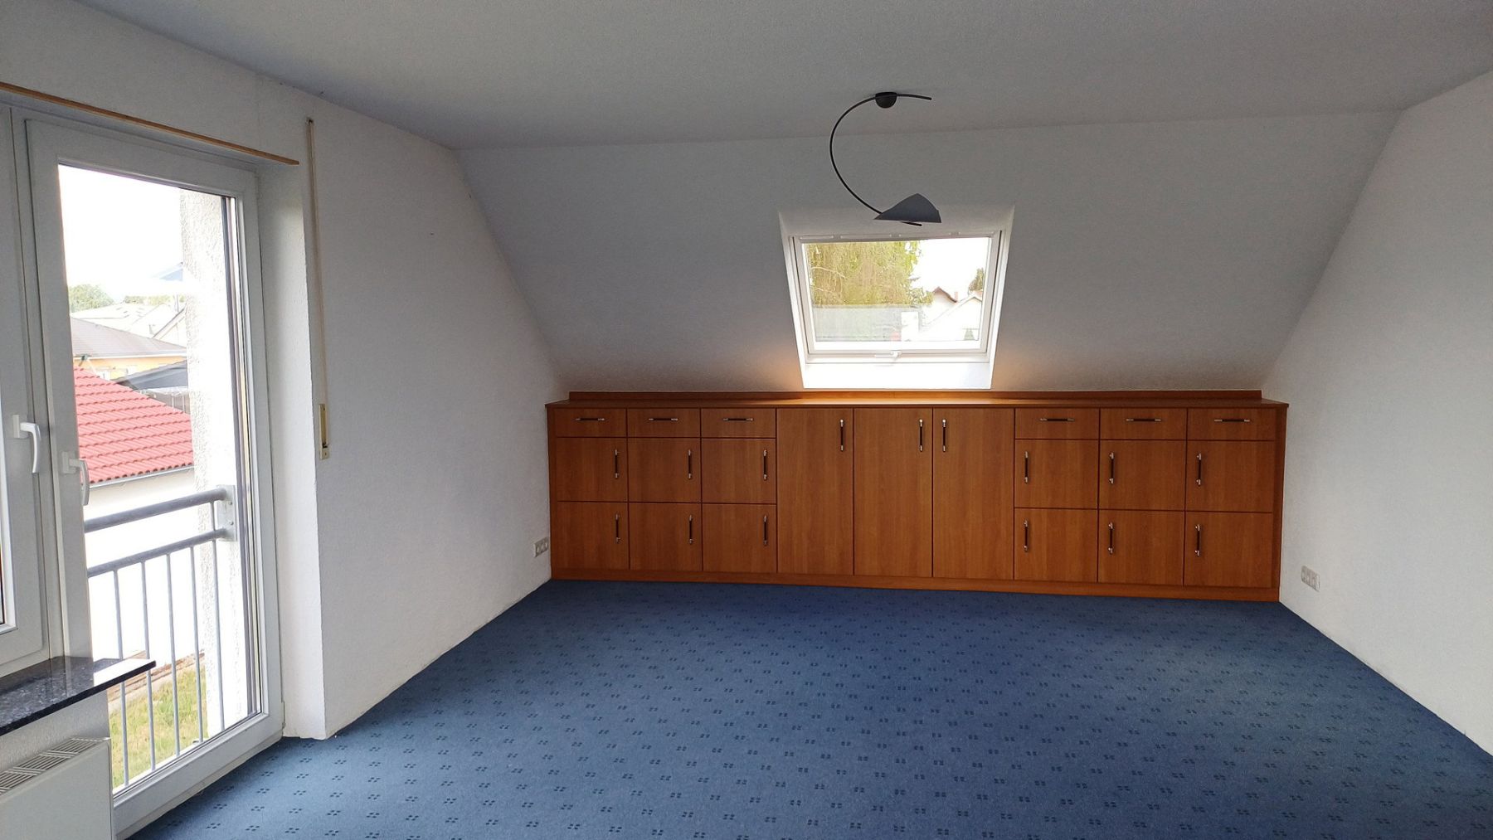
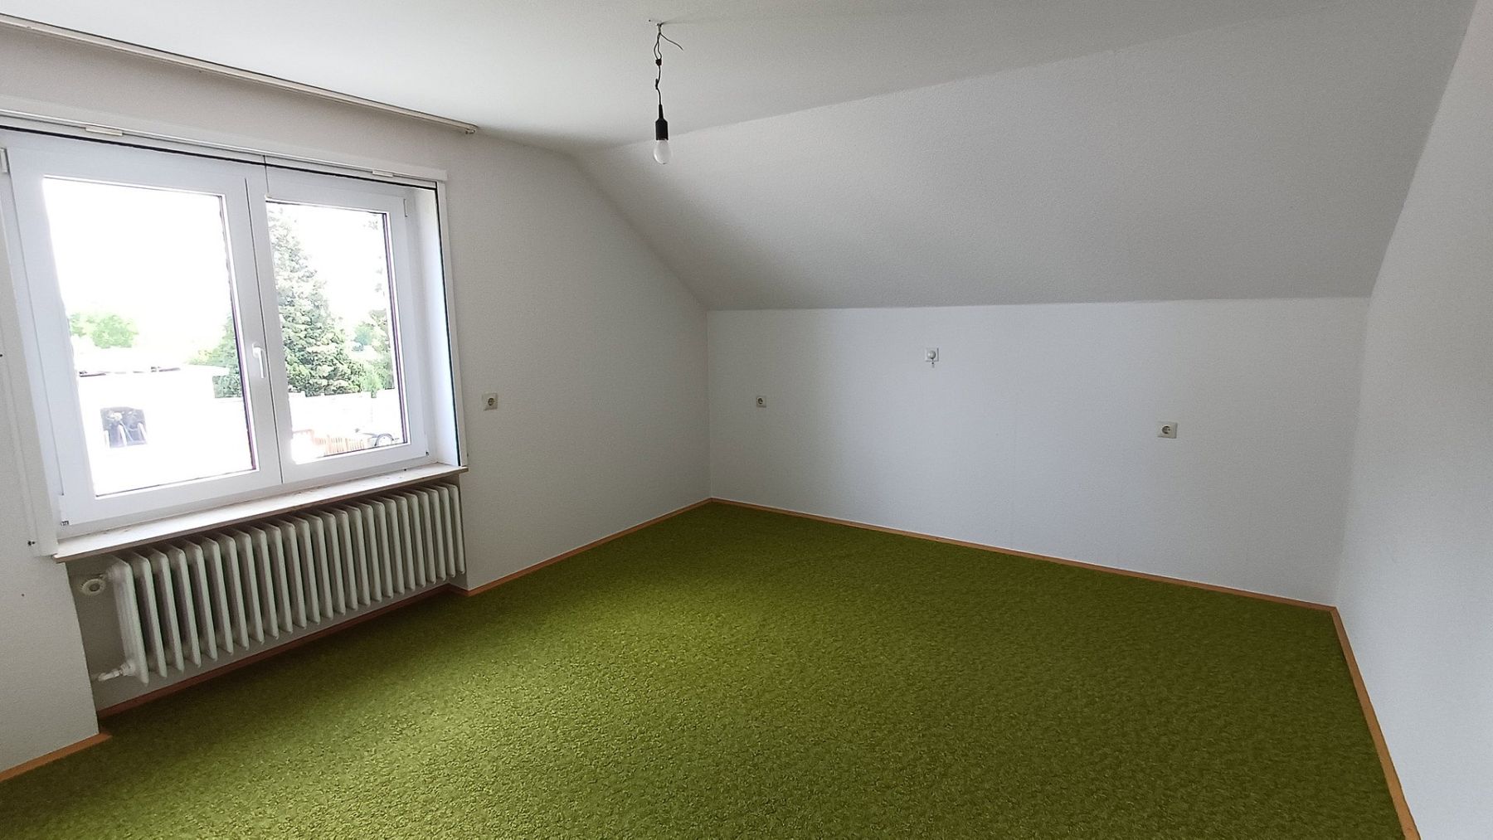
The attic floor offers approximately 86 m² of living space. Three rooms and the toilet were converted in the 1970s. In 2000, the floor was converted into a fully self-contained apartment with dormer windows, a combined living and dining room, kitchen, and bathroom. The living and dining room is particularly impressive due to its exceptional brightness and expansive views across the garden and into the open countryside. Windows on three sides allow plenty of daylight to enter and create a pleasant living environment. A high-quality, custom-built fitted cupboard beneath the sloping roof provides substantial additional storage space.
The basement contains a boiler room, a laundry room, and four additional storage rooms.
The property is located in a village belonging to the municipality of Schemmerhofen in the Biberach district. It is well connected to the surrounding infrastructure, which provides all essential everyday amenities.
This well-maintained property has undergone extensive renovation and modernization, including:
- Hybrid gas heating system with heat pump (installed in 2020)
- Predominantly triple-glazed uPVC windows
- External façade insulation
- Insulated basement ceiling
- Provision for a fiber-optic connection (empty conduit)
Additional features:
- Two fitted kitchens
- Four custom-built fitted cupboards
- Insect screens
- Large covered terrace
- Garden shed
- Greenhouse
- Robotic lawn mower
- Swimming pool in need of renovation
The property is not currently rented out.
No real estate agent’s commission is payable.
Property characteristics
| Age | Over 5050 years |
|---|---|
| Condition | After reconstruction |
| Usable area | 201 m² |
| Total floors | 2 |
| Available from | 17/11/2026 |
|---|---|
| EPC | B - Very economical |
| Land space | 1,700 m² |
| Price per unit | €3,184.08 / m2 |
What does this listing have to offer?
| Basement | |
| Parking |
| Garage | |
| Terrace |
Listing
| ID | 1089559 |
|---|
| Posted | 14/11/2026 |
|---|
What you will find nearby
How far to…:
Price€640,000
Still looking for the right one?
Set up a watchdog. You will receive a summary of your customized offers 1 time a day by email. With the Premium profile, you have 5 watchdogs at your fingertips and when something comes up, they notify you immediately.