House for sale 7+1 • 191 m² without real estate, Baden-Württemberg
, Baden-WürttembergParkingA little house with room for your ideas.
Valuation report: approx. €720,000 — completed! Available for inspection upon request. Estimated rental income for the accessory apartment once completed, including ST, is approx. €600.
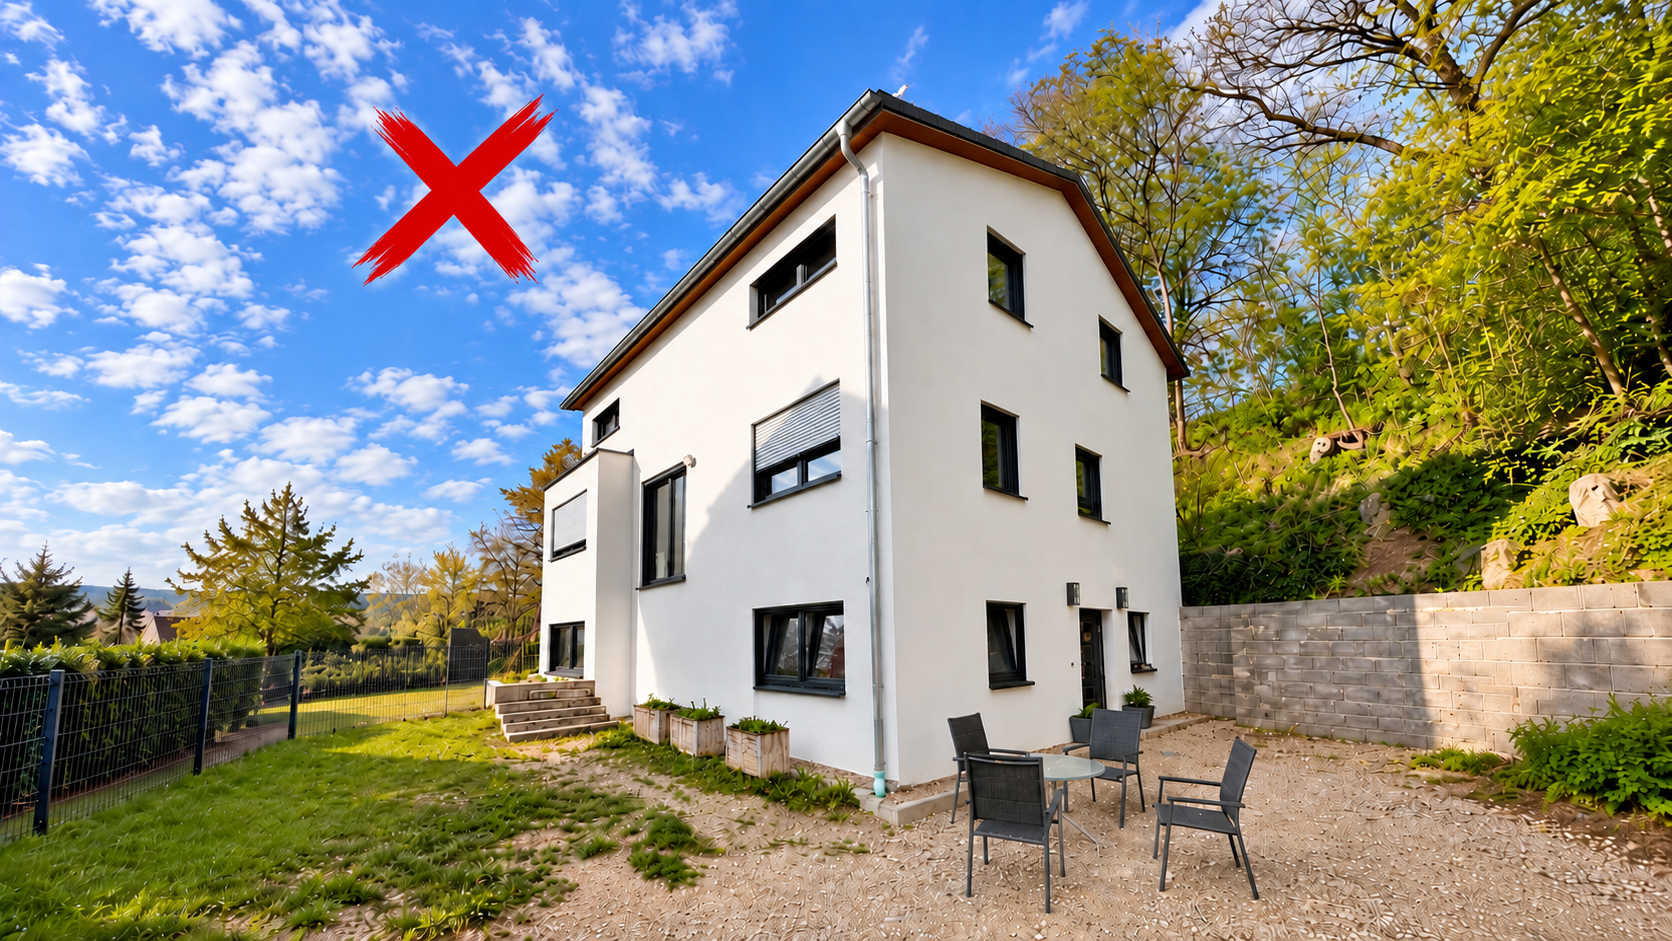
This detached single-family home with an accessory apartment, built in 2020, stands on a plot of approximately 542 m² in Laupheim-Baustetten. Its appearance is defined by the light-coloured rendered façade and classic pitched roof.
The ground floor comprises an open-plan living, dining and kitchen area with a pantry, a guest room and a WC. The top floor offers three bedrooms and a bathroom.
According to the available floor-space calculation, the main residence has approximately 142.47 m² of living space, or 190.19 m² including the accessory apartment.
There’s still plenty of potential.
The basement contains an accessory apartment of approximately 47.72 m², prepared for the remaining interior work, which requires relatively little effort. Work is already underway and, once completed, it could provide accommodation for relatives or guests, or be rented out.
A little countryside. A little town. A whole lot of home.
The house is located in Baustetten, a district of Laupheim in the Rottum Valley. A kindergarten and primary school are located directly in the village. Sports facilities and an active community life complement the local amenities.
Nearby Laupheim offers shops, doctors’ surgeries, pharmacies and secondary schools. The B30 federal road and Laupheim Stadt railway station provide good connections to the surrounding region.
The area is ideal for walking and cycling. Großlaupheim Palace, the cultural centre and the planetarium offer additional leisure activities.
Enjoy country living while staying well connected. Just right.
And plenty is already included.
The open-plan kitchen with an induction hob flows into the living and dining area. A separate pantry provides additional storage space.
Features include underfloor heating, an air-to-water heat pump, triple-glazed windows and partially fitted electric roller shutters. The bathroom has a walk-in shower.
Three bedrooms and an additional guest room offer plenty of options for family, visitors or a home office. Whether the fitted kitchen and other furnishings are included in the purchase will be agreed separately.
There’s still a little room to make it your own.
The planned accessory apartment is still under construction. The terrace and outdoor areas remain to be completed. A carport is included in the plans but has not yet been built. The cost of the remaining work must be budgeted for in addition to the purchase price.
A large carport, which has already been approved, is also included in the plans.
Property characteristics
| Age | Over 5050 years |
|---|---|
| Layout | 7+1 |
| Usable area | 191 m² |
| Total floors | 3 |
| Condition | Very good |
|---|---|
| EPC | A - Extremely economical |
| Land space | 541 m² |
| Price per unit | €2,979.06 / m2 |
What does this listing have to offer?
| Basement | |
| Terrace |
| Parking |
Listing
| ID | 1083016 |
|---|
| Posted | 27/10/2026 |
|---|
What you will find nearby
Still looking for the right one?
Set up a watchdog. You will receive a summary of your customized offers 1 time a day by email. With the Premium profile, you have 5 watchdogs at your fingertips and when something comes up, they notify you immediately.