House for sale 4+kk • 146 m² without real estate, Baden-Württemberg
, Baden-WürttembergParking • GaragePrice€749,000
Translated with the help of AI
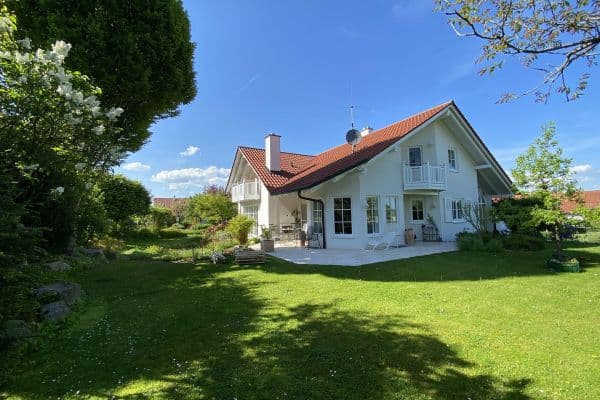

Generous living, well-thought-out spaces, and cozy favorite spots: This solidly built corner bungalow combines an airy living feel with everyday comfort on one level.











The approximately 60 m² living and dining area forms the inviting center of the house. Here, there is plenty of space for a large family table, a comfortable sofa arrangement, and convivial hours. Floor-to-ceiling windows emphasize the bright, friendly atmosphere.

On cooler days, the corner fireplace becomes a striking focal point. Its fire can be enjoyed from various parts of the room, making evenings spent together especially cozy.
Timeless kitchen with a well-integrated space within the living area


The stylish fitted kitchen in a gentle ivory shade is located in a subtly recessed area. Upon entering, it does not immediately dominate the view but remains harmoniously integrated into the open living concept.
The kitchen island and inviting counter create space for preparing meals together, for conversations, or for a relaxed coffee. While you cook, you remain connected with family and guests.
Directly off the kitchen, you enter the utility room. Storage surfaces, a space for a washing machine, a sink, and the building’s technical equipment are centrally located here. Short distances simplify daily tasks.
Protected southwest terrace – a special place to enjoy









A highlight is the approximately 33 m² wind-protected southwest terrace. It offers plenty of room for a cozy dining area and relaxed hours in the afternoon sun. Thanks to its sheltered position, it can also be pleasantly used on cooler days.


The view is directed toward the neatly arranged, clearly structured garden. Clean lines and a simple design give it a calm appearance. Striking stone gabions, elegant glass elements, and mature thuja hedges form the perfect framework. A garden for people who appreciate straightforward design and peaceful hours in nature.
Comfortable private retreats with a well-considered layout








From the entrance area, the hallway leads into the approximately 17 m² bedroom. Direct access to the bathroom provides short distances and additional comfort.





The generously equipped bathroom offers a large trapezoidal bathtub, two washbasins, a flush-level shower, and a WC. Whether it’s a refreshing start to the morning or a soothing bath in the evening, practical needs and personal downtime find their place here.


The two equally sized children’s rooms offer a balanced layout. Each features approximately 2-meter wide double doors that create a generous accent. These rooms can also be used as a quiet study or welcoming guest room.


A private sauna further enhances the home as a special retreat for relaxed hours.
Step-free living comfort and a pleasant sense of space
The entire bungalow is designed without steps. All living areas are on one level—a comfortable advantage for families as well as for buyers who value accessible living.

The room height of approximately 2.60 m and the roughly 2.20 m high room doors underline the open character. Floor-to-ceiling, triple-glazed windows connect bright interiors with beautiful views outside.
Underfloor heating ensures a pleasant warmth. An air heat pump and two solar collectors for hot water preparation complement the equipment. Electric blinds and aluminum roller shutters with central control allow for convenient sun and privacy protection.


A single garage with a sectional door and an additional carport offer sheltered parking spaces. High-voltage connections in both the garage and the utility room complete the practical equipment.
Laupheim – an attractive place to live and a versatile economic location
In the heart of Upper Swabia, Laupheim combines a vibrant city life with a diverse range of offerings for families, professionals, and those seeking tranquility. Shopping opportunities, medical care, varied educational facilities, as well as numerous sports and leisure options create excellent conditions for a pleasant everyday life. The corner bungalow is located in eastern Laupheim. Shopping facilities such as REWE provide a practical supply for daily needs. The nearby Ringelhauser Park and the surrounding countryside invite you for walks and relaxed hours in nature.
Due to its location on the B30 between Ulm and Biberach, Laupheim is well connected to the region. International companies in the pharmaceutical, packaging, and aviation industries as well as in vehicle construction and metal processing shape this economic hub. A diverse medium-sized business sector further complements the range of job and training opportunities.
Distances to surrounding cities, approximately:
Biberach an der Riß: 25 km
Ulm: 23 km
Memmingen: 55 km
Lindau at Lake Constance: 95 km
Kempten: 105 km
Munich: 165 km
• Solid construction in concrete
• Step-free living on one level
• Generous living and dining area of approx. 60 m²
• Atmospherically appealing corner fireplace
• Timeless fitted kitchen in ivory with kitchen island and counter
• Directly connected, practical utility room
• Approx. 17 m² bedroom with direct access to the bathroom
• Two equally sized children’s rooms with approx. 2 m wide double doors
• Comfortable bathroom with trapezoidal bathtub, two washbasins, and a flush-level shower
• Private sauna
• Wind-protected southwest terrace of approx. 33 m²
• Neatly designed garden with stone gabions, glass elements, and mature thuja hedges
• Floor-to-ceiling, triple-glazed windows
• Pleasant underfloor heating
• Air heat pump and two solar collectors for hot water preparation
• Electric blinds and aluminum roller shutters with central control; roller shutter boxes with convenient external maintenance access
• Single garage with sectional door and additional carport
• Roof overhang on the east side and dormer
• Cistern
• Snow guard system
• High-voltage connections in the garage and utility room
• Airy room height of approx. 2.60 m
• Generously sized room doors of approx. 2.20 m height
Property characteristics
| Age | Over 5050 years |
|---|---|
| Layout | 4+kk |
| Usable area | 146 m² |
| Total floors | 1 |
| Condition | Good |
|---|---|
| Listing ID | 1076462 |
| Land space | 538 m² |
| Price per unit | €5,130.14 / m2 |
What does this listing have to offer?
| Wheelchair accessible | |
| Parking |
| Garage | |
| Terrace |
What you will find nearby
How far to…:
Price€749,000
Still looking for the right one?
Set up a watchdog. You will receive a summary of your customized offers 1 time a day by email. With the Premium profile, you have 5 watchdogs at your fingertips and when something comes up, they notify you immediately.