House for saleGinsterstraße 2 Ingolstadt-Mailing Mailing-Feldkirchen Bayern 85055
- 5+1
- 104 m²
- 732 m²
€699,000
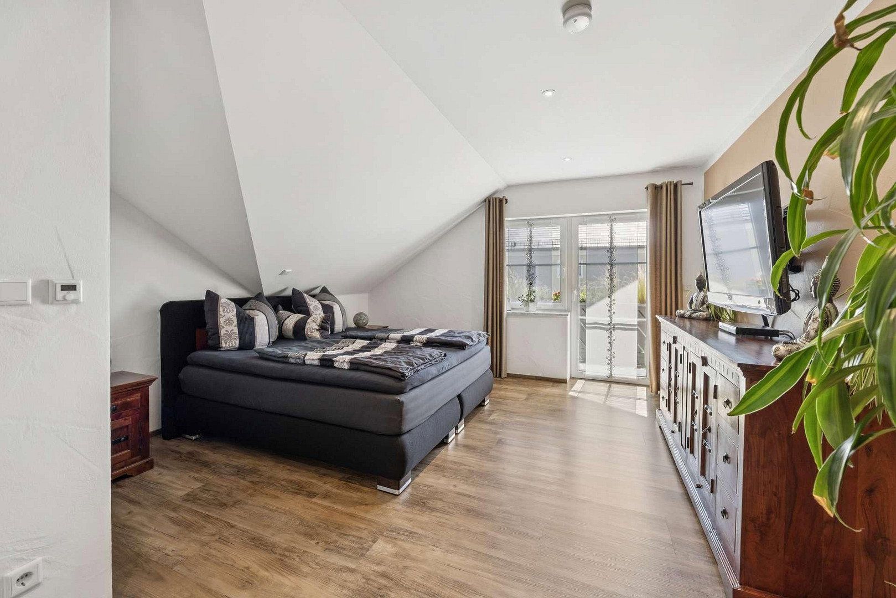
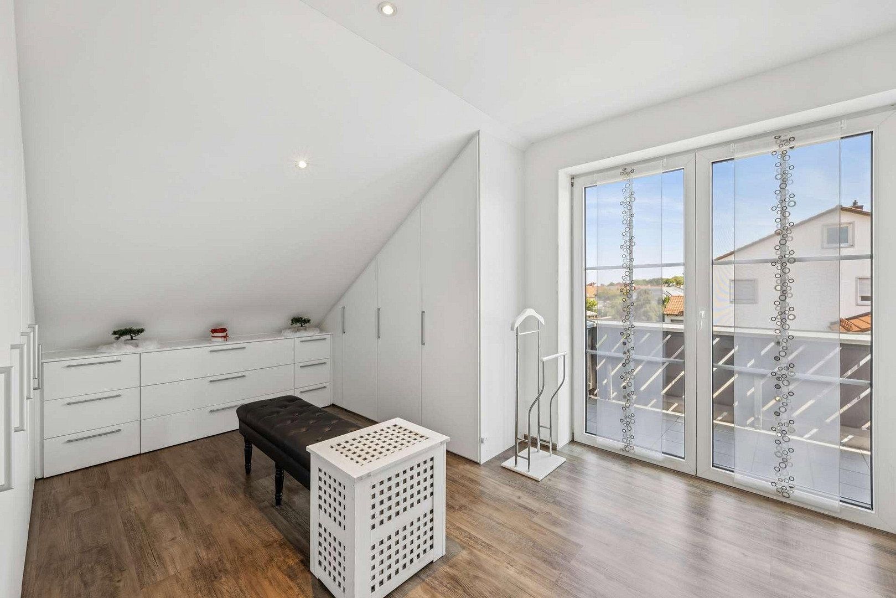
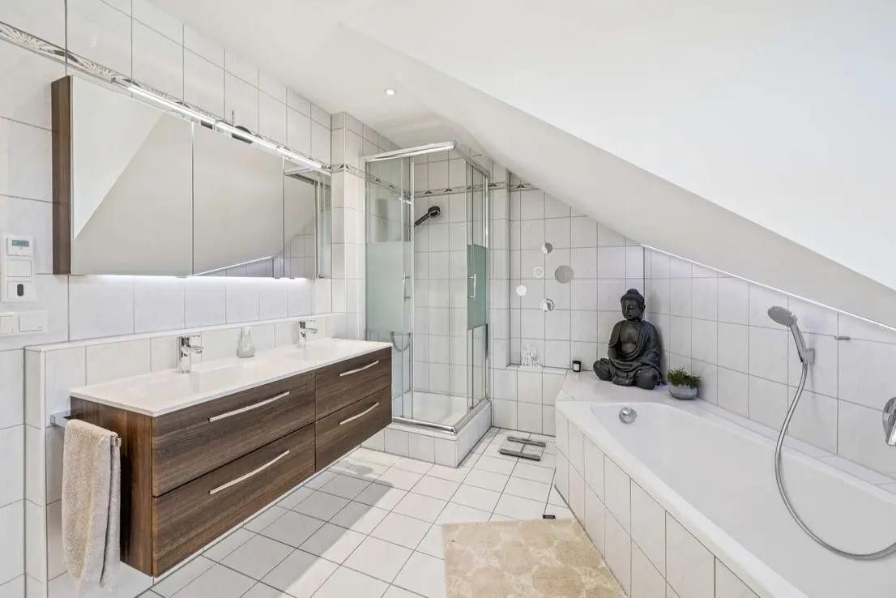
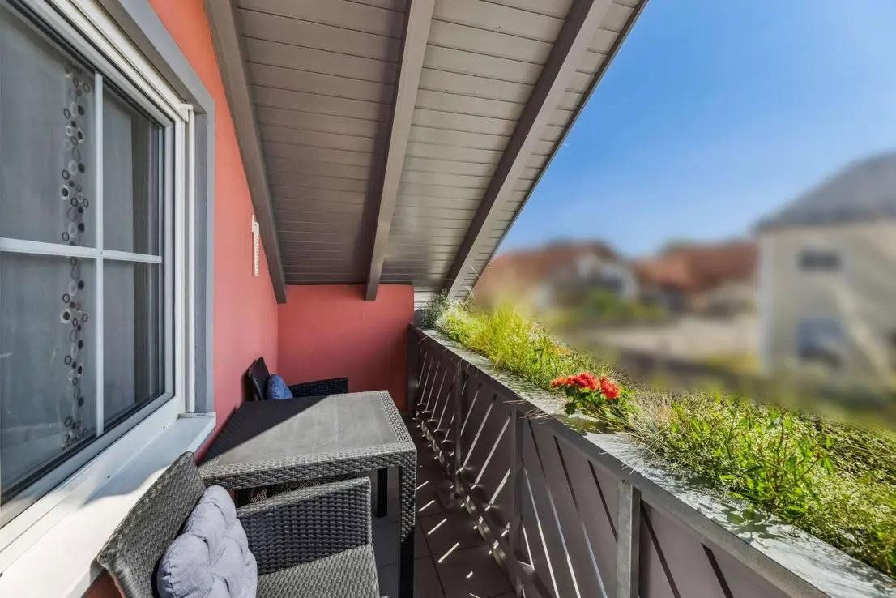
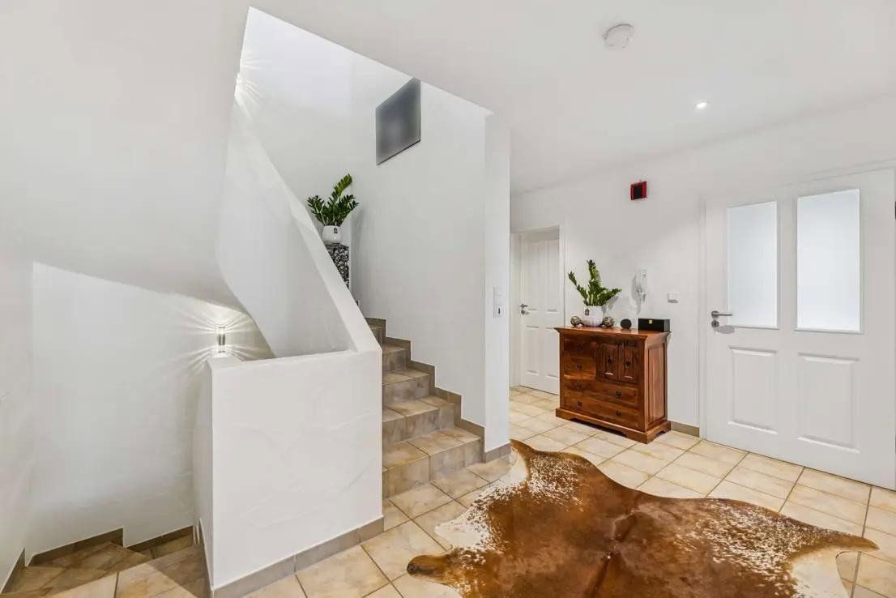
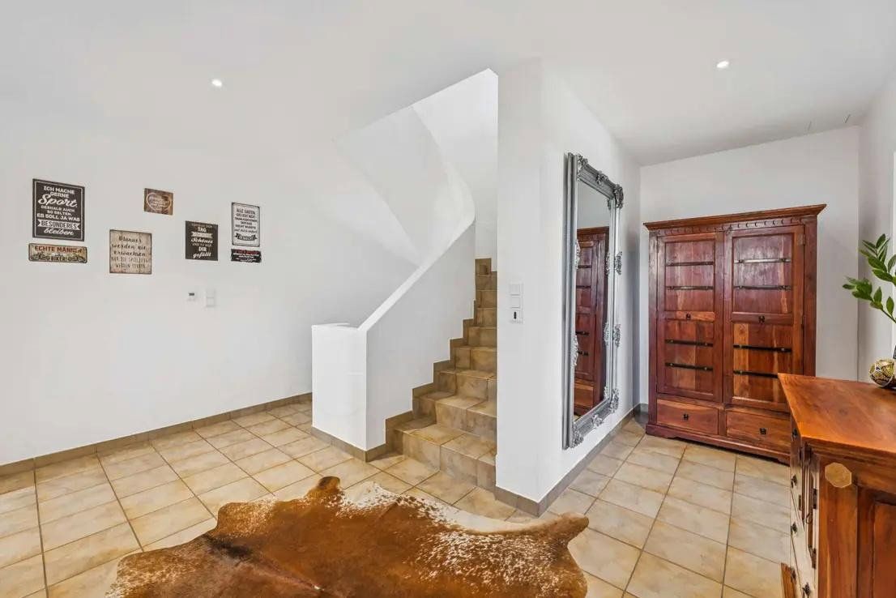
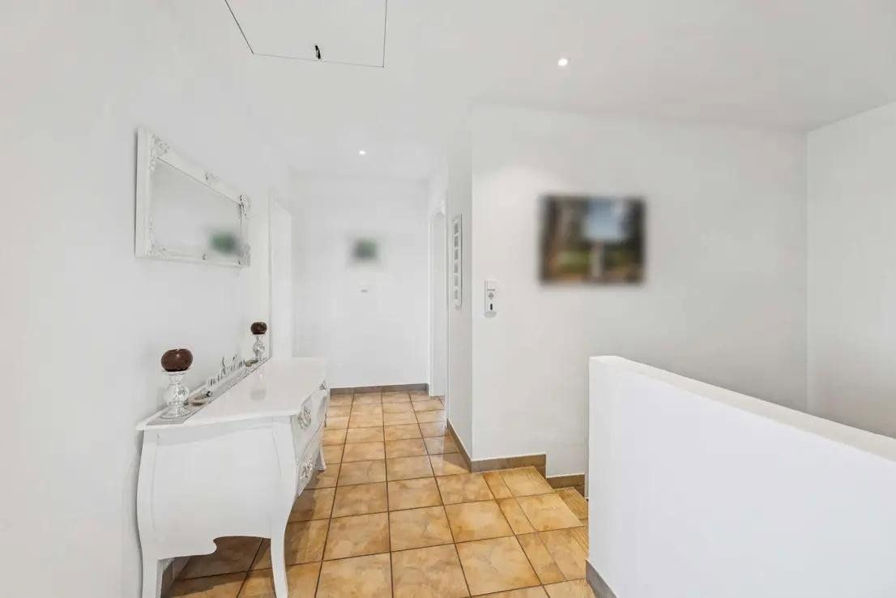
ARRIVE. BREATHE. FEEL AT HOME.
Modernised semi-detached house with photovoltaic system, unheated conservatory and high-quality outdoor area
A home that works from day one
This semi-detached house has been extensively modernised and continuously maintained over the past few years.
Thoughtful investments come together with a sense of comfort you can feel the moment you step inside.
A home that meets today’s needs and is ready for tomorrow.
LIGHT, SPACE AND A CLEAR LAYOUT
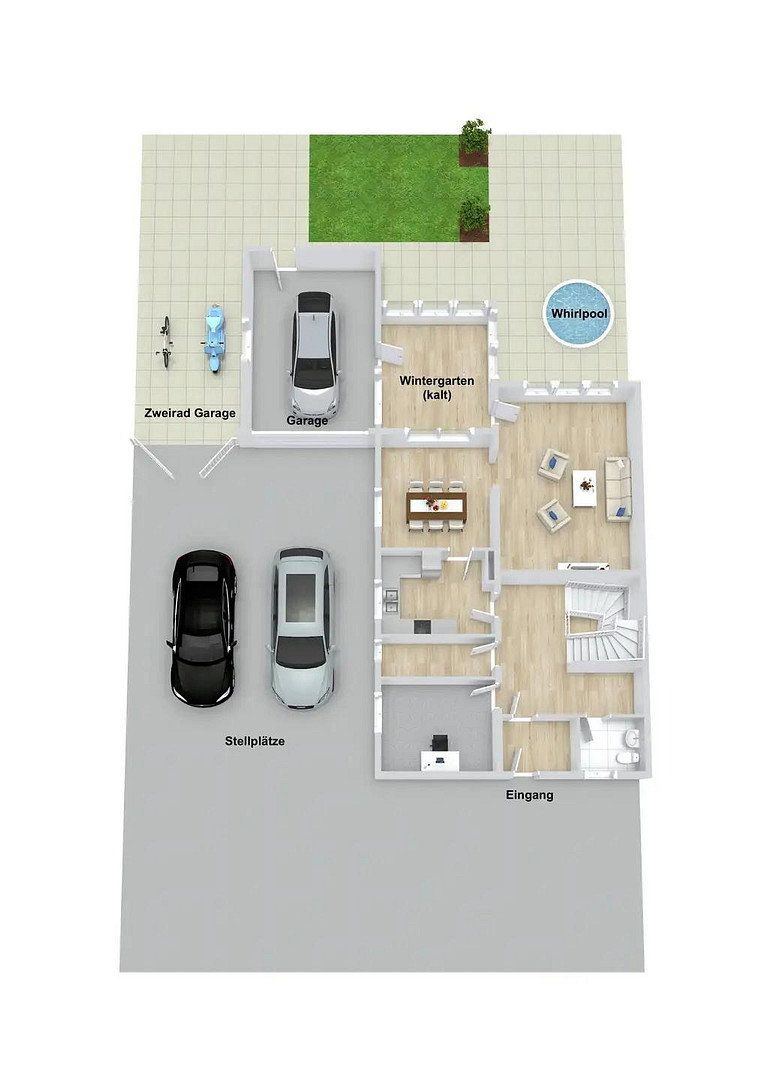
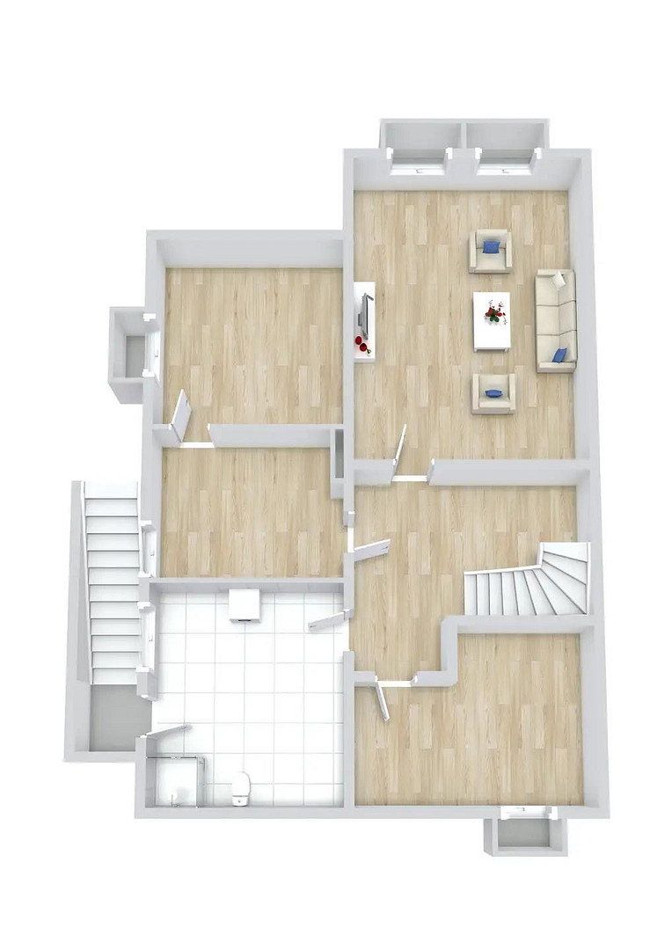
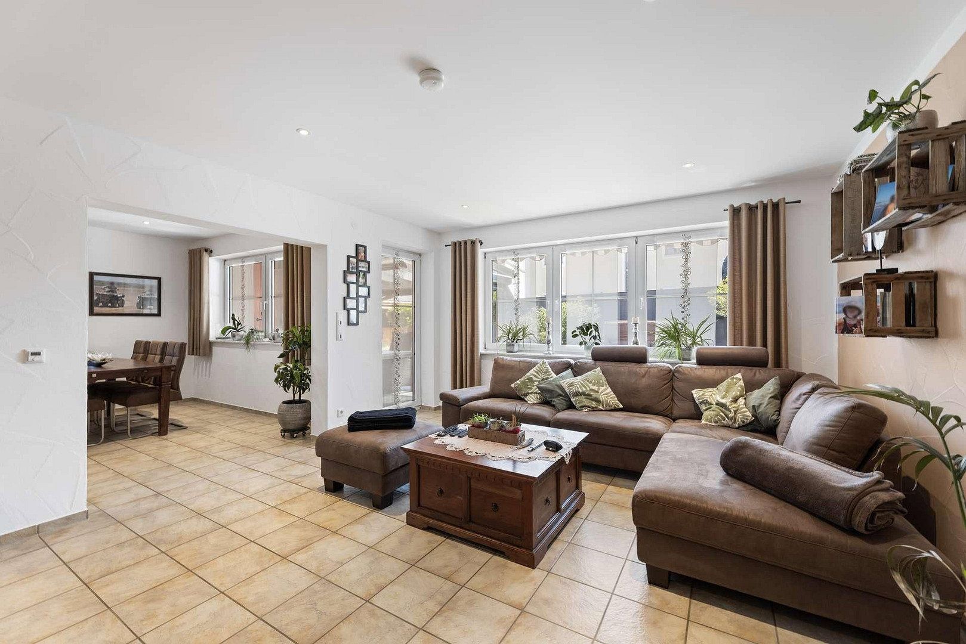
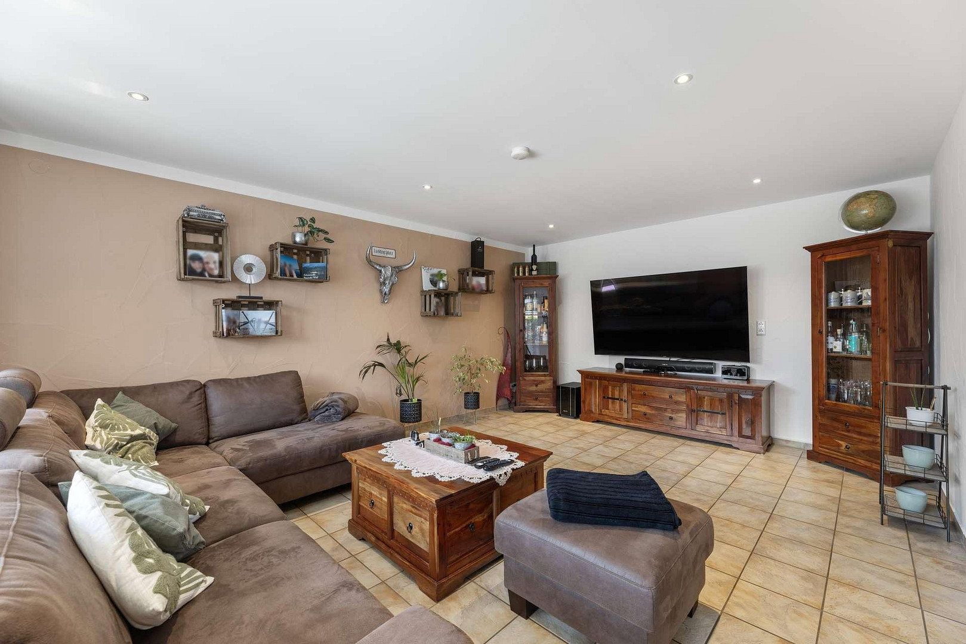
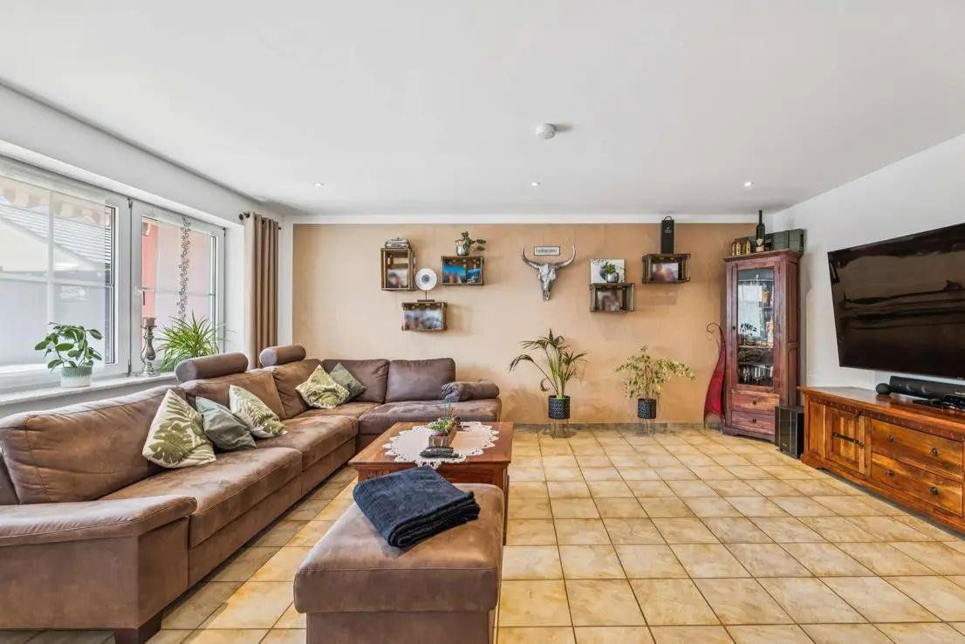
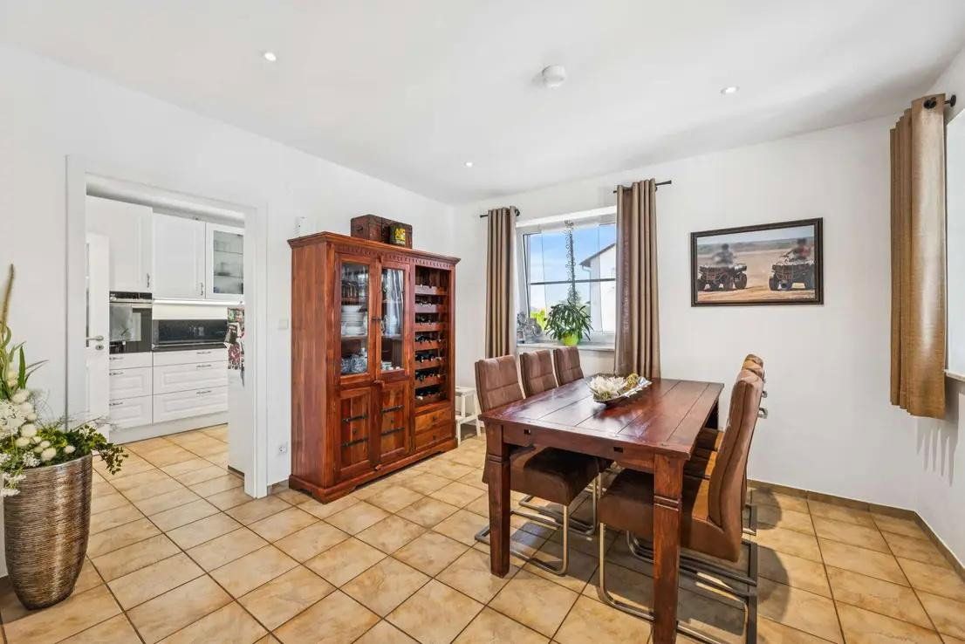
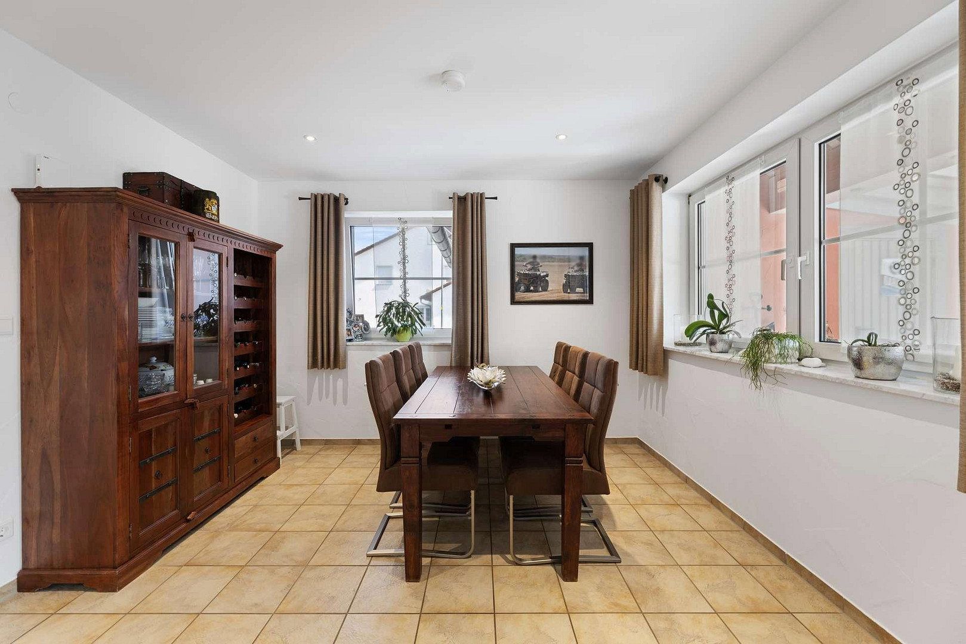
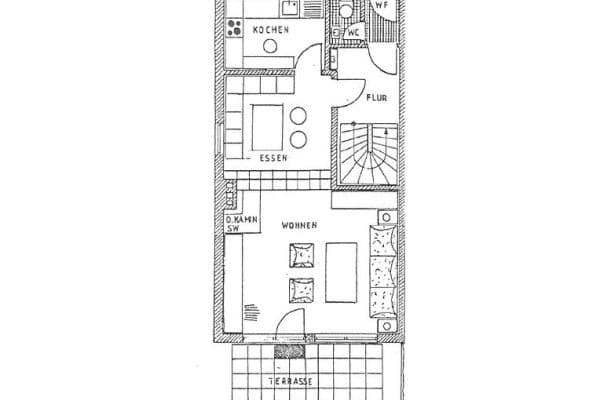
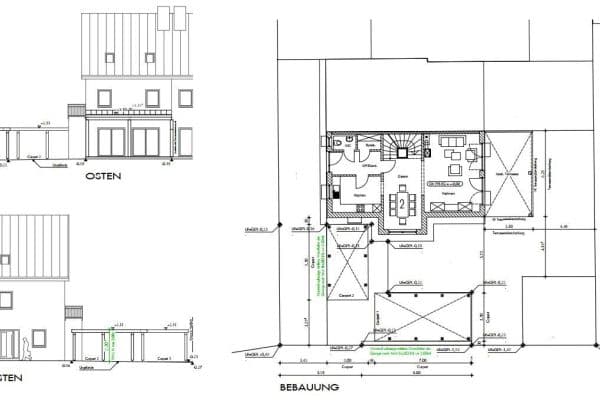
The bright living and dining area flows seamlessly into the unheated conservatory and opens onto the garden.
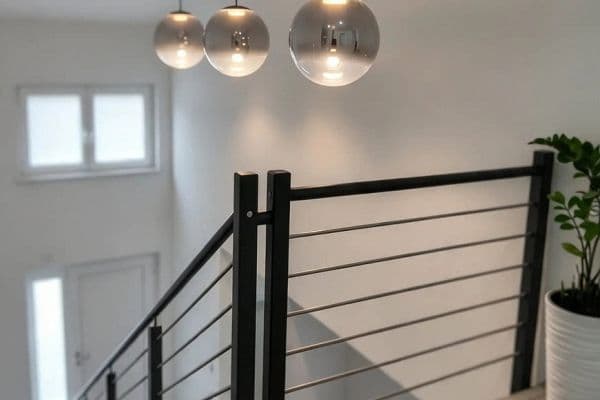
Large windows create a welcoming, open atmosphere.
• Approx. 178 m² of living space
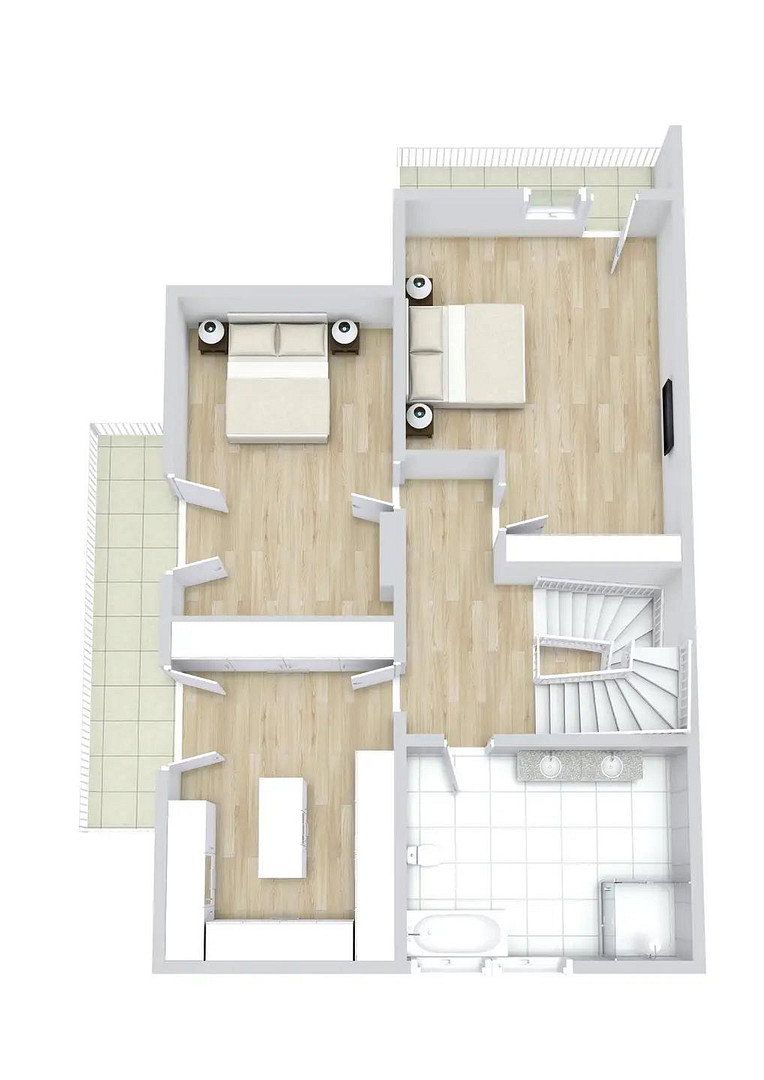
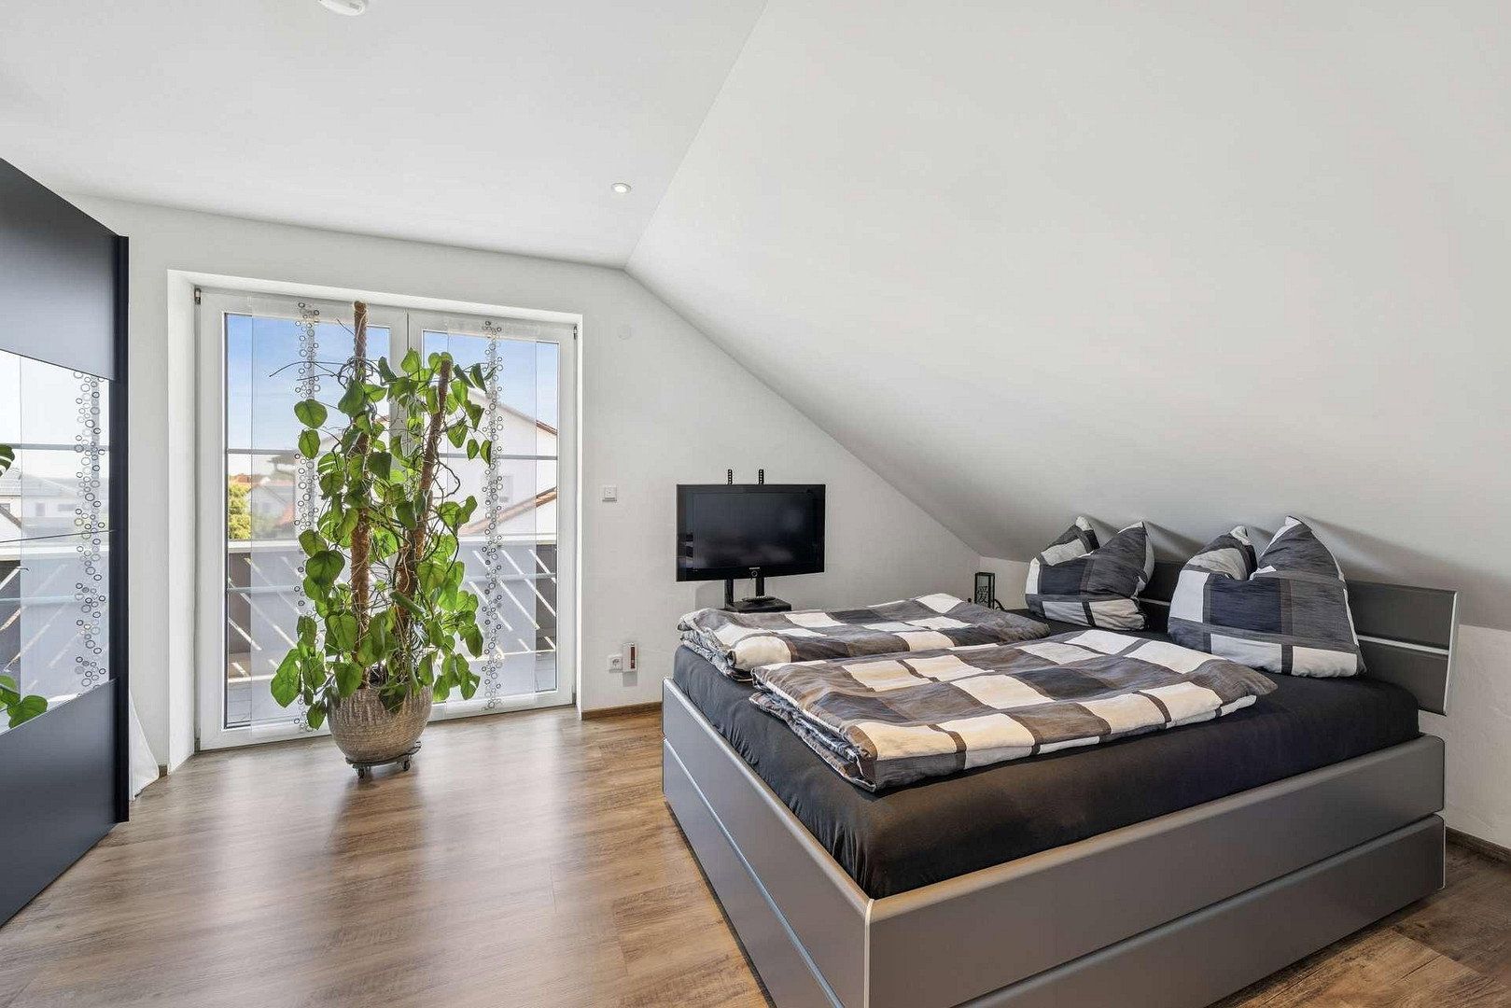
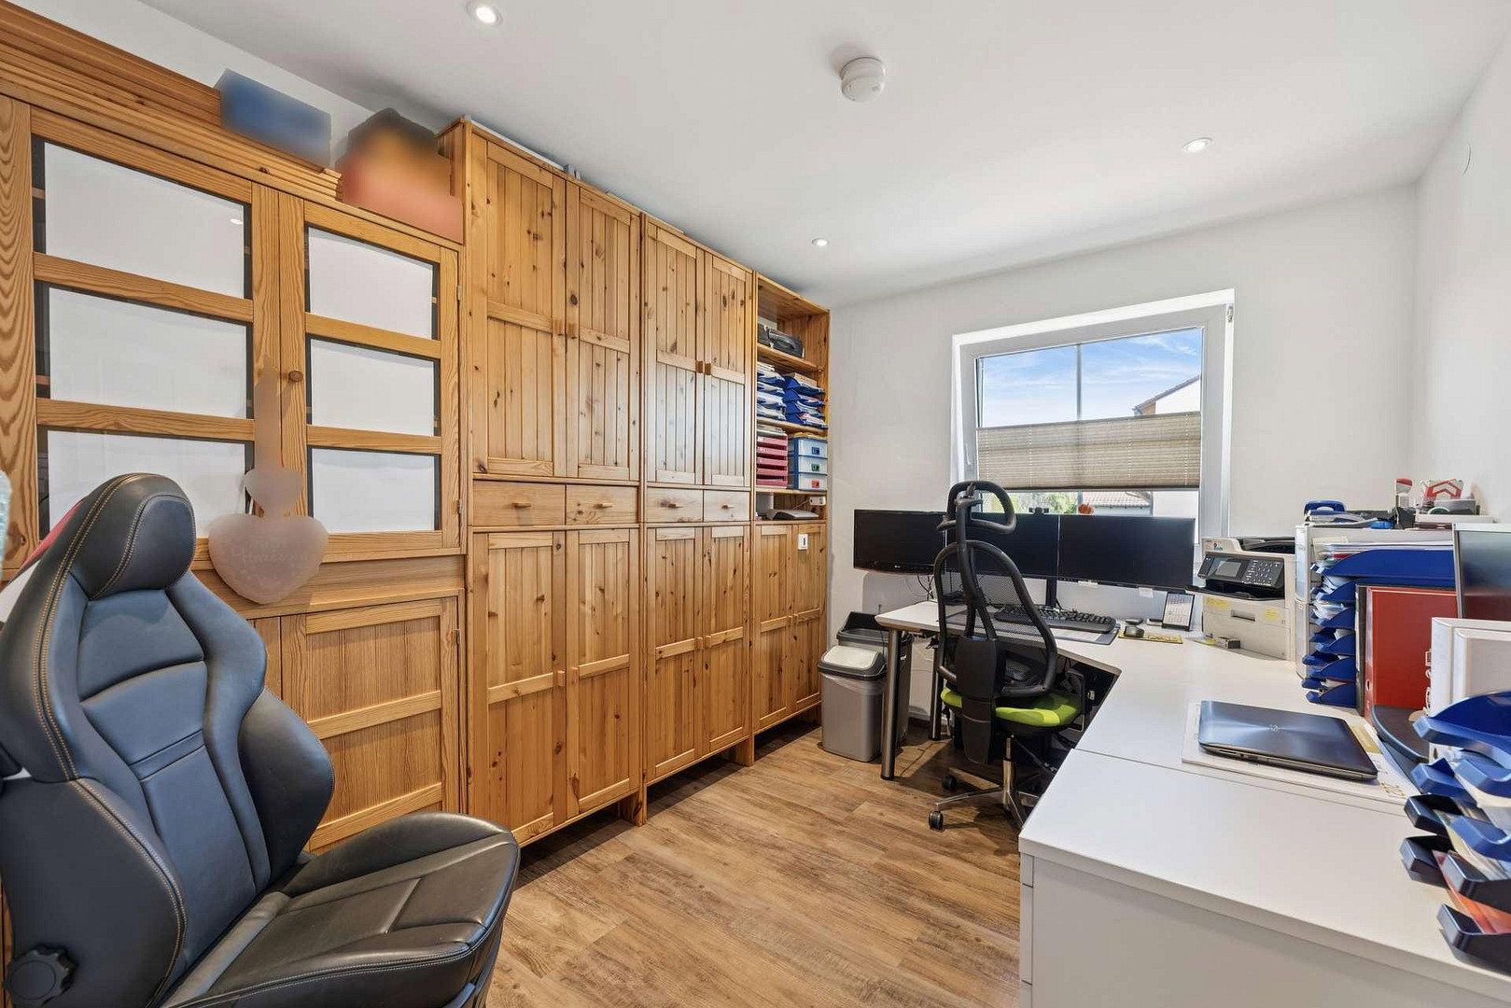
• 5 rooms offering flexible use
• Ideal for families, working from home or guests
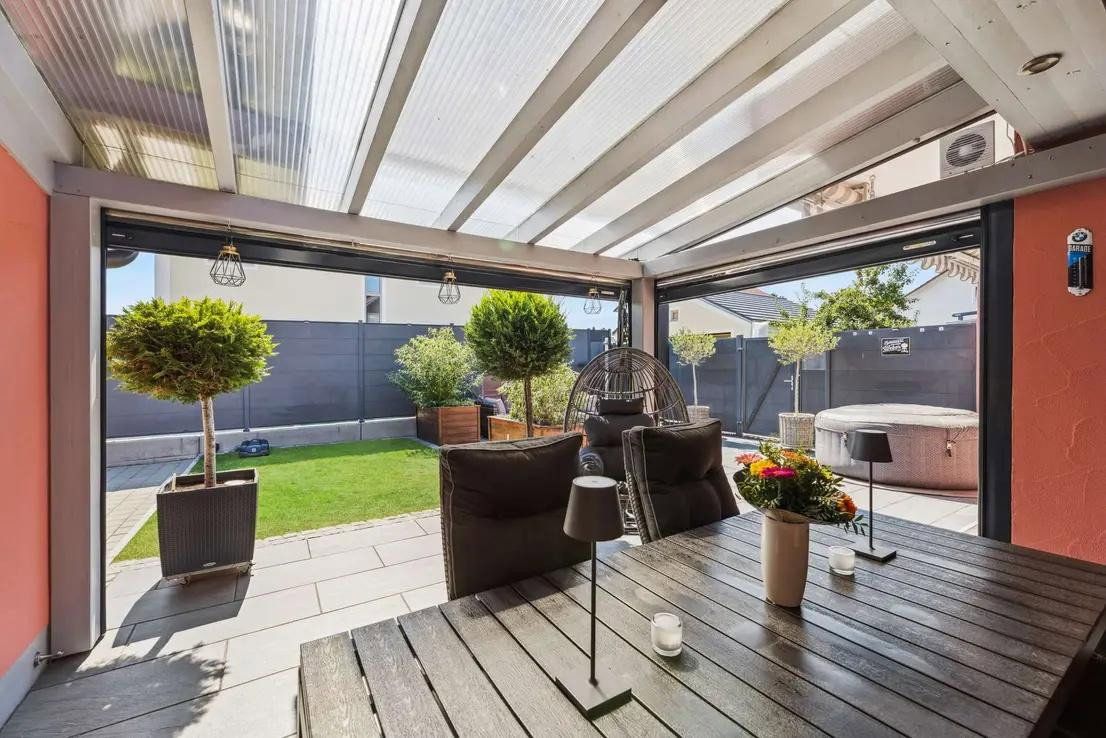
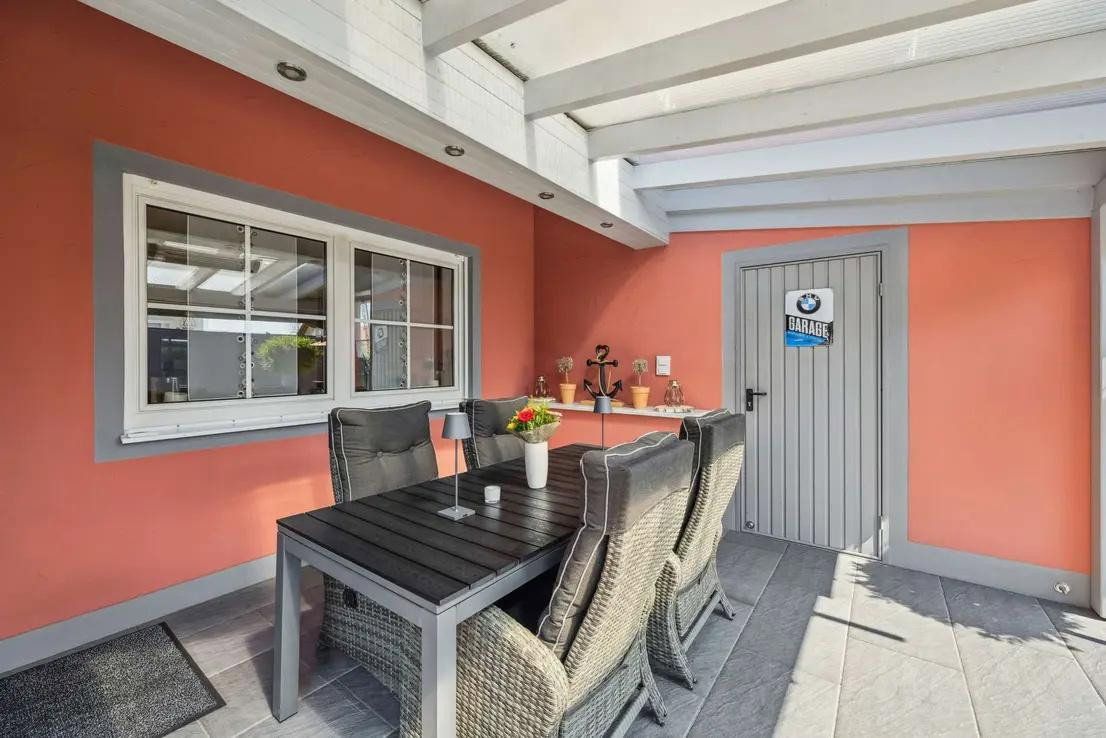
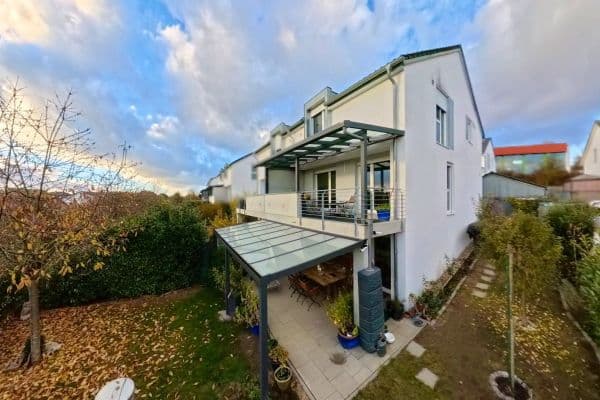
• Unheated conservatory providing a sheltered transition between the living area and garden
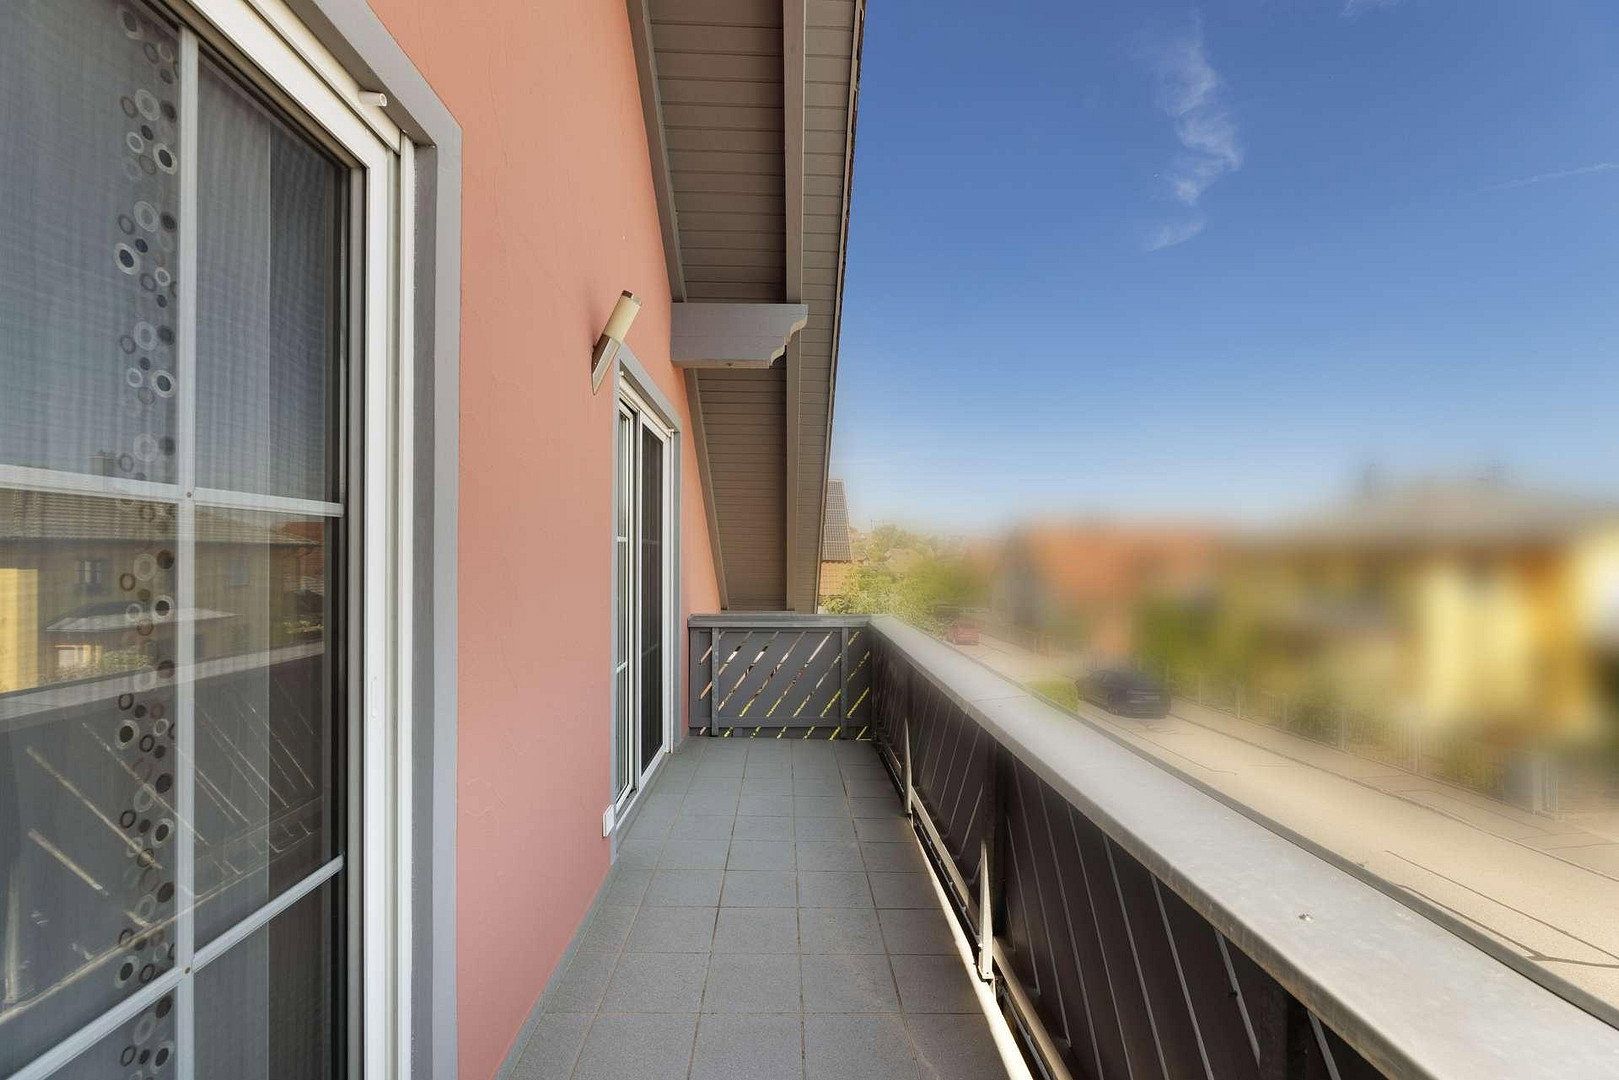
• Two balconies
• An additional approx. 62 m² of usable space in the basement
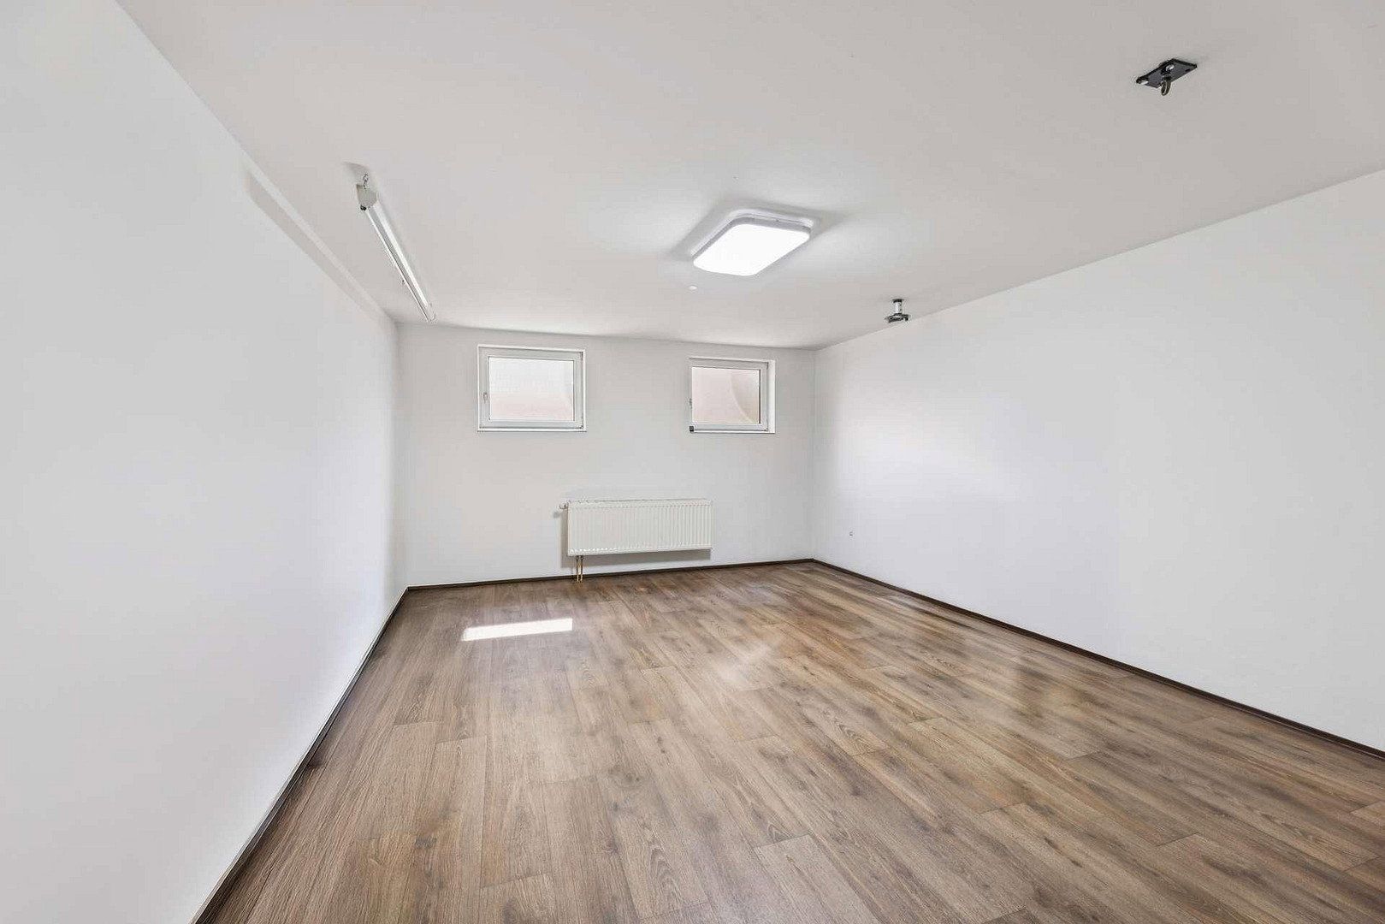
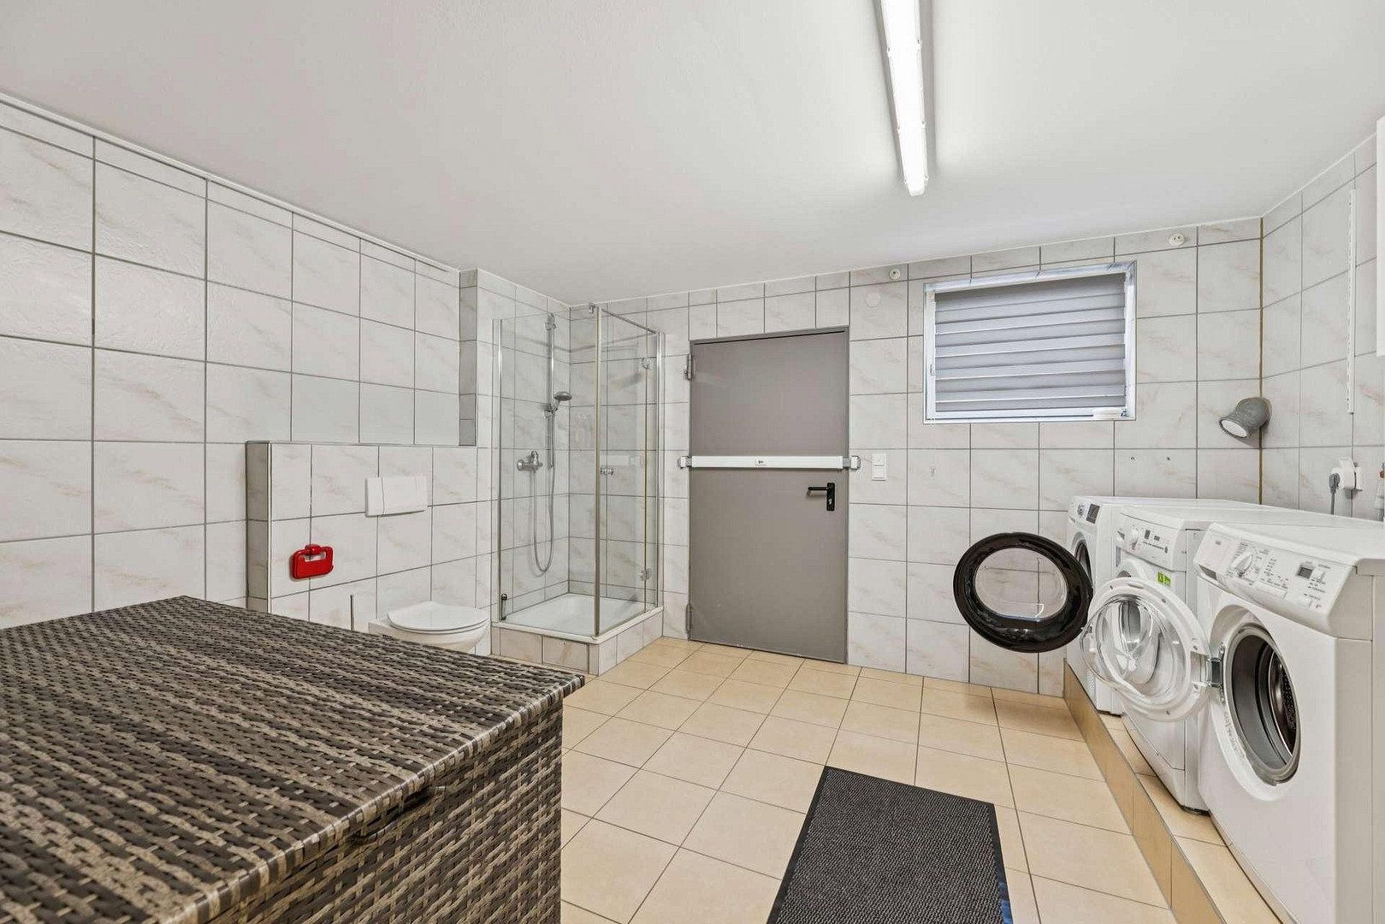
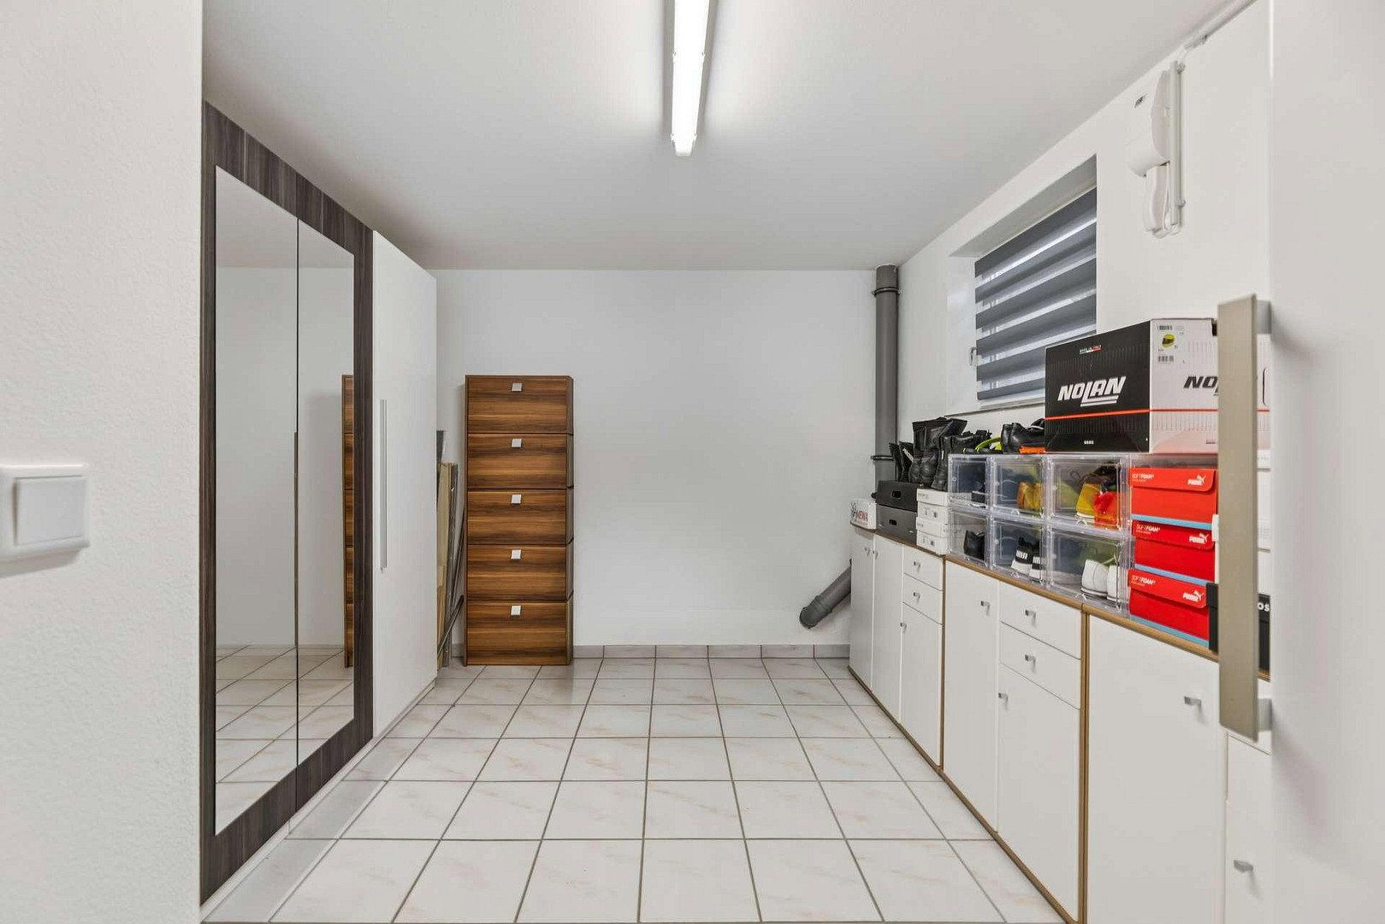
In addition to traditional storage and utility areas, the basement features a heated hobby room with natural light and an additional bathroom with a shower, offering a wide range of possible uses.
ENERGY WITH THE FUTURE ALREADY IN MIND
The photovoltaic system was installed in 2022 and expanded in 2023.
The house now features:
• Approx. 13 kWp of photovoltaic capacity
• Approx. 13 kWh battery storage
This provides a modern technical foundation for a high level of self-consumption of the electricity generated on site.
OUTDOOR AREA WITH EXCELLENT AMENITY VALUE
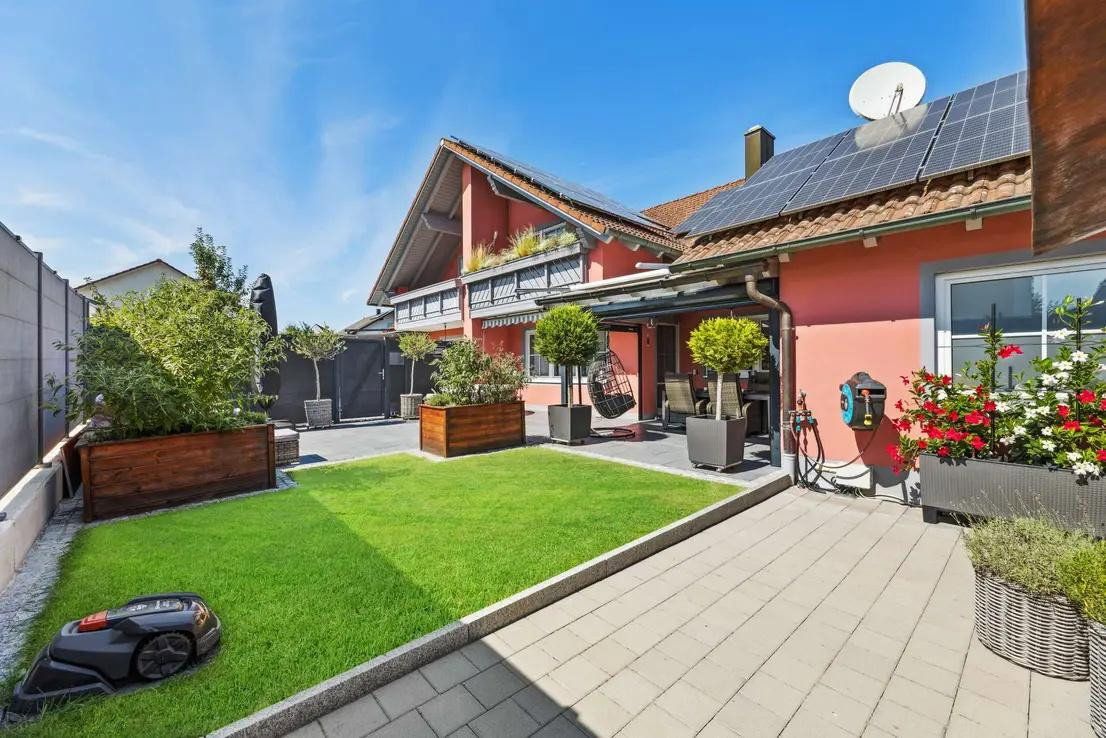
The garden has been elaborately designed and further developed over several years.
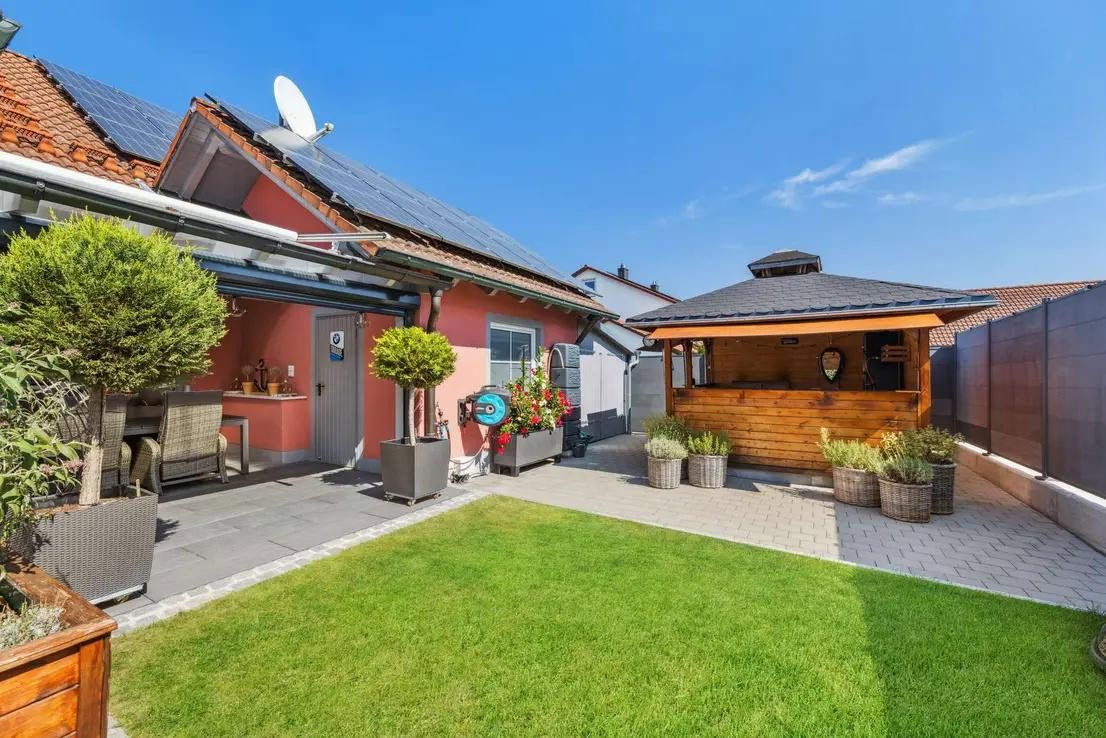
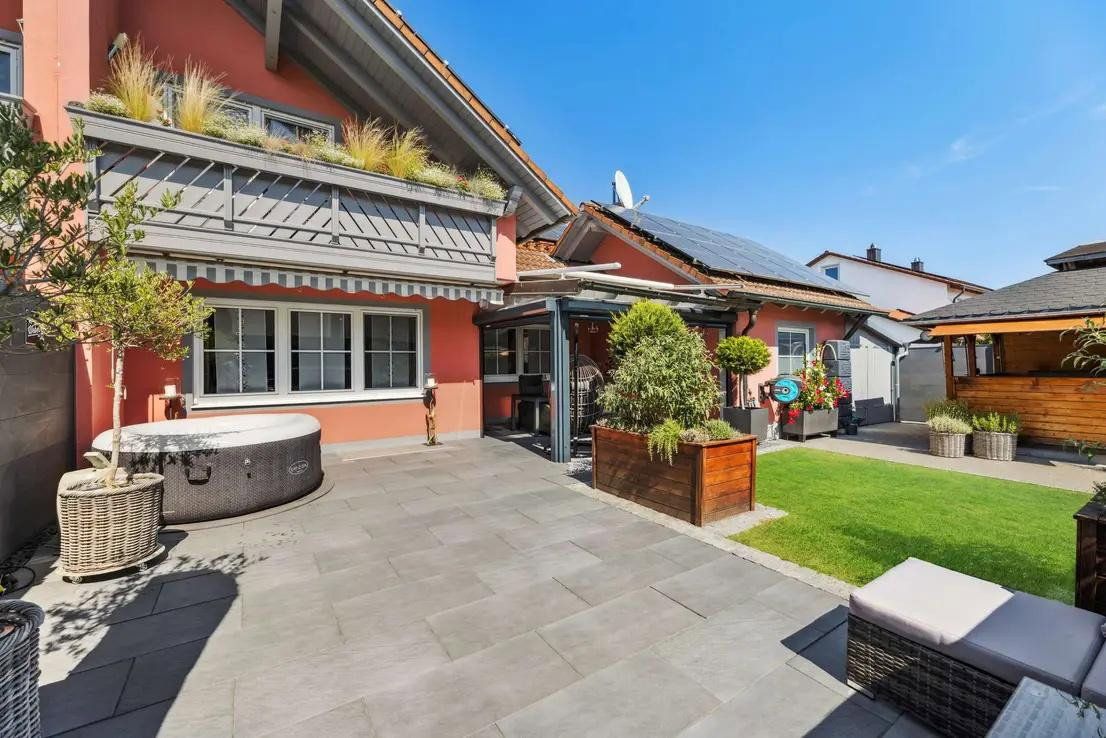
The terrace, unheated conservatory, barbecue pavilion and various garden areas offer a variety of spaces for relaxing, dining and spending time together.
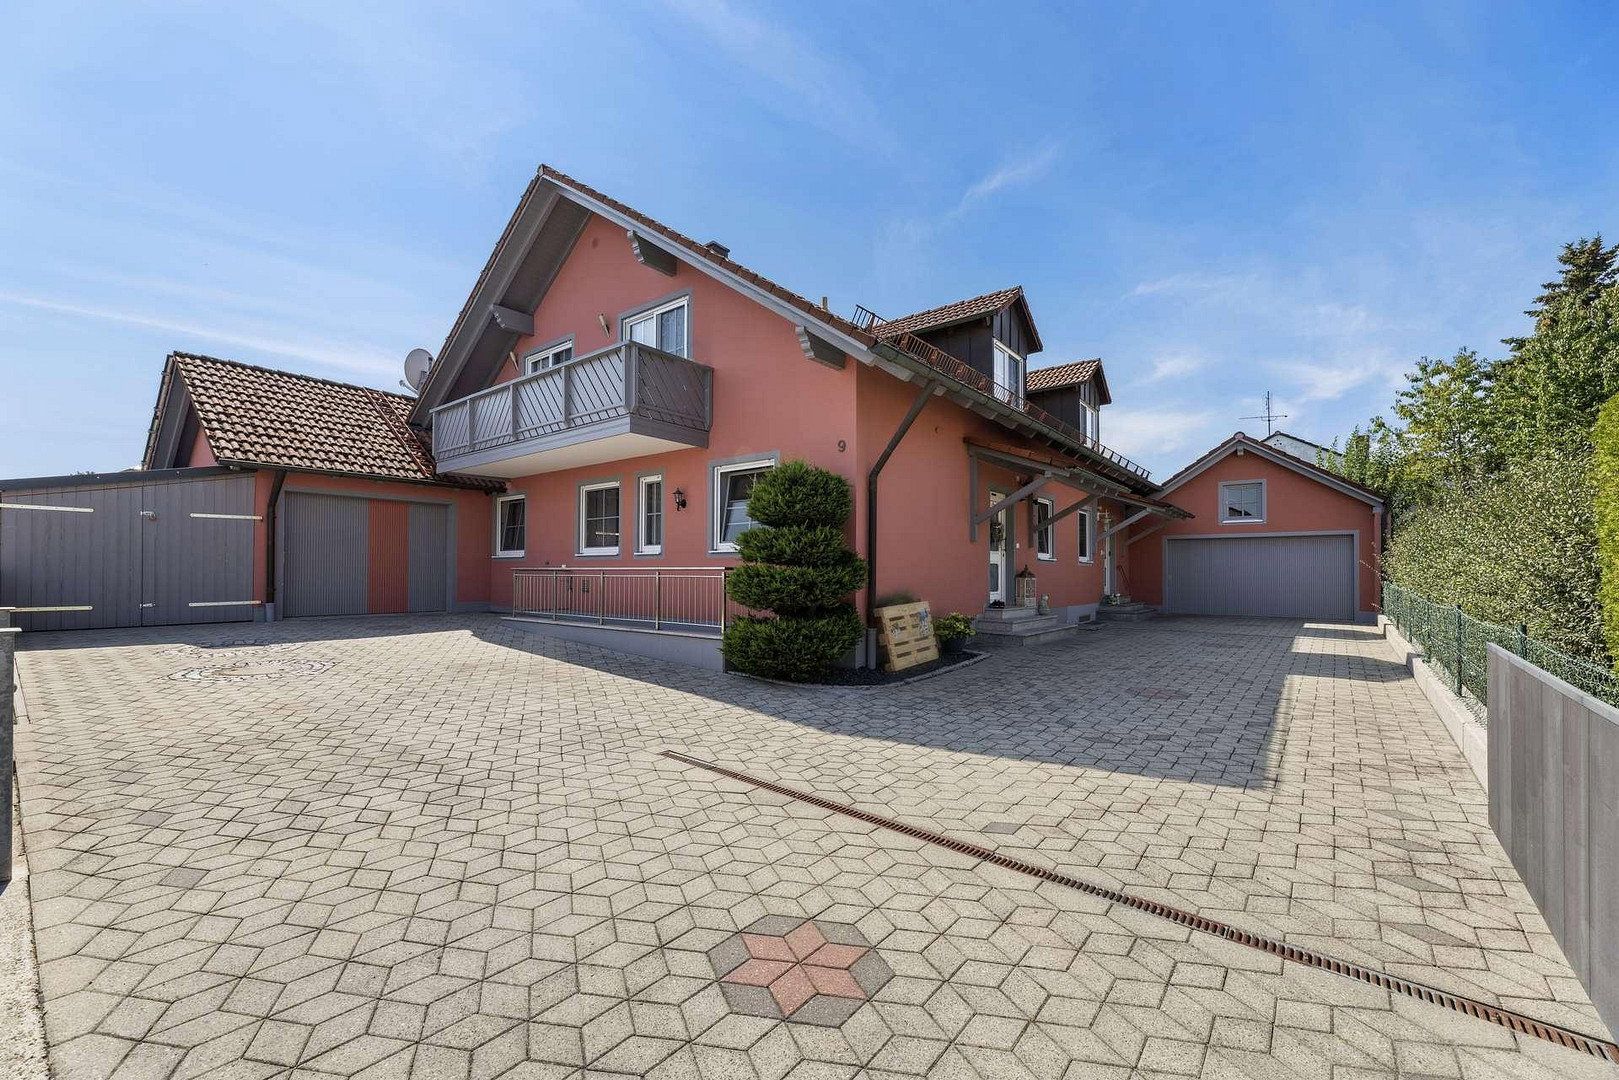
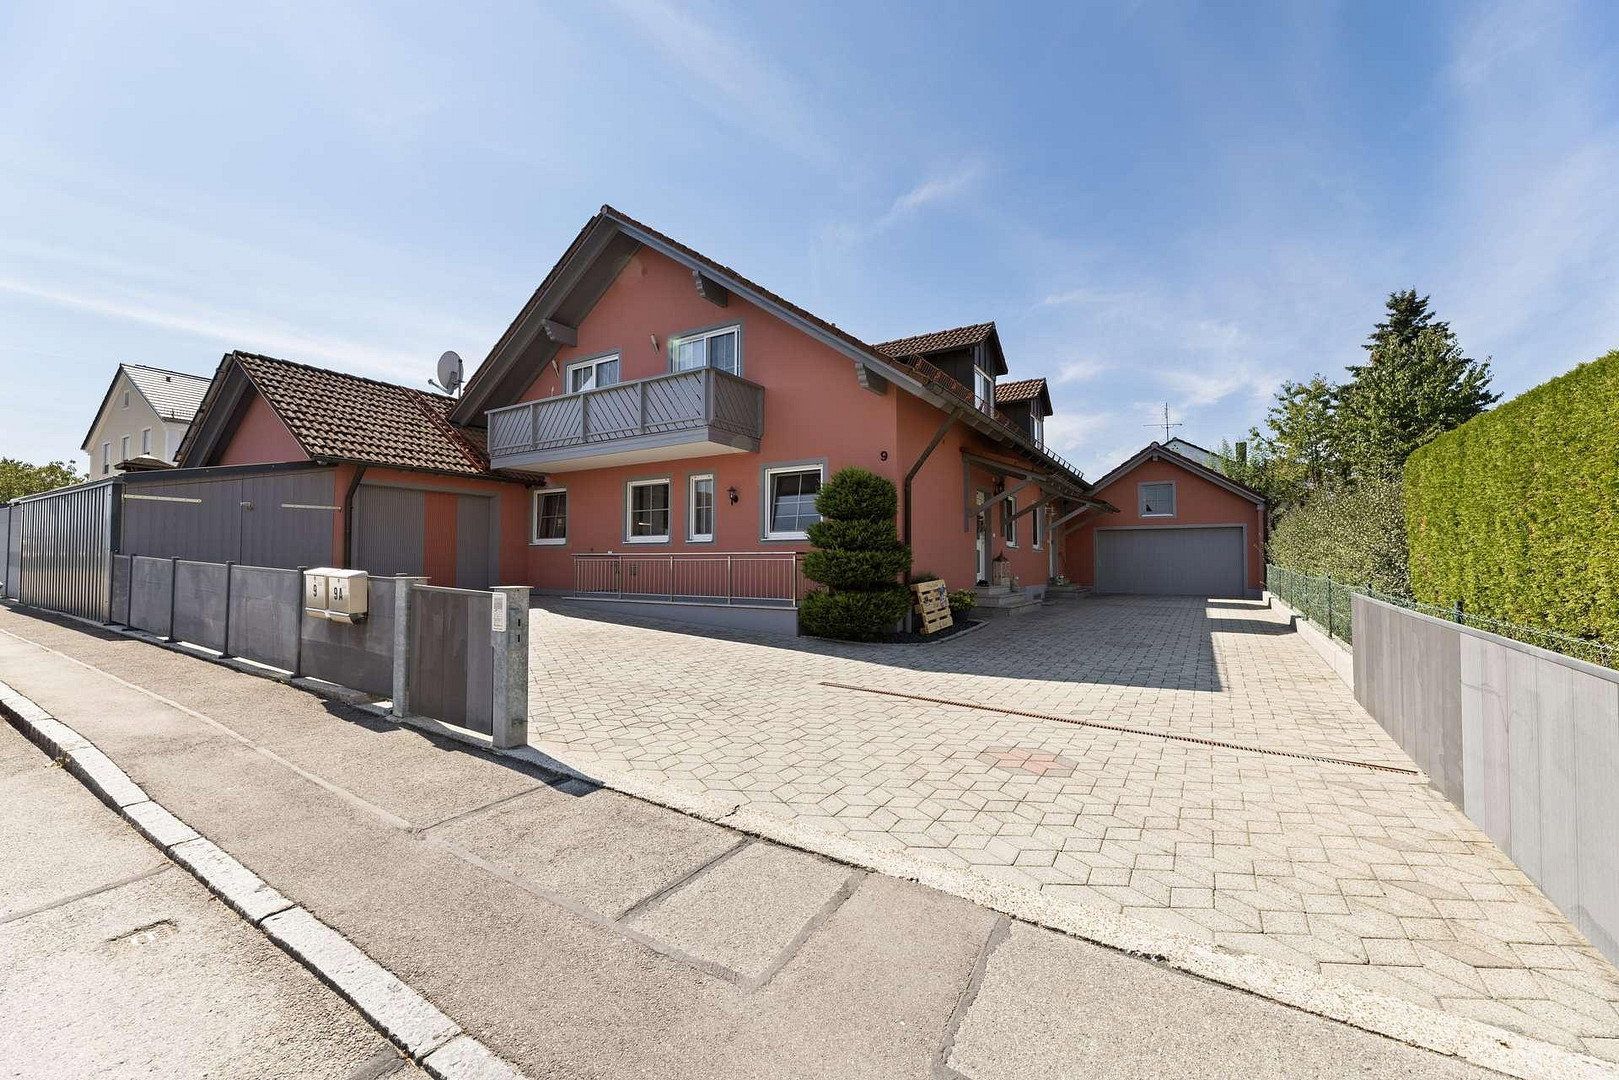
A garage, carport and two additional outdoor parking spaces provide ample room for vehicles.
MOVE IN RATHER THAN RENOVATE FIRST
The house has been continuously maintained and modernised over many years.
Many of the measures that are often required after purchasing an existing property have already been completed here.
A property for people who are not simply looking for square metres, but for a home that has already benefited from substantial investment.
PEACEFUL LIVING WITH EVERYTHING WITHIN EASY REACH
Stammham combines the tranquillity of an established residential community with excellent infrastructure and short travel times to Ingolstadt and the A9 motorway.
Everything needed for daily life is close at hand: supermarkets, a bakery, a butcher’s shop and a beverage store are located directly in the town. Further shopping options, including REWE, Norma and Müller, can be found in neighbouring Hepberg, just a few minutes away by car.
Medical services are also readily available: a general practitioner and dental practices are located directly in Stammham. The nearest pharmacy is approximately 5.6 km away. Street directory
The location is particularly attractive for families: a kindergarten and primary school are located directly in Stammham. The primary school is only around 600–800 metres from Veilchenstraße. Lenting lower secondary school is approximately 4.9 km away. Other secondary schools are also within easy reach, including the Realschule in Kösching and several grammar schools in the surrounding area, such as Gaimersheim Grammar School. Street directory
The kindergarten is just a few minutes away on foot, while the primary school can easily be reached on foot or by bicycle. The Realschule in Kösching is approximately nine minutes away by car.
There are also good public transport connections: the nearest bus stop is only around 320 metres away. Street directory
The location is particularly convenient for commuters: the Köschinger Forst access road to the A9 towards Munich can be reached in only around four minutes by car, while the Hepberg junction is approximately five minutes away.
Travel times to key destinations in the region:
Kösching Hospital: approx. 12 minutes / approx. 9 km
AUDI AG T39 car park: approx. 12 minutes / approx. 11 km
AUDI Forum Ingolstadt: approx. 15 minutes / approx. 13 km
Ingolstadt city centre: approx. 20 minutes / approx. 14 km
MediaMarktSaturn headquarters: approx. 16 minutes / approx. 14 km
Ingolstadt Village: approx. 13 minutes / approx. 10 km
Airbus Defence & Space Manching: approx. 17 minutes / approx. 20 km
Munich city boundary (Freimann): approx. 50 minutes / approx. 80 km
Munich Airport: approx. 47 minutes / approx. 76 km
The location therefore offers exactly the combination that matters in everyday life: short distances for families, good local amenities and quick access to Ingolstadt, the A9 and the region’s key employers.
FEATURES & CONTINUOUS MODERNISATION
The property has been continuously maintained, modernised and technically upgraded since 2016. Numerous measures have been implemented step by step over the years, resulting in modern, comfortable and thoughtfully designed features.
2016 – Extensive modernisation
• Energy-efficiency upgrade of the roof
• Complete renewal of the electrical system, including network cabling
• Modern suspended ceilings with LED spotlights
• Installation of high-quality vinyl/PVC designer flooring
• Replacement of all interior doors, including those in the basement
• Installation of electric roller shutters
• Redesign of the garden and terrace
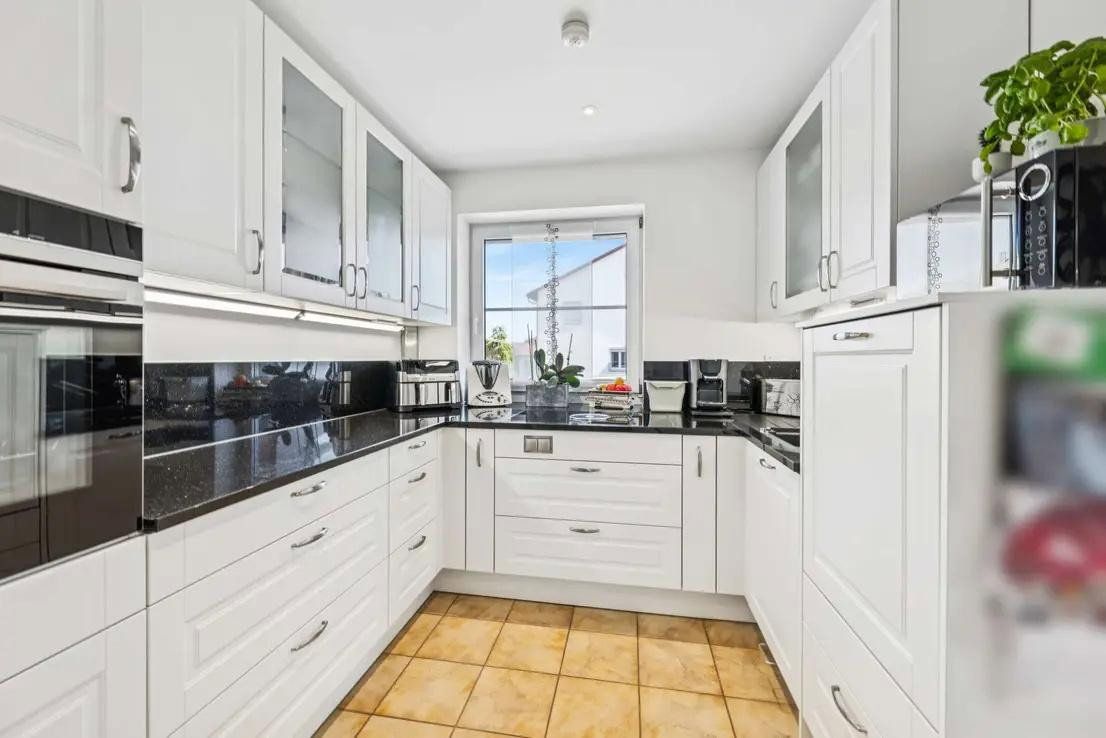
• Installation of the high-quality fitted kitchen
2020 – Further improvements
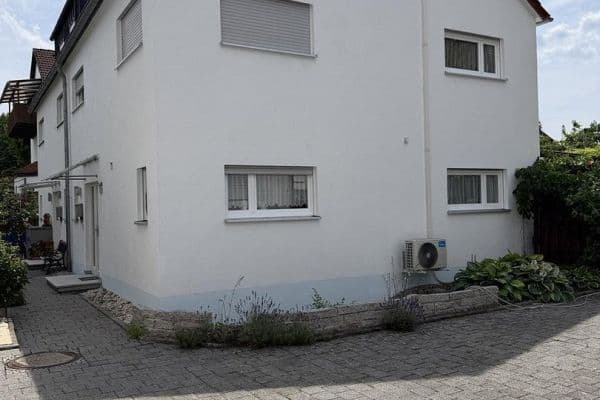
• New exterior paintwork
2022 – Photovoltaics & outdoor area
• Installation of an E3/DC photovoltaic system with an original capacity of 9.84 kWp
• Installation of a battery storage system with an original capacity of 10 kWh
• Construction of the barbecue pavilion in the garden
2023 – Expansion of the energy system
• Expansion of the photovoltaic system to a total capacity of approx. 13 kWp
• Expansion of the battery storage system to a total capacity of approx. 13 kWh
2024 – Smart home & comfort
• Retrofitting of smart roller-shutter controls
• Expansion of smart-home functions for the LED lighting
ENERGY & TECHNICAL FEATURES
• Low-temperature gas heating system, installed in 1993, serviced regularly and, according to the heating contractor, in perfect working order
• According to written confirmation from the authorised district chimney sweep, the existing low-temperature boiler is not subject to mandatory replacement due to its age; the heating system may continue to be operated
• Underfloor heating on the ground and upper floors, plus two radiators in the basement
LIVING & COMFORT
• Approx. 178 m² of living space
• 5 rooms offering flexible use
• High-quality vinyl/PVC designer flooring and tiles
• Upper-floor bathroom with natural light
• Additional bathroom with a shower in the basement
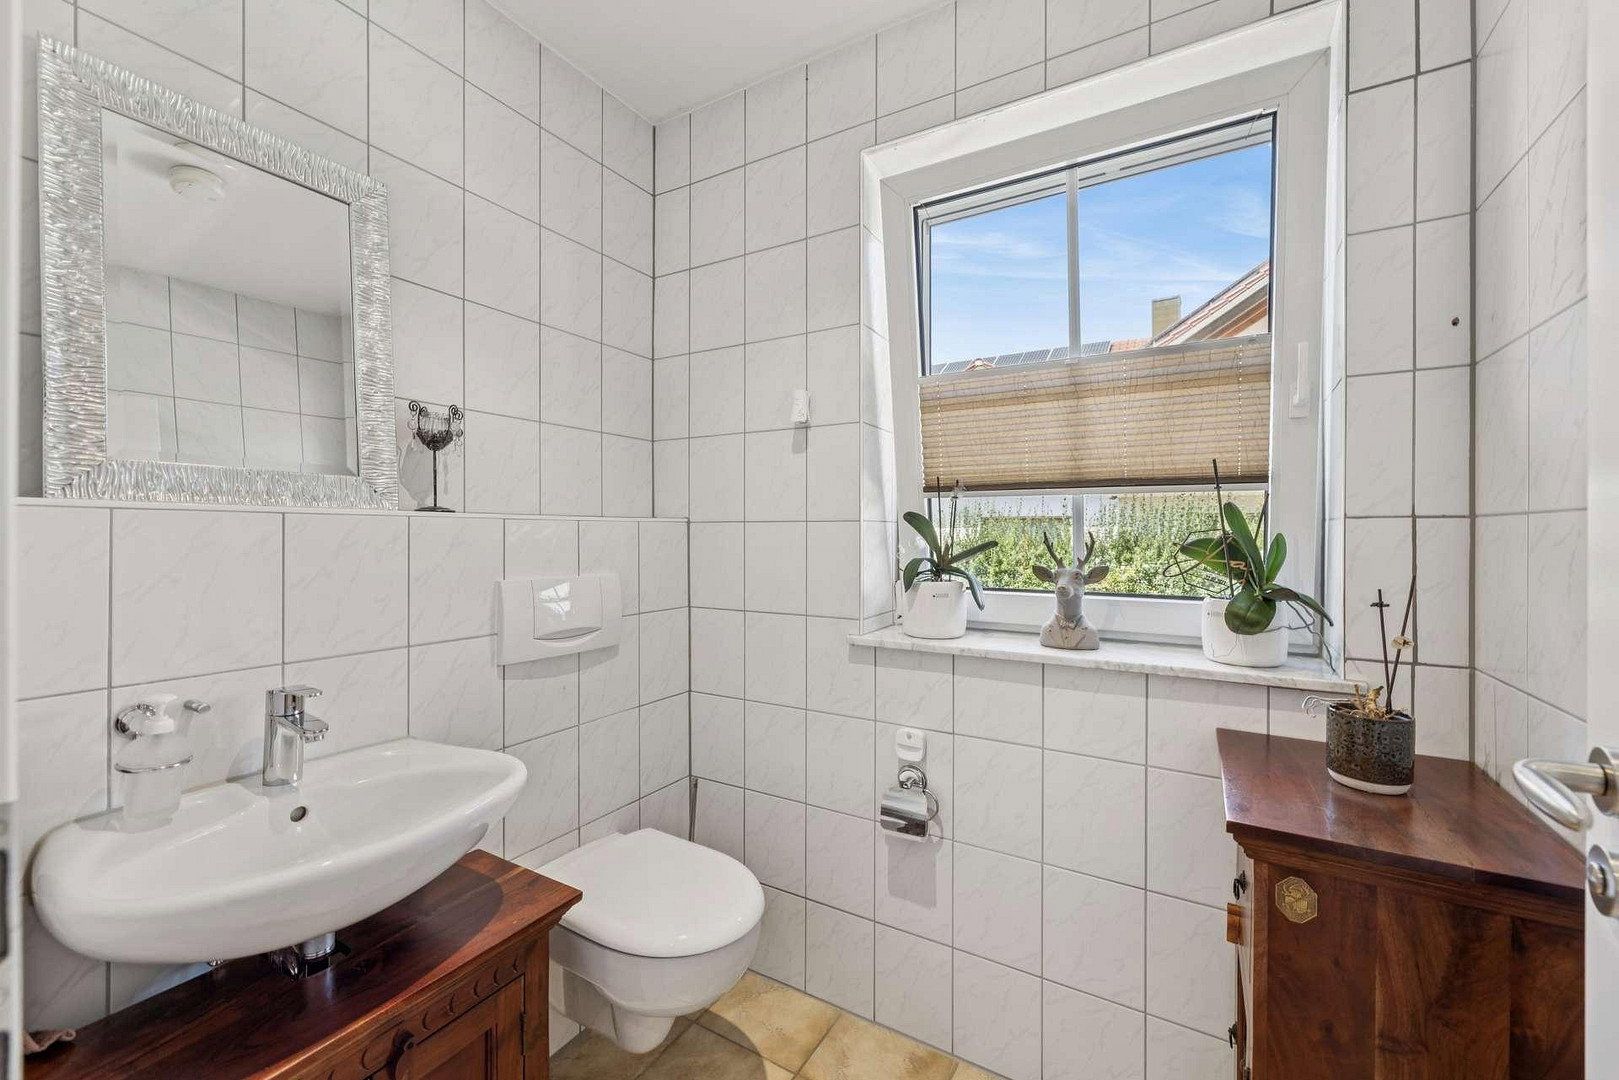
• Guest WC on the ground floor
• Two balconies
• Unheated conservatory
• Heated hobby room with natural light
• Fully bonded laminate flooring in the basement hobby room
OUTDOOR AREA
• Spacious, high-quality terrace area
• Well-maintained and versatile garden
• Unheated conservatory providing a sheltered transition between the living area and garden
• Barbecue pavilion constructed in 2022
• Garage
• Carport
• Two additional outdoor parking spaces
The measures carried out over several years demonstrate the property’s continuous maintenance and development. From fundamental modernisation and the design of the outdoor area to the photovoltaic system, battery storage and smart-home technology, the house has been adapted step by step to meet modern living requirements.
The result is a home in which significant investment has already been made in many areas that often only need to be addressed after purchasing an existing property—ideal conditions for anyone who would rather move in and enjoy their new home than undertake extensive renovations first.
PRIVATE SALE – NO COMMISSION
The property is being sold directly by the private owner, with no buyer’s commission.
The property is available by arrangement.
The fitted kitchen, custom-made dressing room and other furniture and furnishings shown in the photographs are not included in the advertised purchase price of €699,000.
If desired, the fitted kitchen, dressing room and selected furniture and furnishings may be purchased separately by individual agreement. This offers the option of taking over the house largely furnished and without significant organisational effort.
Viewings are available by prior arrangement. Please understand that viewings will only be scheduled for prospective buyers with a genuine interest in purchasing the property.
Following an in-person viewing, prospective buyers with a serious interest in proceeding will also be provided with access to a virtual 360° tour. This offers an opportunity to explore the house again at leisure and in detail.
Enquiries from estate agents are expressly not welcome.
All information has been compiled to the best of our knowledge. Errors and changes are reserved. The final agreements set out in the notarised purchase contract shall be binding.
| Age | Over 5050 years |
|---|---|
| Layout | 5+1 |
| Usable area | 178 m² |
| Total floors | 2 |
| Condition | Good |
|---|---|
| EPC | C - Economical |
| Land space | 419 m² |
| Price per unit | €3,926.97 / m2 |
| Balcony | |
| Garage | |
| Terrace |
| Basement | |
| Parking |
| ID | 1089025 |
|---|
| Posted | 12/11/2026 |
|---|
Still looking for the right one?
Set up a watchdog. You will receive a summary of your customized offers 1 time a day by email. With the Premium profile, you have 5 watchdogs at your fingertips and when something comes up, they notify you immediately.