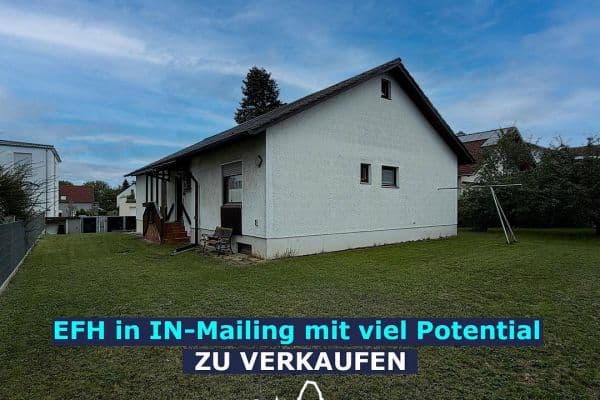
House for saleGinsterstraße 2 Ingolstadt-Mailing Mailing-Feldkirchen Bayern 85055
- 5+1
- 104 m²
- 732 m²
€699,000
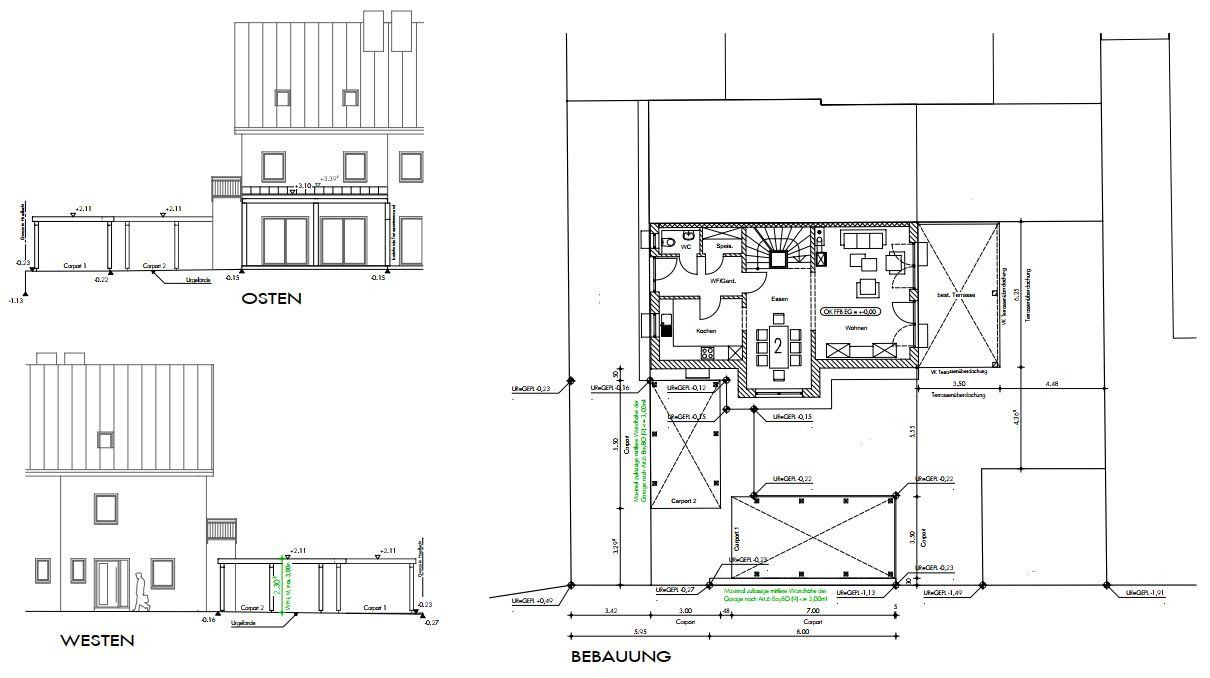
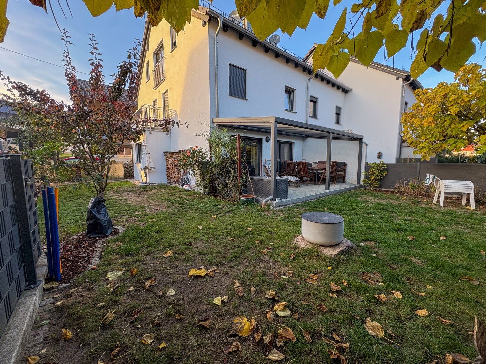
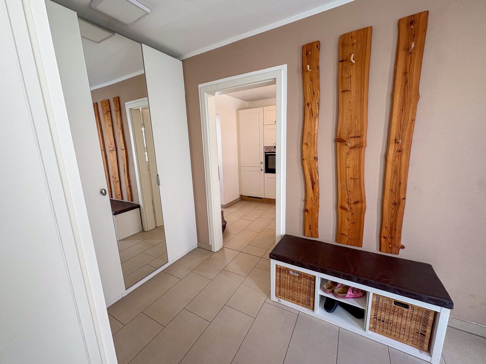
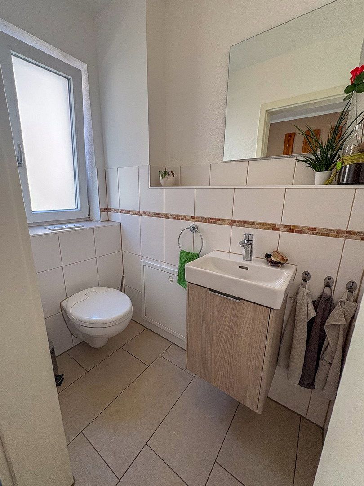
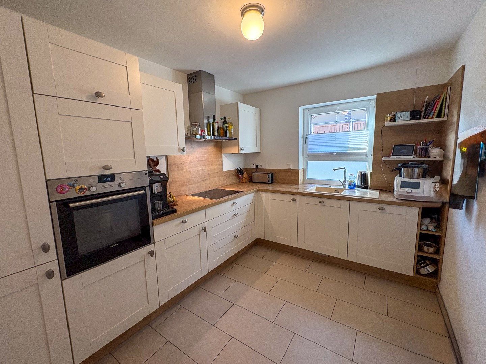
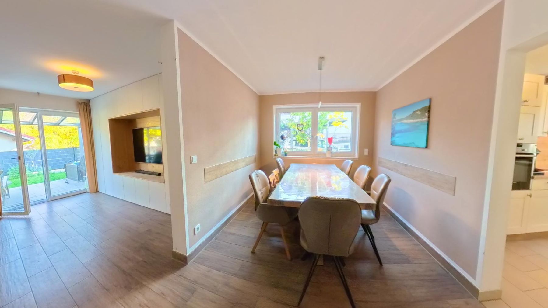
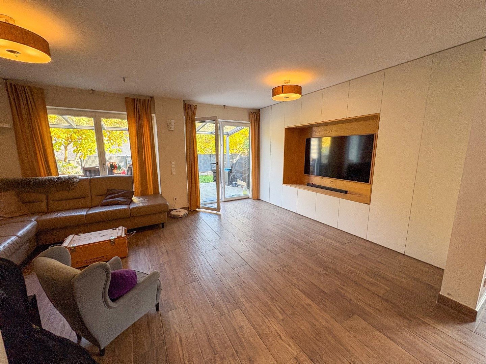
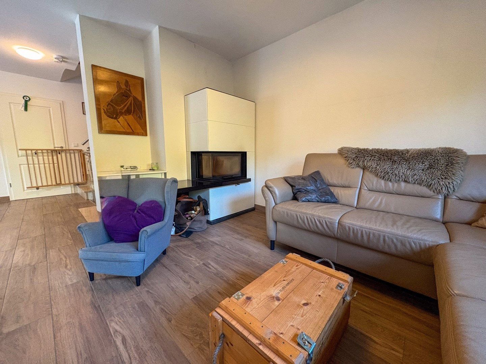
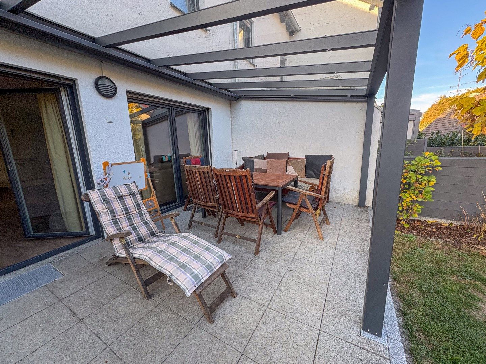
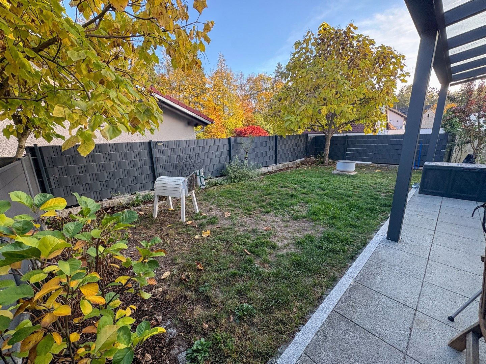
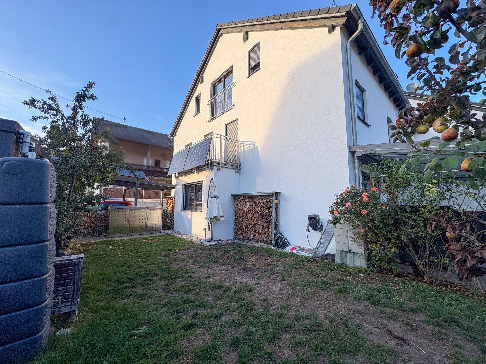
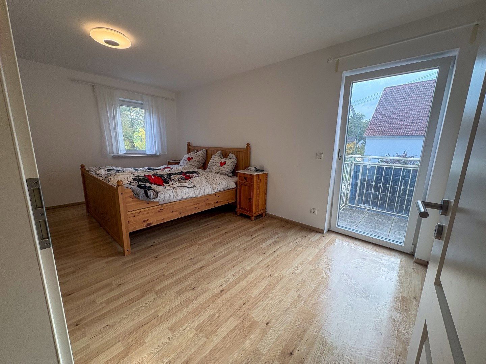
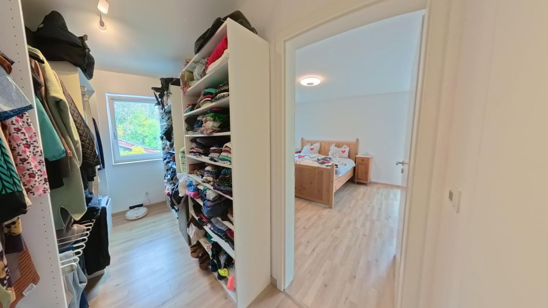
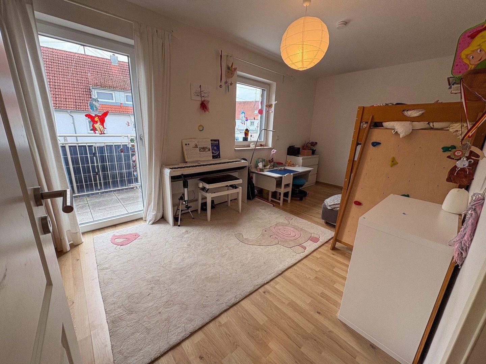
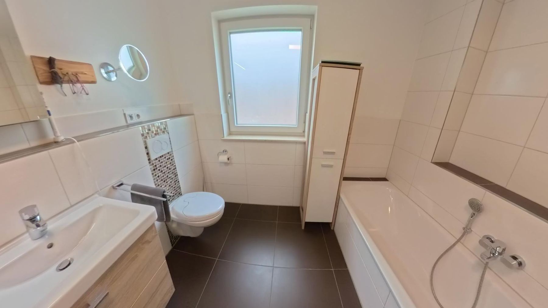
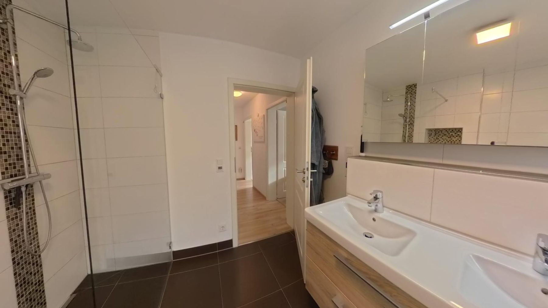
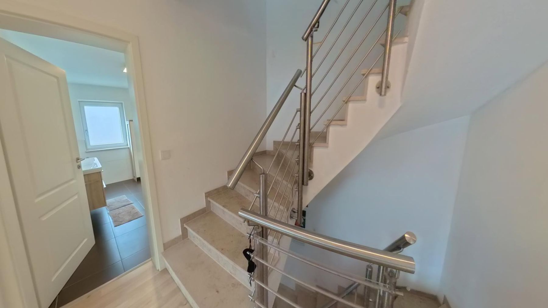
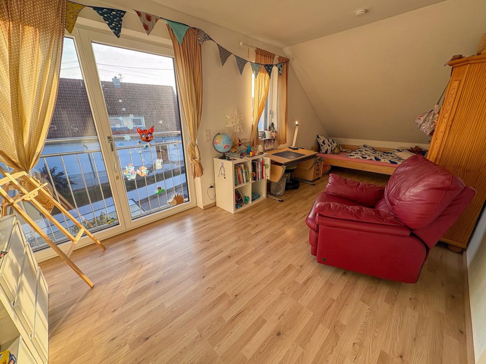
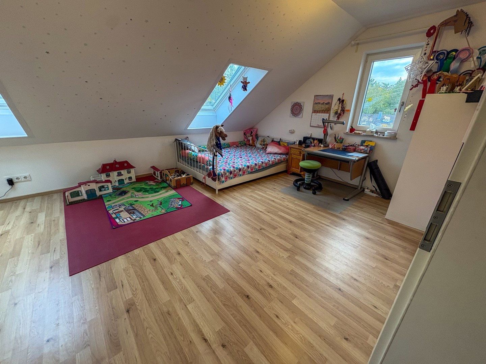
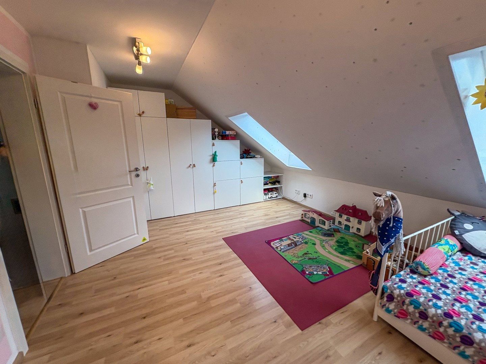
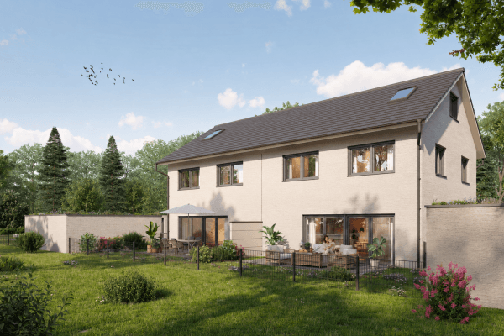
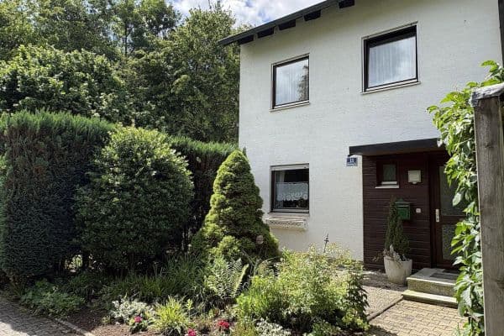
This well-maintained end-of-terrace house, built in 2016, offers approximately 151 m² of living space on a plot of around 308 m², providing a spacious home for families, couples needing extra room, or those wishing to combine living and working from home.
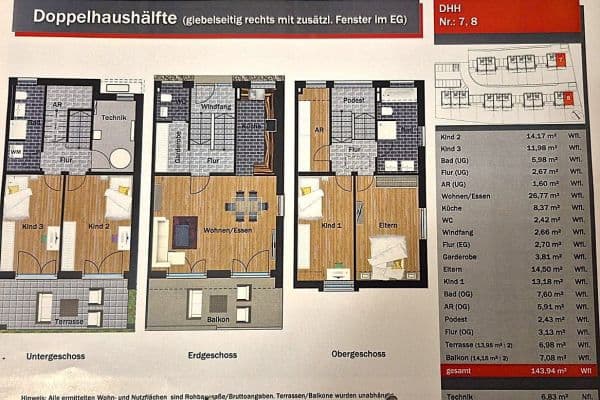
The house has five rooms, including four bedrooms and a spacious living room. Two full storeys, a converted attic and a full basement provide ample space for a variety of uses.
As an end-of-terrace property, the house has the feel of a semi-detached home and offers greater privacy than a typical mid-terrace house.
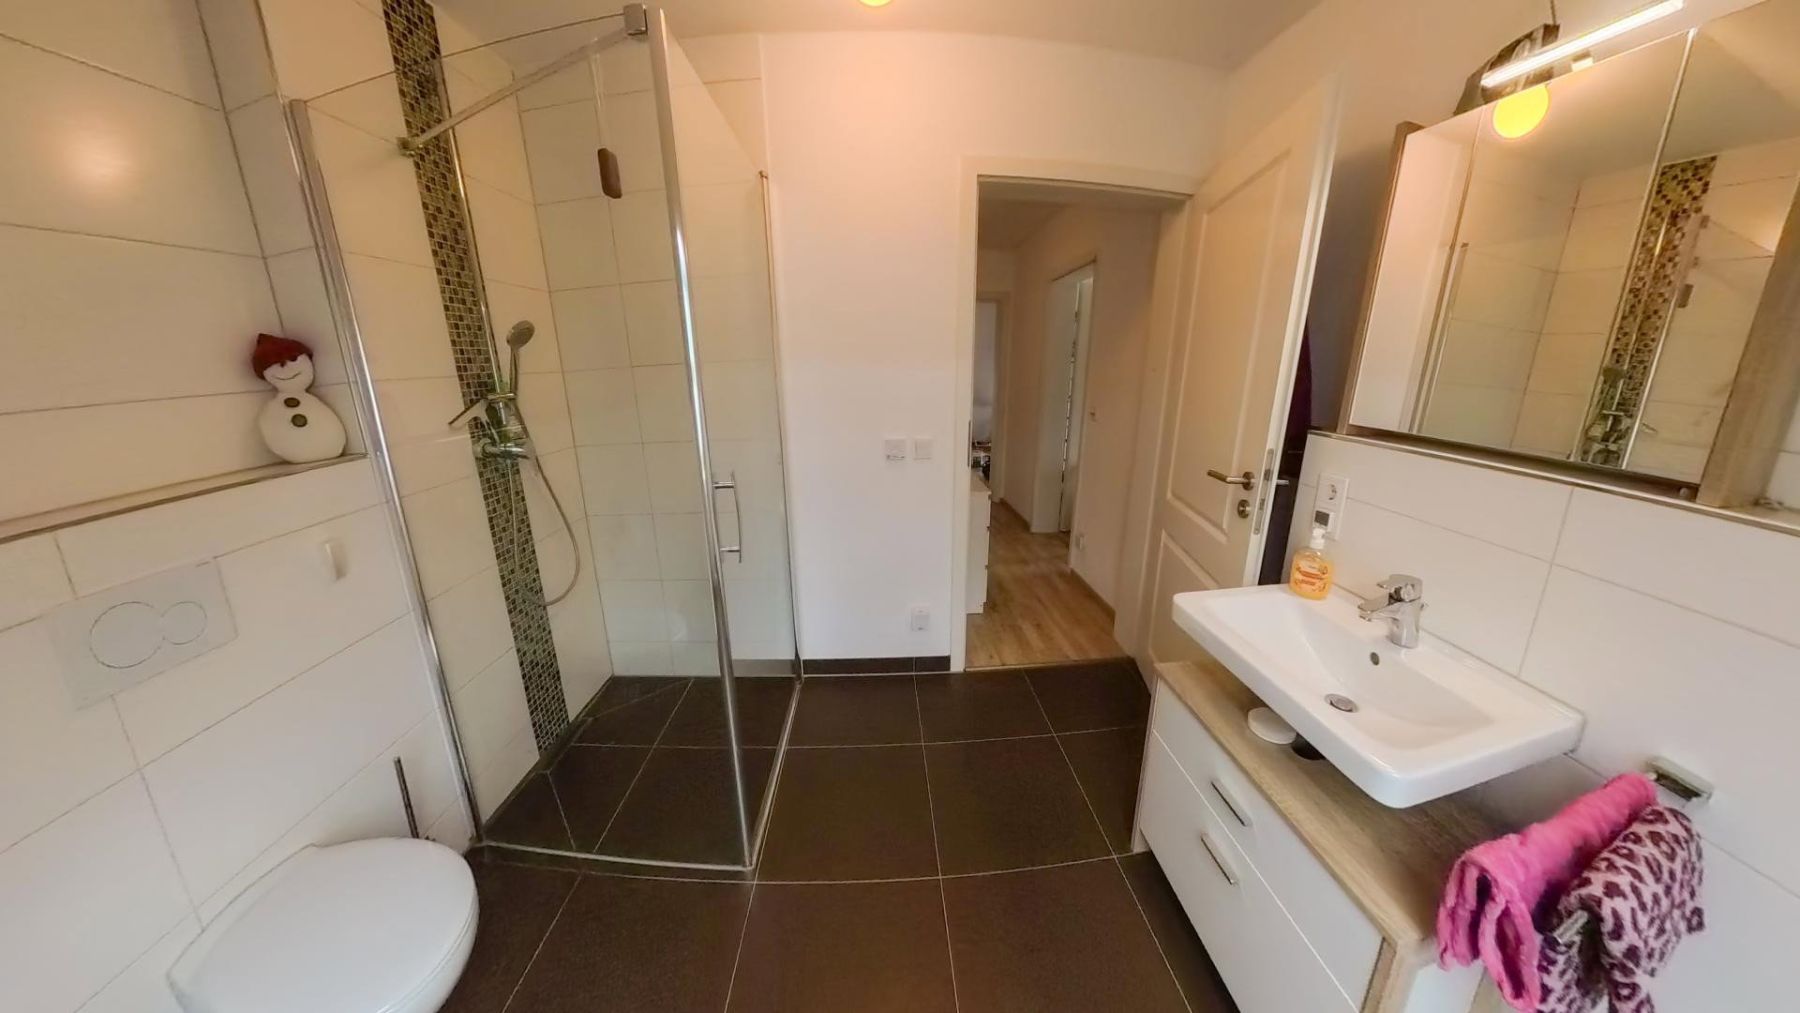
The first floor features a bathroom with a bathtub, separate shower and toilet. The converted attic has an additional shower room with a toilet. A guest WC on the ground floor completes the layout.
The full basement was constructed using watertight concrete. A heated basement room with click-lock vinyl flooring is suitable for use as an office, hobby room or fitness area, for example. The loft space provides additional storage.
The property is in good, well-maintained condition.
It can be handed over at short notice by arrangement.
The house was built using solid masonry construction. The external walls consist of 36.5 cm T7 bricks with integrated mineral wool insulation. The exterior masonry is finished with insulating render. This is a monolithic wall construction without an additional external thermal insulation composite system. The windows are energy-efficient, triple-glazed uPVC windows with electric external shutters, except in the WC, bathroom and dressing room. The roof windows also have electric external shutters.
The house has an energy efficiency rating of B. The energy performance certificate specifies an energy consumption value of 54.4 kWh/(m²·year).
Heating is provided by a gas condensing boiler combined with underfloor heating. Solar thermal energy supports the domestic hot water system. A Contura wood-burning stove complements the heating system, providing additional warmth and a cosy atmosphere on cooler days.
The electricity generation and storage system comprises:
- Main photovoltaic system with 5.33 kWp
- Battery storage with a capacity of 7.68 kWh
- Additional plug-in balcony solar system with 1.76 kWp
- Additional battery storage with a capacity of 2.11 kWh
- Solar panels facing three different directions
- 11 kW wallbox charger for an electric vehicle
Distributing the solar panels across three different orientations allows electricity to be generated throughout the day and supports a high level of self-consumption.
The property is located on a quiet residential access road in a pleasant, established neighbourhood.
The location combines a family-friendly residential environment with short distances to everyday amenities. The town centre, shops, schools, medical services and public transport are all within easy reach. The Ingolstadt region also benefits from convenient transport links.
- Five rooms
- Four bedrooms
- Spacious living room
- Two bathrooms
- Guest WC on the ground floor
- Underfloor heating
- Gas condensing boiler
- Solar thermal system supporting hot water production
- Energy efficiency rating B
- Energy consumption value of 54.4 kWh/(m²·year)
- Contura wood-burning stove
- Triple-glazed uPVC windows
- Electric aluminium shutters
- Fitted kitchen
- High-quality custom-made joinery and built-in furniture
- Bespoke living-room wall unit with LED lighting
- Additional fitted wardrobes in the child’s bedroom, dressing area and hallway
- Predominantly tiled flooring on the ground floor
- Laminate flooring in the living areas on the first floor and in the attic
- Tiled bathrooms
- Heated basement room with click-lock vinyl flooring
- Camera surveillance system and burglary protection measures
- Converted attic
- Additional loft storage space
- Full basement made of watertight concrete
- Two carports
- 11 kW wallbox charger
- Lockable storage room in the second carport
The individual fixtures and equipment, including the fitted kitchen, built-in furniture and photovoltaic system, may be listed separately in the notarised purchase agreement at their respective current values. The final allocation and tax treatment will be agreed in consultation with the notary and, where applicable, a tax adviser.
The property is being sold privately, directly by the owner, with no commission. Buyers will not incur an estate agent’s commission and can therefore save approximately €26,000.
The property can be handed over at short notice by arrangement.
If you are interested in a virtual viewing/360° tour and the link is not visible, please feel free to get in touch.
Viewings are available by prior appointment only and require proof of financing or proof of sufficient equity.
If interested, please send a brief enquiry including your full name, telephone number and some information about your proposed financing.
The information has been compiled to the best of our knowledge. All dimensions and floor areas are approximate. Errors and prior sale are reserved.
| Age | Over 5050 years |
|---|---|
| Layout | 5+1 |
| Usable area | 152 m² |
| Total floors | 3 |
| Condition | Good |
|---|---|
| EPC | B - Very economical |
| Land space | 306 m² |
| Price per unit | €4,796.05 / m2 |
| Balcony | |
| Parking |
| Basement | |
| Terrace |
| ID | 1087321 |
|---|
| Posted | 07/11/2026 |
|---|
Still looking for the right one?
Set up a watchdog. You will receive a summary of your customized offers 1 time a day by email. With the Premium profile, you have 5 watchdogs at your fingertips and when something comes up, they notify you immediately.