House for saleGinsterstraße 2 Ingolstadt-Mailing Mailing-Feldkirchen Bayern 85055
- 5+1
- 104 m²
- 732 m²
€699,000
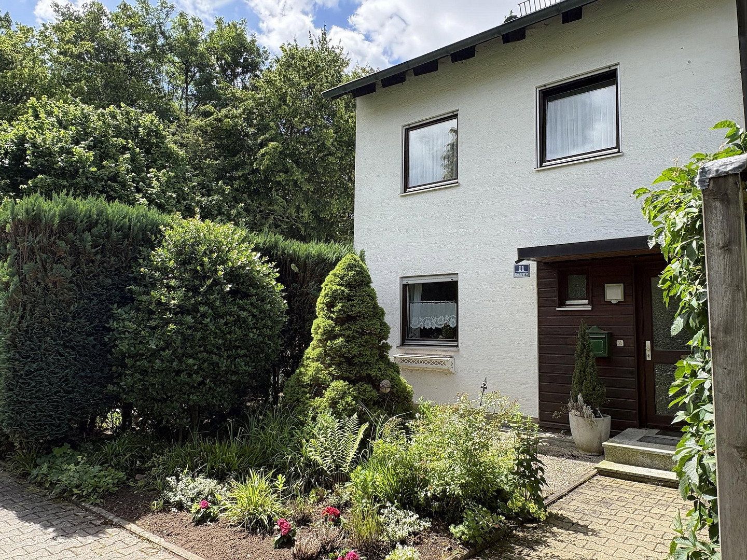
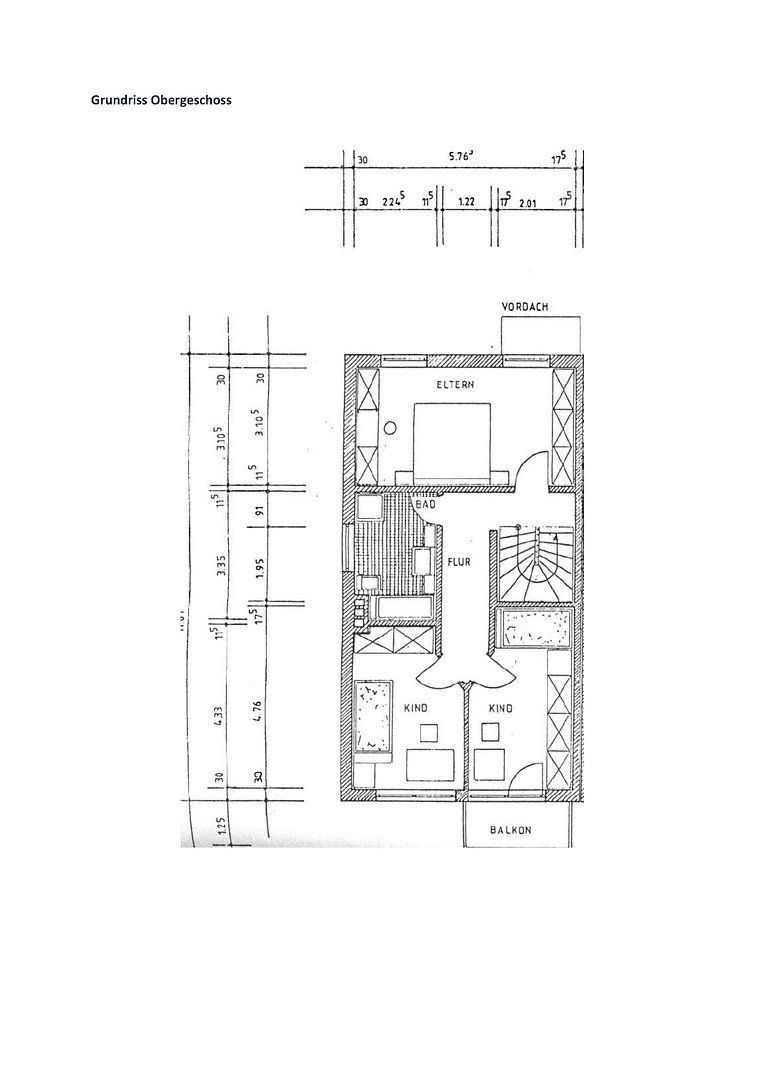
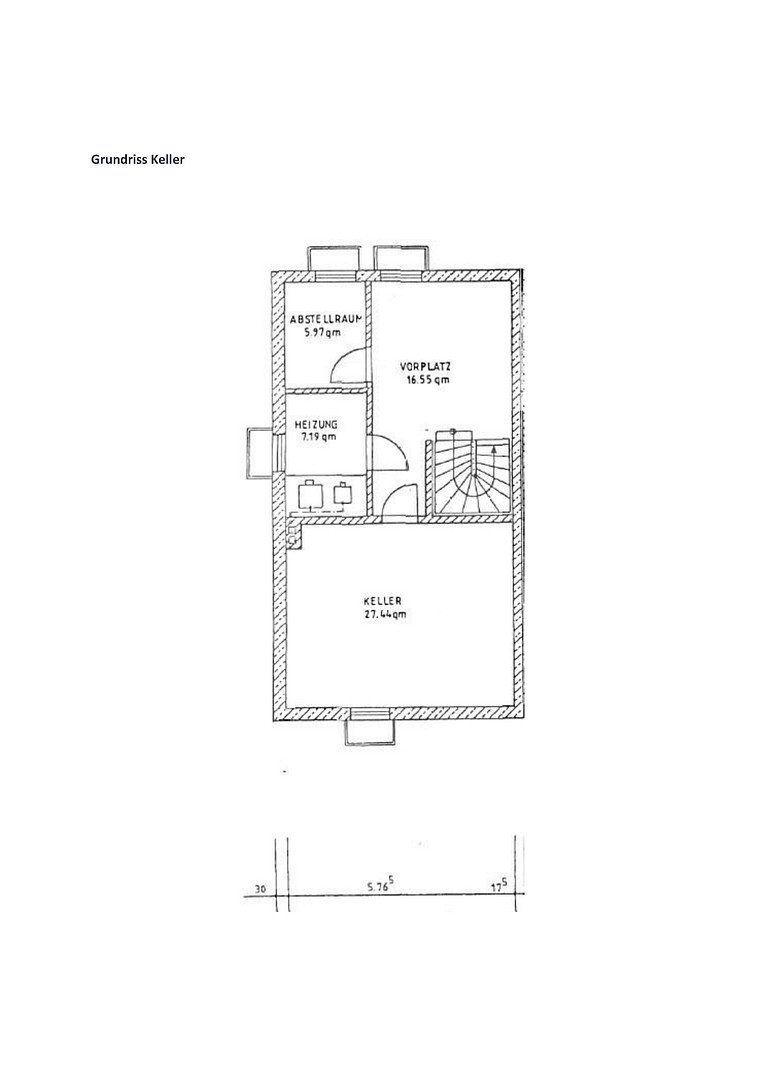
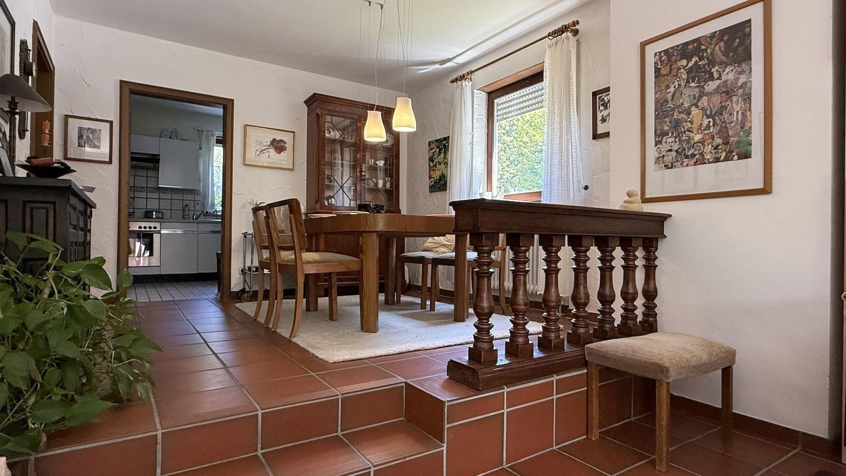
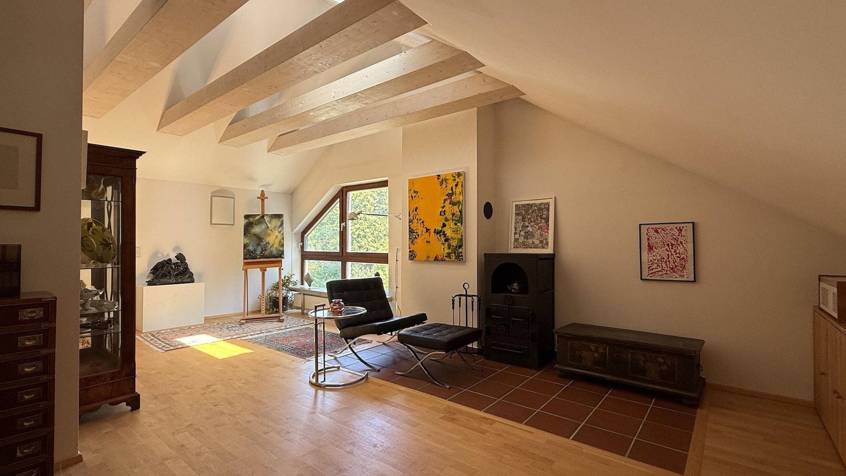
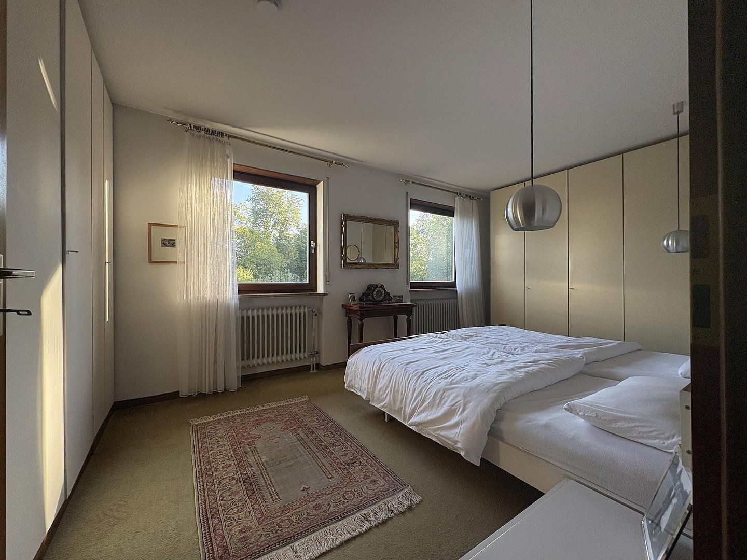
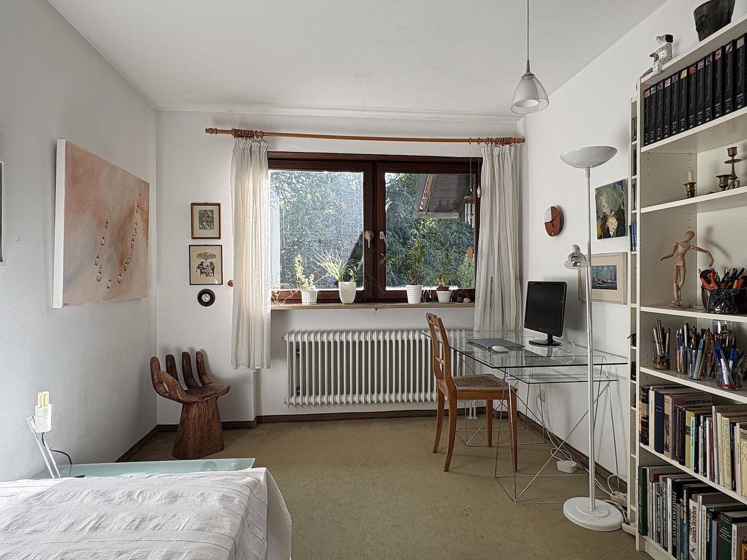
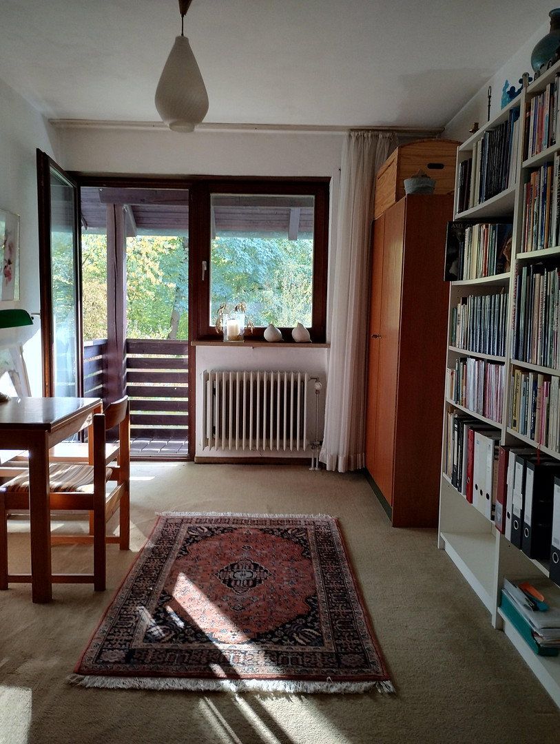
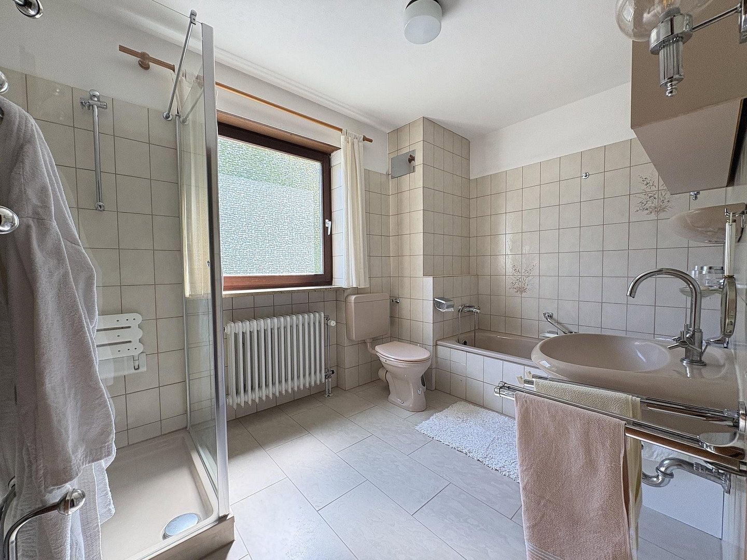
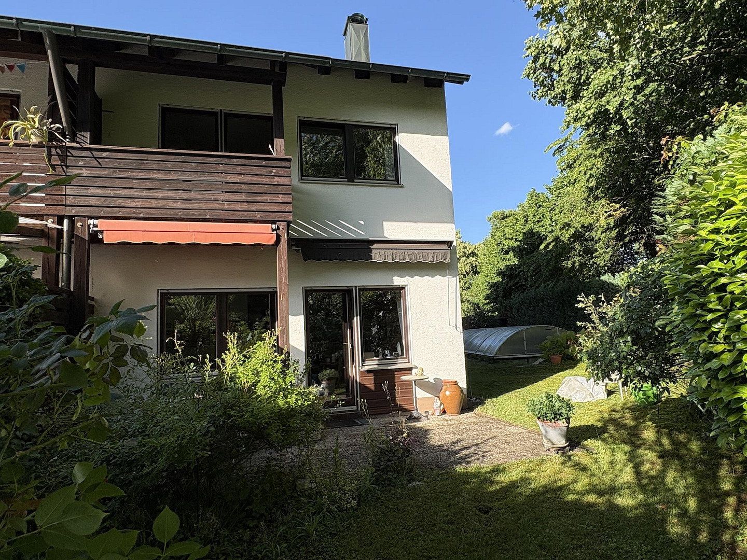
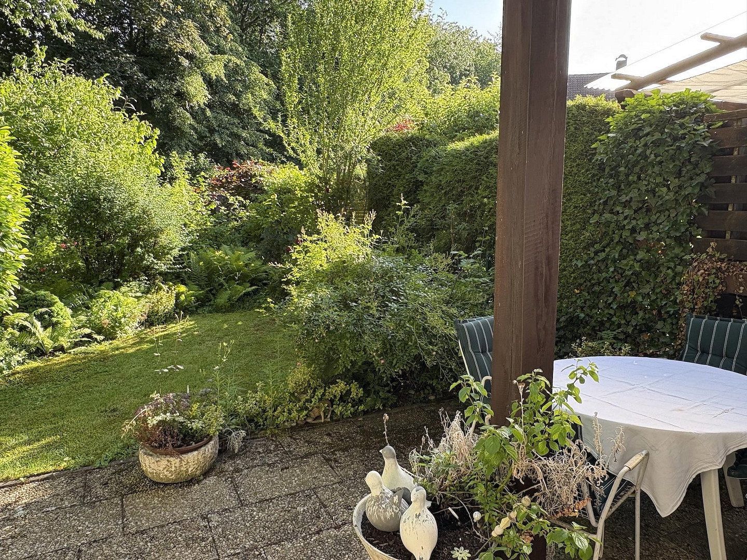
This high-quality terraced end house, built in 1984, offers a spacious living area of approximately 152 m² (excluding the proportionate terrace area) on a total plot area of 435 m². The house is located in a highly popular and quiet residential area along the greenery belt by Auwaldsee.
Over the years, the house has been lovingly maintained and regularly kept in good repair. Renovation work includes a gas central heating system installed in 2012 as well as modernization measures in the upstairs bathroom.
The property impresses with an excellent floor plan.
Ground Floor
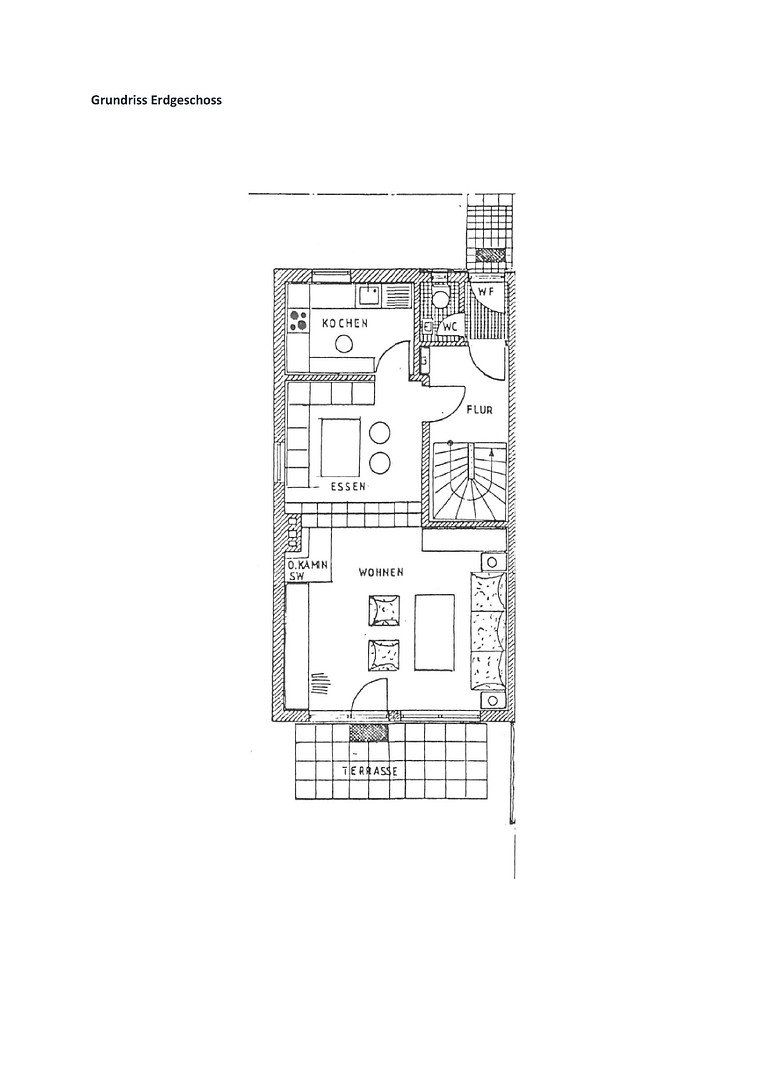
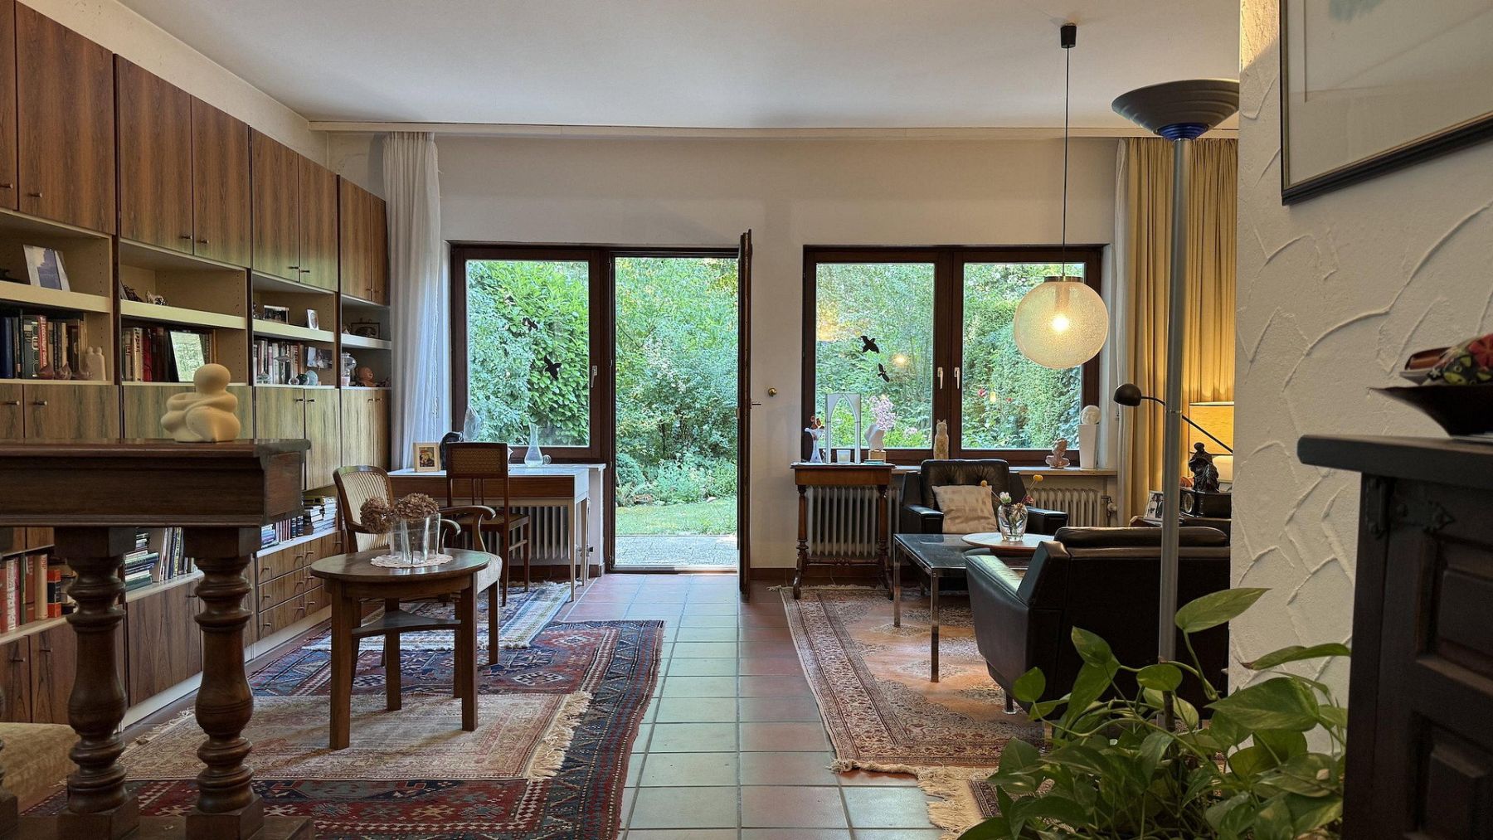
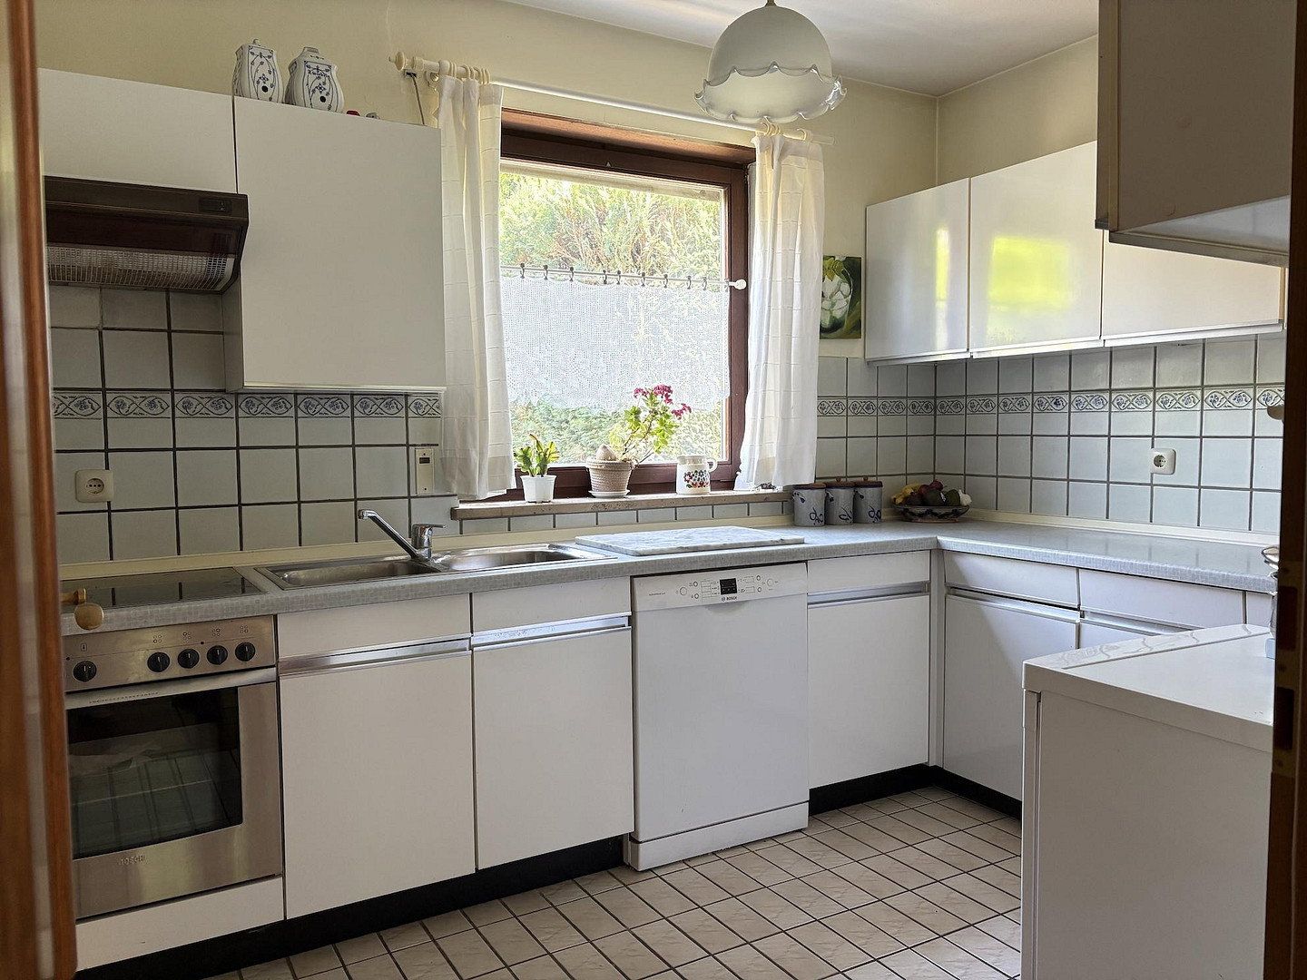
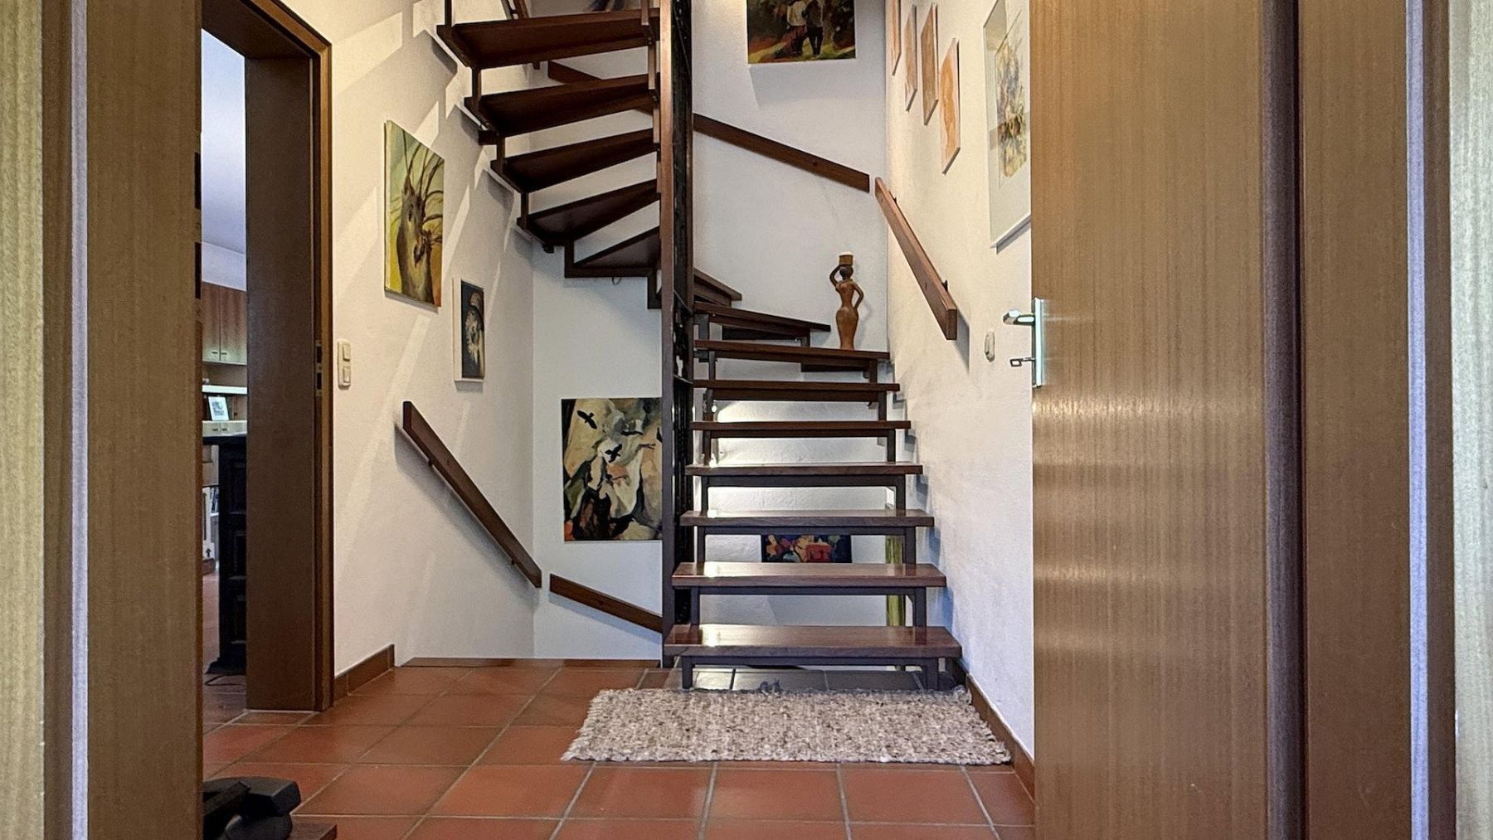
The heart of the house is the spacious living and dining area with an inviting ceiling height of up to 2.80 m. High-quality materials (e.g., terracotta tiles and teak wood windows) combined with a bright and friendly atmosphere create a unique living experience in the room. The kitchen flows harmoniously from this space. A practical cloakroom in the entrance hall, a vestibule, and a guest WC complete the ground floor.
Upper Floor
On the upper floor, you will find the spacious master bedroom along with two children’s rooms, one of which has direct access to the balcony. The generously sized bathroom is filled with natural light and is equipped with both a bathtub and a separate shower.
Basement / Lower Level
Furthermore, the house is fully basement (white container construction). The lower level offers a variety of usage possibilities. Due to the partly high ceilings and the presence of a heating radiator, the basement can be used as living space in certain areas. In addition to a practical utility room, there is another large room providing ample space for hobbies and extra storage.
Outdoor Facilities & Garden
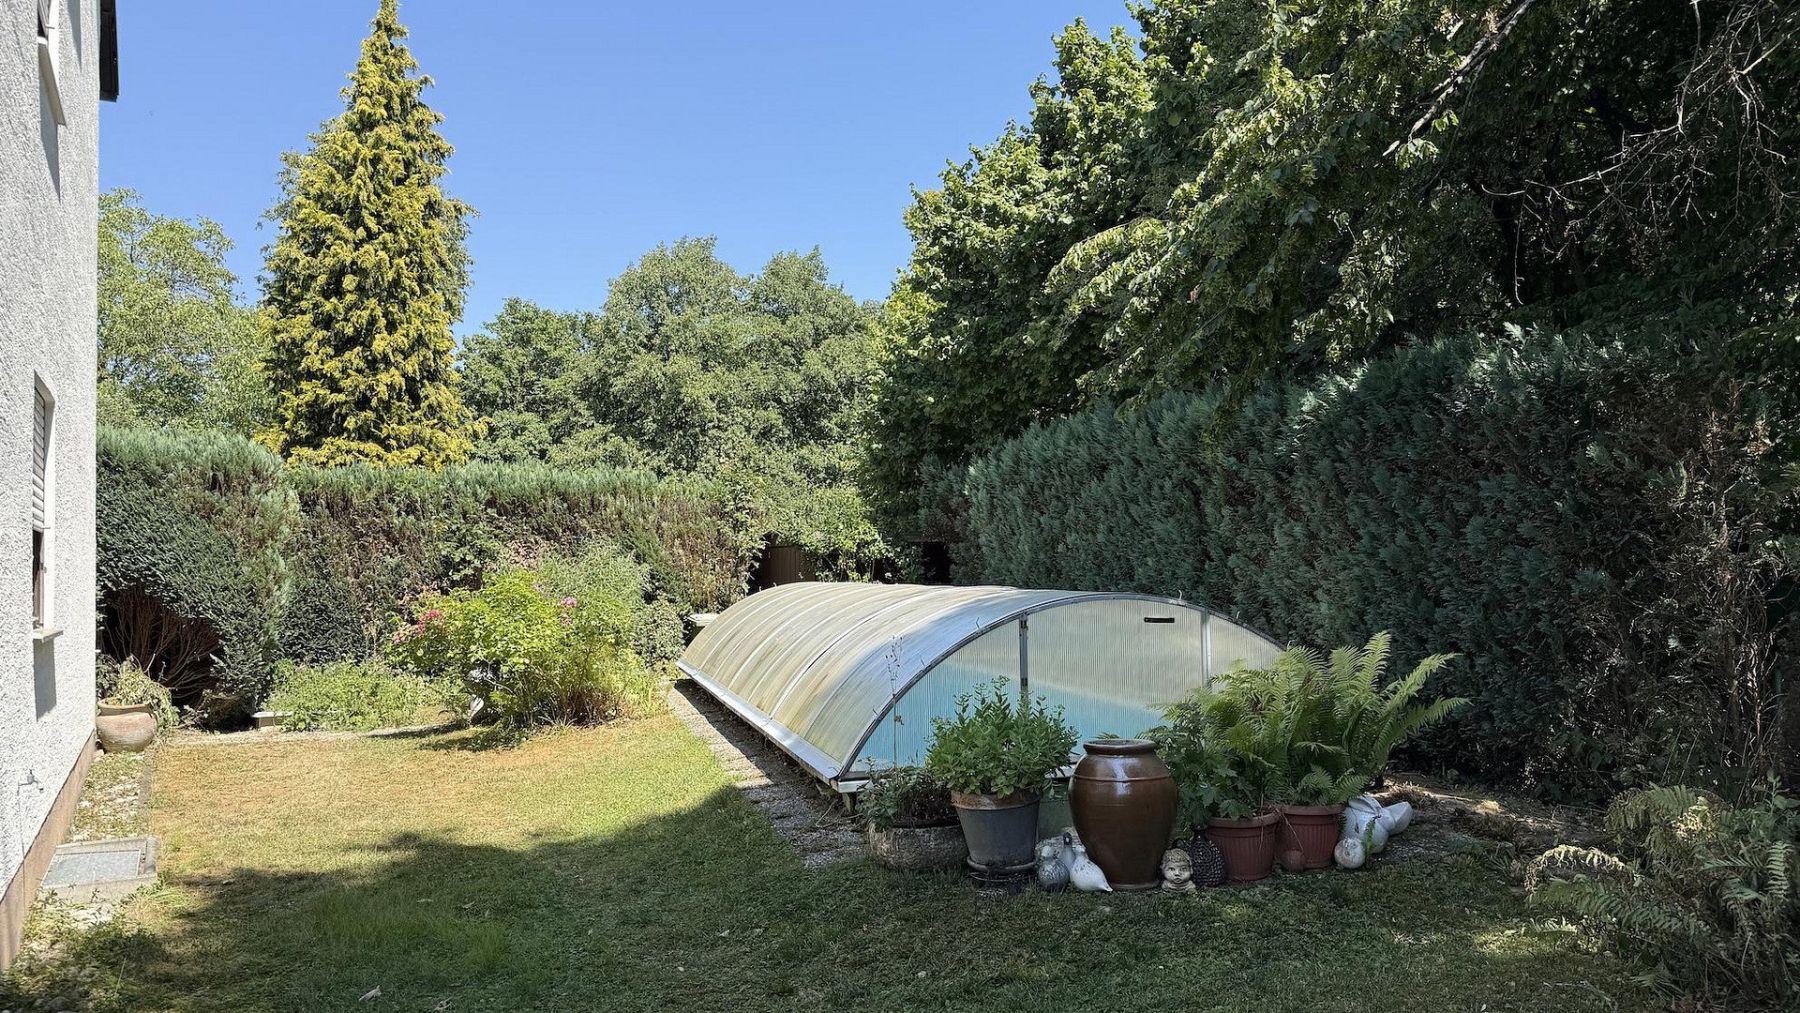
The southwest terrace with its awnings invites you to relax outdoors. The garden has been designed with great attention to detail and offers a high degree of privacy. In the garden there is a roofed swimming pool (8.10 m × 2.80 m) as well as a garden shed with storage space for garden tools and bicycles.
Monikaviertel, Ingolstadt (85053)
Set in a naturally close, quiet environment, this property is absolutely near the city center with excellent connections to the A9 motorway (Ingolstadt Süd) and the INVG bus lines.
The immediate location along the greenery belt by Auwaldsee creates a retreat offering peace and privacy. The excellent infrastructure combined with a nature-oriented setting makes this area especially attractive for families and commuters.
Terraced houses with integrated gardens shape the character of the neighborhood. Particularly for families, the location is appealing: a kindergarten is easily reachable on foot.
Well-maintained walking and cycling paths lead to the Auwaldsee recreational area and Klenzepark. Both offer diverse opportunities for walking, jogging, and other leisure activities. Extensive sports and leisure facilities such as the “Saturn Arena” or the “Audi Sportpark” are accessible within a few minutes.
The location is characterized by its proximity to the city center. Shopping facilities, services, and other daily needs are also easily reachable. Within Ingolstadt, bus connections provide good access to the city center as well as other important destinations.
For commuters, the connection is ideal. The very good access to the A9 and the proximity to Ingolstadt station make the location particularly interesting for professionals and buyers active on a regional level.
For families and commuters seeking a harmonious and nature-oriented living environment with excellent infrastructure and superb links to both the A9 motorway and public transport, the Monika quarter is an ideal place to call home.
• Spacious living and dining area with a pleasant ceiling height of up to 2.80 m
• High-quality terracotta tiles in the living and dining area as well as the entrance hall
• Fitted kitchen
• Teak wood windows with double glazing
• Shutters on almost all windows, some operated electrically
• Balcony on the upper floor
• Modernized daylight bathroom with shower and bathtub
• Guest WC
• Fully basement (white container construction) with approximately 56 m² of usable space, partly heated
• Central heating, gas condensing boiler dating from 2012
• Large southwest terrace (approx. 20 m²) with two awnings
• Roofed swimming pool
• Garden shed
Private sale without commission. The buyer does not incur any broker’s commission.
For further information or to arrange a viewing appointment, please do not hesitate to contact us.
Contact Person:
Peter Fent
Phone: 017695792651
| Age | Over 5050 years |
|---|---|
| Condition | Good |
| EPC | D - Less economical |
| Land space | 435 m² |
| Price per unit | €4,309.21 / m2 |
| Available from | 27/10/2026 |
|---|---|
| Layout | 5+1 |
| Usable area | 152 m² |
| Total floors | 3 |
| Balcony | |
| Garage | |
| Terrace |
| Basement | |
| Parking |
| ID | 1081346 |
|---|
| Posted | 22/10/2026 |
|---|
Still looking for the right one?
Set up a watchdog. You will receive a summary of your customized offers 1 time a day by email. With the Premium profile, you have 5 watchdogs at your fingertips and when something comes up, they notify you immediately.