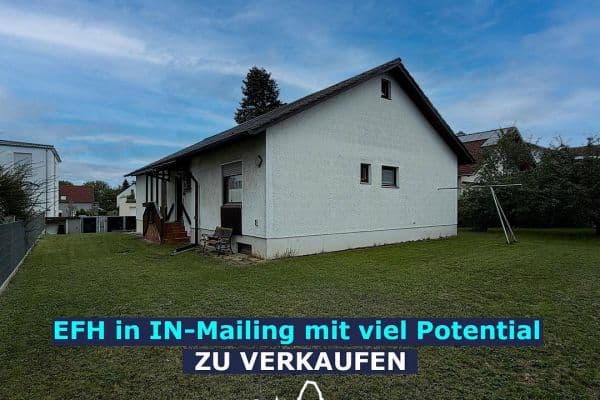
House for saleGinsterstraße 2 Ingolstadt-Mailing Mailing-Feldkirchen Bayern 85055
- 5+1
- 104 m²
- 732 m²
€699,000
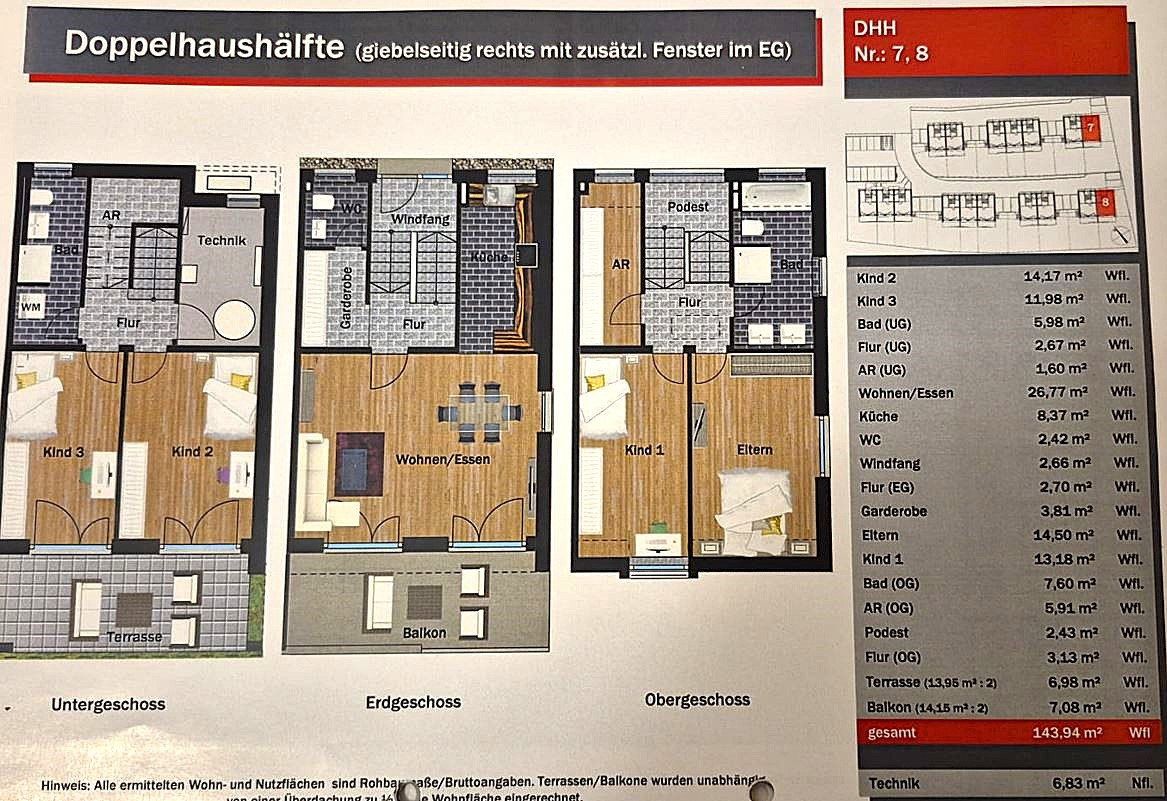
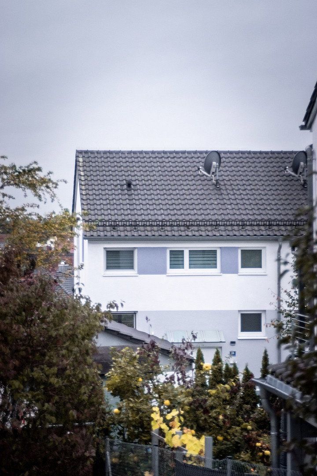
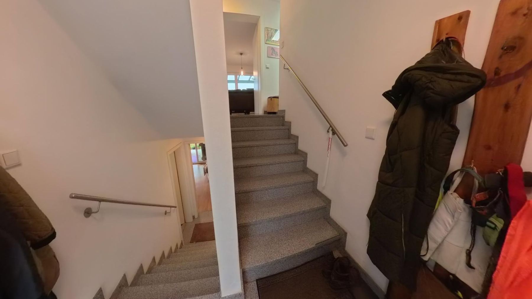
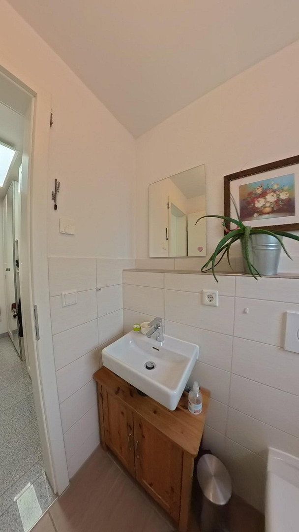
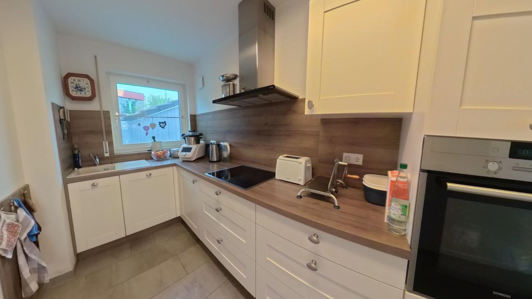
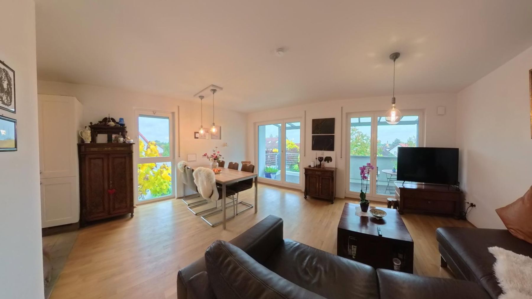
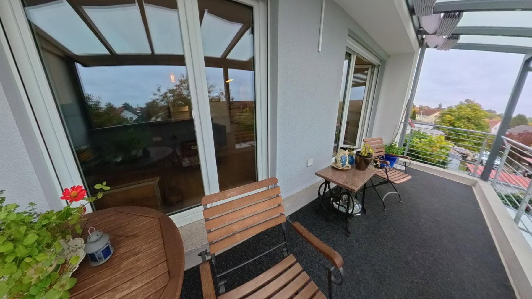
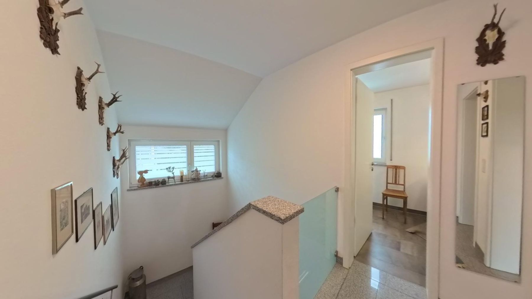
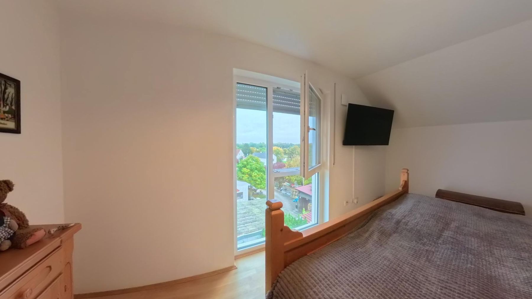
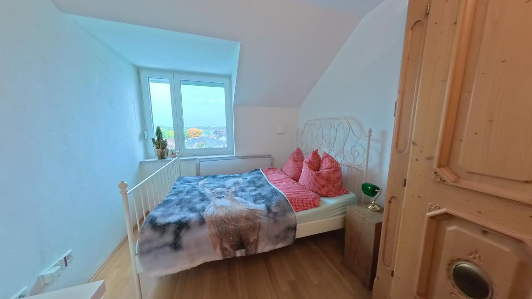
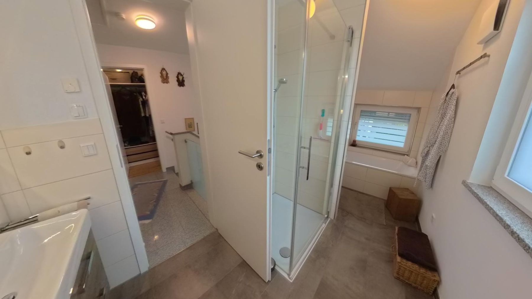
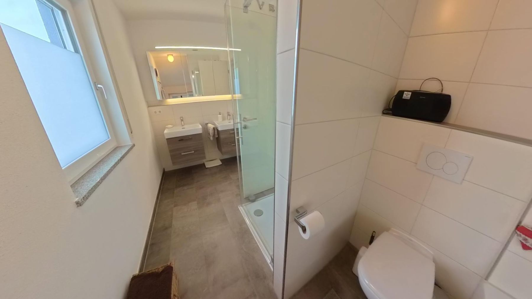
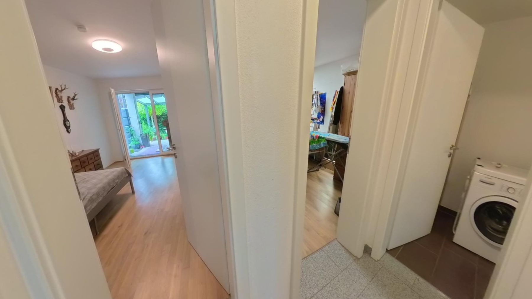
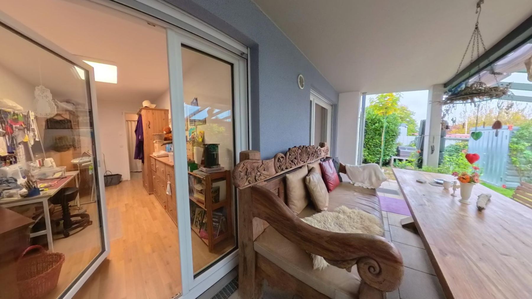
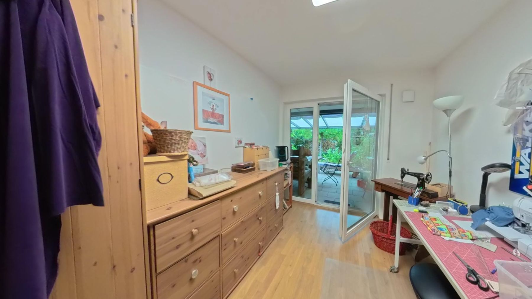
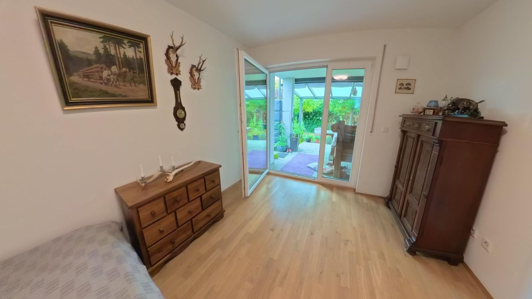
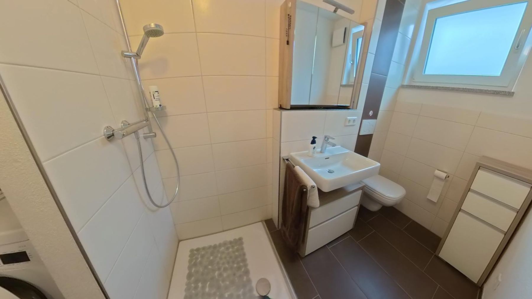
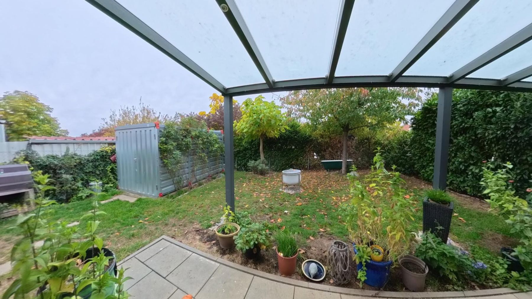
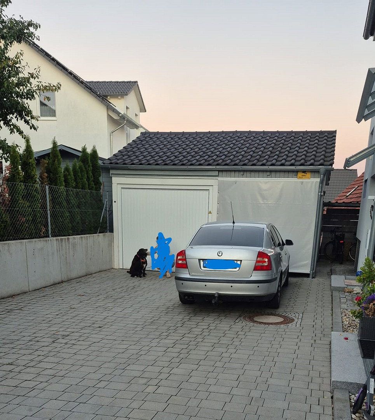
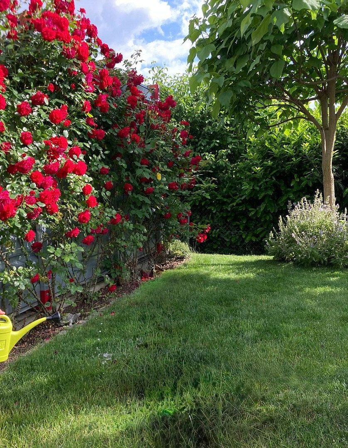
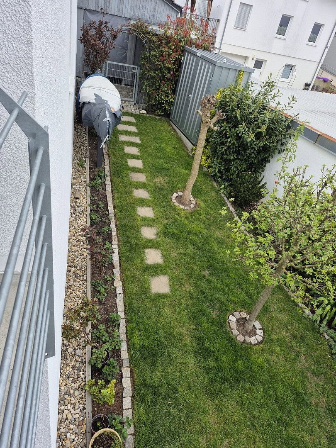
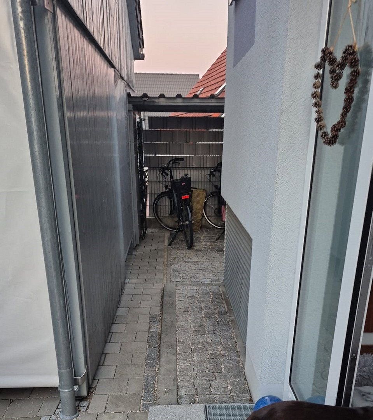
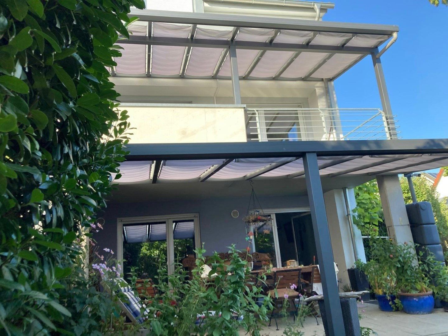
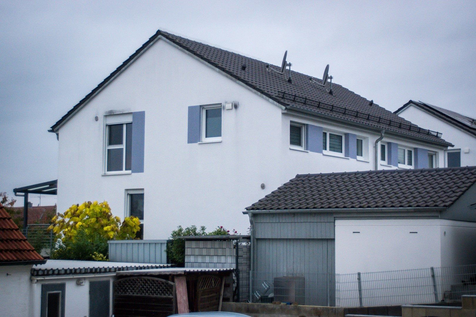
This modern semi-detached house, built in 2017, offers approximately 143.94 m² of living space across three levels. It combines a flexible layout with high-quality fittings, excellent energy efficiency, and practical ancillary spaces.
The approximately 26.77 m² living and dining area forms the heart of the ground floor. A separate kitchen, cloakroom, and guest WC complete this level.
The upper floor comprises the principal bedroom, an additional room, a bathroom, and a spacious dressing and storage area.
Two further rooms designated for residential use and an additional bathroom on the lower ground floor offer flexible options for children, guests, a home office, or hobbies. A separate storage room and the space beneath the stairs, concealed behind a curtain, provide additional storage.
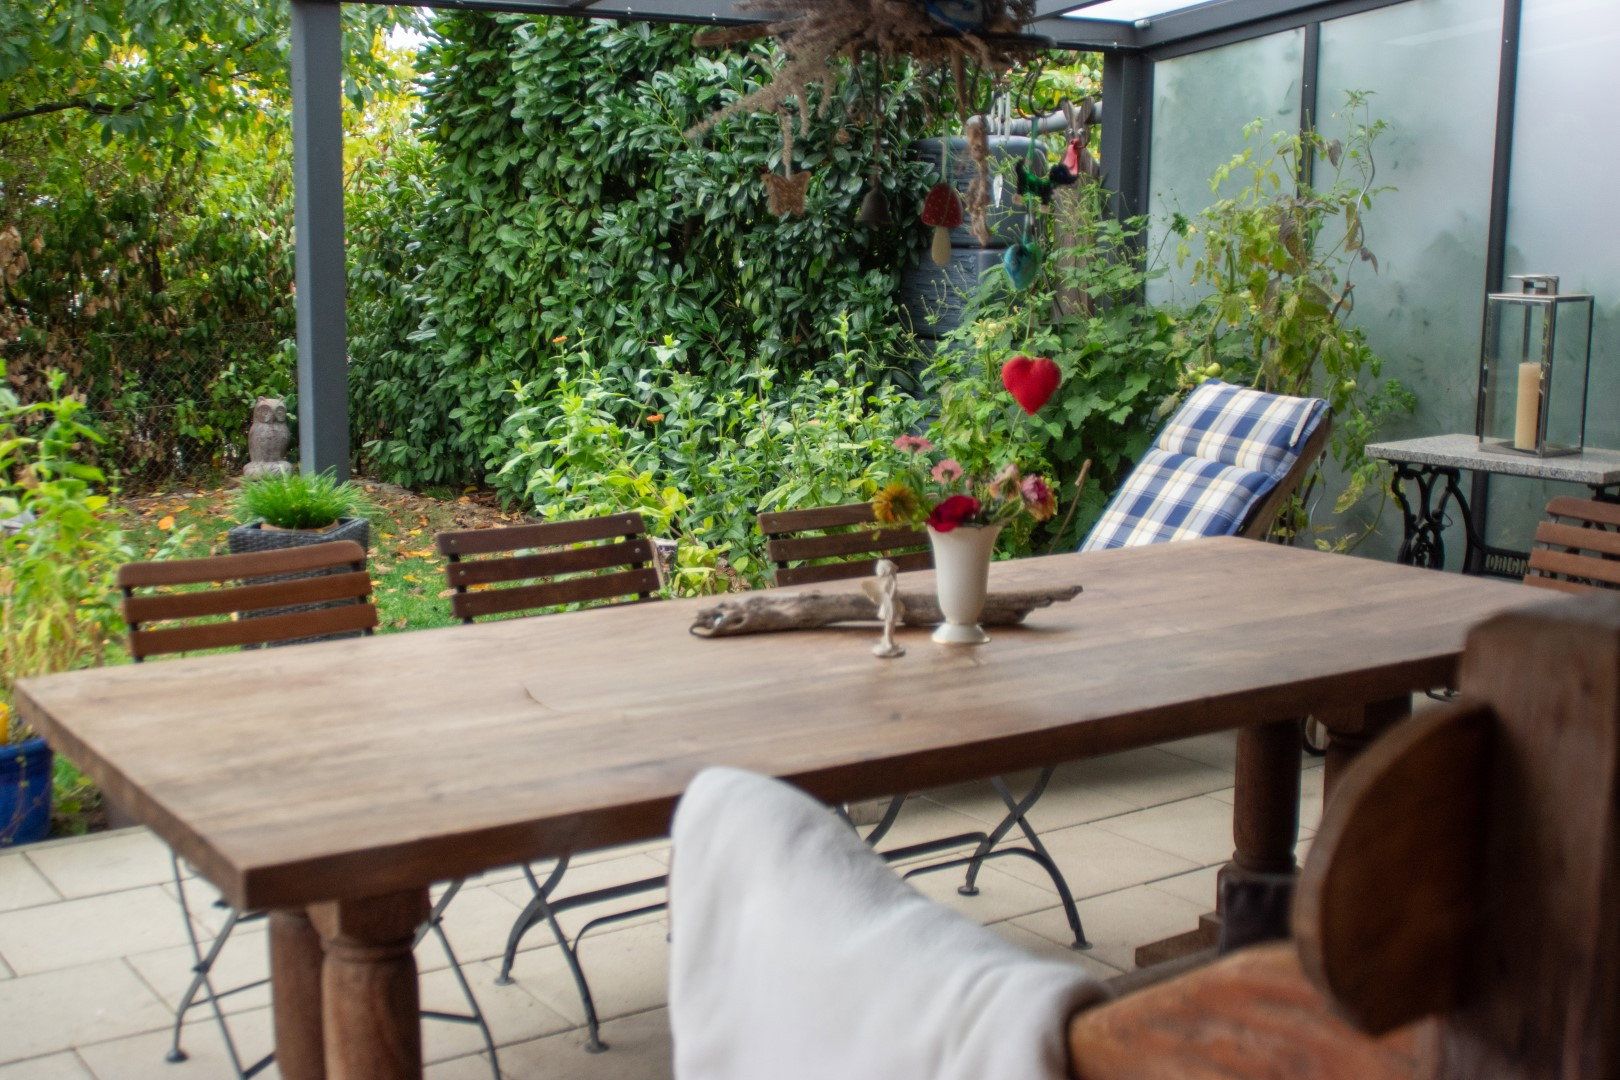
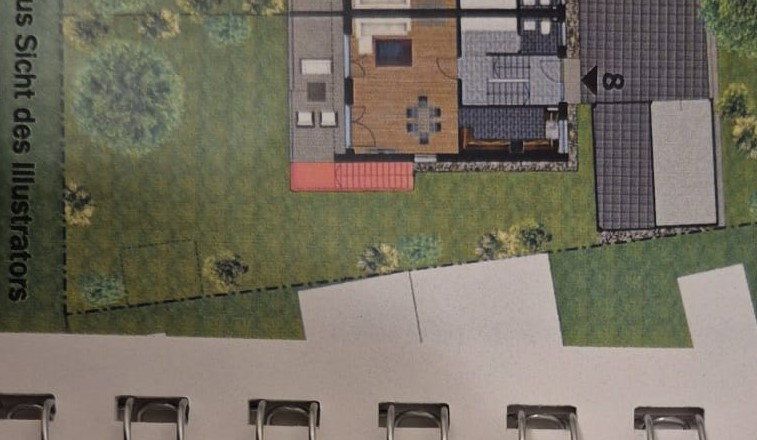
The covered terrace and covered balcony each have an awning and both face south. The garage and carport are located directly next to the house, ensuring short and convenient access.
The semi-detached house forms part of a pleasant and well-maintained residential complex. A caretaker service is responsible for winter maintenance and snow clearance, as well as maintaining the landscaping in the communal areas. Assistance with waste collection arrangements is also provided within the complex. This relieves residents of regularly recurring tasks and helps keep the communal areas looking neat and well maintained.
The property is not rented and will be handed over vacant. The handover date can be agreed upon.
As this is a private sale with no estate agent’s commission, you benefit from savings of approximately €25,000.
The property is located on Schubertstraße in Großmehring. The location combines a pleasant, well-maintained residential environment with good transport links throughout the region.
The short distances to a kindergarten/day nursery, primary and middle schools, grocery stores, medical services, and a pharmacy are particularly convenient for families. Secondary schools and the extensive amenities of Ingolstadt and Kösching are also within easy reach.
The generous amount of space is particularly suitable for families and prospective buyers who require additional rooms for a home office, guests, or hobbies.
- Approx. 143.94 m² of living space
- Five rooms across three levels
- Two bathrooms and a separate guest WC
- Air-to-water heat pump
- 1.38 kWp photovoltaic system for self-consumption and feeding electricity into the grid
- Decentralised residential ventilation system with heat recovery
- Energy efficiency rating A+
- Final energy demand of just 12.1 kWh/(m²·year)
- Multi-layer oak parquet flooring
- Tiles and selected natural-stone flooring
- Sanitary fittings from renowned manufacturers
- Fitted kitchen included in the purchase price
- Built-in cupboards and a walk-in wardrobe
- Covered terrace with awning
- Covered balcony with awning
- Garage directly next to the house
- Carport directly next to the house
- Storage loft and flexible weather protection at the carport
- Storage container, approx. 4 × 2 m
- Additional storage space beneath the stairs
If you are interested in a virtual tour/360° walkthrough, please contact us. We will provide the link if it is not visible in the listing.
Viewings are available strictly by prior appointment and upon presentation of suitable proof of financing or available equity.
Please include the following with your enquiry:
- Full name
- Current address
- Telephone number
- Brief details of the proposed financing
- Financing confirmation from a bank or suitable proof of available equity
- Possible dates or period for a viewing
We kindly ask for your understanding that viewing appointments can only be arranged after suitable proof of financing has been submitted and reviewed.
| Age | Over 5050 years |
|---|---|
| Layout | 5+1 |
| Usable area | 144 m² |
| Total floors | 3 |
| Condition | Good |
|---|---|
| EPC | A - Extremely economical |
| Land space | 363 m² |
| Price per unit | €4,993.06 / m2 |
| Balcony | |
| Parking |
| Garage | |
| Terrace |
| ID | 1086948 |
|---|
| Posted | 07/11/2026 |
|---|
Still looking for the right one?
Set up a watchdog. You will receive a summary of your customized offers 1 time a day by email. With the Premium profile, you have 5 watchdogs at your fingertips and when something comes up, they notify you immediately.