House for sale • 240 m²Rüdigerweg 25, , Lower Saxony
Rüdigerweg 25, , Lower SaxonyParking • GaragePrice€695,000
Translated with the help of AI
This two-family house consists of two condominiums, each with its own land register entry and the corresponding certificate of self-containment.
This property is particularly suitable for large families, multi-generational households, shared households, or perhaps siblings, each with their own family.
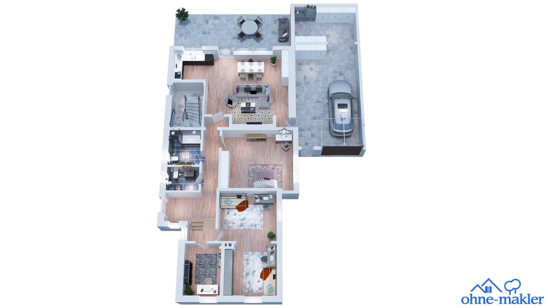
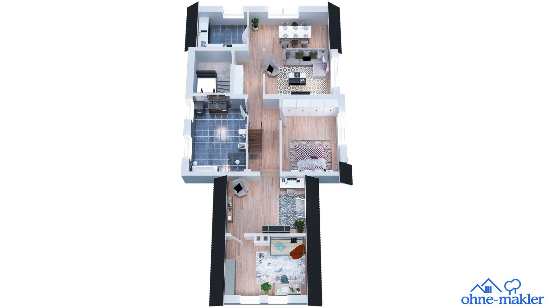
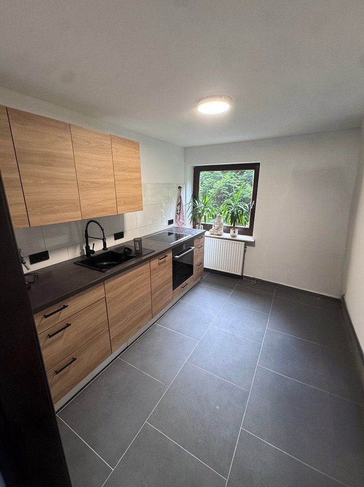
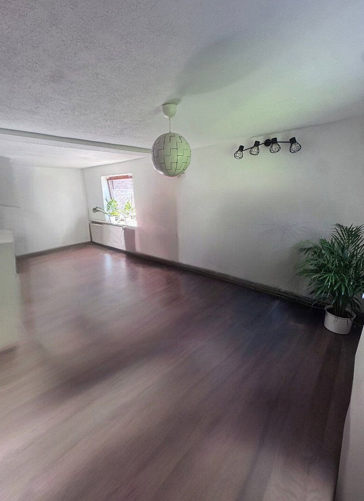
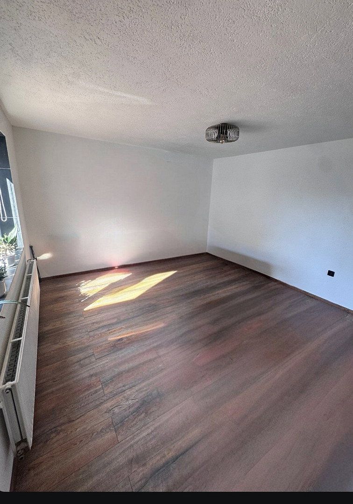
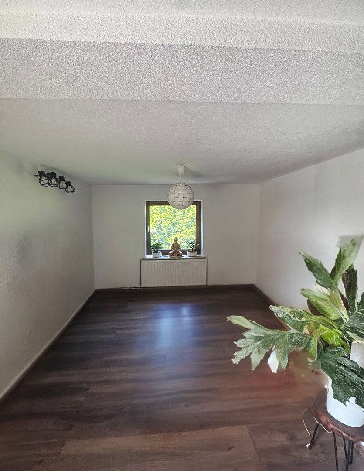
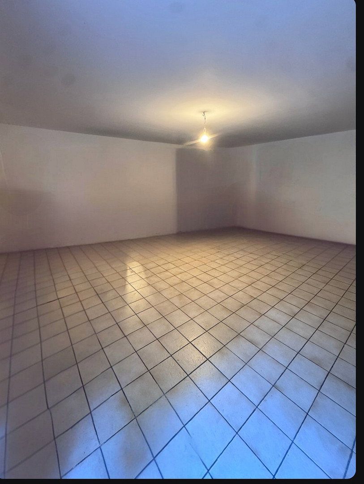
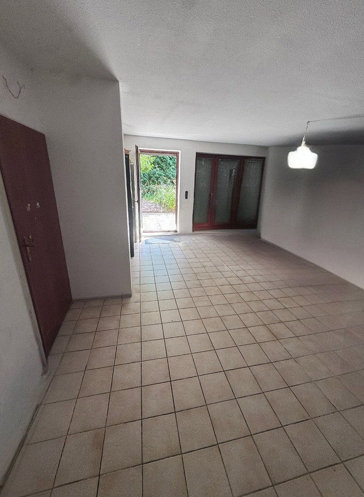
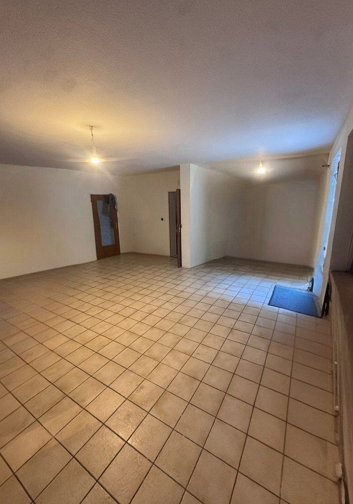
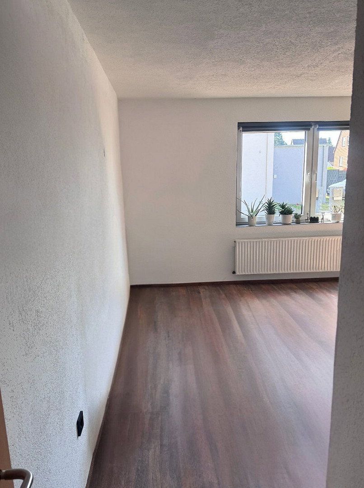
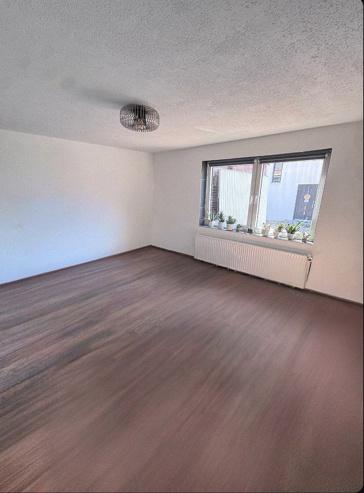
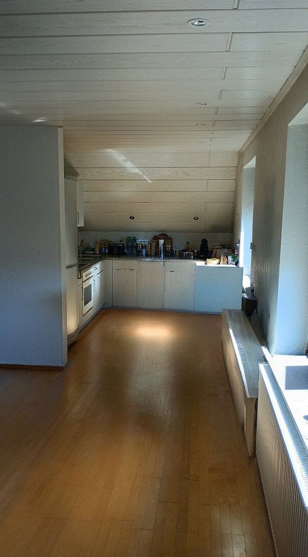
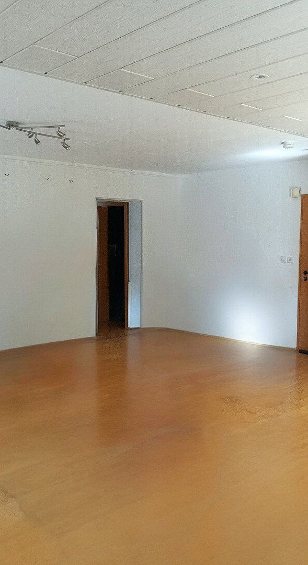
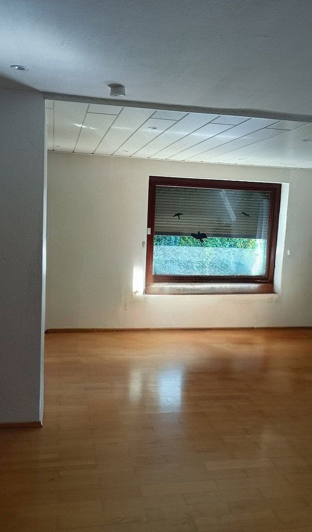
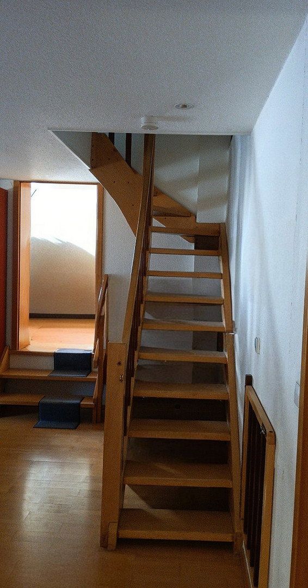
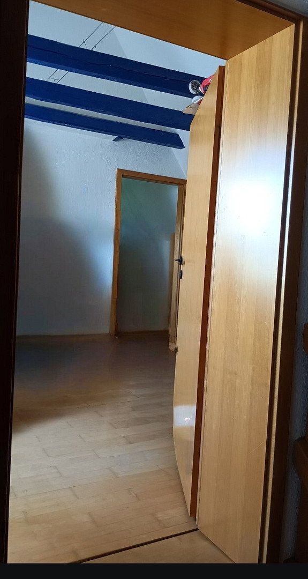
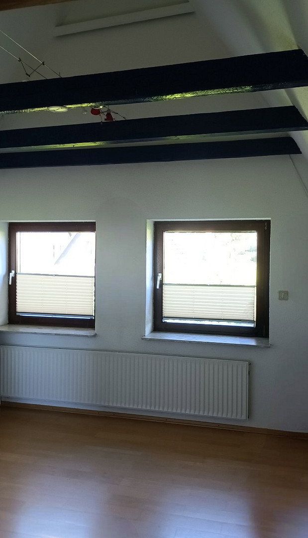
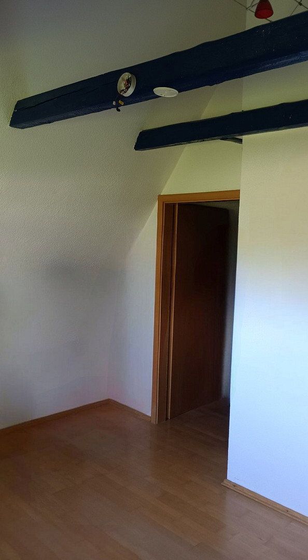
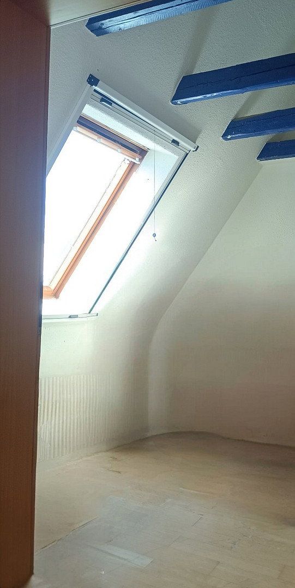
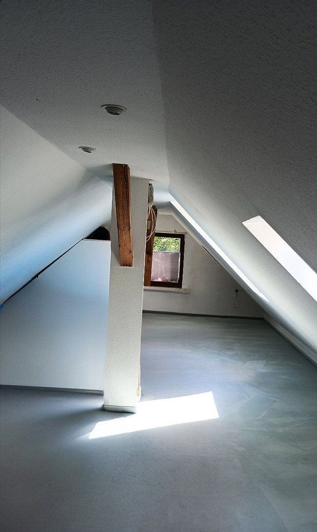
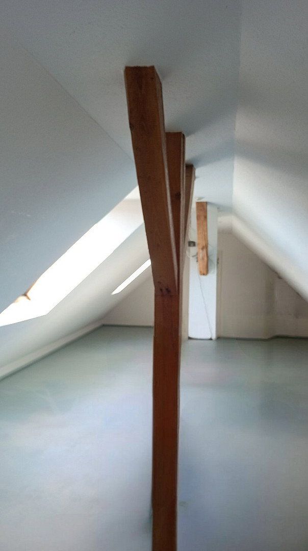
A note regarding the photos: This property is still occupied. To provide a clearer impression of the rooms, the contents of each room have been digitally removed using AI image editing.
The original solid-built structure was first renovated in 1960.
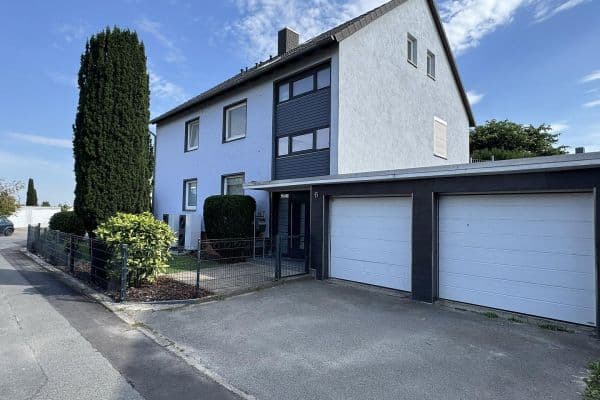
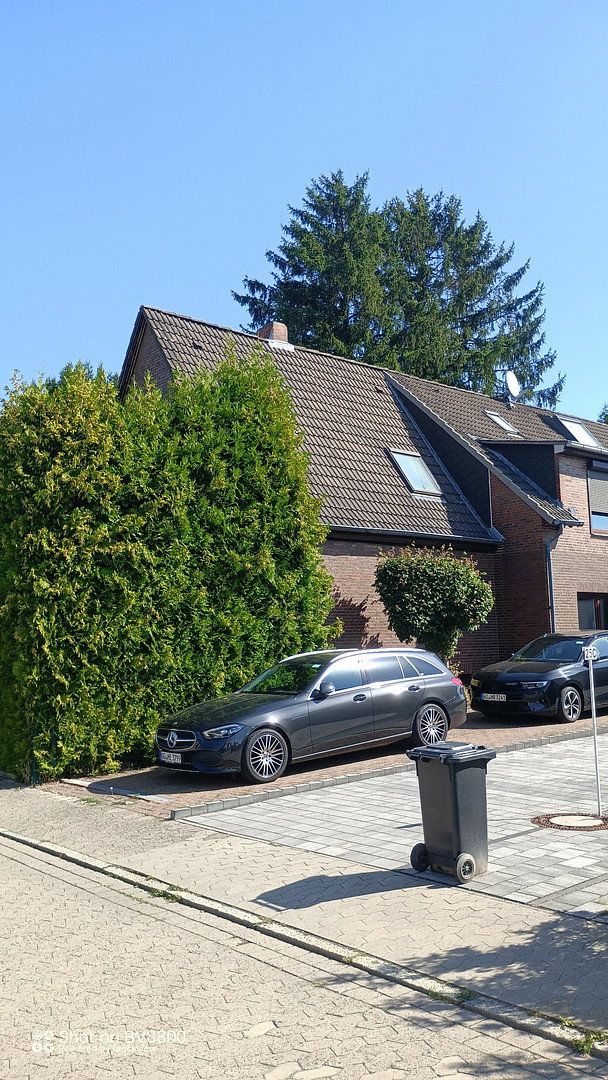
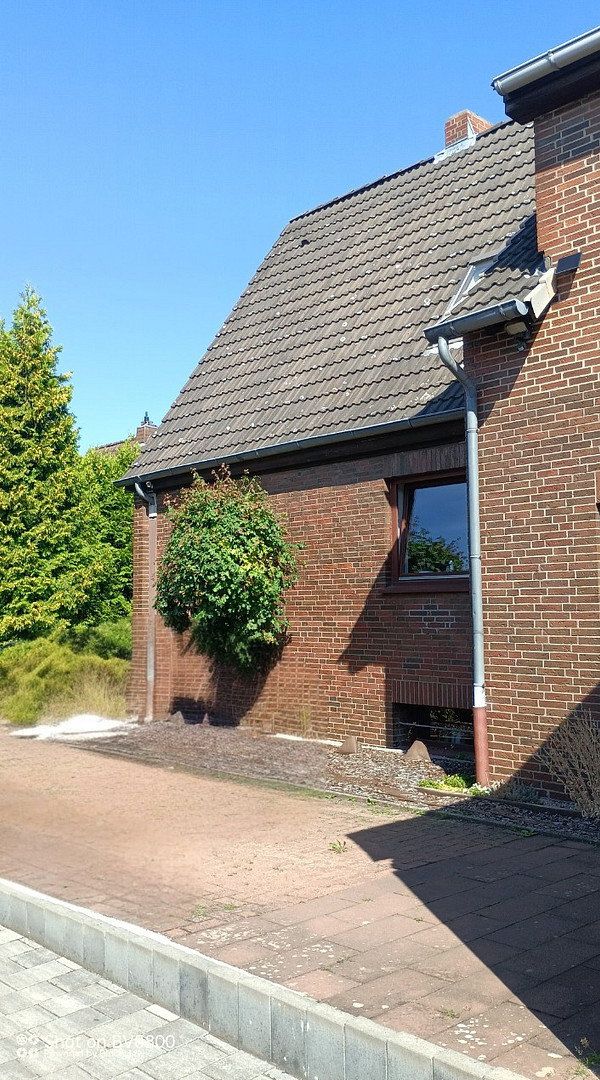
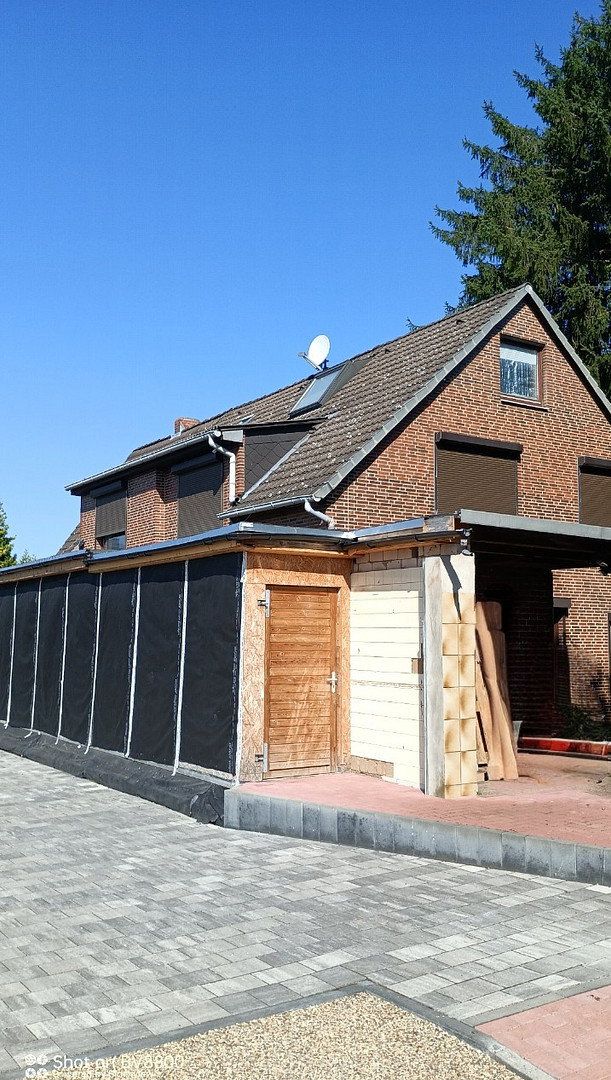
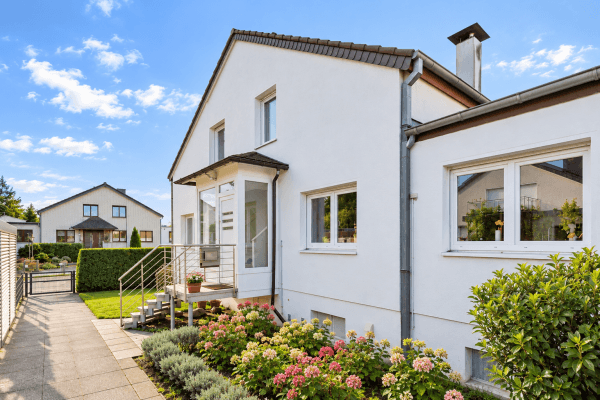
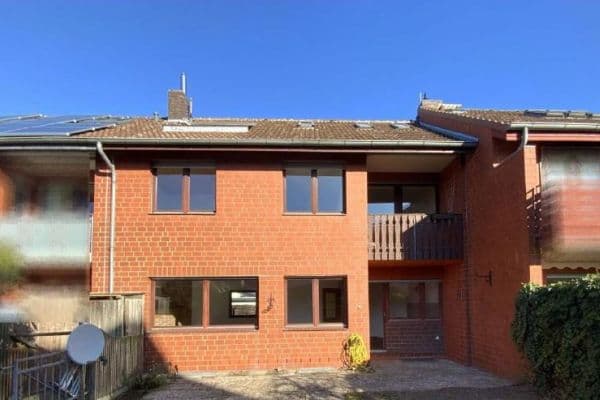
In 1985, the building was extended, originally designed to accommodate three residential units, and renovated once again. As part of this work, the roof was completely rebuilt. In addition, the entire building was clad in brick, providing the exterior walls with excellent protection against the elements.
In 1997, the upper condominium was redesigned and remodeled.
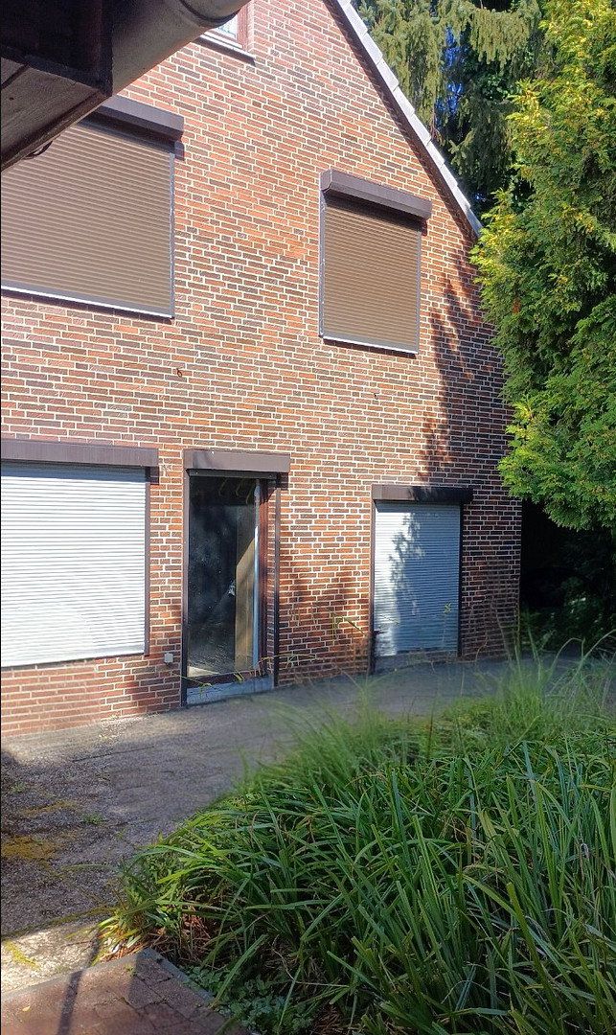
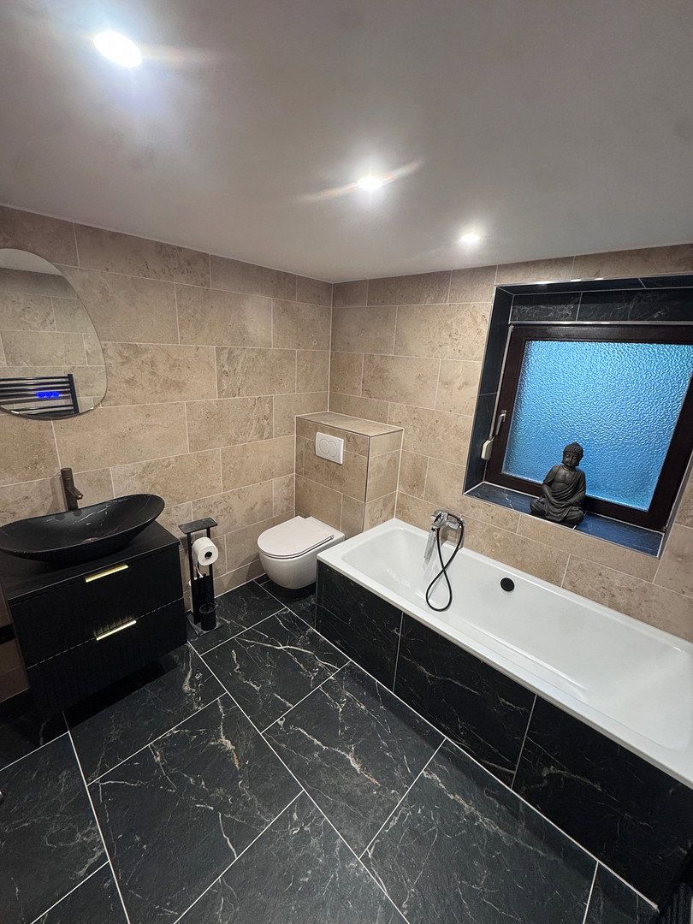
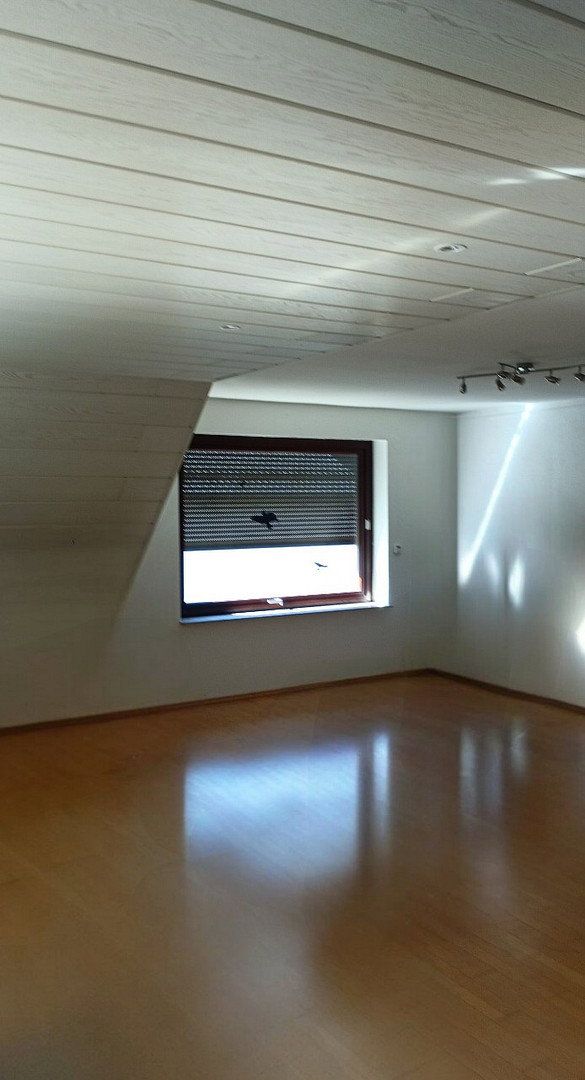
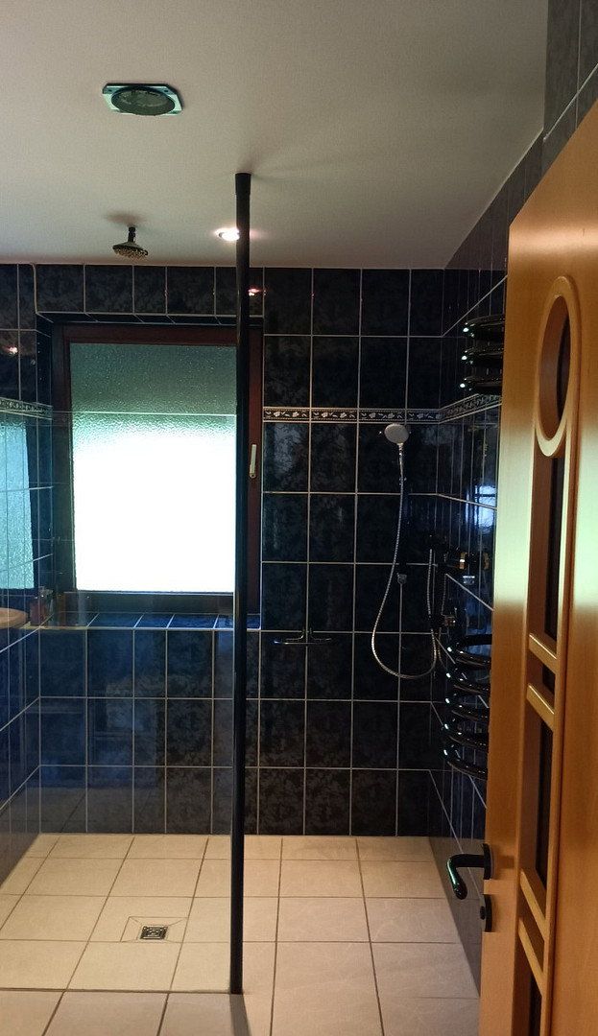
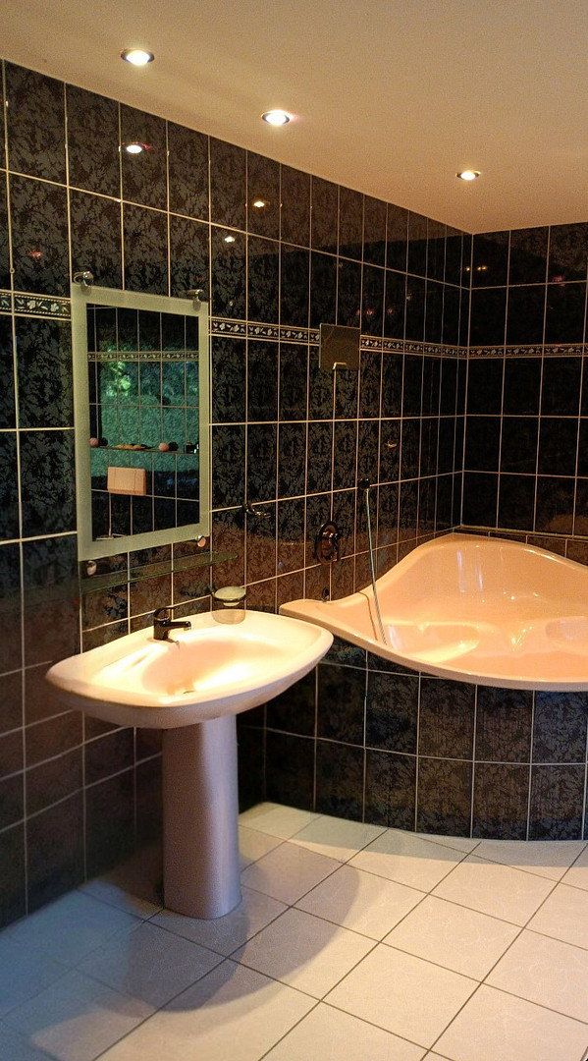
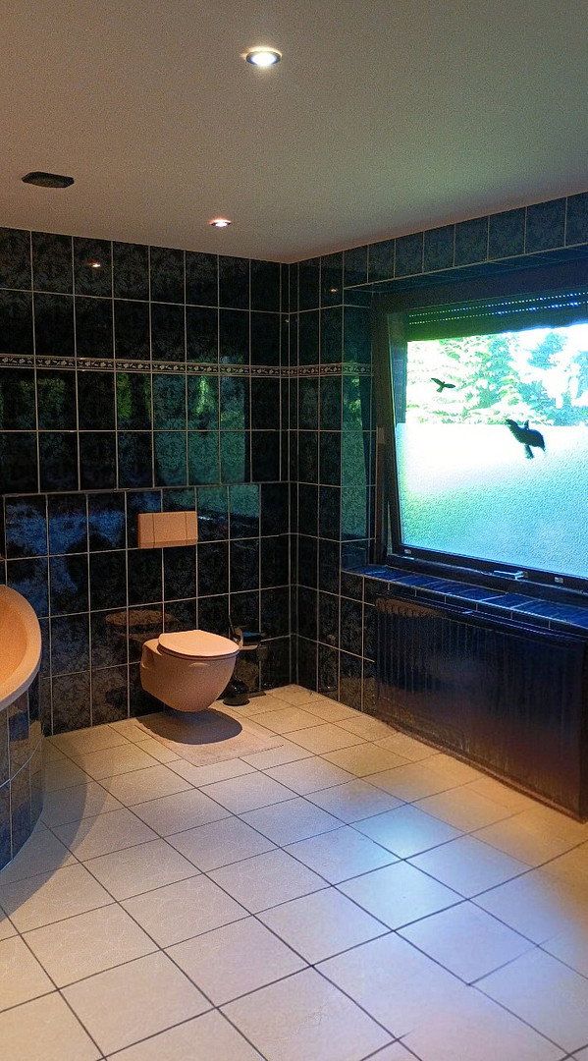
The entire building is fitted with double-glazed wooden windows. With the exception of the windows in the converted attic and the sloping roof areas, all windows in the upper condominium are equipped with electric exterior blinds. This condominium is particularly notable for its large, bright rooms. The bathroom is also generously sized at 17 m².
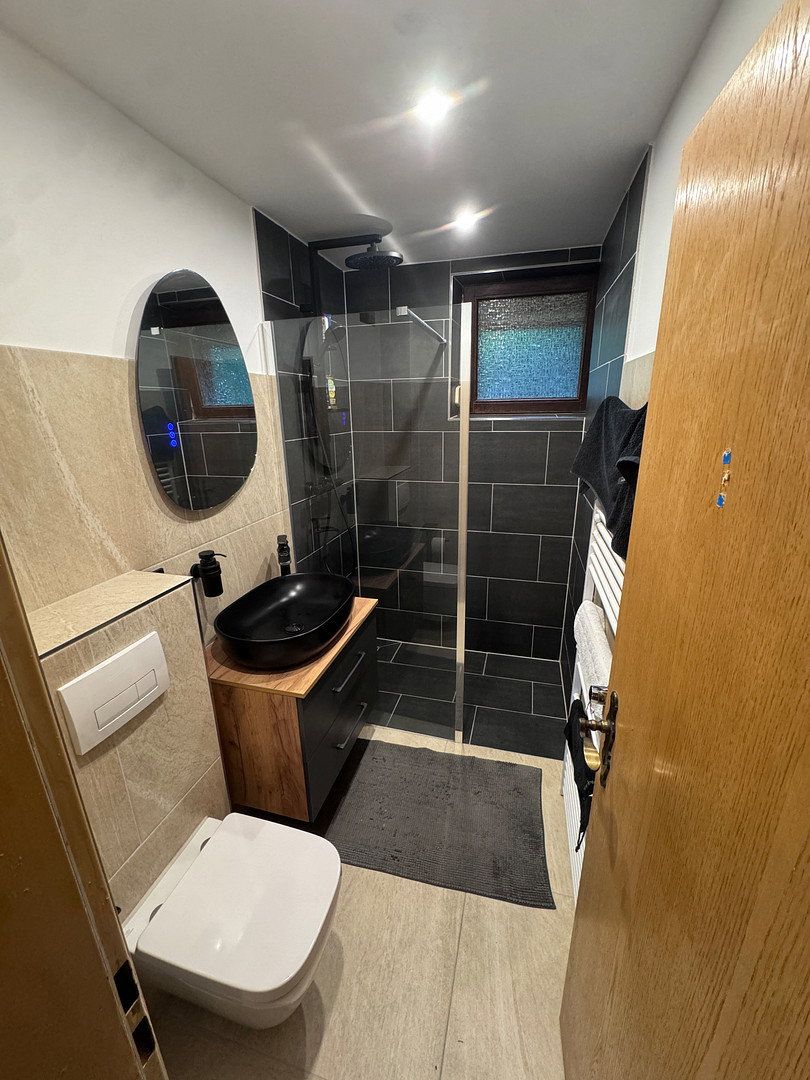
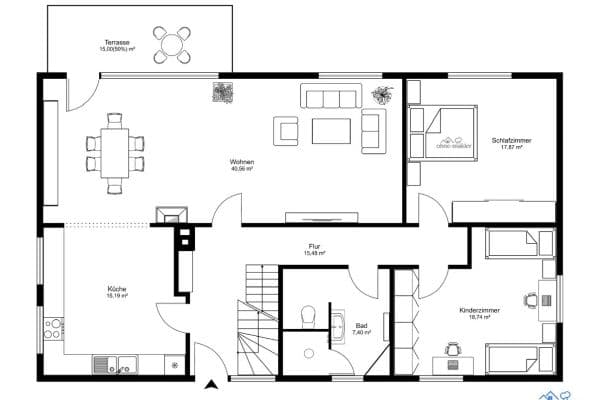
The most recent renovation work in the lower condominium was carried out in 2025. The living room, bedroom, bathroom, shower room, and kitchen are in like-new condition. The large living/kitchen area and hallways are currently being planned.
Both condominiums have separate entrances, while a shared entrance can also be used.
The building is partially basemented. The basement comprises three rooms: a laundry room, a boiler room, and a storage room.
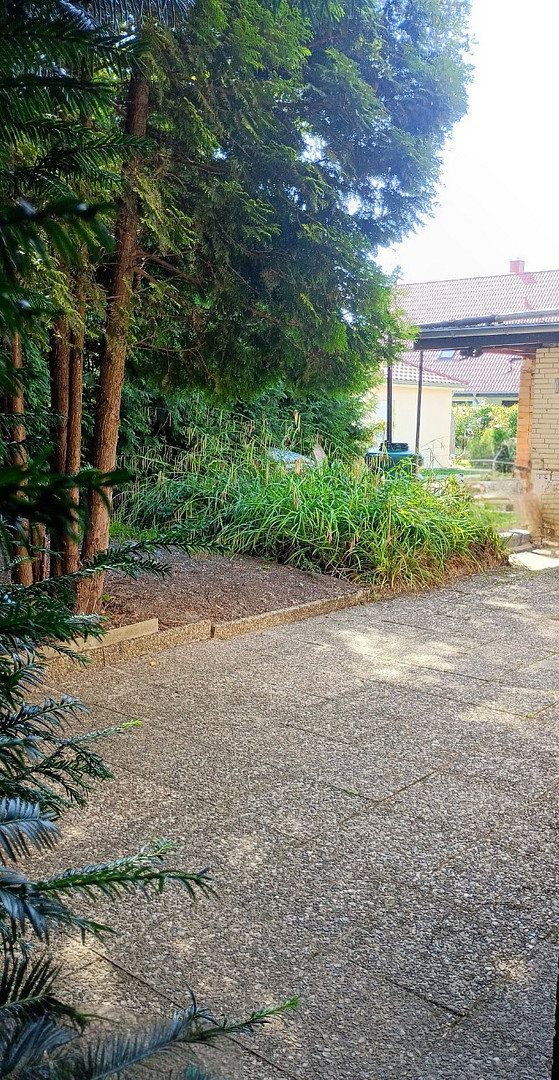
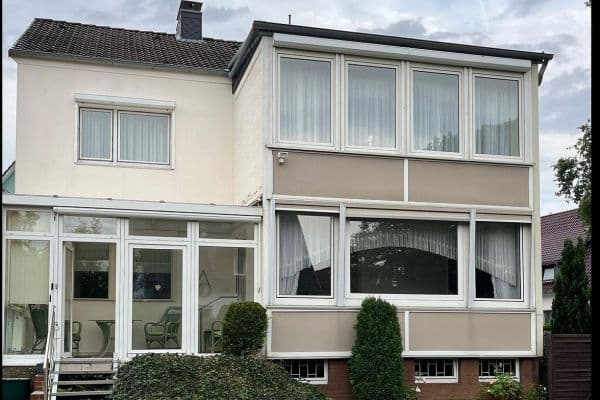
The property is bordered by tall hedges on its western, northern, and eastern sides. These hedges provide the building with additional protection against the weather while also offering a pleasant degree of privacy and a natural border around the property.
The residential area in which the house is located is traffic-calmed and has no through traffic. The immediate neighborhood is home primarily to young families. Grandparents, parents, children, and grandchildren live together in close proximity.
It is particularly worth mentioning that a lively community has developed in this neighborhood. This is one of the area’s defining features and contributes significantly to the positive quality of life enjoyed by its residents.
Numerous new-build properties also shape the streets and the overall appearance of the neighborhood.
All everyday amenities are within walking distance. The city center can be reached by public transportation—bus or train—in approximately 30 minutes. Schools of all types are also available in the Badenstedt/Linden area.
The entire building is well appointed throughout. The garage can also be accessed from the living/kitchen area of the lower condominium. Both condominiums are supplied centrally from the basement. Therefore, utility consumption is currently not billed separately for each residential unit.
- 2 separate condominiums, with the potential to be converted into 3 residential units
- 240 m² of living space
- Plus approximately 100 m² of usable space (converted attic/basement rooms)
- Solid construction
- Fully brick-clad
- 615 m² plot
**Condominium No. 1 – Ground Floor**
- 1 living/kitchen room (open-plan kitchen possible)
- 1 bedroom
- 1 living room
- 1 kitchen
- 1 bathroom
- 1 shower room
- Partial basement
- Terrace
**Condominium No. 2 – Upper Floor and Attic**
- 1 living area with open-plan kitchen
- 1 open-plan bedroom area (currently used as an office)
- 1 connecting room
- 1 children’s room
- 1 spacious bathroom
- 1 attic and loft; the connecting room and children’s room have been converted
Gas heating/hot water system dating from 2010
Regular hardware updates
During the renovations, all water pipes and electrical wiring were replaced, with three-core and, in some cases, five-core cables installed. In addition, a large proportion of the radiators were replaced in 2025.
Do you need additional living space or a garden?
No problem: At the rear of the overall property, there is a 499 m² building plot. It is a separate property with its own house number, 25A, as well as its own land register entry and cadastral parcel. It is almost fully serviced, and preliminary planning permission has been approved.
This additional plot can be purchased together with this property or separately.
You can find the corresponding listing on ImmoScout24 and Fischer Bau.
Property characteristics
| Age | Over 5050 years |
|---|---|
| EPC | D - Less economical |
| Land space | 610 m² |
| Price per unit | €2,895.83 / m2 |
| Condition | After reconstruction |
|---|---|
| Usable area | 240 m² |
| Total floors | 3 |
What does this listing have to offer?
| Basement | |
| Parking |
| Garage | |
| Terrace |
Listing
| ID | 1088639 |
|---|
| Posted | 11/11/2026 |
|---|
What you will find nearby
How far to…:
Price€695,000
Still looking for the right one?
Set up a watchdog. You will receive a summary of your customized offers 1 time a day by email. With the Premium profile, you have 5 watchdogs at your fingertips and when something comes up, they notify you immediately.