House for sale 4+1 • 161 m² without real estate, Lower Saxony
, Lower SaxonyParkingPrice€690,000
Translated with the help of AI
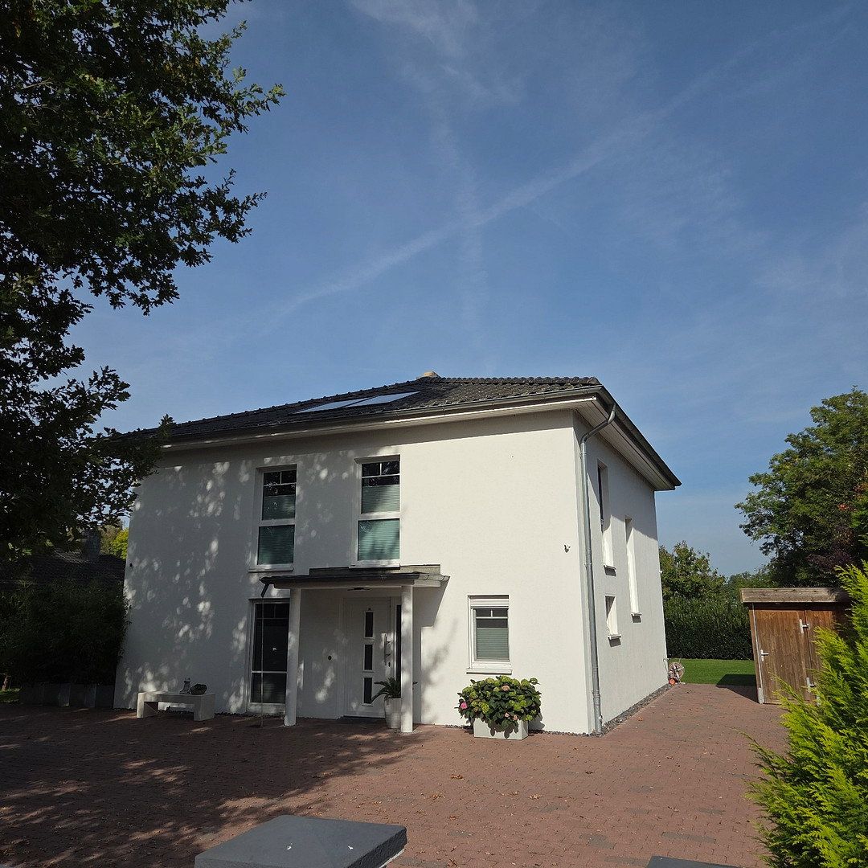
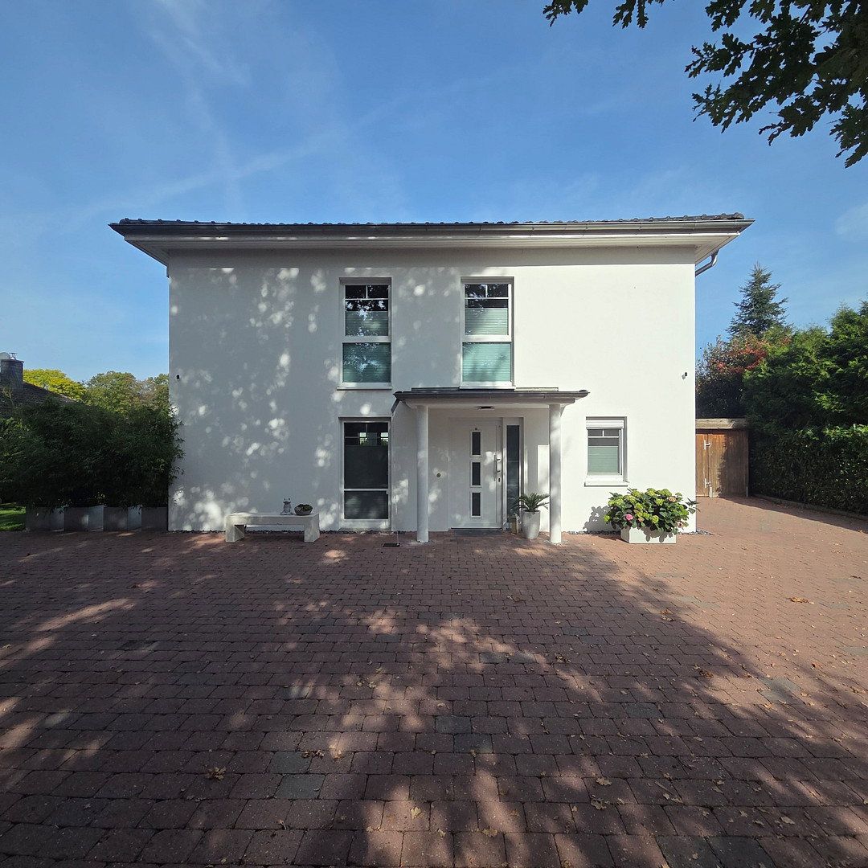
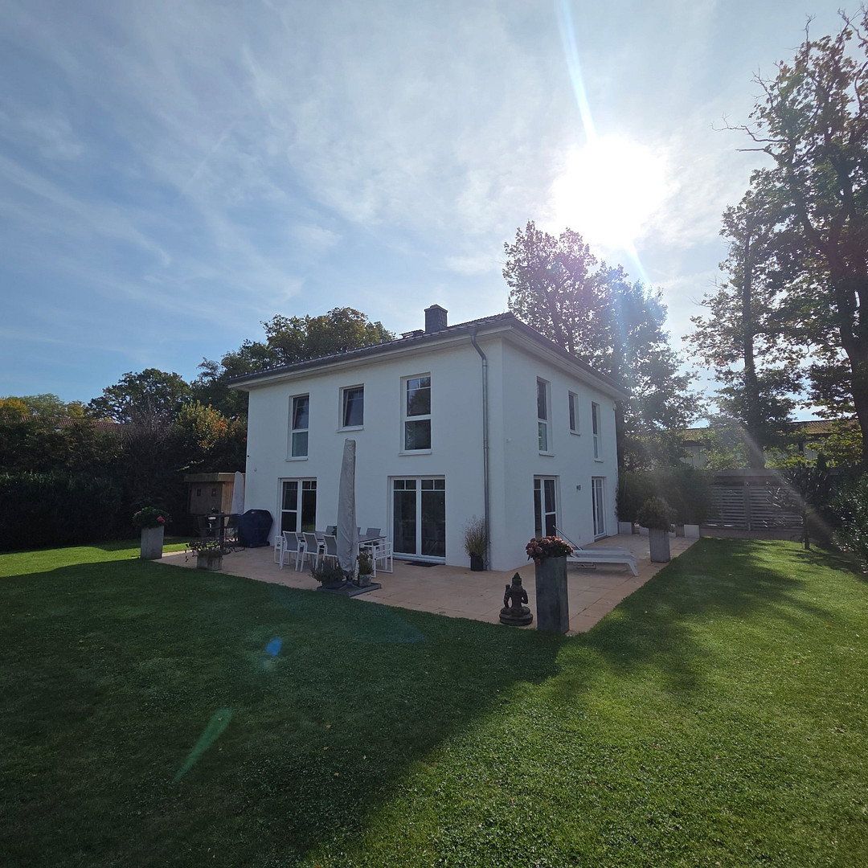
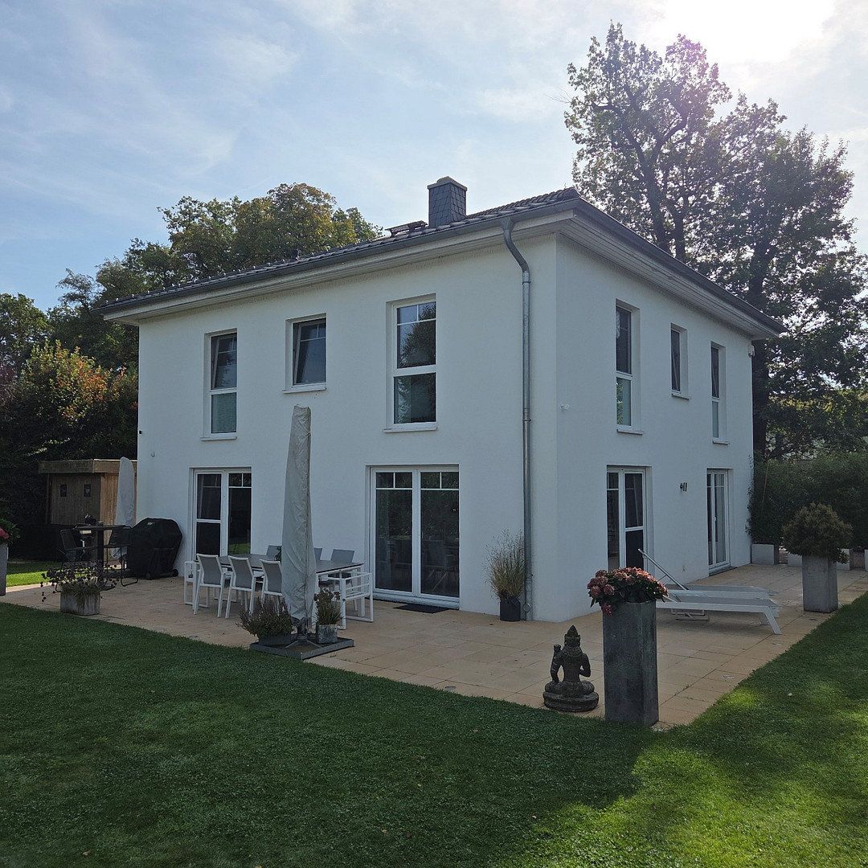
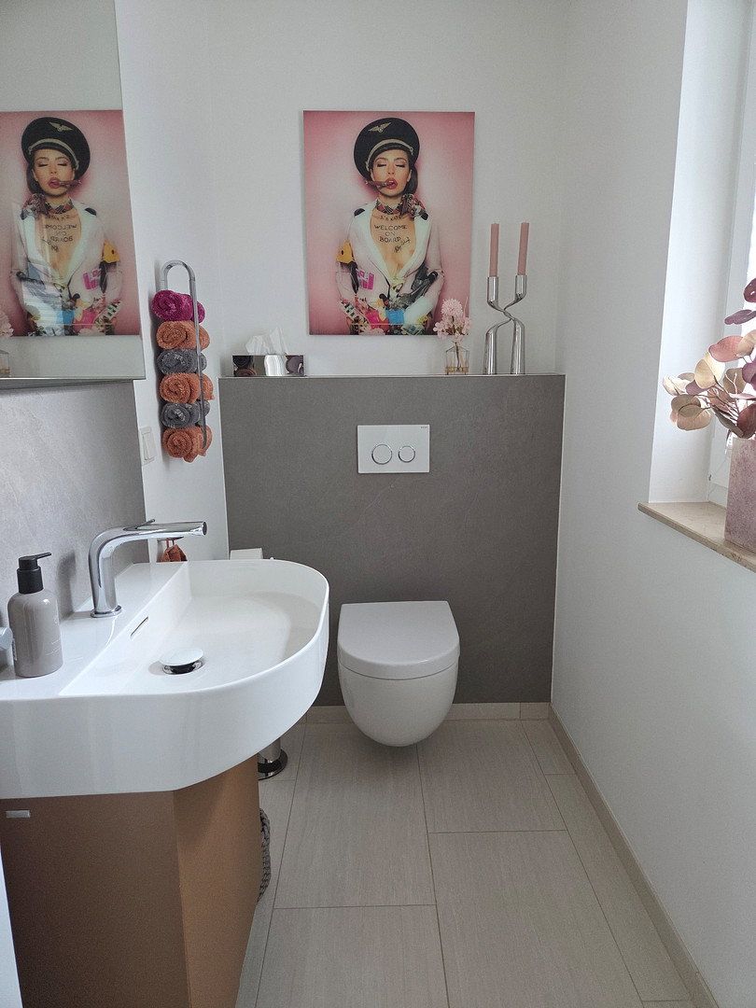
This detached villa was solidly built by HELMA Eigenheimbau in 2011. It features two full storeys beneath a 35° pyramidal hip roof and is situated in a quiet cul-de-sac with no through traffic. Its 161 m² of living space (181 m² of total living and usable floor space) comprises four rooms, two full bathrooms and a separate guest WC.
Ground Floor
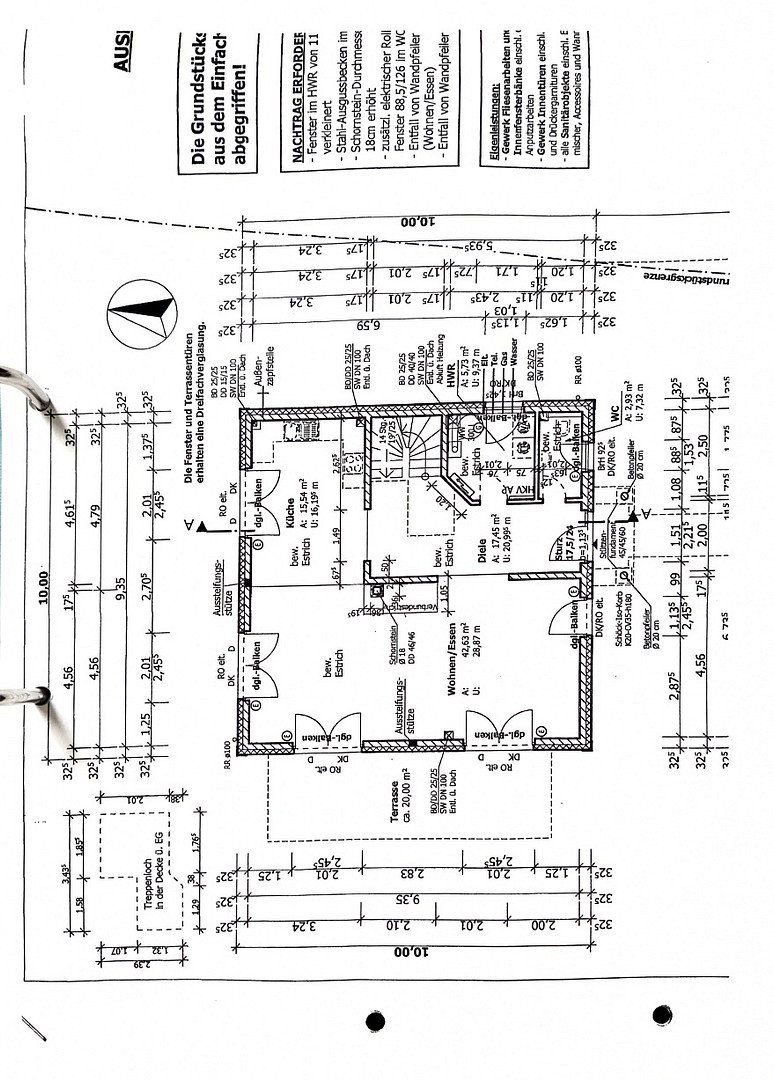
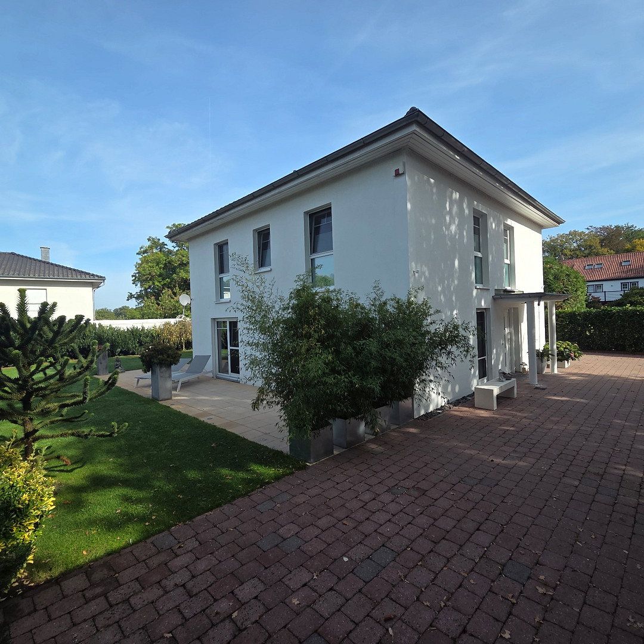
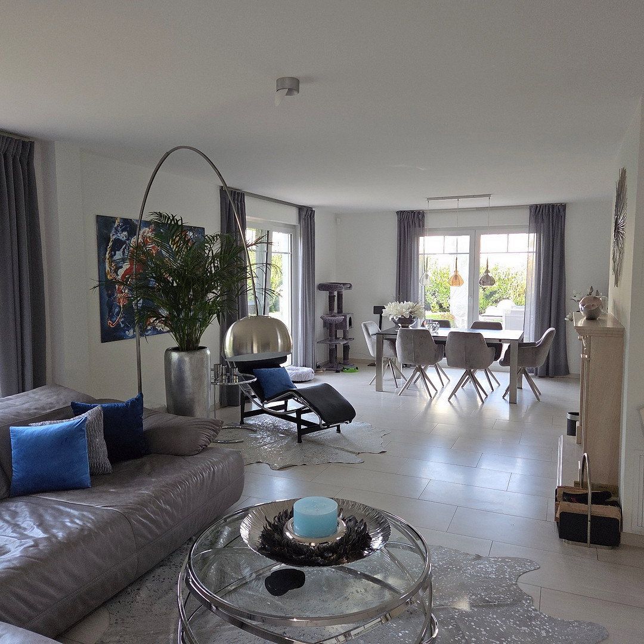
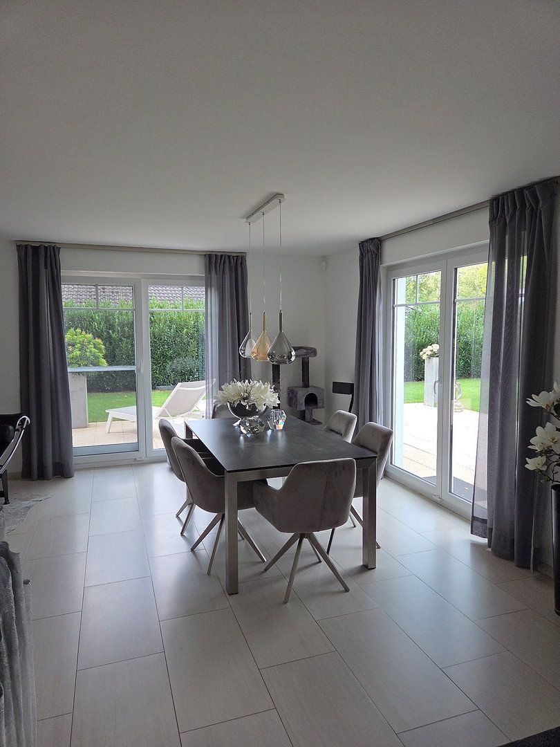
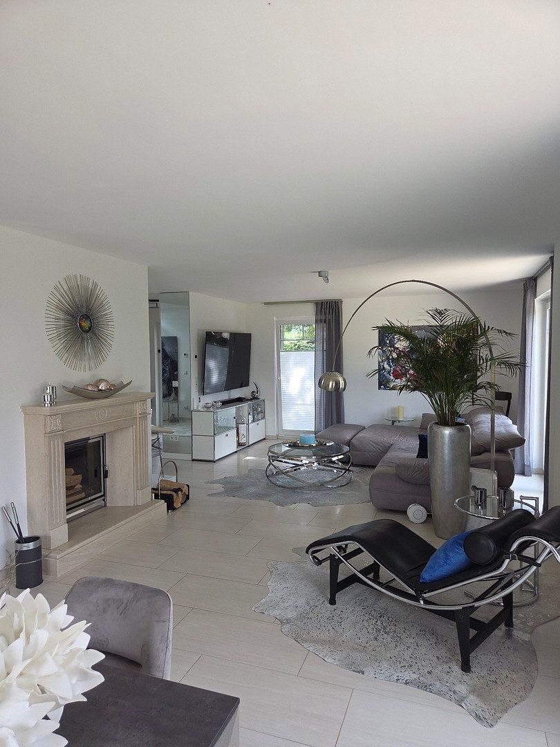
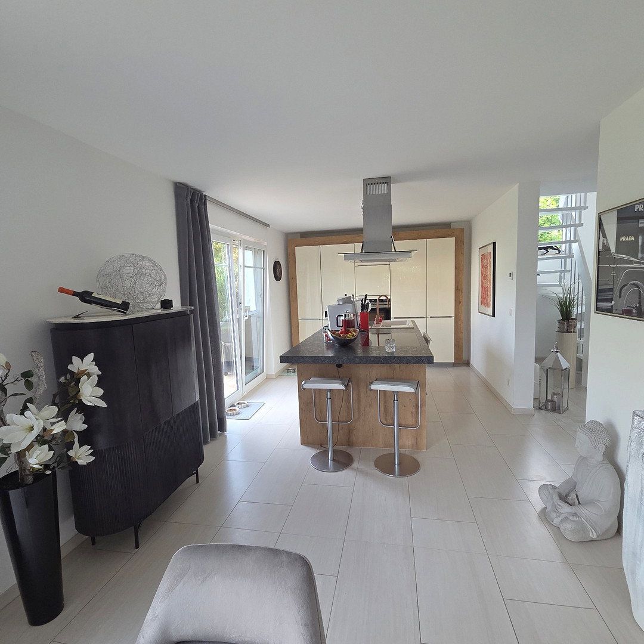
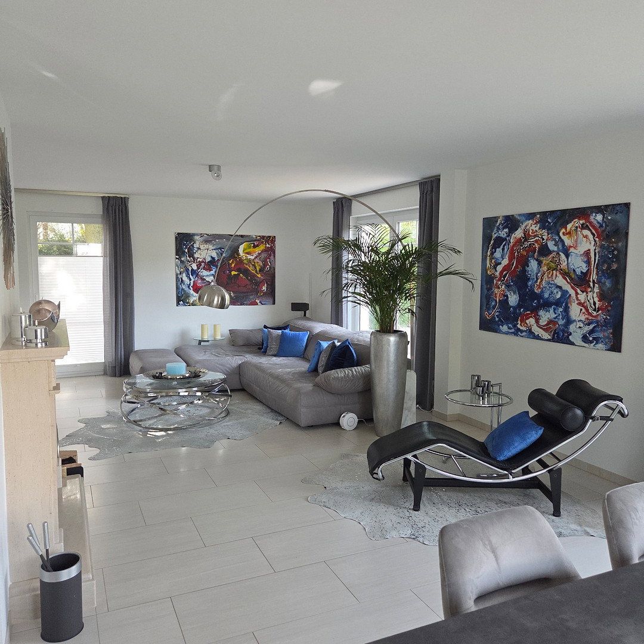
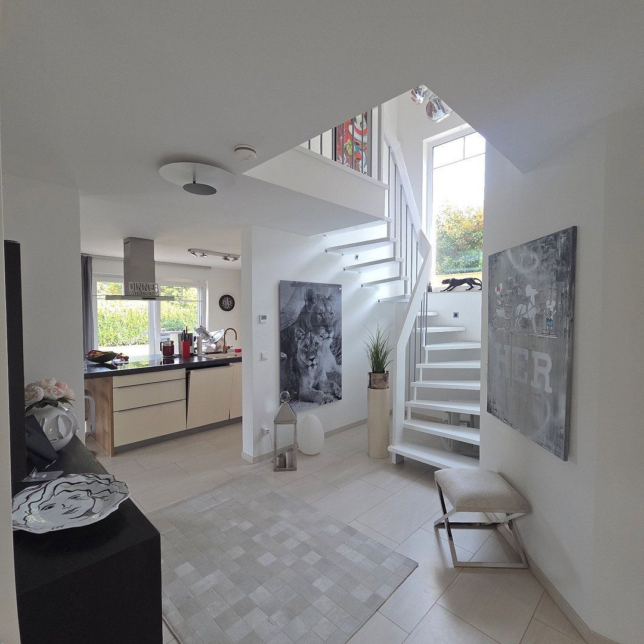
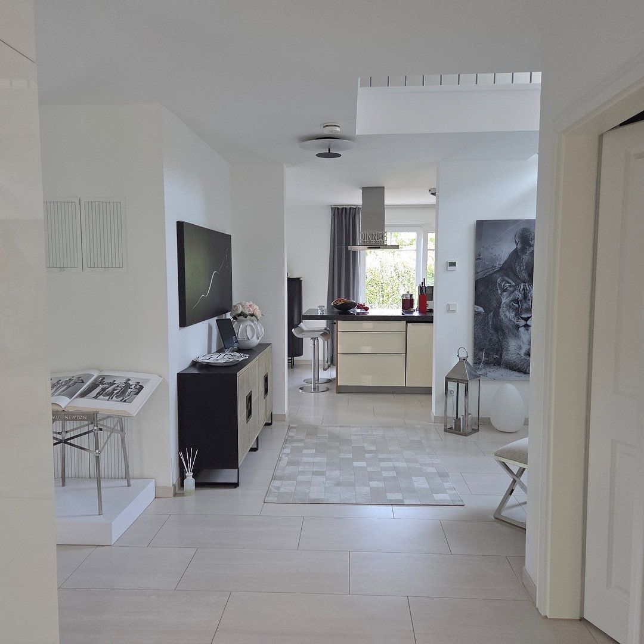
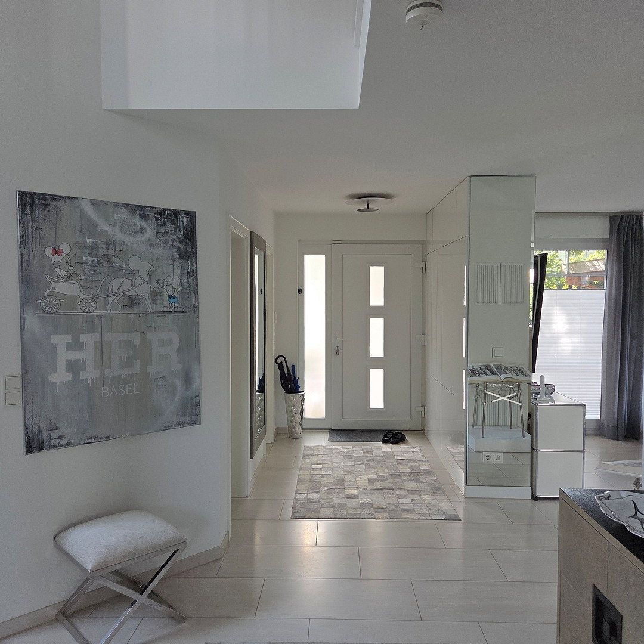
The heart of the home is the spacious 42 m² open-plan living and dining area, which flows seamlessly into the 15 m² kitchen. Four large, floor-to-ceiling double doors provide direct access outside from the kitchen, dining area and living room, while another door leads to the paved courtyard at the front. This virtually dissolves the boundary between indoors and outdoors—especially as the 74 m² terrace extends along two sides of the house. Simply follow the sun throughout the day, enjoying breakfast on one side and dinner on the other. In summer, the garden becomes an extension of the living room; in winter, the fireplace makes the room the focal point of the home. The high-quality fitted kitchen is included in the sale. This floor also features an inviting 17 m² entrance hall with staircase, a guest WC and a separate utility room.
Upper Floor
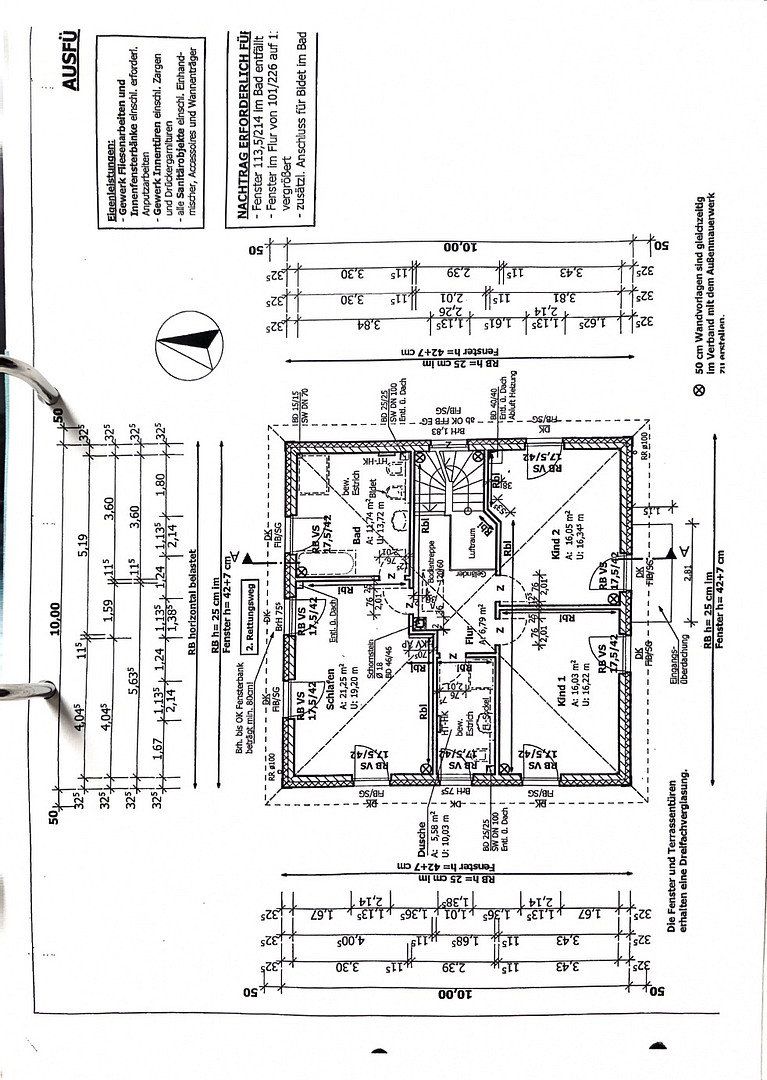
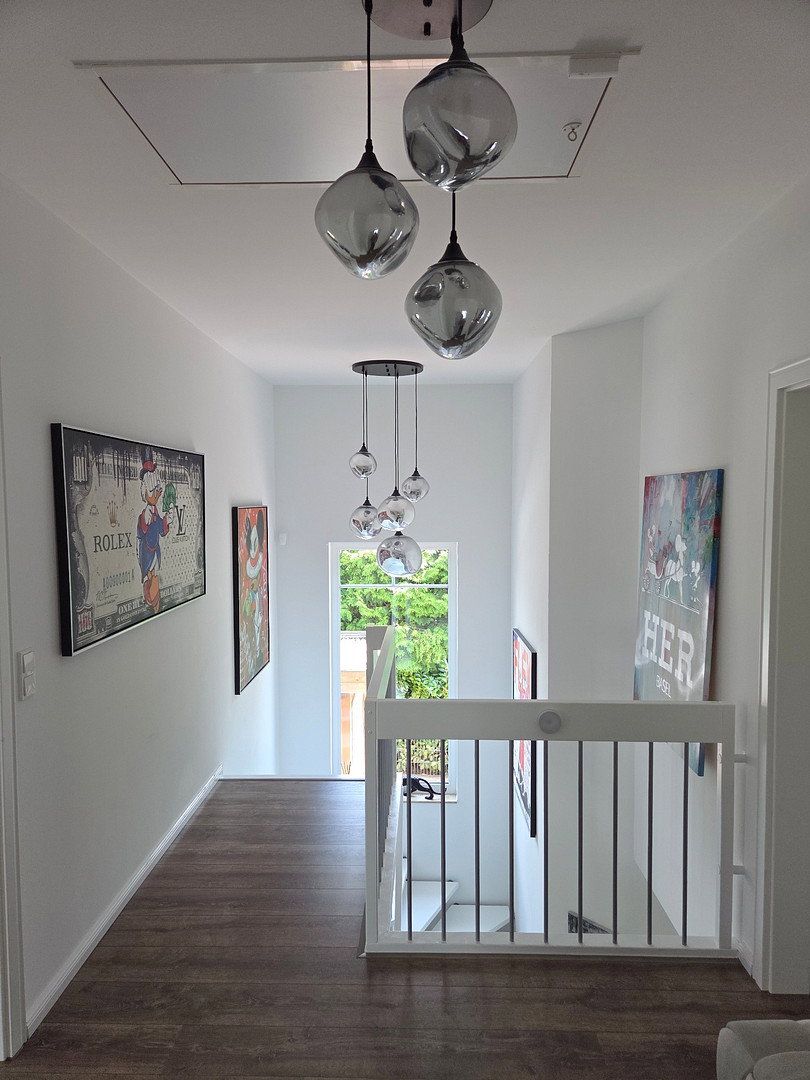
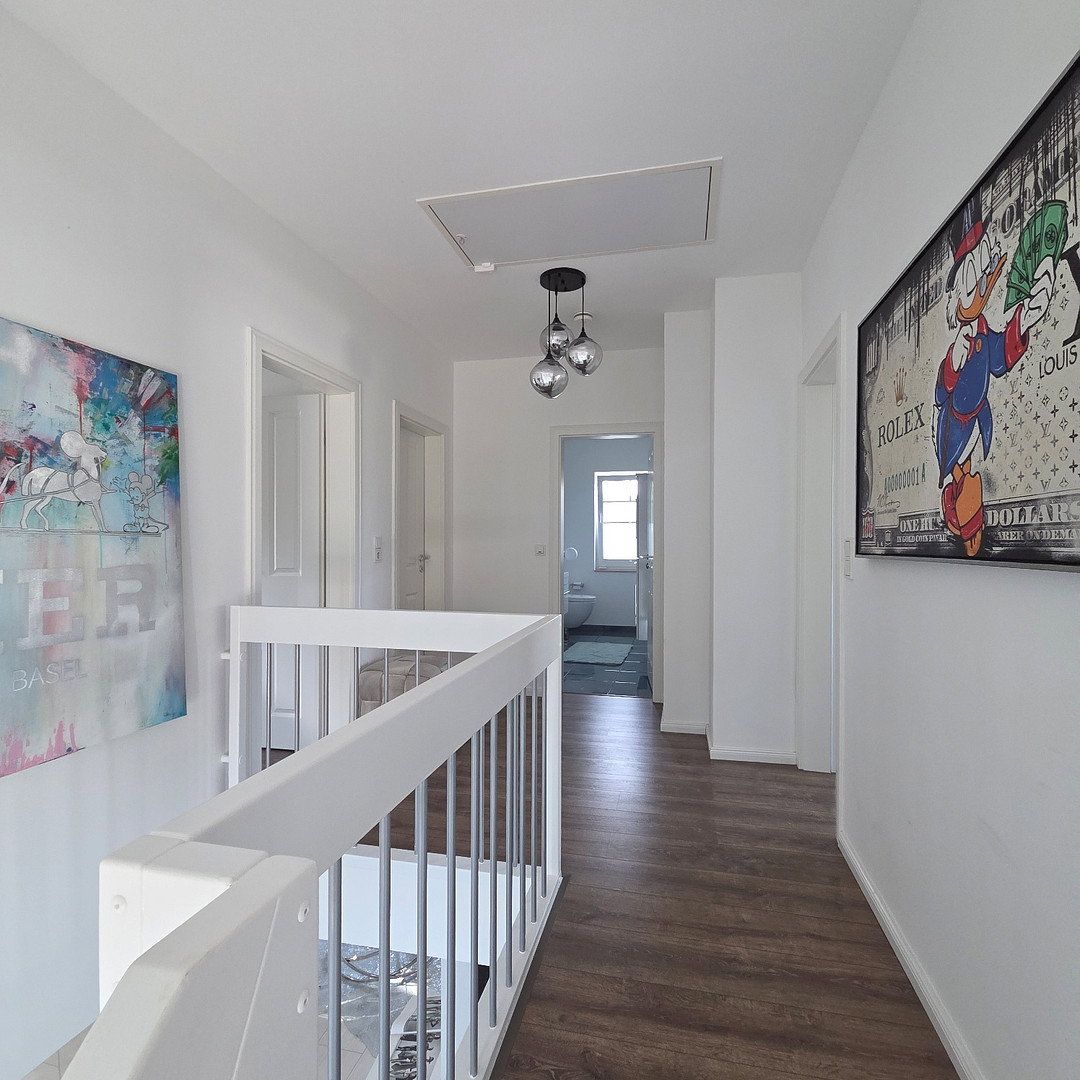
The staircase leads to a light-filled gallery with a floor-to-ceiling window and an open void overlooking the level below. From here, you enter the private retreat: a 21 m² principal bedroom with its own directly adjoining en-suite bathroom.
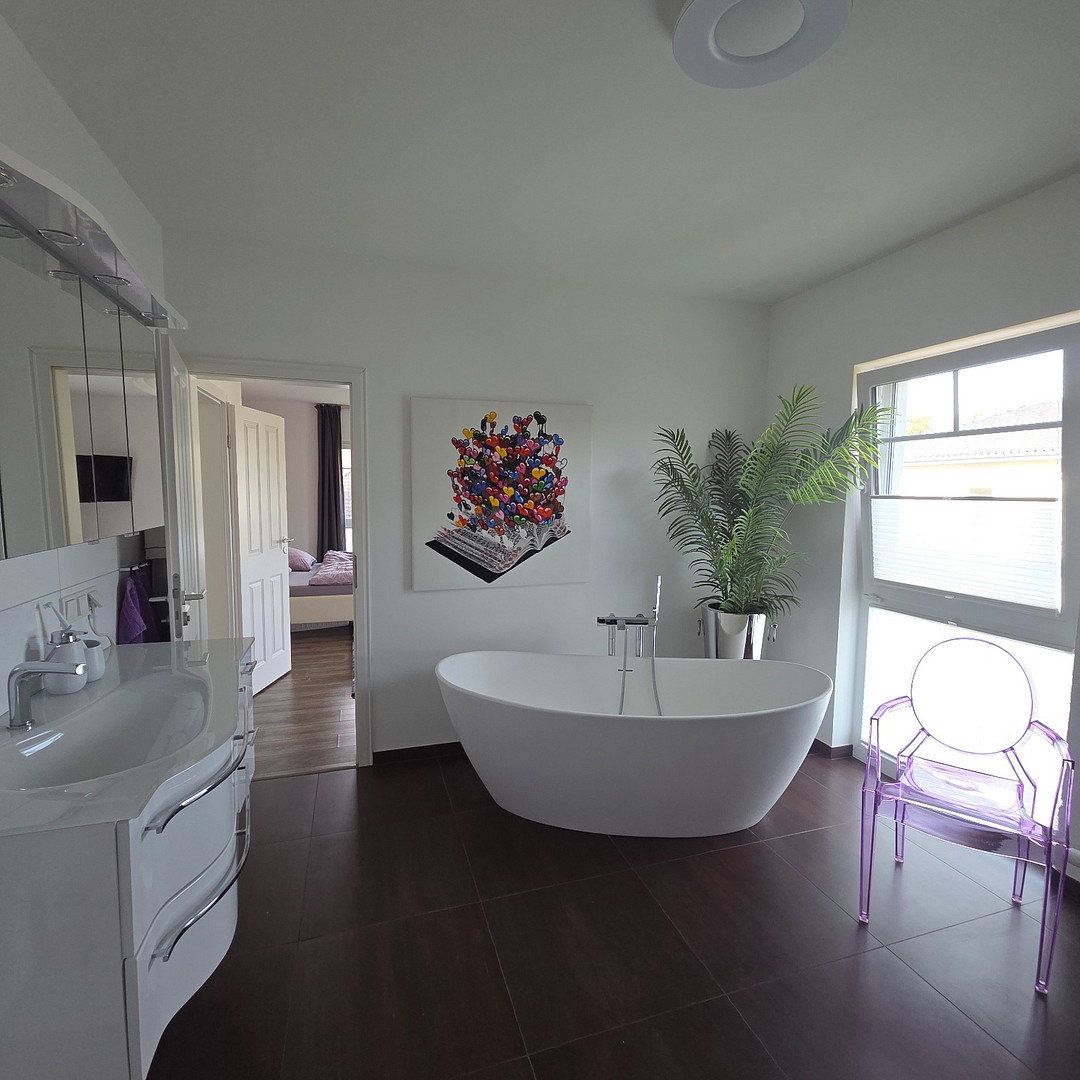
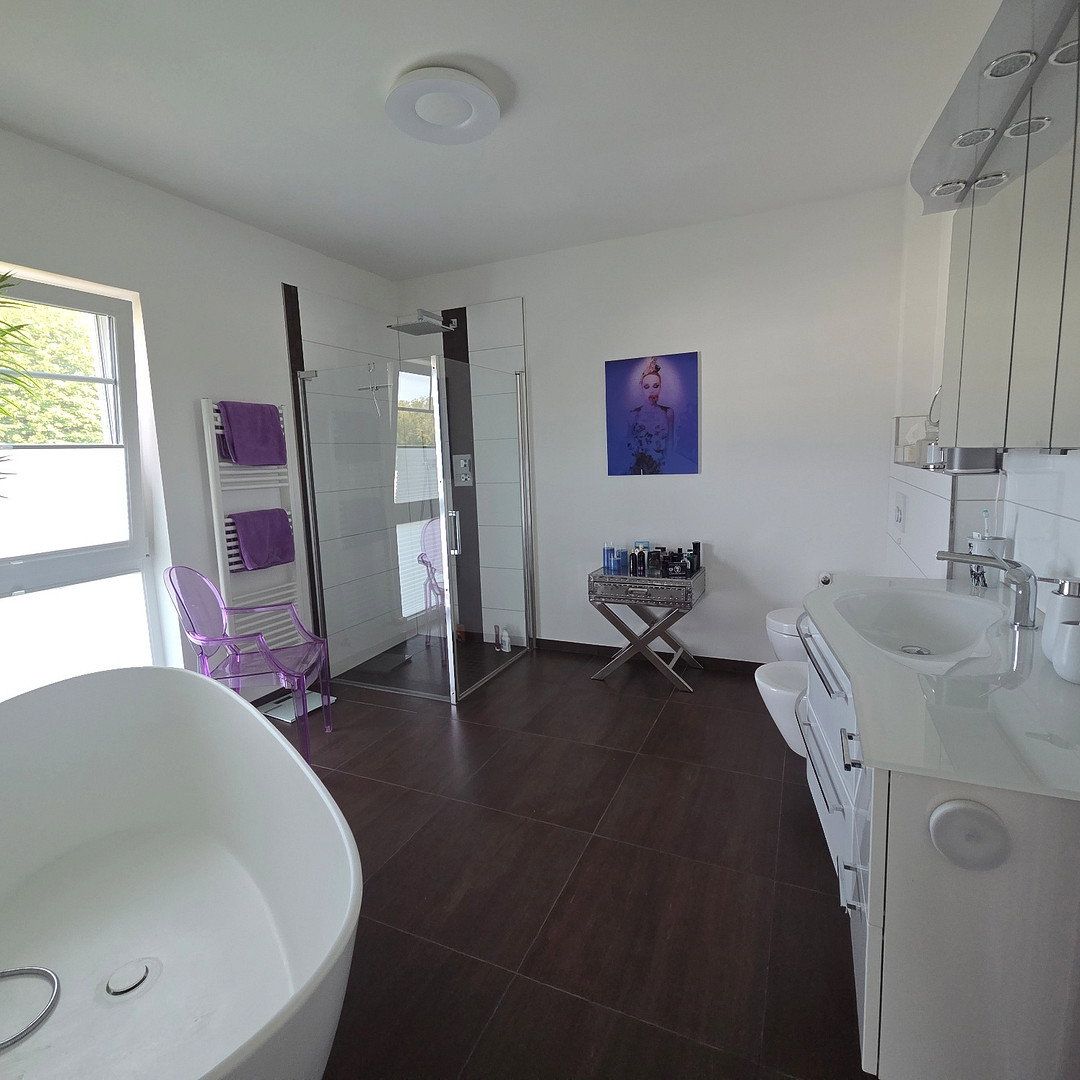
This bathroom is the home’s hidden star. At 17.74 m², it is larger than many children’s bedrooms—and its centrepiece is a freestanding bathtub. Not built in or pushed into a corner, but positioned freely in the room for exactly what it is: the place where the day comes to an end. It also includes a washbasin, bidet and its own window. It is the kind of bathroom usually found in hotels—here, it is part of the bedroom suite.
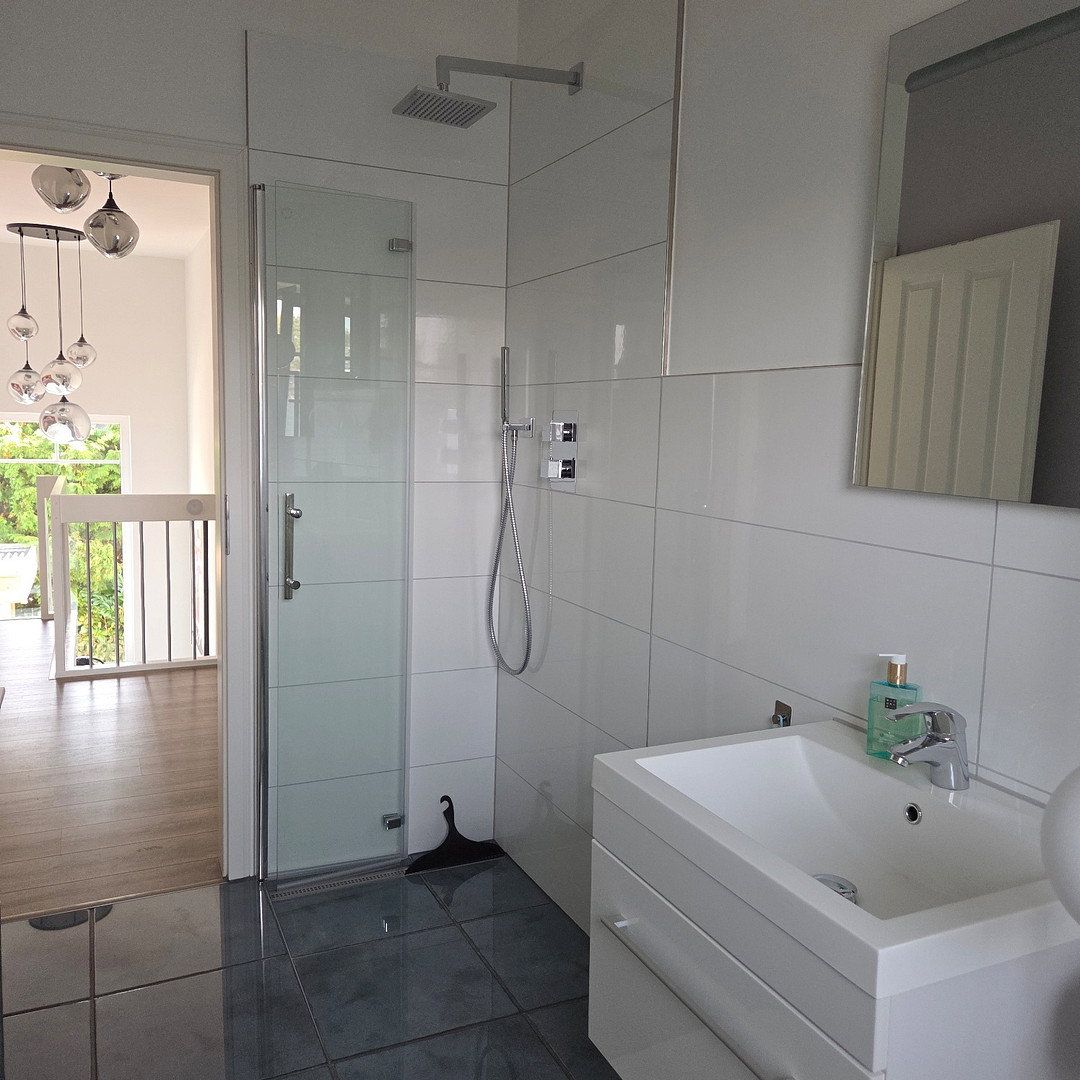
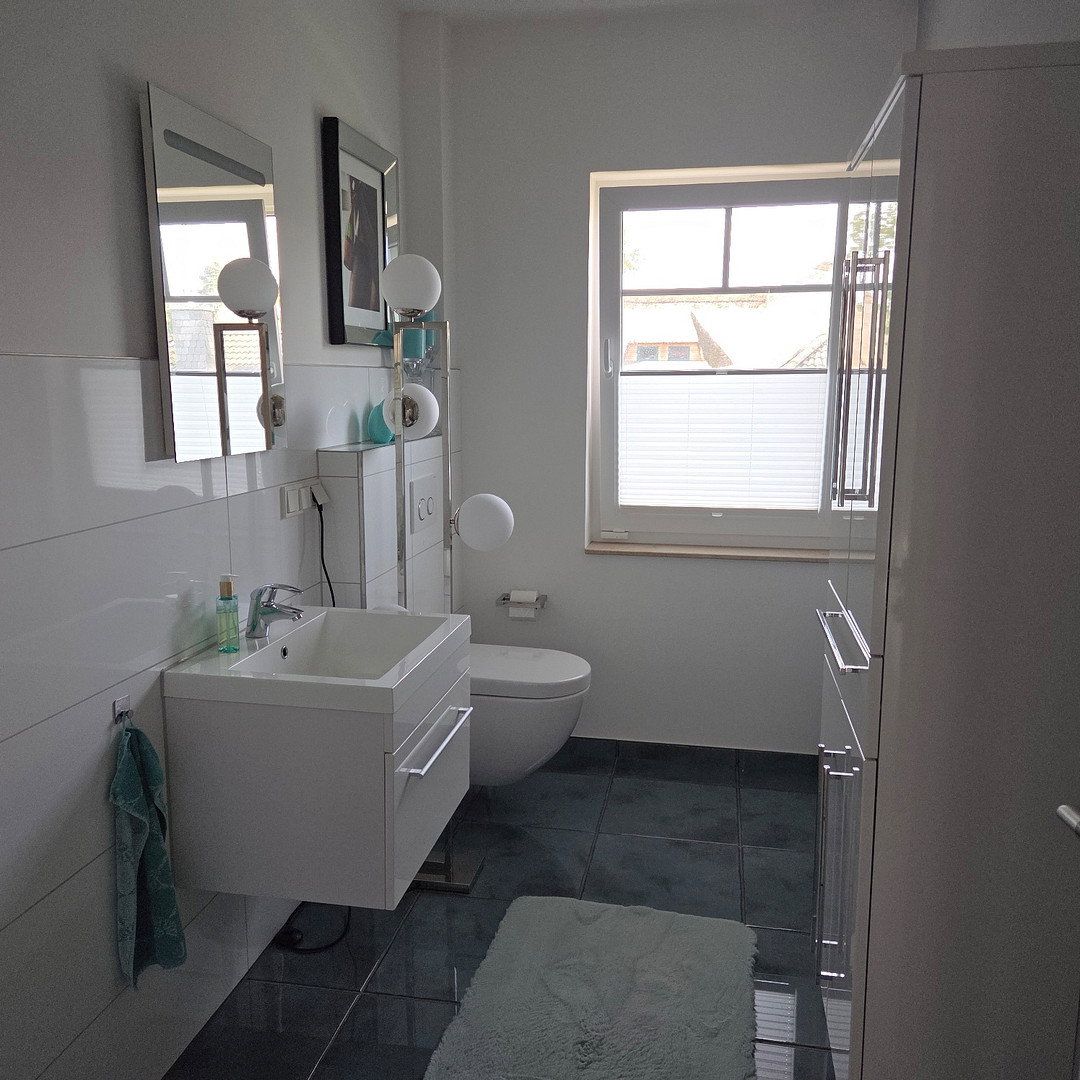
Two further rooms, each measuring approximately 16 m², are currently used as a home office and dressing room but would work equally well as children’s bedrooms. A separate shower room serves this area.
Loft and Building Systems
A pull-down ladder provides access to the insulated, clean and dry loft, offering storage space across the entire footprint of the house. Additional space is available in the finished and insulated garden building, which could easily be converted into a sauna or hobby room.
The house also features high-quality technical specifications throughout: underfloor heating in every room, triple glazing, and a condensing gas boiler with solar thermal support for heating and hot water. The energy performance certificate issued in August 2026 does not identify any cost-effective modernisation measures—there is no backlog of renovation work.
Wedemark is located around 20 kilometres north of Hanover and has just under 30,000 residents spread across 16 well-established districts. The result is a combination that has become increasingly rare: peaceful village living with a full range of infrastructure. Day-care centres, primary and secondary schools, doctors, pharmacies and shops are all available locally.
Transport connections are convenient. On weekdays, trains run every 30 minutes from the stations in Bissendorf, Mellendorf and Bennemühlen to Hanover. For drivers, the Mellendorf and Berkhof junctions of the A7 motorway are only a few minutes away, while the A352 provides quick access to north-west Hanover and the airport.
The surrounding Wedemark heathland begins right on the doorstep, with forests, fields and extensive cycling and hiking trails.
The house itself is situated in a cul-de-sac with no through traffic. Children can play in front of the house, and in the evenings the garden is genuinely peaceful. This is the ideal location for anyone seeking green surroundings without sacrificing infrastructure and amenities.
• Open-plan 42 m² living and dining area with fireplace
• Bedroom with 17.74 m² en-suite bathroom, freestanding bathtub and bidet
• Underfloor heating throughout the house
• Light-filled gallery with a floor-to-ceiling window
• Alarm system securing all windows and doors, plus video surveillance
• Outdoor access from the kitchen, dining area and living room—four sets of double doors plus a courtyard door
• 74 m² terrace extending along two sides of the house, with an outdoor water tap
• Double carport with bicycle and equipment storage, plus five additional parking spaces in the courtyard
• High-quality fitted kitchen included in the sale
• Triple glazing throughout, with electric roller shutters on the ground floor
• Insect screens and pleated blinds fitted to several windows on the ground and upper floors
• Solar thermal system for heating and hot water, plus condensing gas boiler technology
• Utility room, covered entrance and insulated loft accessed via a pull-down ladder
• Finished, insulated garden building—suitable for storage, use as a hobby room or conversion into a future sauna
• Courtyard and side area fully paved
Property characteristics
| Age | Over 5050 years |
|---|---|
| Layout | 4+1 |
| Usable area | 161 m² |
| Total floors | 2 |
| Condition | Very good |
|---|---|
| EPC | C - Economical |
| Land space | 812 m² |
| Price per unit | €4,285.71 / m2 |
What does this listing have to offer?
| Wheelchair accessible | |
| Terrace |
| Parking |
Listing
| ID | 1088050 |
|---|
| Posted | 10/11/2026 |
|---|
What you will find nearby
How far to…:
Price€690,000
Still looking for the right one?
Set up a watchdog. You will receive a summary of your customized offers 1 time a day by email. With the Premium profile, you have 5 watchdogs at your fingertips and when something comes up, they notify you immediately.