House for sale 6+1 • 182 m² without real estate, Lower Saxony
, Lower SaxonyParkingPrice€559,000
Translated with the help of AI
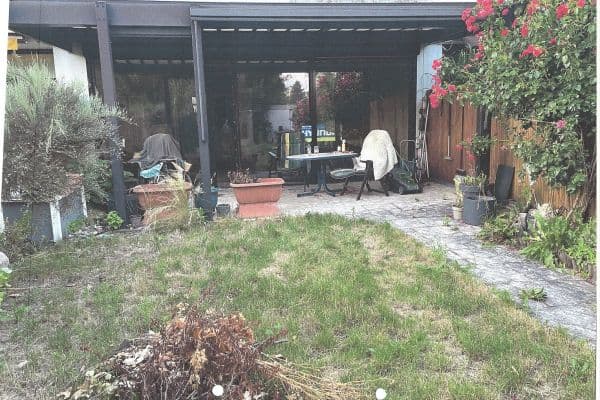
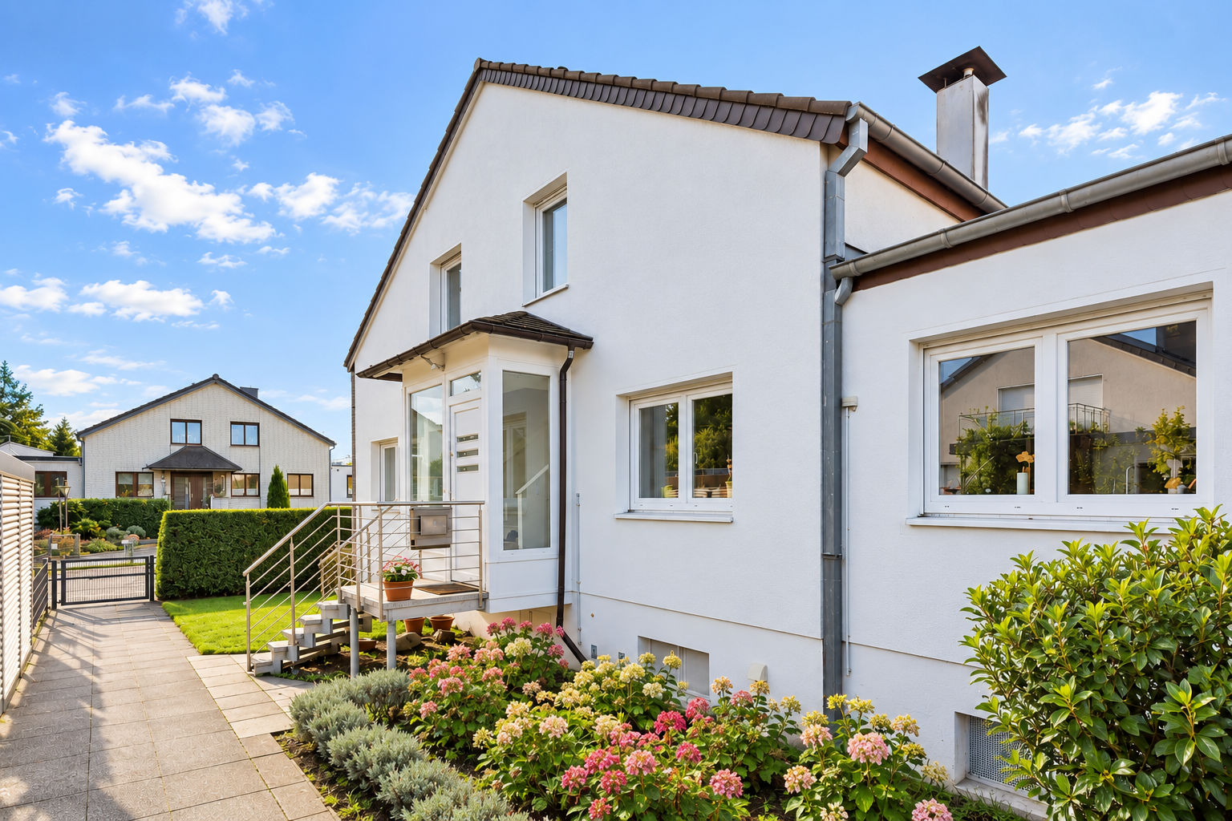
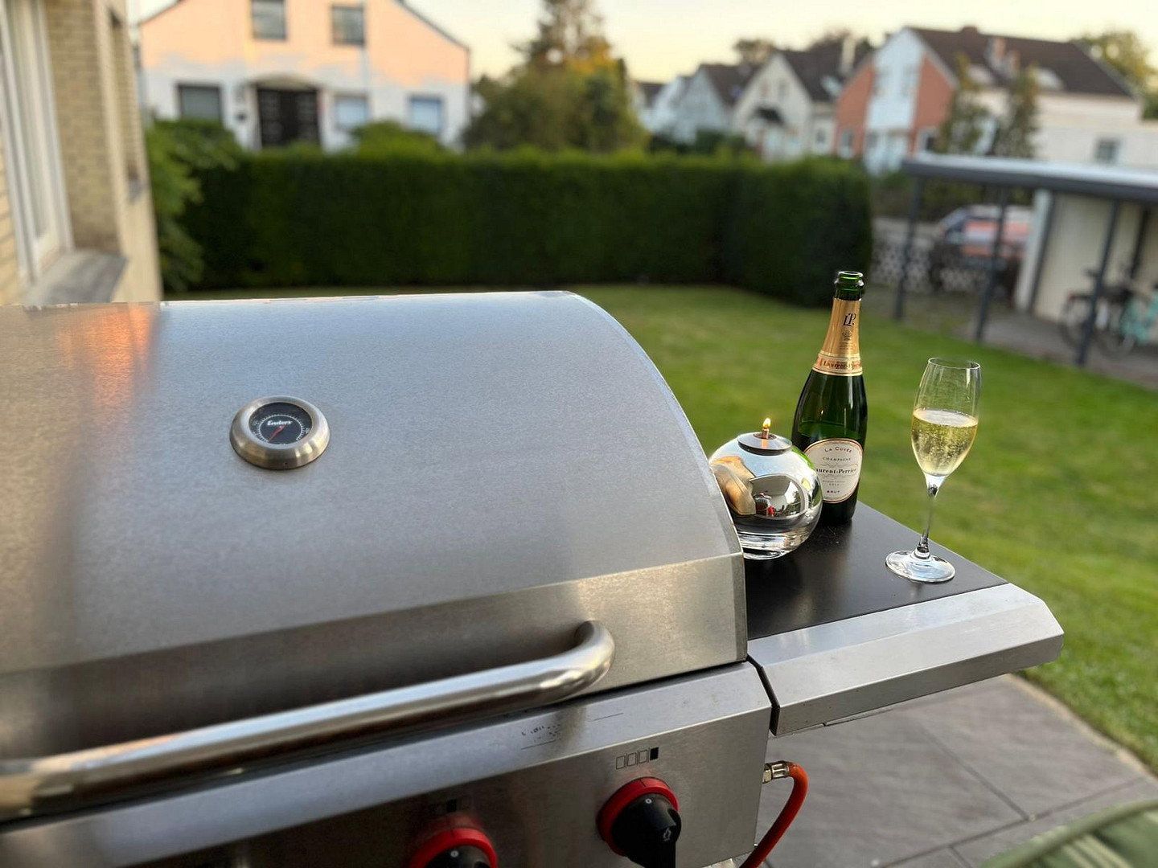
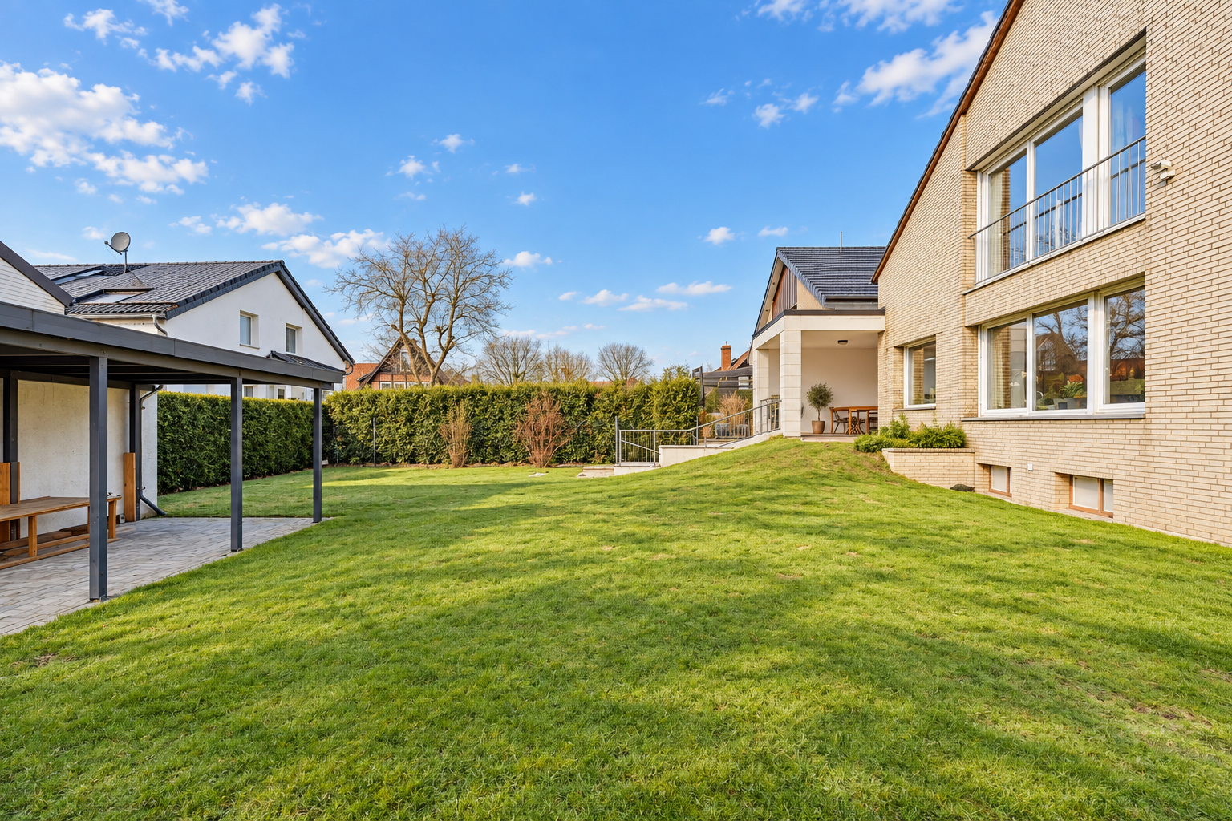
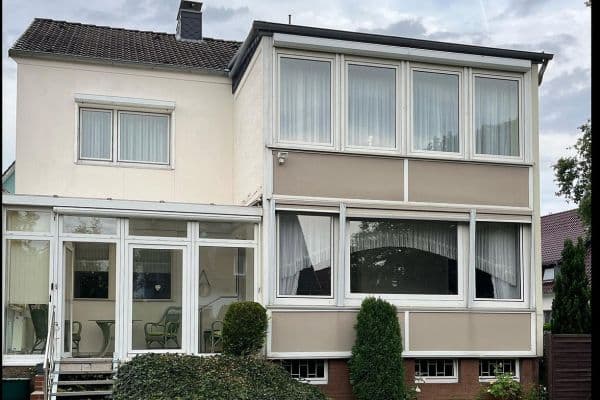
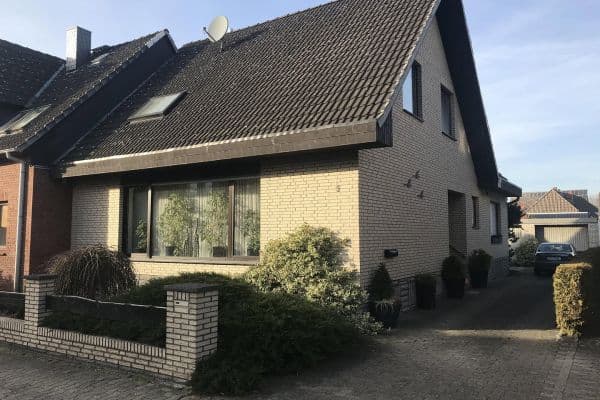
This terraced house was built in 1973 using solid construction methods and comprehensively modernized starting in 2007. The living area of approximately 182 m² is distributed over two floors and seven rooms, plus a full basement, offering plenty of space for living. A charming, overgrown plot of about 530 m² provides wonderful privacy.
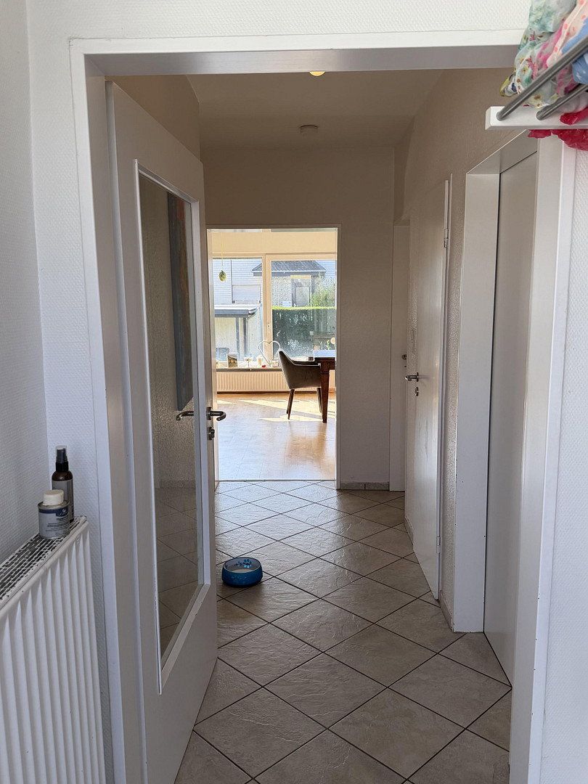
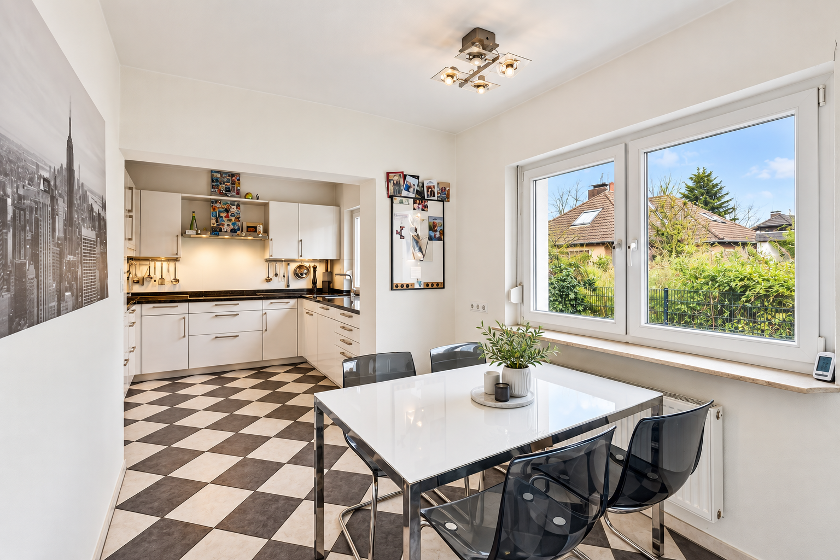
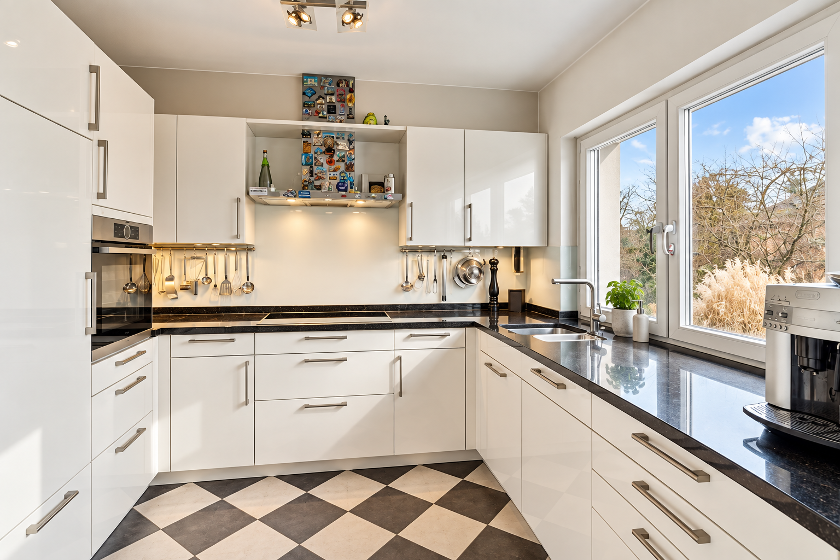
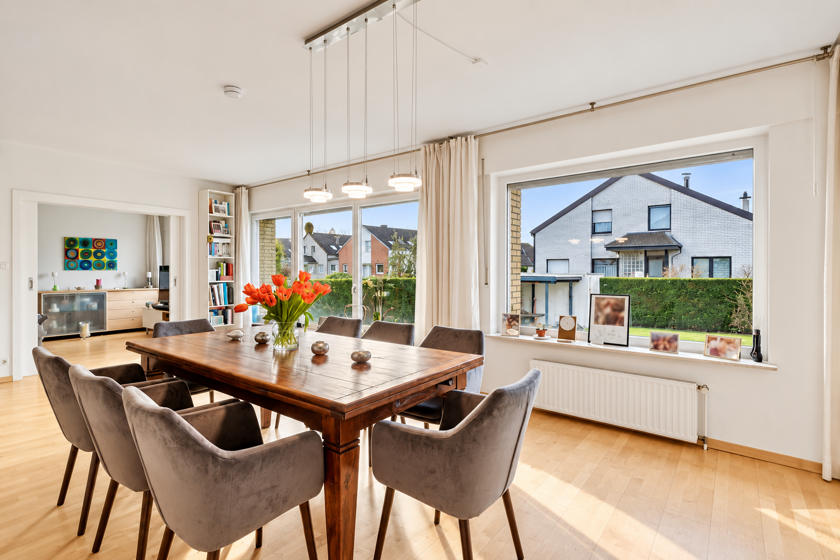
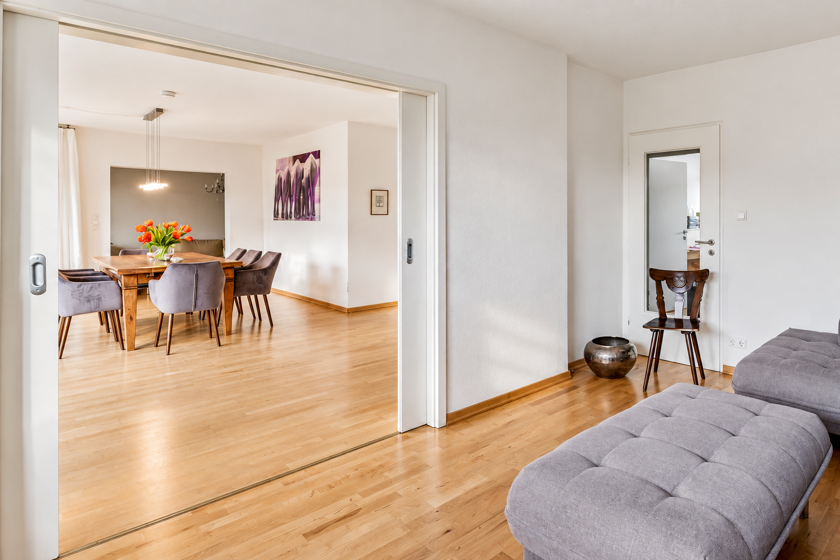
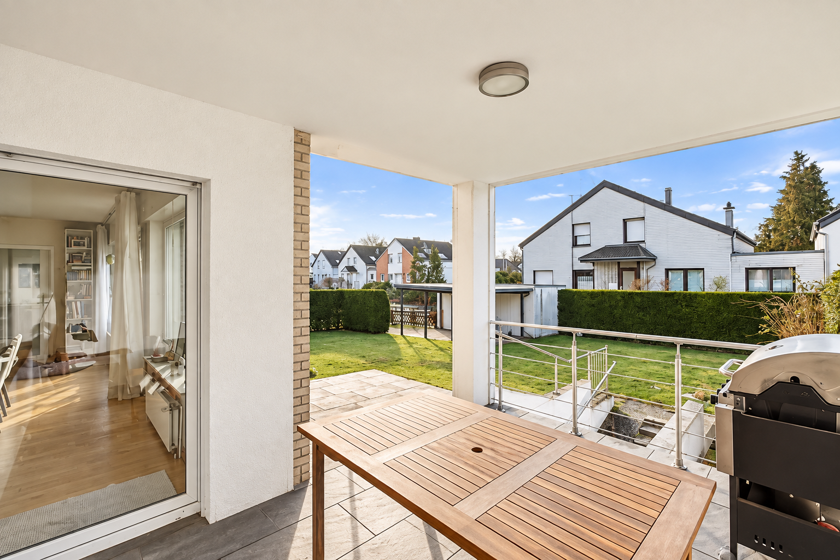
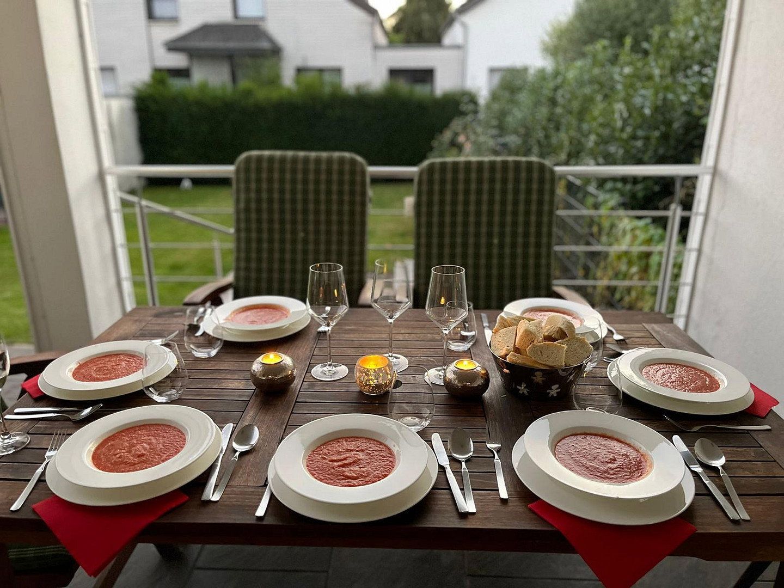
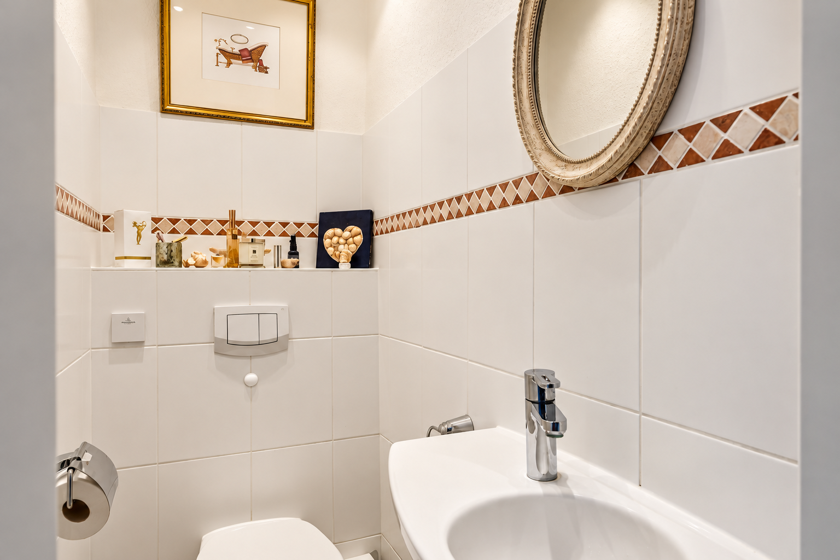
A bright, glazed entrance area welcomes you in the entrance hall, where you also find the staircase leading to the upper floor. The house was originally designed as a double-family home. On the ground floor to the right, you enter the high-quality kitchen with a dining area. Continuing down the corridor, you reach the spacious and light-filled living and dining area. This room is finished with light maple parquet and consists of three interconnected rooms that offer a beautiful view of the garden. Two of these rooms are connected by a double-leaf sliding interior door. From the dining area, you have direct access to the covered terrace and the garden. The ground floor is completed by a study, a guest WC, and a small storage room.
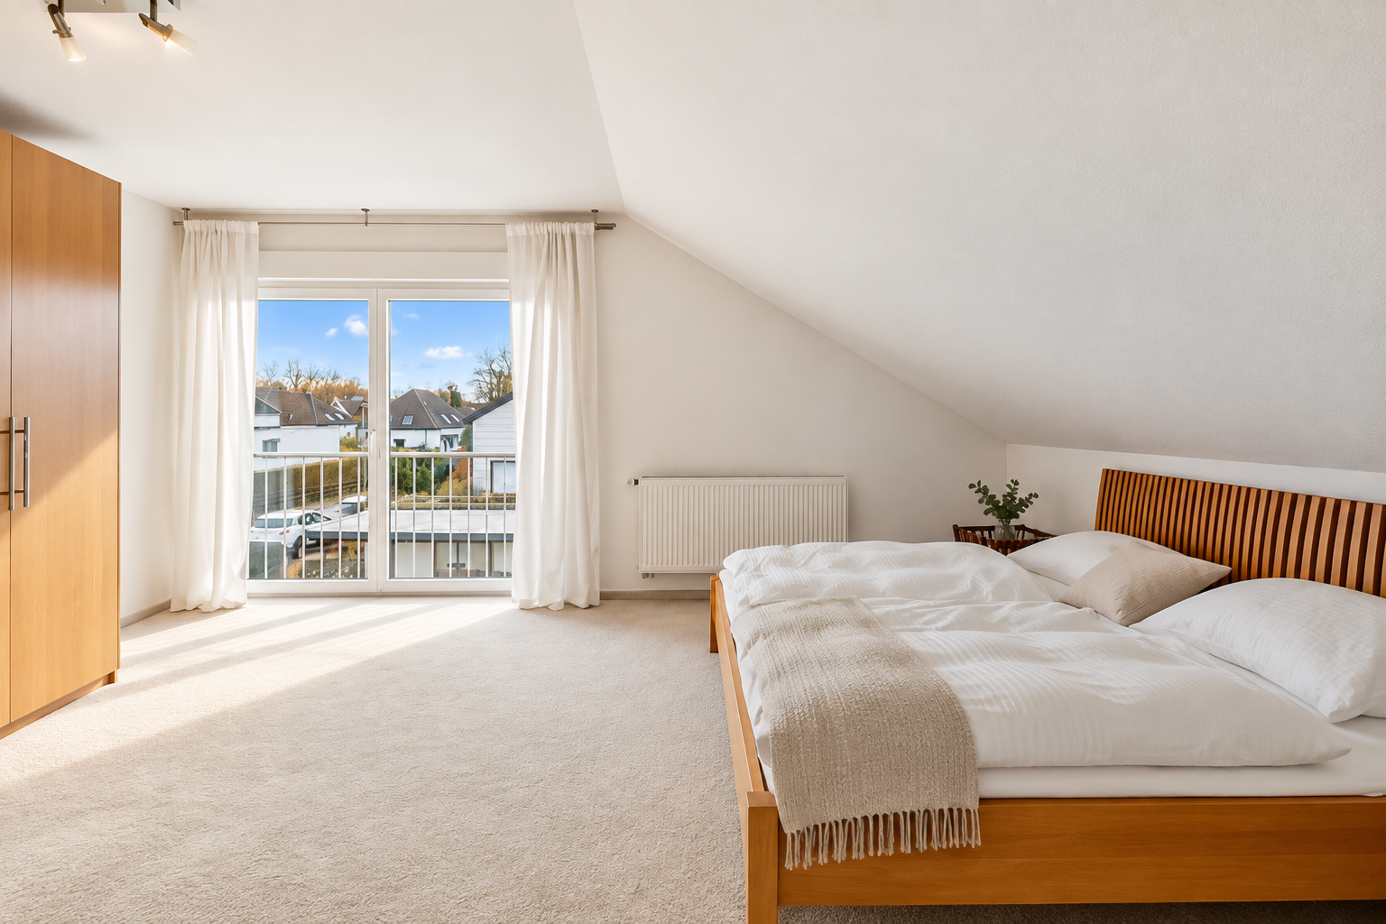
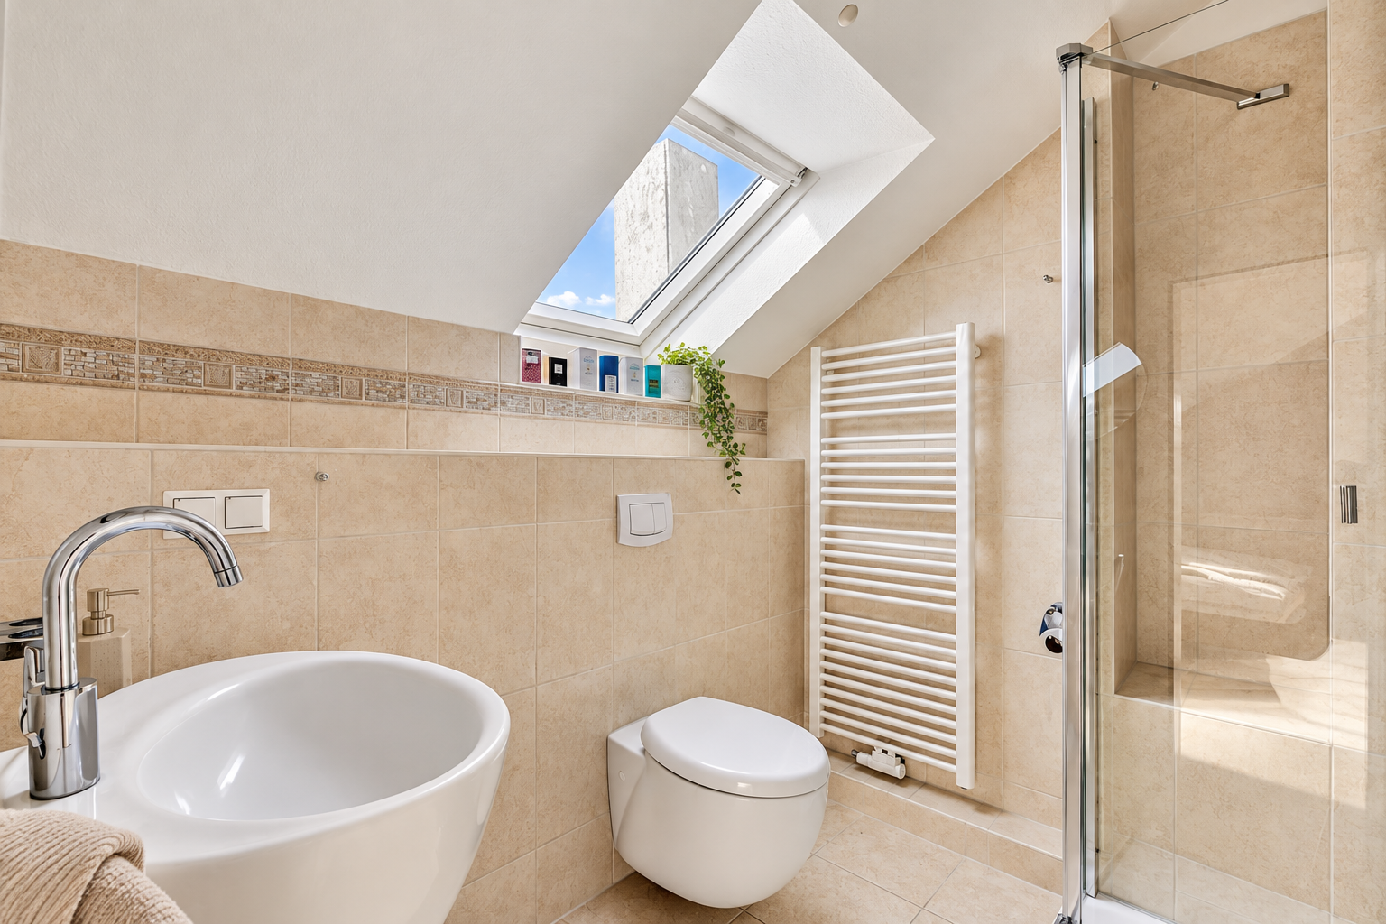
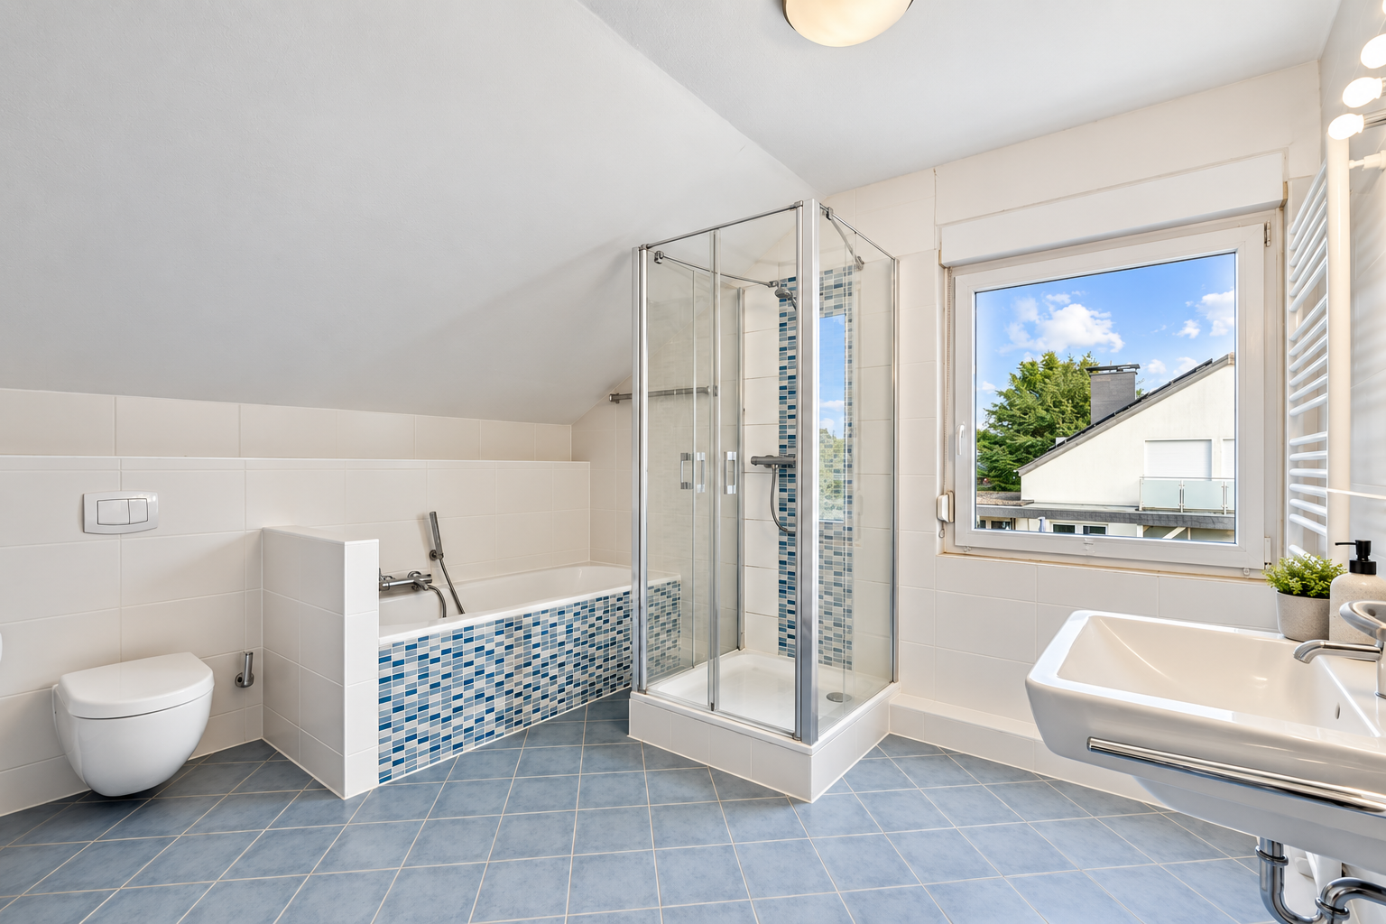
Upstairs, directly to the left of the entrance via the staircase, you will find three generous bedrooms, one of which includes an en-suite bathroom with a daylight shower and a daylight full bathroom.
Additional space is provided by the full basement, with approximately 132 m² available for storage, hobbies, household use, or flexible use according to your own needs. Two of the four rooms are heated.
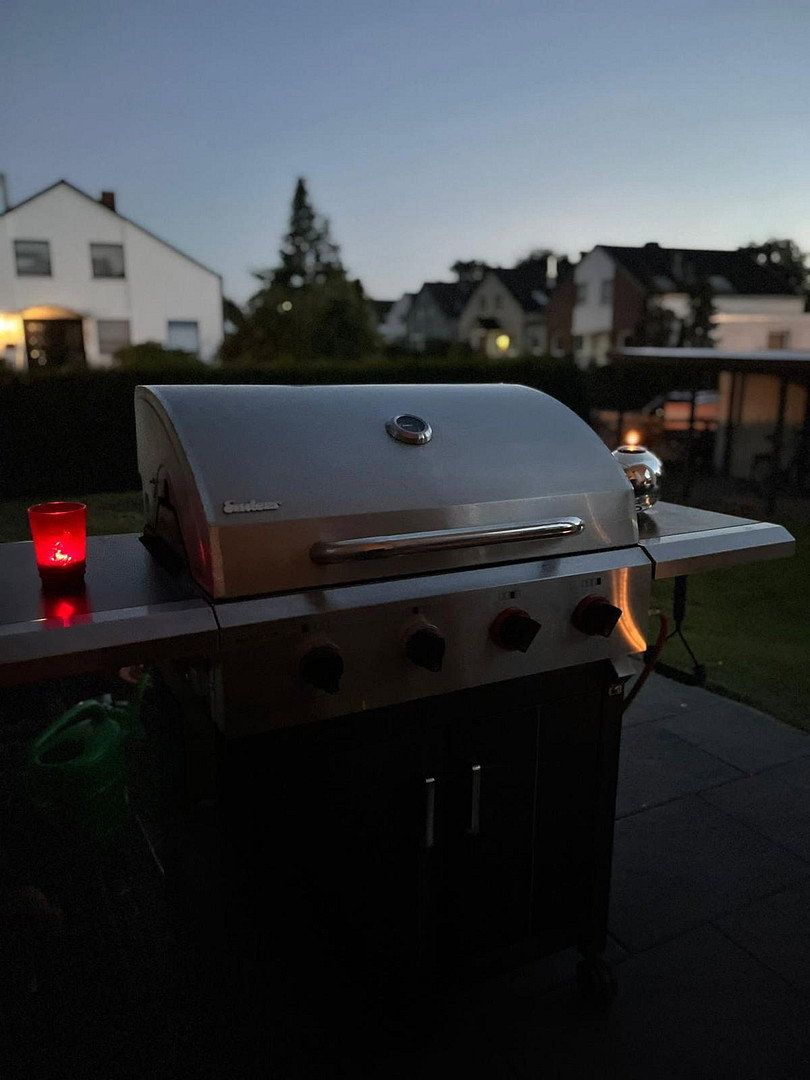
The offering is rounded off by the beautiful garden and a carport.
Isernhagen N.B. impresses with a well-established, nature-oriented residential location that combines the tranquility of the rural environment with the proximity of the Hufeisensee in the Wietzepark recreational area and the closeness to the state capital, Hanover. Generous plots, abundant greenery, and the distinctive mix of established residential areas and open landscapes characterize the surroundings and give Isernhagen its unique residential appeal. The Isernhagen N.B. daycare center with a nursery and the Auf dem Windmühlenberge elementary school are within walking distance; secondary schools are also available in the municipality with the IGS Isernhagen and the Isernhagen high school. Shopping facilities for daily needs, pharmacies, general practitioners and specialist practices, as well as other services, are available on site. The natural surroundings are an essential part of the quality of life. Fields, forests, horse pastures, and lakes, as well as an extensive network of cycling and walking paths, offer ample space for exercise and relaxation just outside your door. In addition, sports clubs, equestrian facilities, tennis courts, fitness studios, outdoor swimming lakes, and a golf course enrich the community's leisure offerings. Thanks to good transport connections, destinations in the region are also quickly reachable. Through the A2, A7, and A37 highways, there is a comfortable connection toward Hanover and beyond. Hanover’s city center as well as Hanover Airport can be reached by car in about 15 minutes; simultaneously, there are public transport connections towards Hanover.
Property characteristics
| Age | Over 5050 years |
|---|---|
| Layout | 6+1 |
| Usable area | 182 m² |
| Total floors | 3 |
| Condition | Good |
|---|---|
| EPC | F - Very uneconomical |
| Land space | 530 m² |
| Price per unit | €3,071.43 / m2 |
What does this listing have to offer?
| Basement | |
| Terrace |
| Parking |
Listing
| ID | 1080596 |
|---|
| Posted | 20/10/2026 |
|---|
What you will find nearby
How far to…:
Price€559,000
Still looking for the right one?
Set up a watchdog. You will receive a summary of your customized offers 1 time a day by email. With the Premium profile, you have 5 watchdogs at your fingertips and when something comes up, they notify you immediately.