House for sale 6+1 • 142 m² without real estate, Lower Saxony
, Lower SaxonyParkingPrice€488,000
Translated with the help of AI


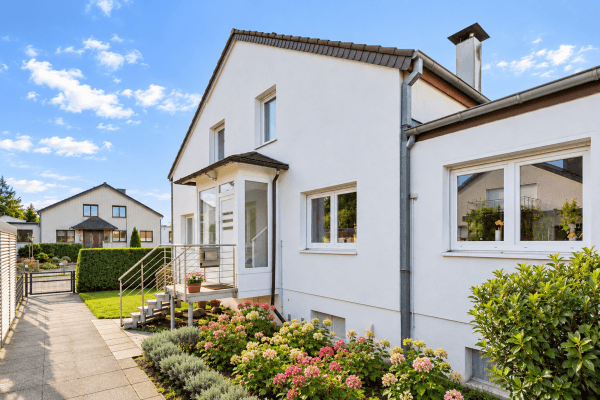
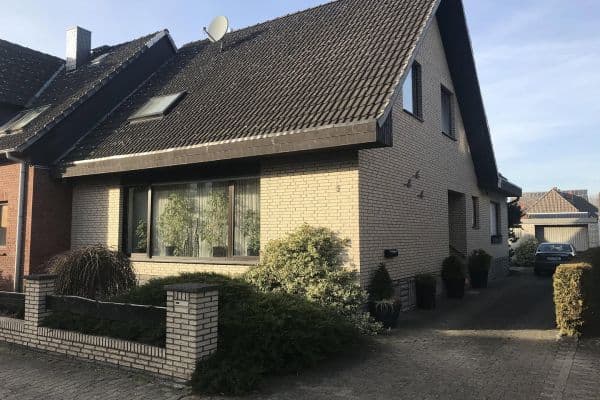
We are selling our modern single-family home, located in the village of Lühnde, municipality of Algermissen. It was built using solid construction methods with energy efficiency in mind, spread over 2 floors, and completed at the end of 2021/beginning of 2022. The house has been designed so that an in-law apartment can be established with little effort. For instance, one could live in one part of the house while renting out the other part as needed.
Here are some key details about the house:
• A freestanding single-family home with 6 rooms + 1 walk-in changing room + fitted kitchen
• (On the upper floor, rooms can be made smaller or enlarged, as the walls are predominantly not load-bearing)


• 3 modern bathrooms including a shower
• Triple-glazed windows (mostly floor-to-ceiling), all equipped with electric shutters

• Tile flooring throughout the entire house with underfloor heating
• Walls finished with textured plaster, wall tiles, and clinker
• Convenient built-in wardrobes in the bedrooms
• Open-plan fitted kitchen
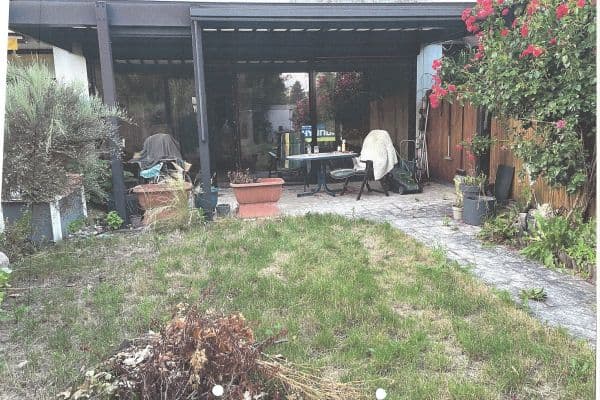

• Large, sunny terraces (at the front and rear of the house)
• 3 outdoor parking spaces for cars
• Bright rooms, well and generously laid out
Location description:
Lühnde is a district of the Algermissen municipality (Hildesheim district) with approximately 1,500 inhabitants, directly adjacent to the Hannover region, including the districts of Sehnde and Laatzen (Ingeln-Oesselse). The excellent accessibility of the A7, as well as federal roads B6, B443, and B65, make the location even more attractive.
Hannover city center is only about 20 km away, and Hildesheim is just 13 km away. There is a bus connection directly from Lühnde to Hannover, as well as from Lühnde to Hildesheim and Sarstedt.
An elementary school, two kindergartens, and a nursery are located directly in the village within walking distance.
Infrastructure (within a 3 km radius): pharmacy, additional discount supermarkets, a small convenience store directly in the village, general practitioners, banks, gas station, etc.
The house comes with an energy performance certificate*
Final primary energy demand: 48 kWh/(m²·year) – energy consumption for hot water is included – Energy efficiency class: A
Additional pictures will be sent upon request.
This is a private sale, so you will save on any real estate agent commission.
A valuation report estimating the property’s value at over 600,000 euros is available.
This is not a forced sale.
Real estate agents and unserious inquiries will not be responded to.
Please leave your name and your phone number. We would also appreciate a short introduction about yourself.
We kindly ask you to read the advertisement text carefully before contacting us.
We are not liable for transmission errors or any mistakenly incorrect information.
Property characteristics
| Age | Over 5050 years |
|---|---|
| Layout | 6+1 |
| Usable area | 142 m² |
| Total floors | 2 |
| Condition | Very good |
|---|---|
| EPC | A - Extremely economical |
| Land space | 335 m² |
| Price per unit | €3,436.62 / m2 |
What does this listing have to offer?
| Parking |
| Terrace |
Listing
| ID | 1064957 |
|---|
| Posted | 08/09/2026 |
|---|
What you will find nearby
How far to…:
Price€488,000
Still looking for the right one?
Set up a watchdog. You will receive a summary of your customized offers 1 time a day by email. With the Premium profile, you have 5 watchdogs at your fingertips and when something comes up, they notify you immediately.