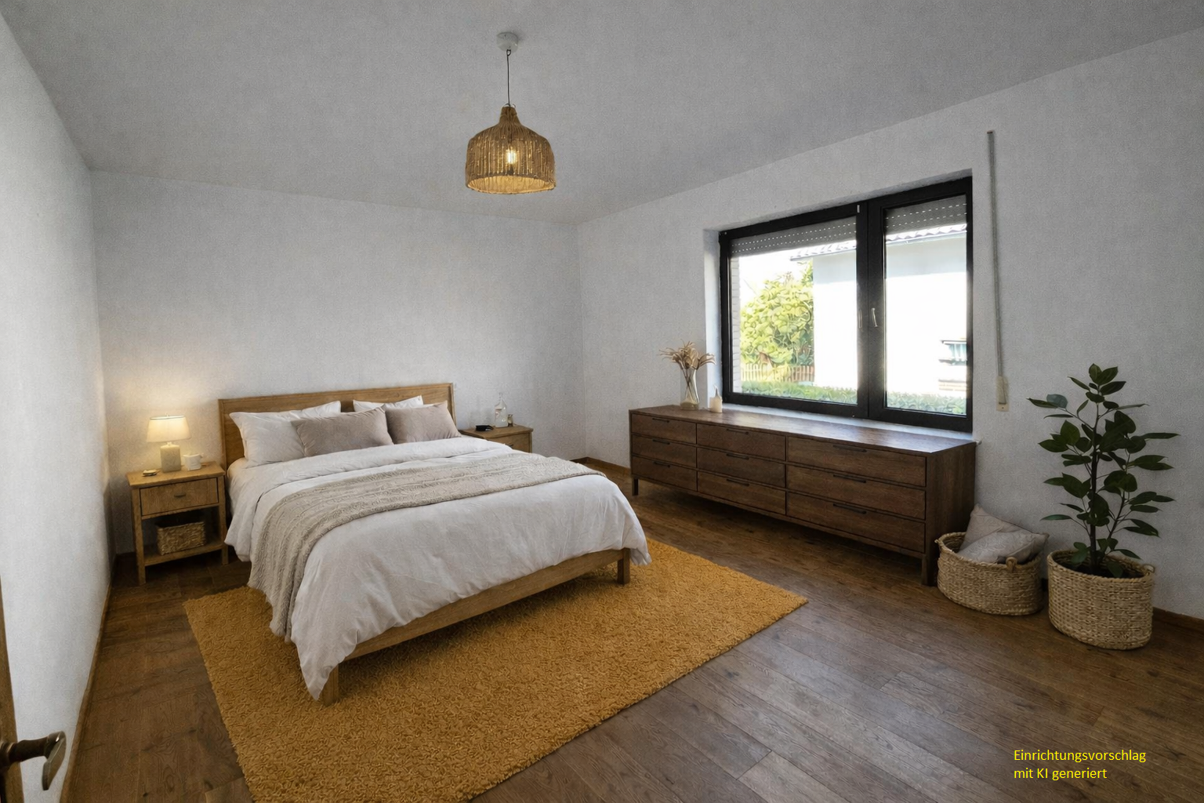
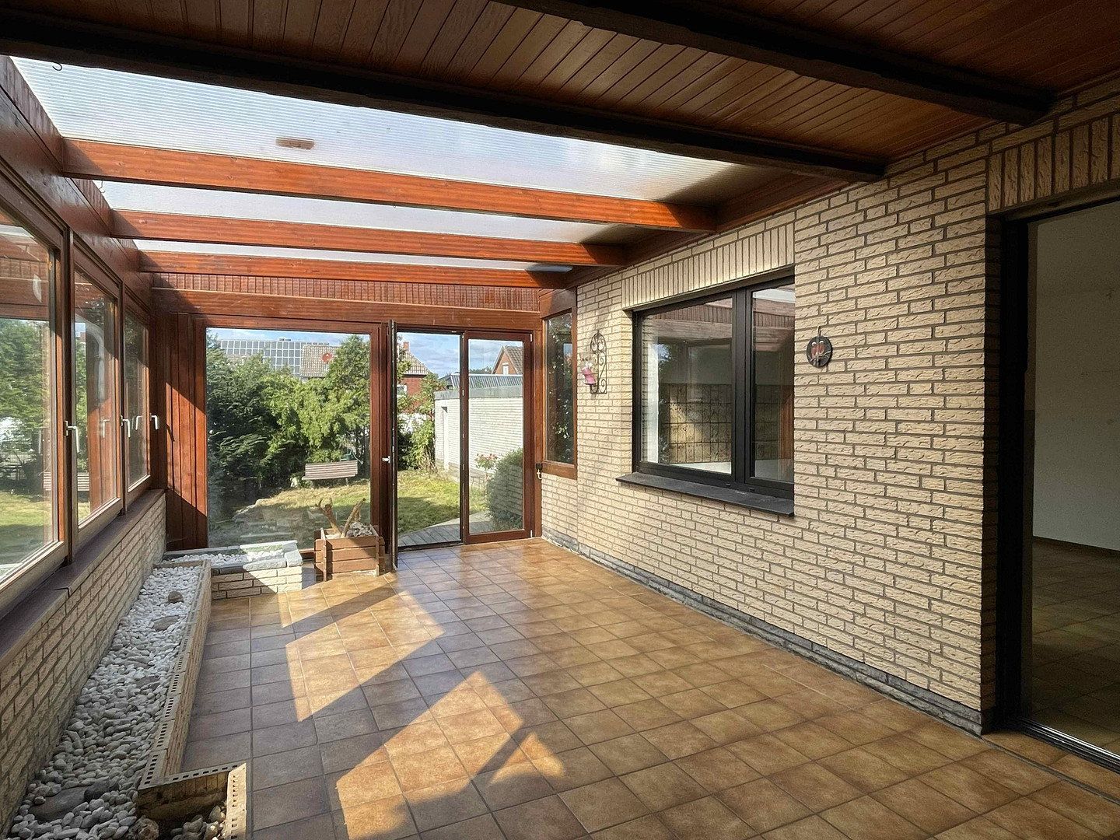
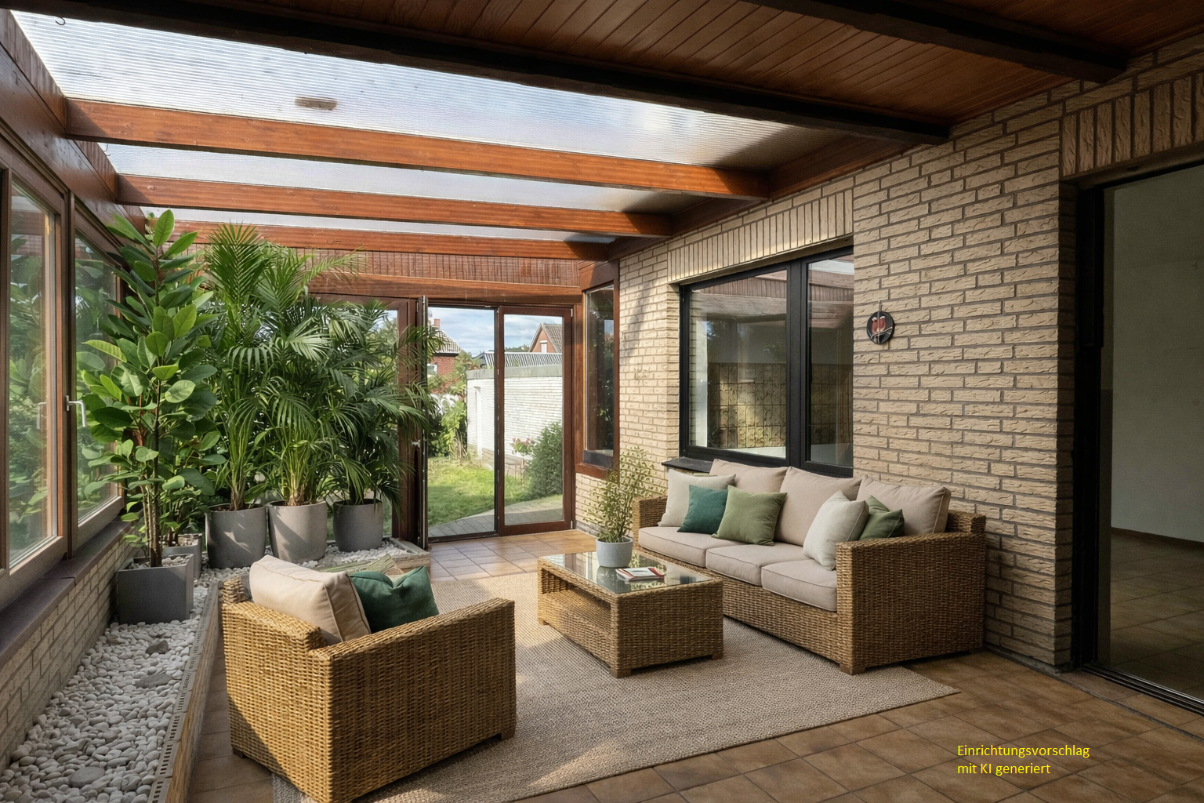
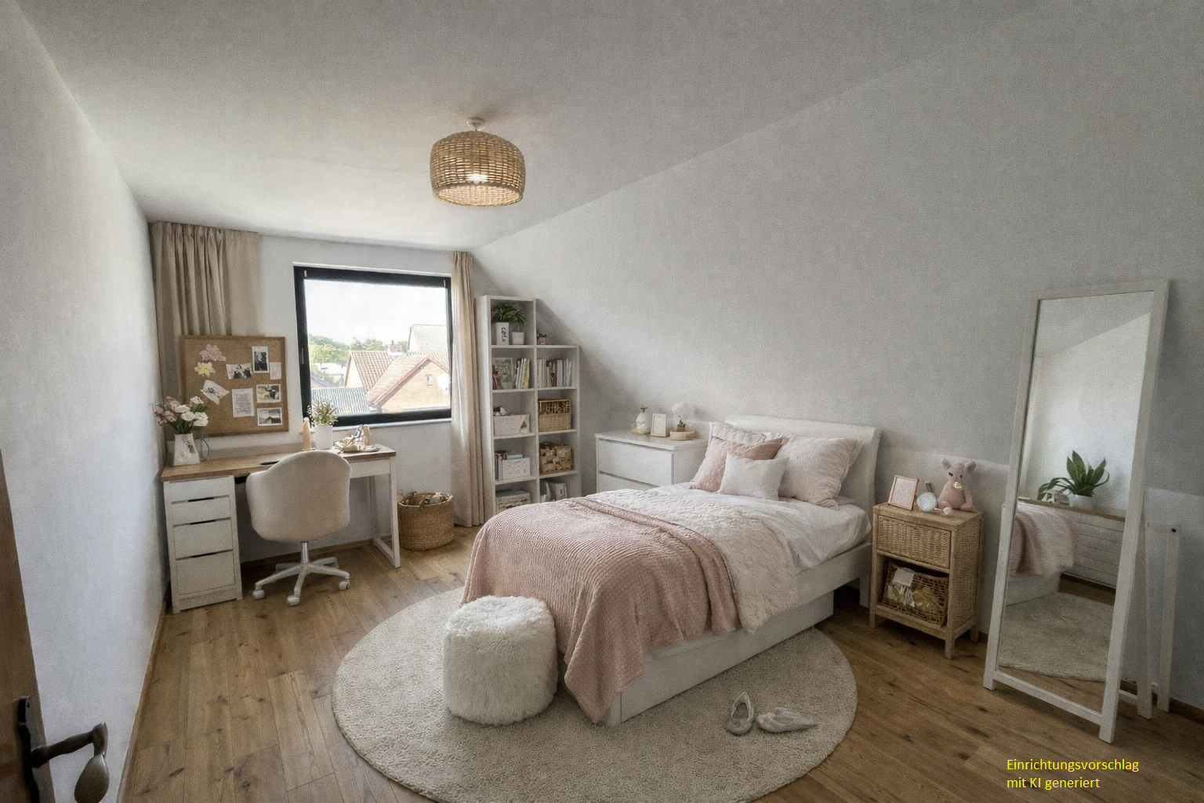
House for sale 6+1 • 199 m² without real estate, Lower Saxony
, Lower SaxonyPrice€495,000
Translated with the help of AI
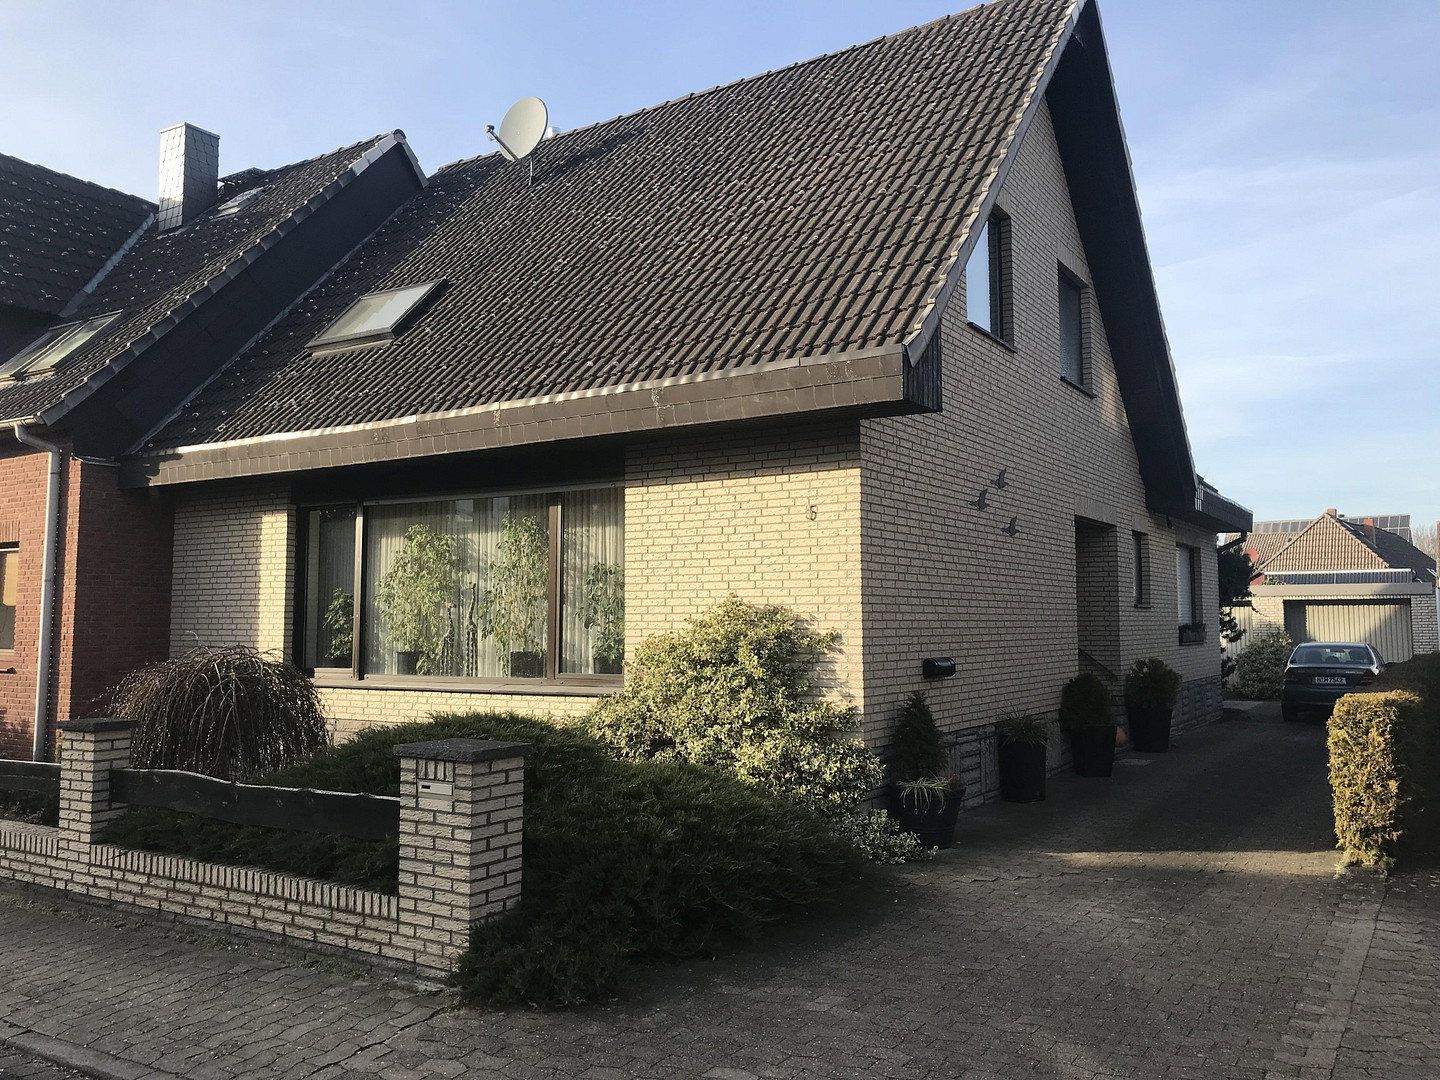
My father was a building contractor and had the house built for our family in 1982. I took over the house in 2019 and carried out a complete renovation in order to keep it within the family. After renting it out for 6 years, I have decided to sell the house now since we will no longer be living our main residence in Steinwedel.
During the renovation, we carried out the following work:
Comprehensive renovation in 2019:
• Completely renewed the bathroom on the ground floor
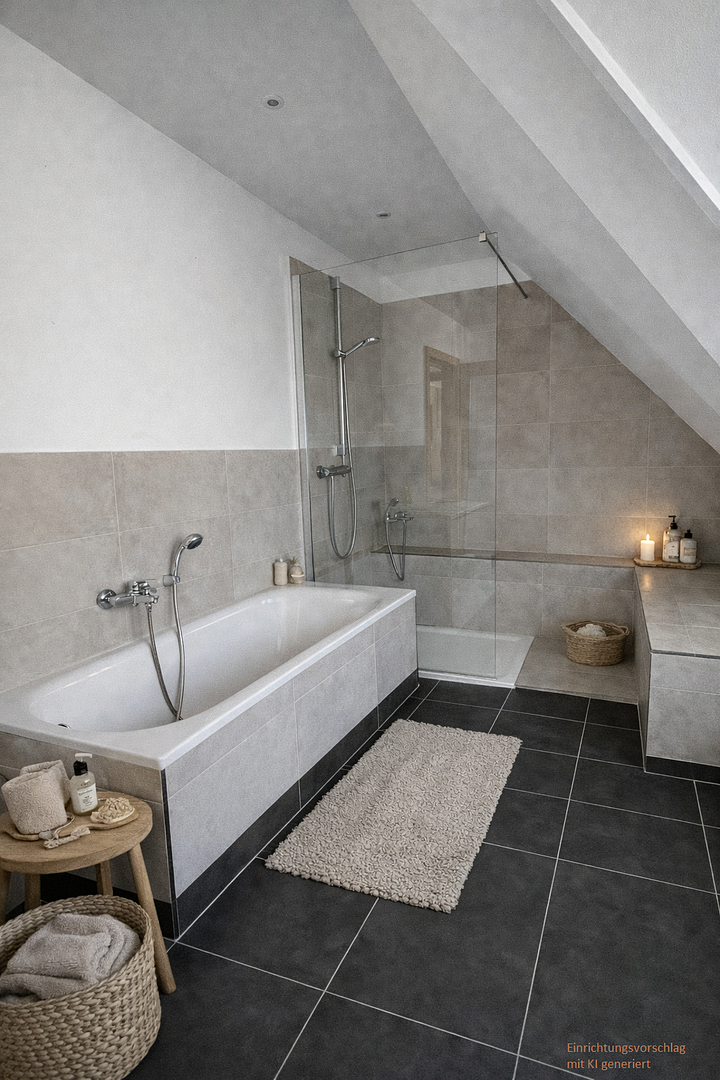
• Completely renewed the bathroom in the attic
• Improved and supplemented the insulation in the roof area by removing the old wooden panels, constructing a new airtight barrier, and adding insulation with gypsum board cladding on all sloping ceilings in the attic, plus insulating the eaves with cellulose
• Laid genuine multi-layer oak parquet flooring in 6 rooms
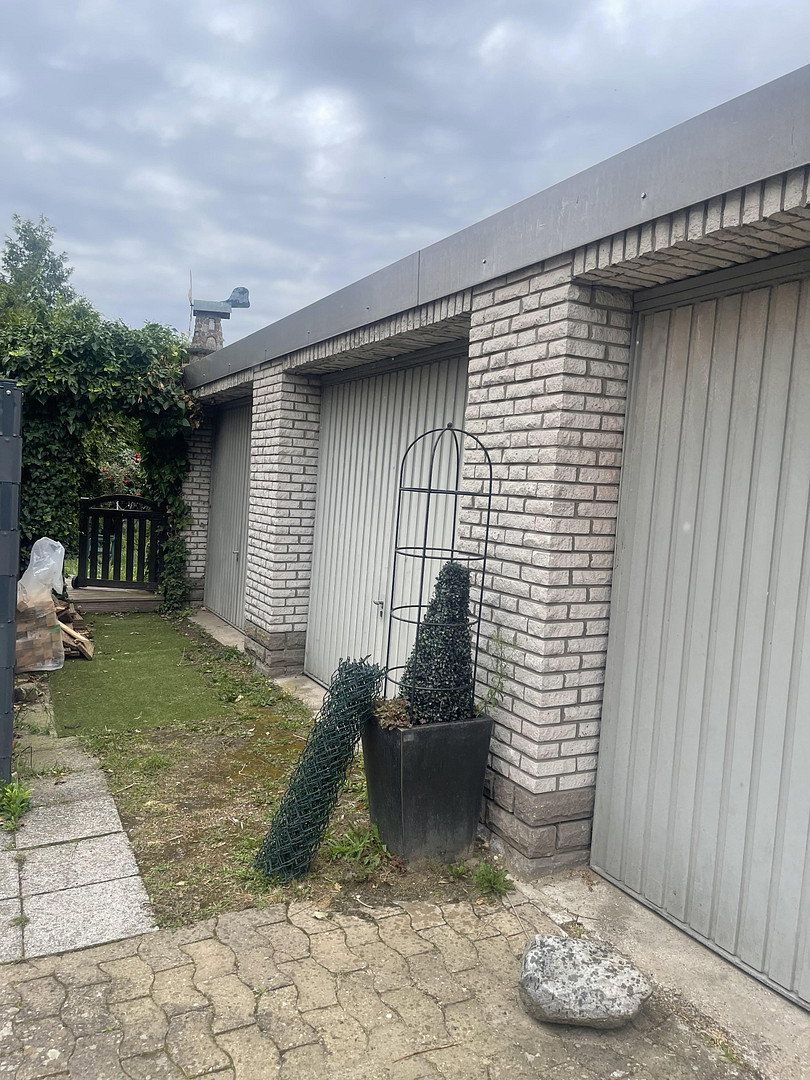
• Upgraded the garage roof with a new welded membrane
• Replaced the gas heating system completely in 2022 by a local specialist
By the way, we used an architectural firm specializing in old building renovations in Wismar, so the work was carried out professionally.
Energy certificate available
Efficiency class D, final energy consumption 118.55 kWh/(m²·a)
The house is divided into the following living areas:
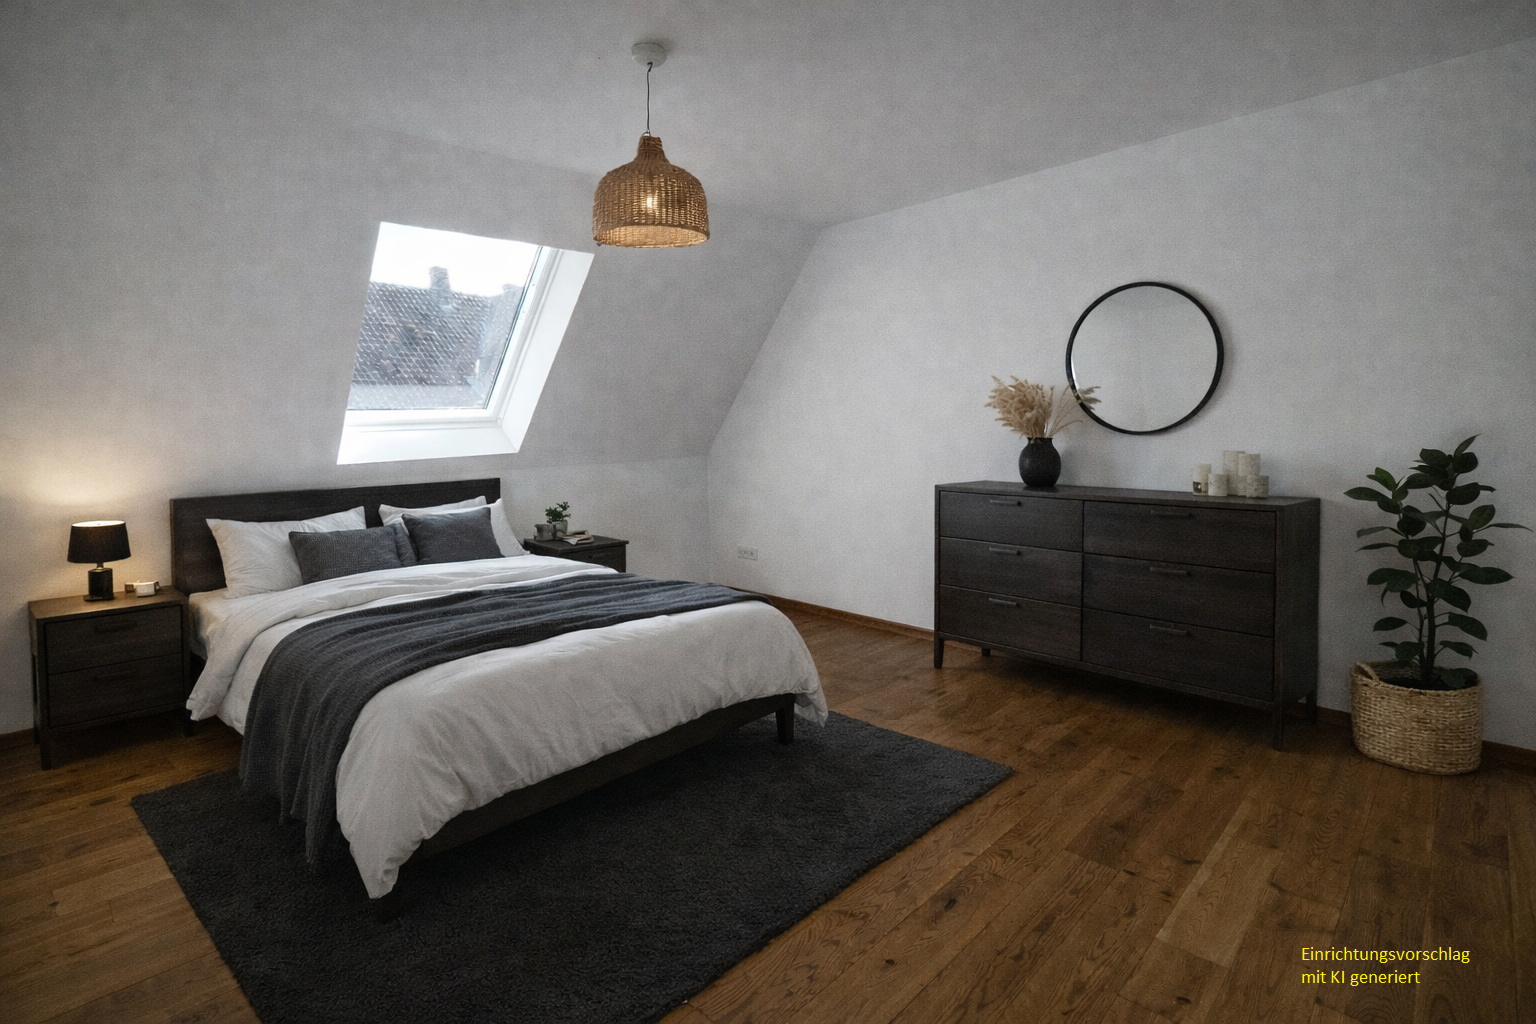
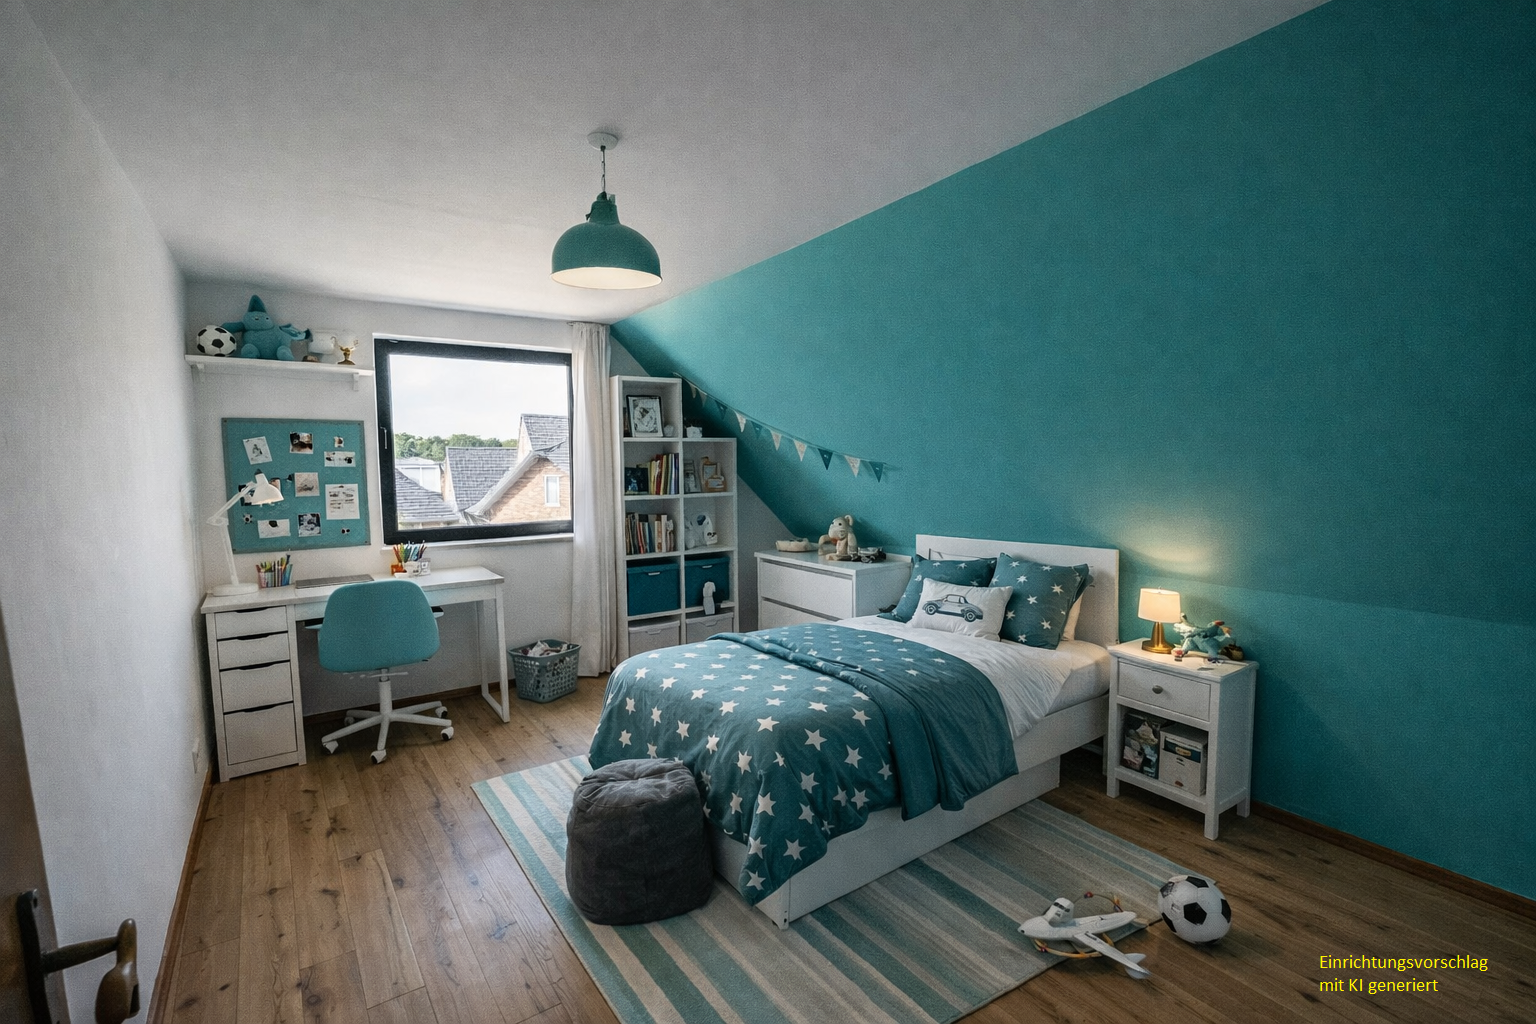
• 4 rooms and a full bathroom in the attic
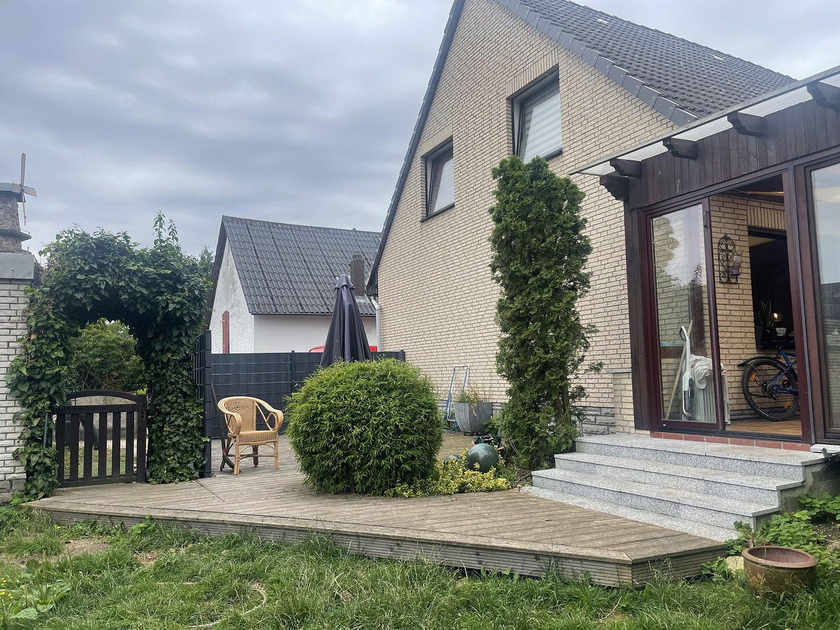
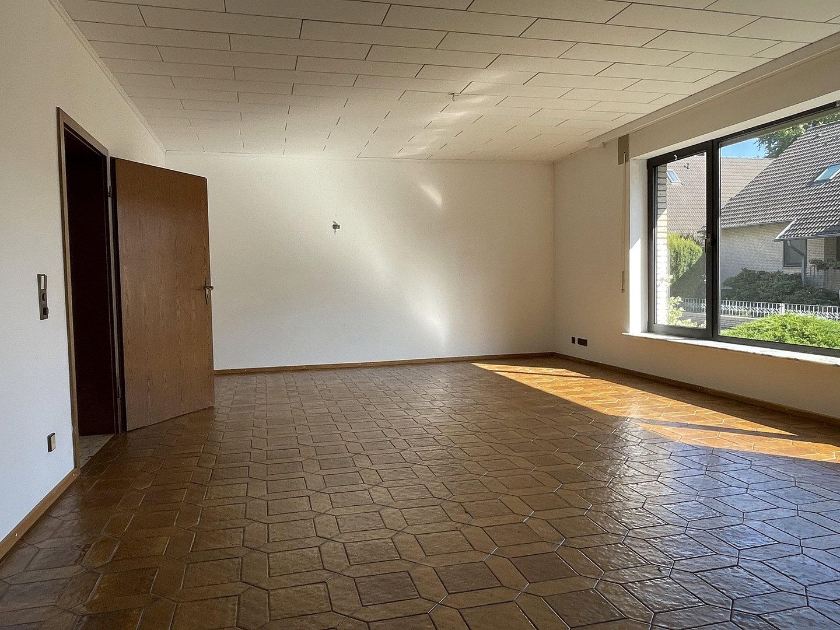
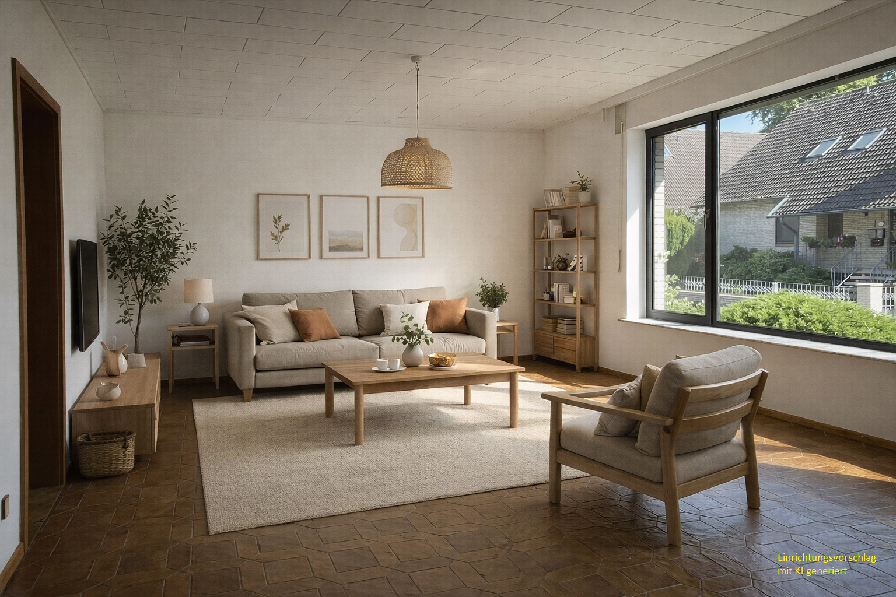
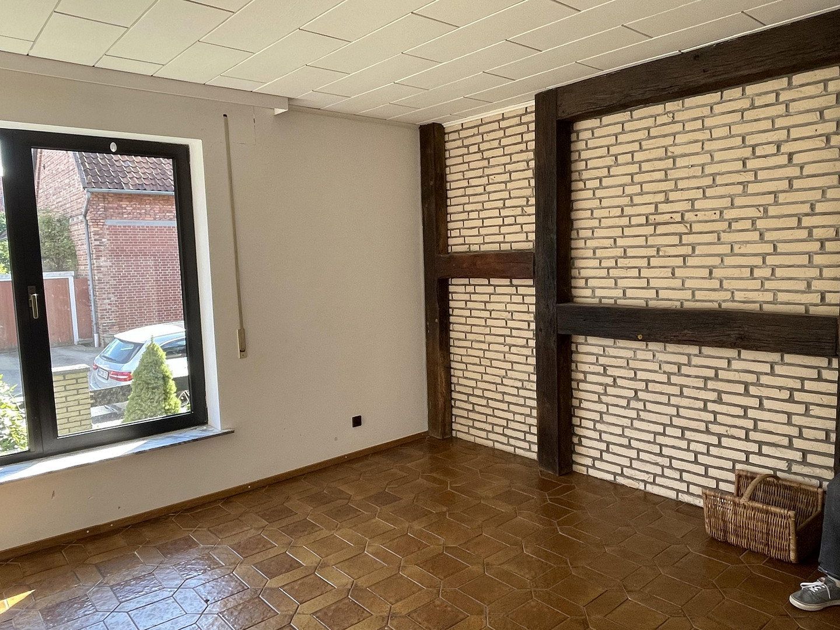
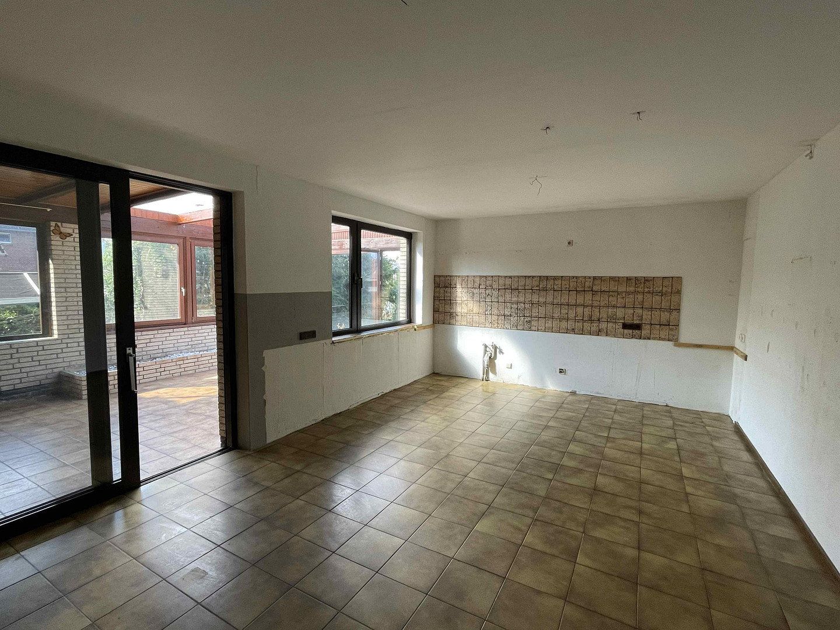
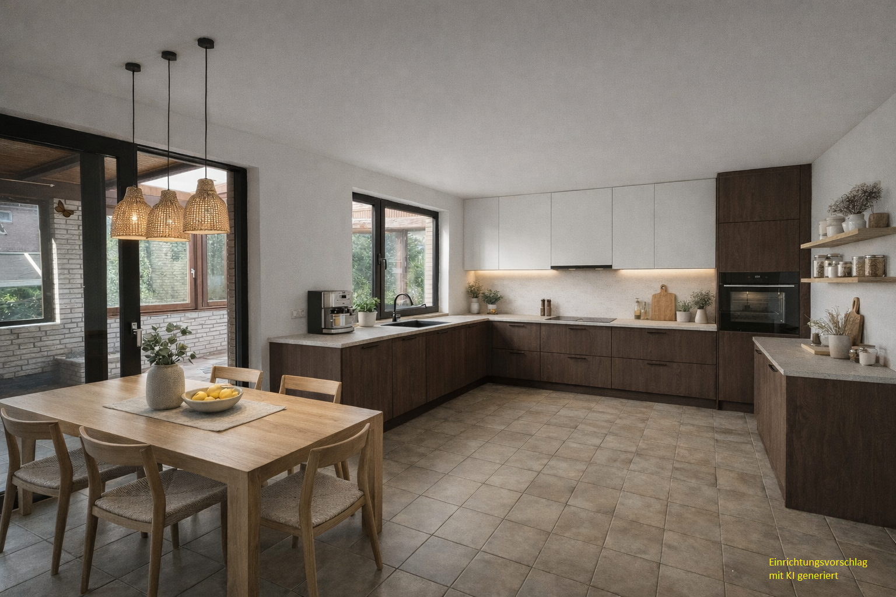
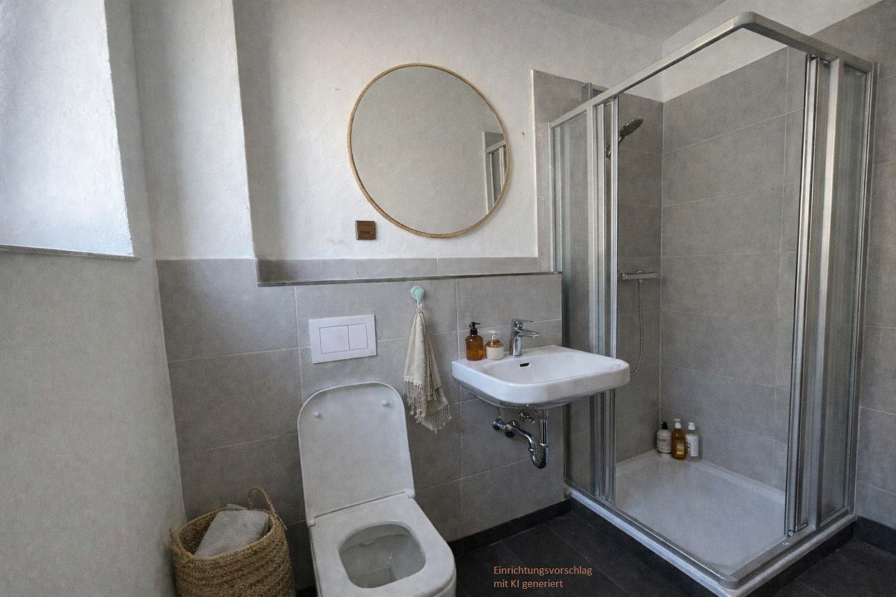
• Large living room, kitchen with a generous conservatory, 1 room and a shower bathroom on the ground floor
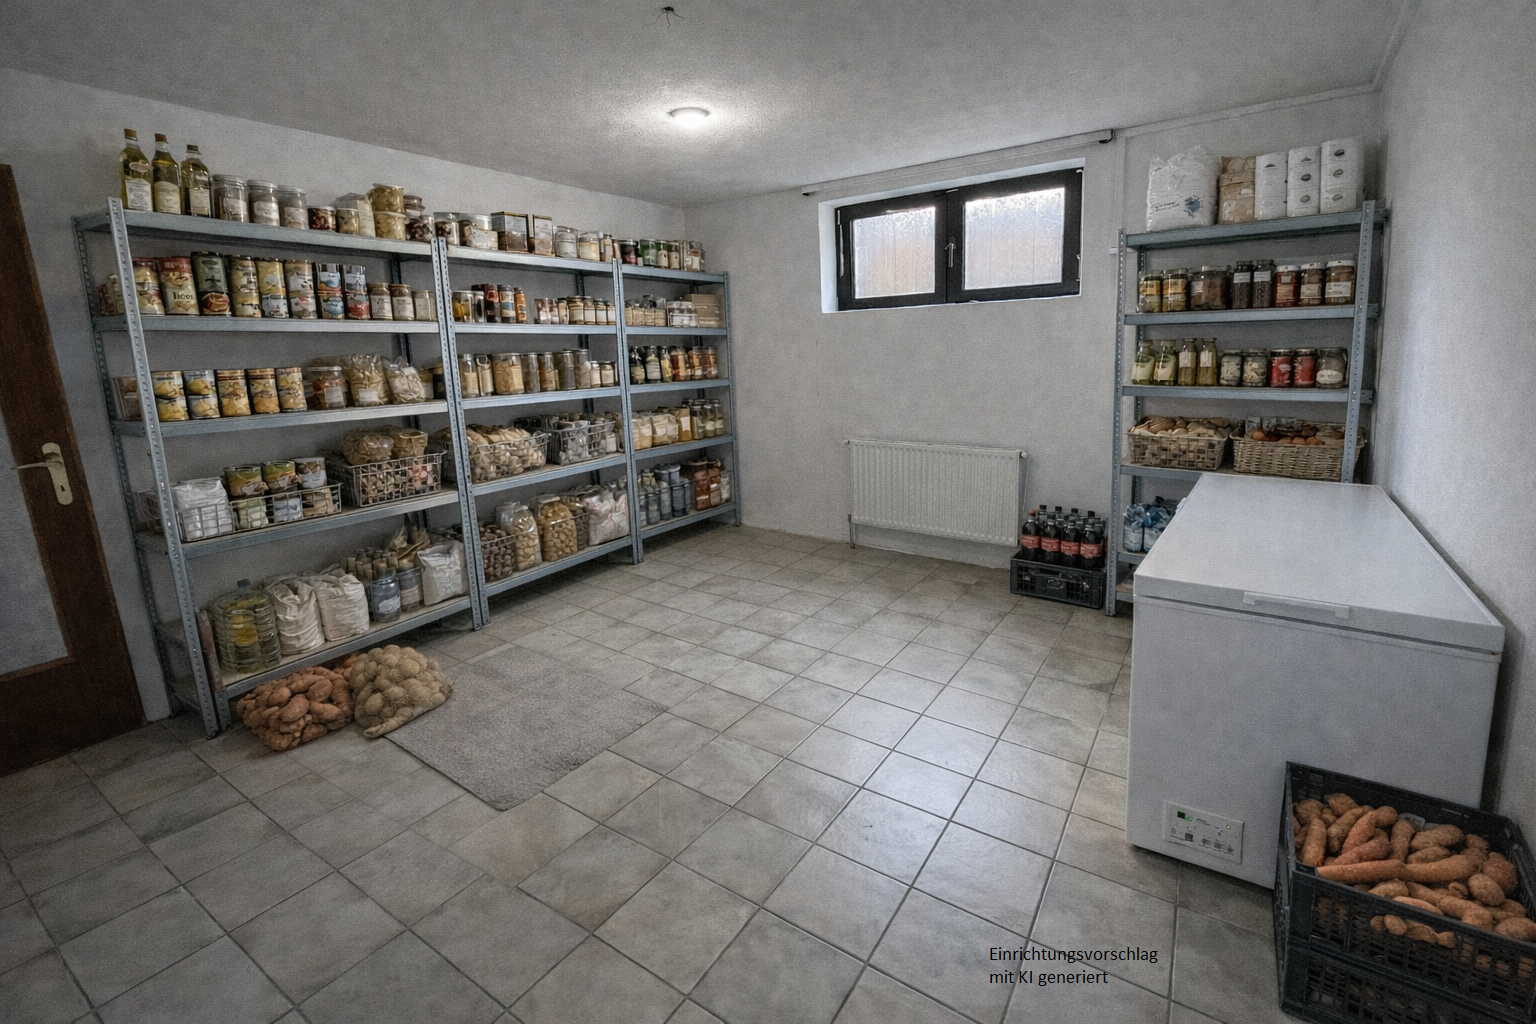
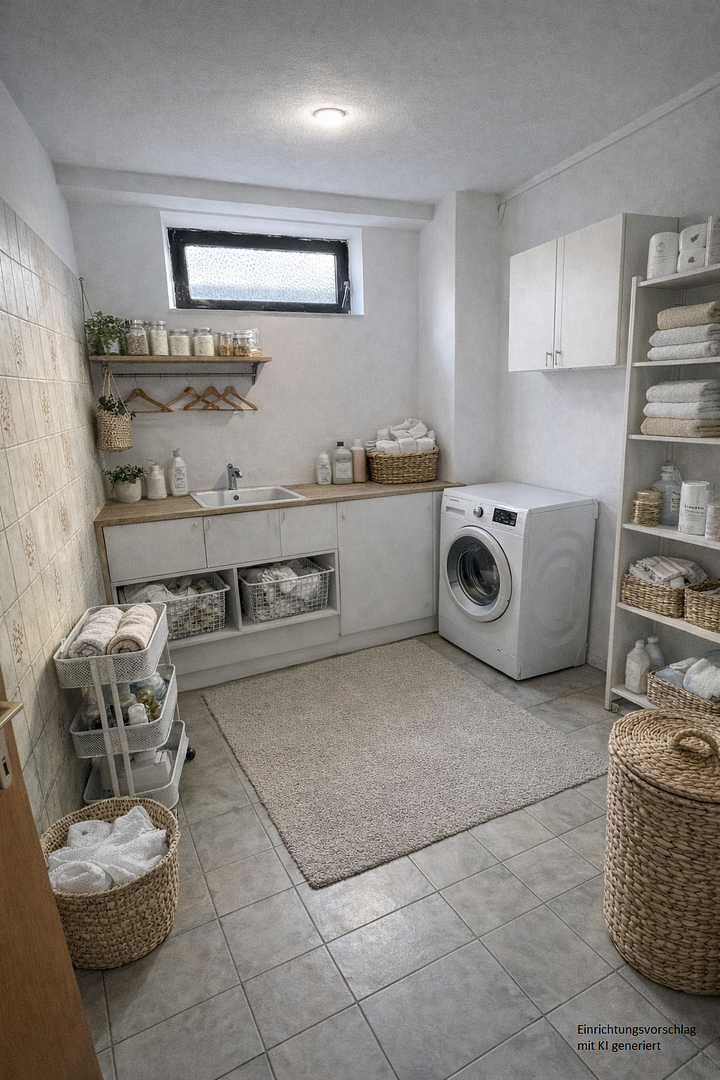
• 2 rooms, plus a large party cellar and a laundry room with a WC in the basement
Other features and amenities:
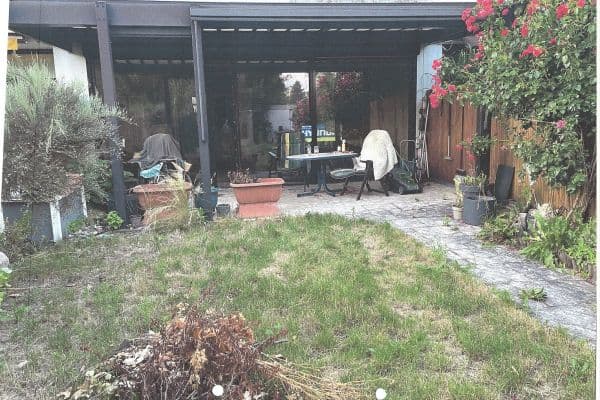
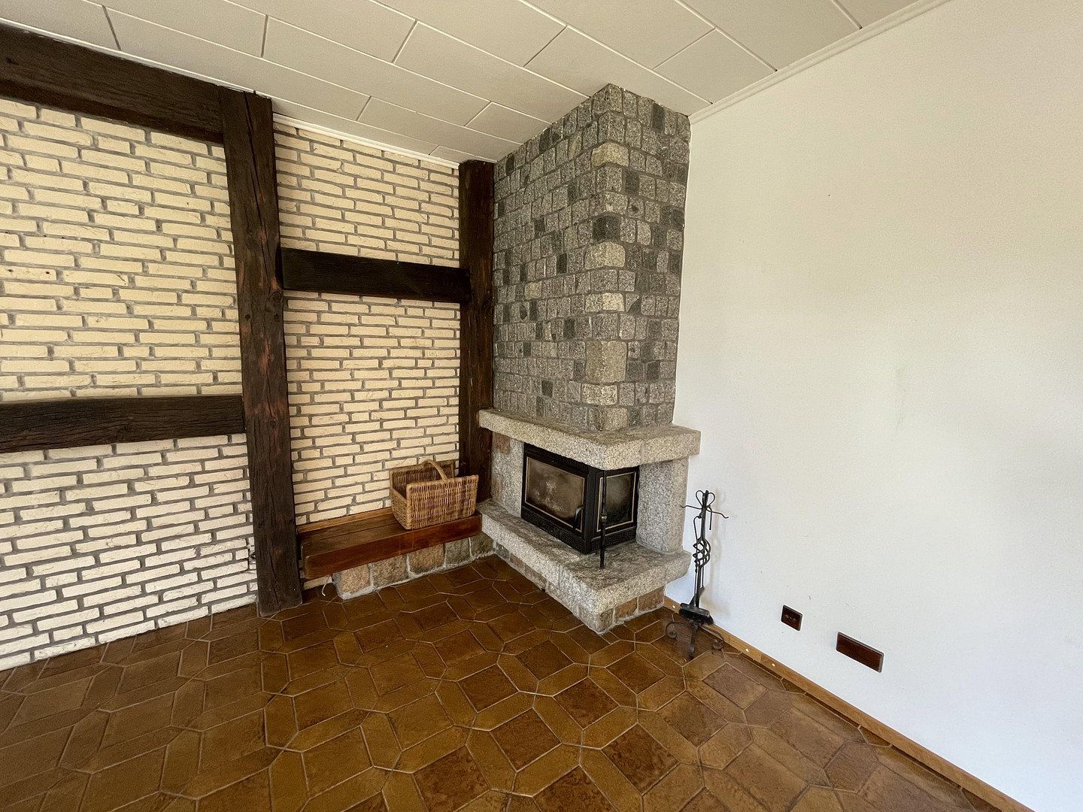
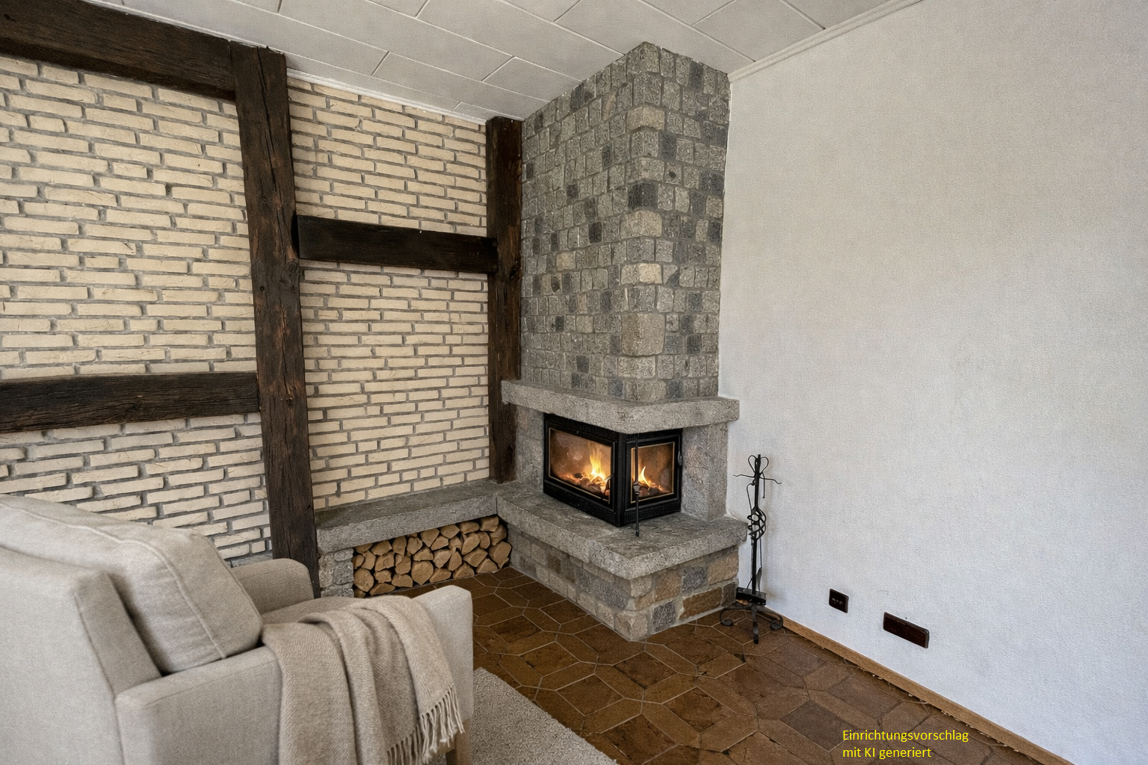
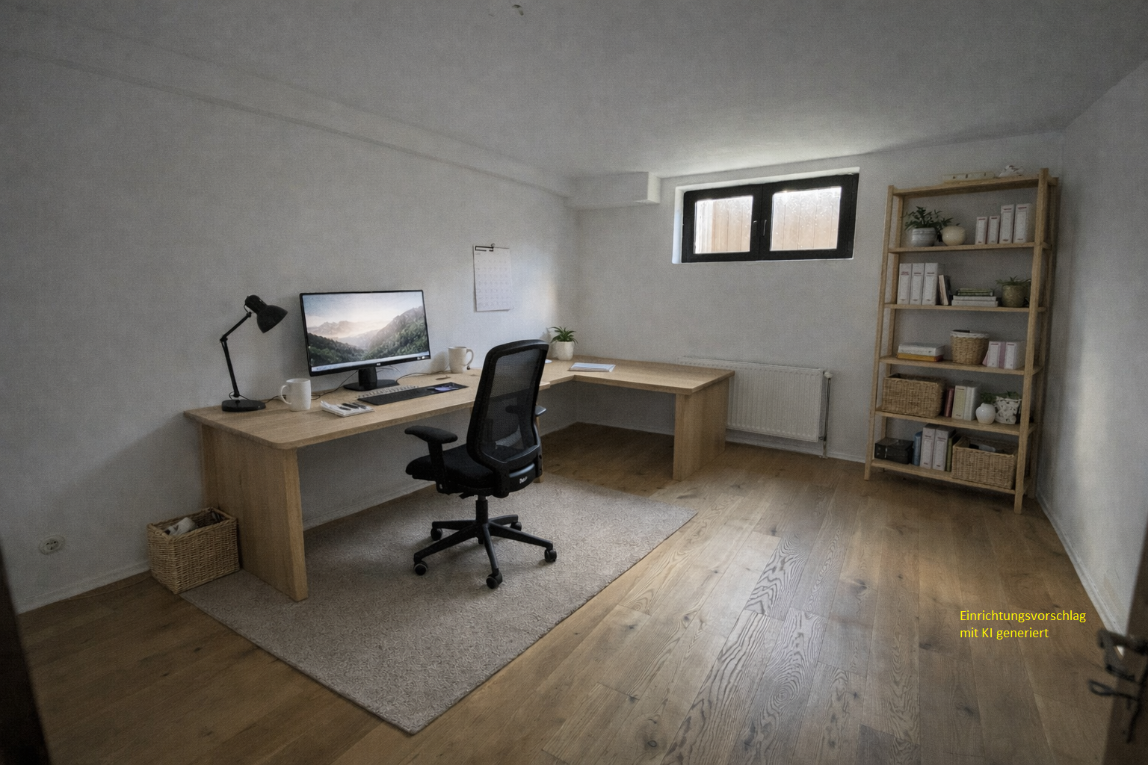
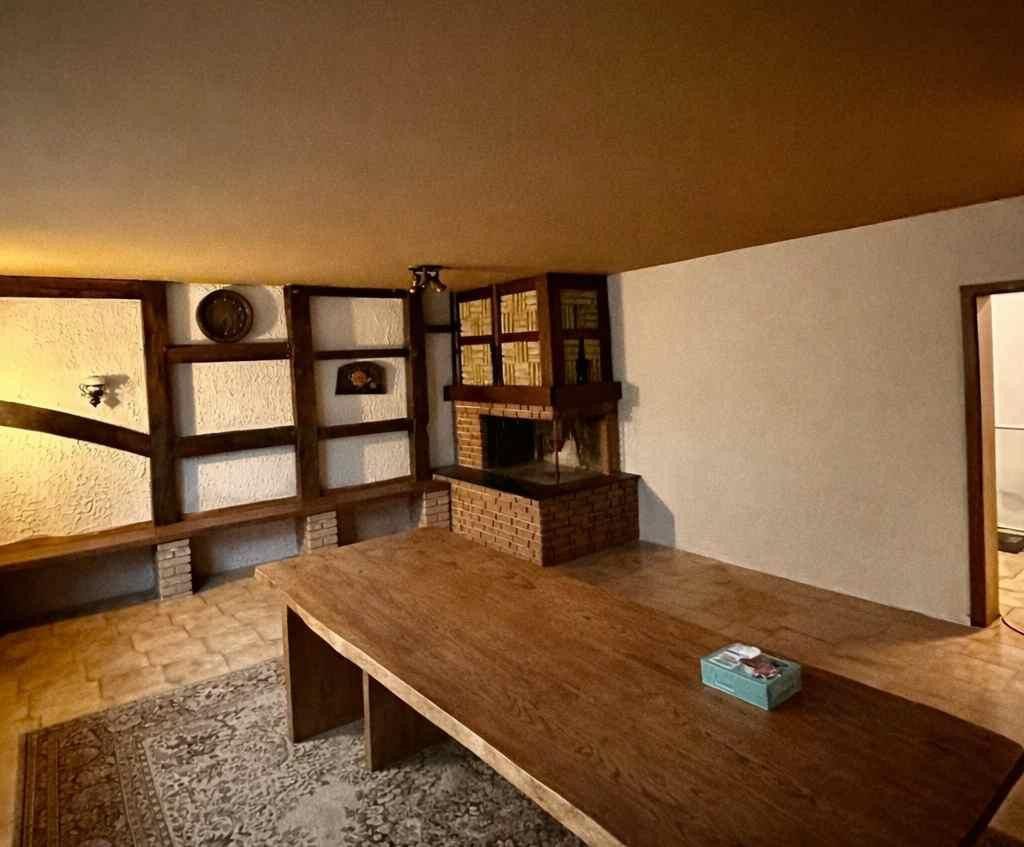
The living room features a masonry fireplace built with granite stone and a fireplace insert. On the ground floor, the windows are equipped with blinds. The ceiling height in the basement is a generous 2.50 m, making it suitable for use as an office or hobby room; the basement is heated through radiators. The property is located on a quiet side street in a well-established village setting. It is approximately 150 m from the bakery and farm shop, and about 100 m from the primary school.
Property characteristics
| Age | Over 5050 years |
|---|---|
| Layout | 6+1 |
| Usable area | 199 m² |
| Total floors | 2 |
| Condition | After reconstruction |
|---|---|
| EPC | D - Less economical |
| Land space | 660 m² |
| Price per unit | €2,487.44 / m2 |
What does this listing have to offer?
| Basement |
| Terrace |
Listing
| ID | 1081430 |
|---|
| Posted | 22/10/2026 |
|---|
What you will find nearby
How far to…:
Price€495,000
Still looking for the right one?
Set up a watchdog. You will receive a summary of your customized offers 1 time a day by email. With the Premium profile, you have 5 watchdogs at your fingertips and when something comes up, they notify you immediately.