House for sale 5+kk • 165 m², Lower Saxony
, Lower SaxonyParking • GaragePrice€625,000
Translated with the help of AI
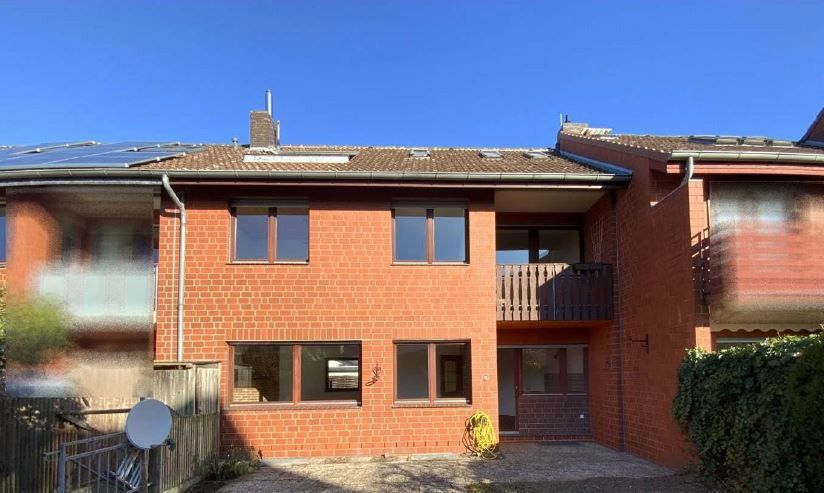
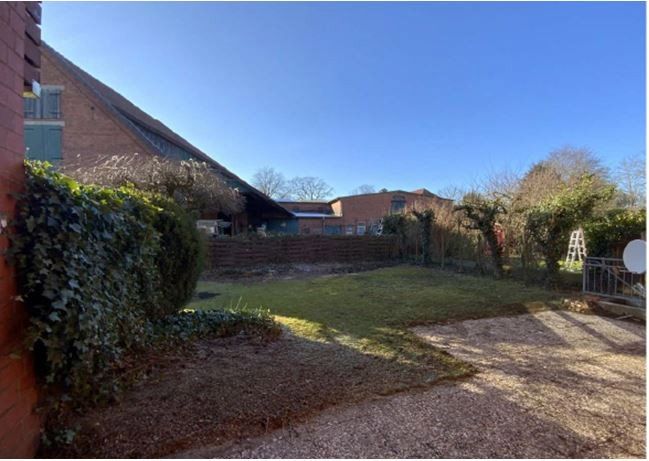
Built in 1981/82 using solid construction, this mid-terrace house offers ample space across three floors plus a basement for you and your entire family, as well as a generously sized garden. If you prefer a rural setting without having to sacrifice excellent infrastructure and transport connections, this property is well worth a closer look.
In addition to the ground and first floors, the attic contains a self-contained 1.5-room apartment with a kitchen, small bathroom and loggia. It offers plenty of space for growing children, for example, or could be used to accommodate guests or rented out to trade fair visitors.
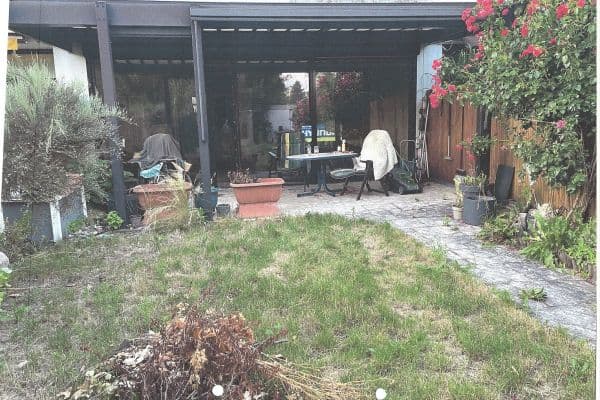
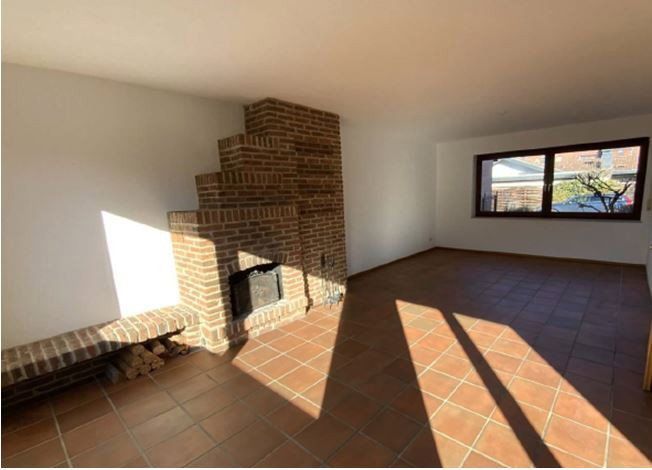
The spacious living and dining area is perfect for cosy evenings by the fireplace, while the large terrace is ideal for sociable barbecues. Impressive sunsets can be enjoyed from the small balcony on the first floor and the roof terrace.
The mid-terrace house is located in Grasdorf, an old and idyllic district of Laatzen with a predominantly rural character, situated close to nature directly beside the southern Leine floodplain. Despite this, the area offers first-class infrastructure and public transport connections, making it a highly sought-after location.
Nearby is the Leine-Center, with a variety of shops, a supermarket and discount stores. Nurseries, primary schools and secondary schools are all within walking distance. Excellent medical care is provided by various doctors and the Agnes-Karl Hospital.
Those seeking recreation will find excellent opportunities for walking, cycling, canoeing, etc. in the Leinemasch. Sports and health enthusiasts can enjoy the extensive facilities at aquaLaatzium, which includes indoor and outdoor swimming pools, a fitness club and an outstanding sauna complex. Several sports clubs offering a wide range of activities are also within walking distance.
Hanover city centre can be reached quickly by tram or bicycle. Road connections are also excellent, with easy access to the Messeschnellweg expressway and the A7 motorway. All in all, this is a perfect location on the outskirts of the state capital, Hanover.
- Large, bright living and dining area
- Fireplace
- Underfloor heating on the ground and first floors
- Self-contained attic apartment (approx. 27.5 m²)
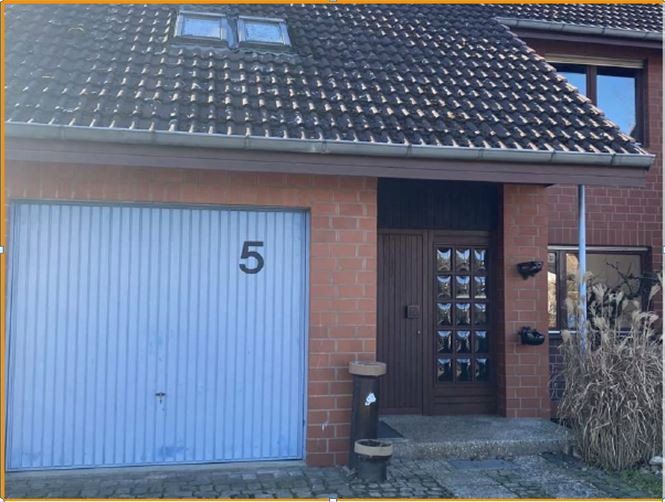
- Garage with direct access to the house
- Parking space directly in front of the house
- Spacious ground-floor terrace
- First-floor balcony
- Attic loggia
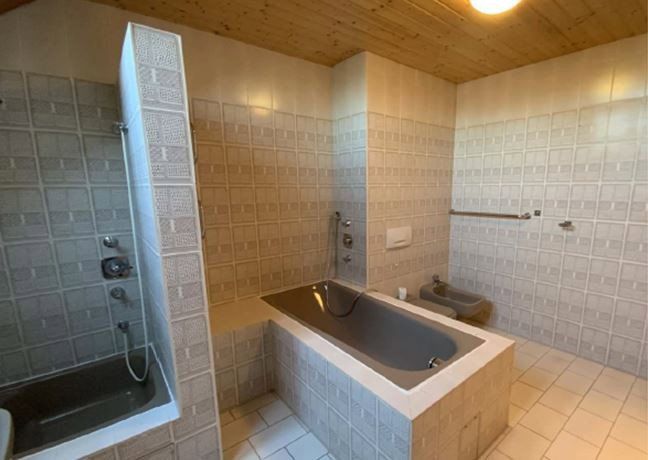
- Three bathrooms
- South-west-facing garden
- Full basement with access to the garden
Property characteristics
| Age | Over 5050 years |
|---|---|
| Layout | 5+kk |
| Usable area | 165 m² |
| Total floors | 3 |
| Condition | Good |
|---|---|
| EPC | C - Economical |
| Land space | 317 m² |
| Price per unit | €3,787.88 / m2 |
What does this listing have to offer?
| Balcony | |
| Garage | |
| Terrace |
| Basement | |
| Parking |
Listing
| ID | 1089539 |
|---|
| Posted | 14/11/2026 |
|---|
What you will find nearby
How far to…:
Price€625,000
Still looking for the right one?
Set up a watchdog. You will receive a summary of your customized offers 1 time a day by email. With the Premium profile, you have 5 watchdogs at your fingertips and when something comes up, they notify you immediately.