House for sale 4+1 • 149 m² without real estateAm Freudenberg 67 Wuppertal - Elberfeld Elberfeld Nordrhein-Westfalen 42119
Am Freudenberg 67 Wuppertal - Elberfeld Elberfeld Nordrhein-Westfalen 42119Parking • GaragePrice€549,000
Translated with the help of AI
House Within a House, Universal Elegance and Floating Lightness
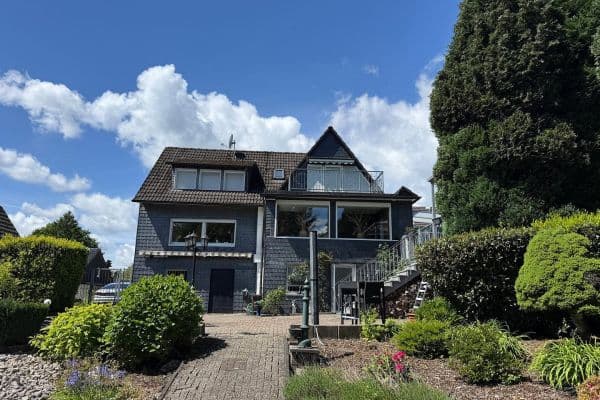
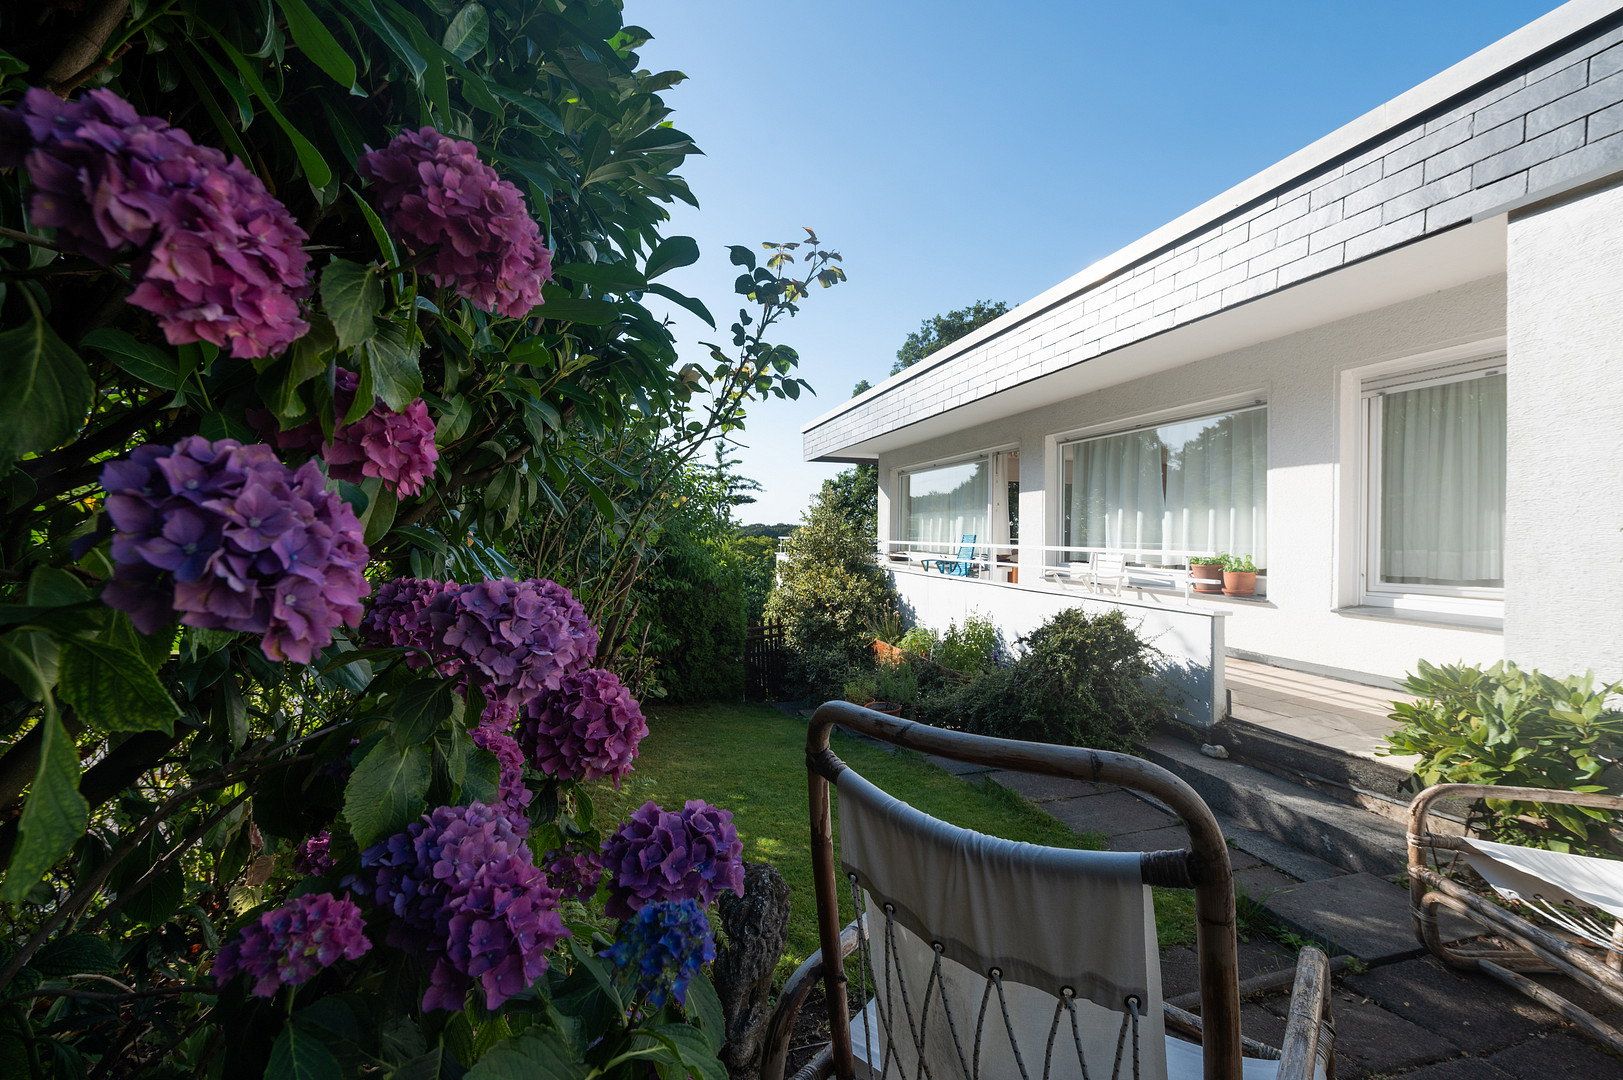
This property captivates with the clean geometry of classical modernism and stylistic elements from the Bauhaus tradition.
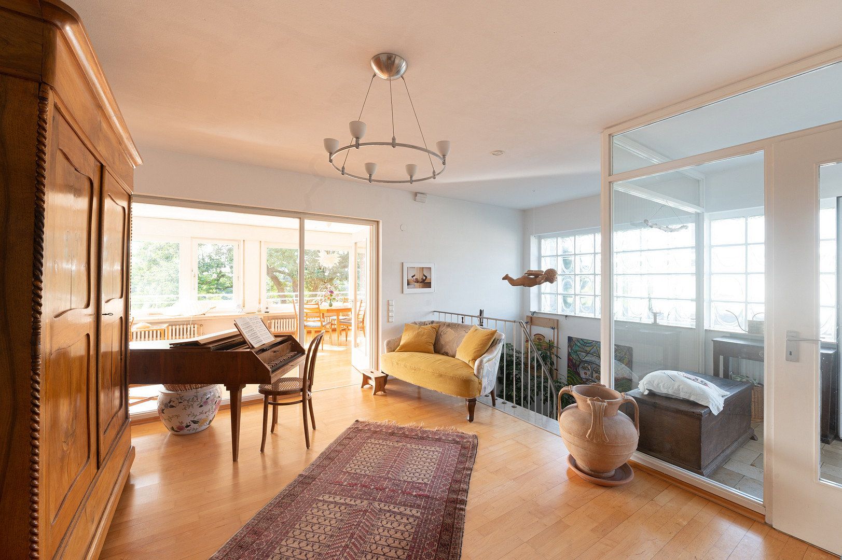
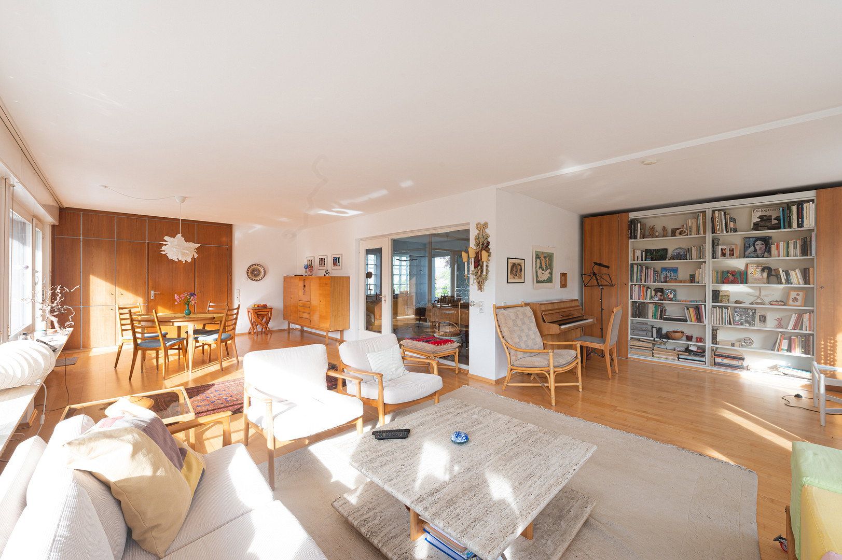
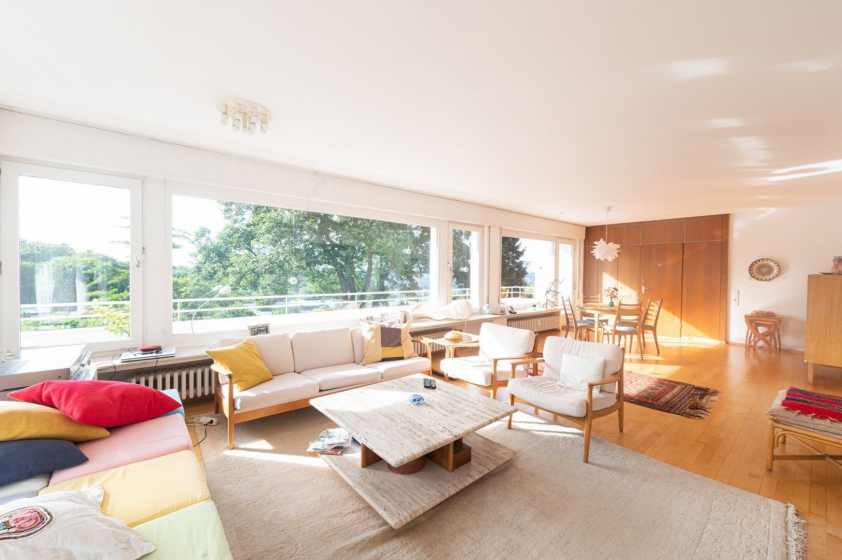
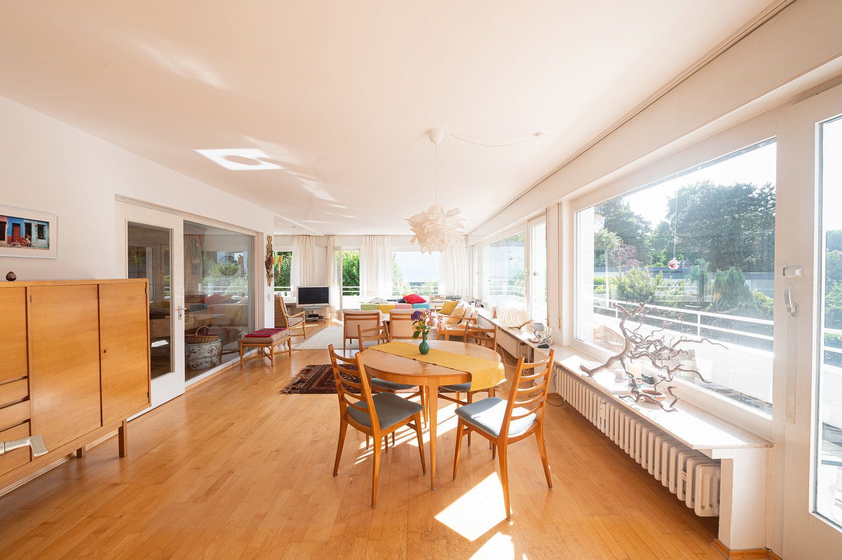
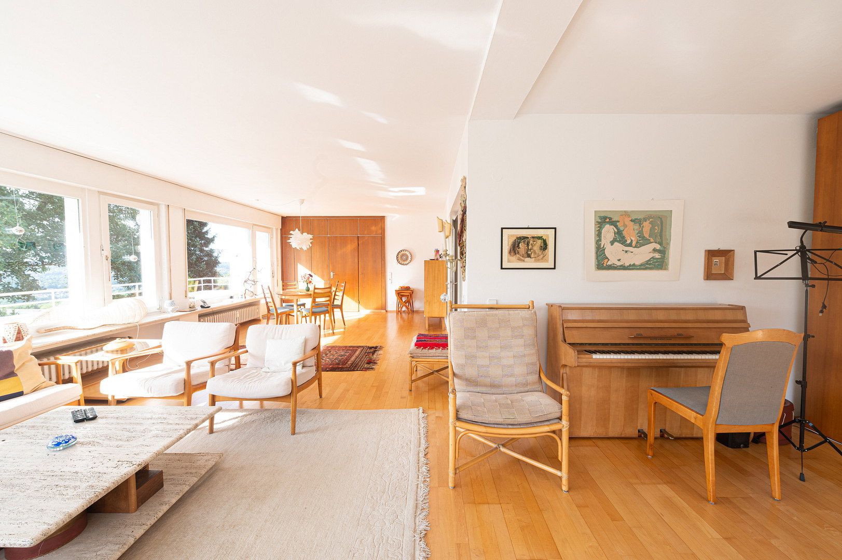
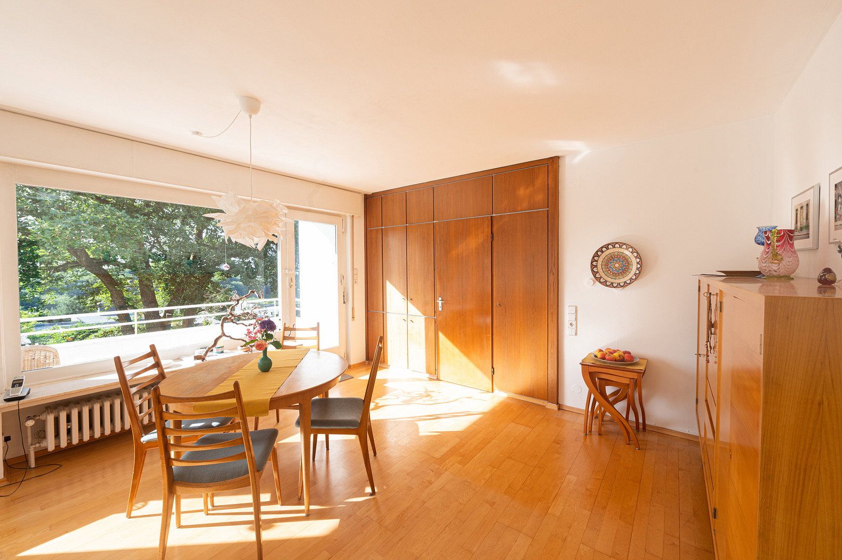
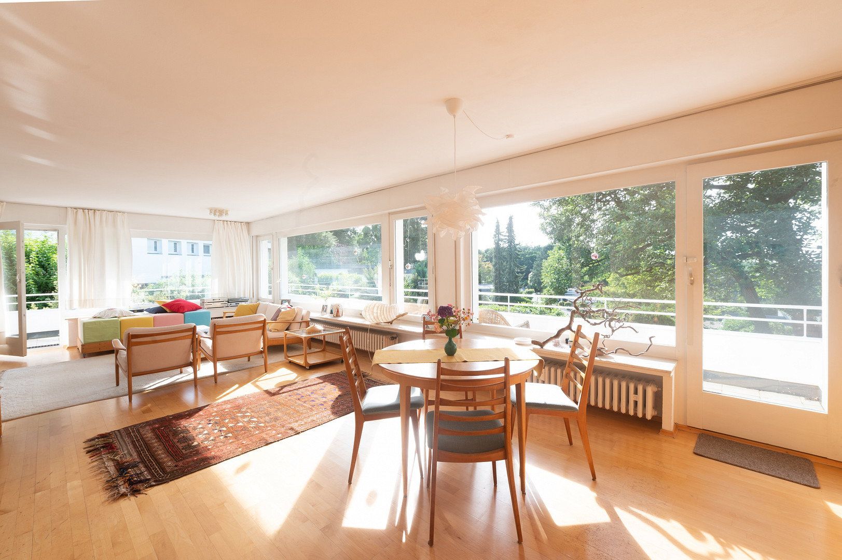
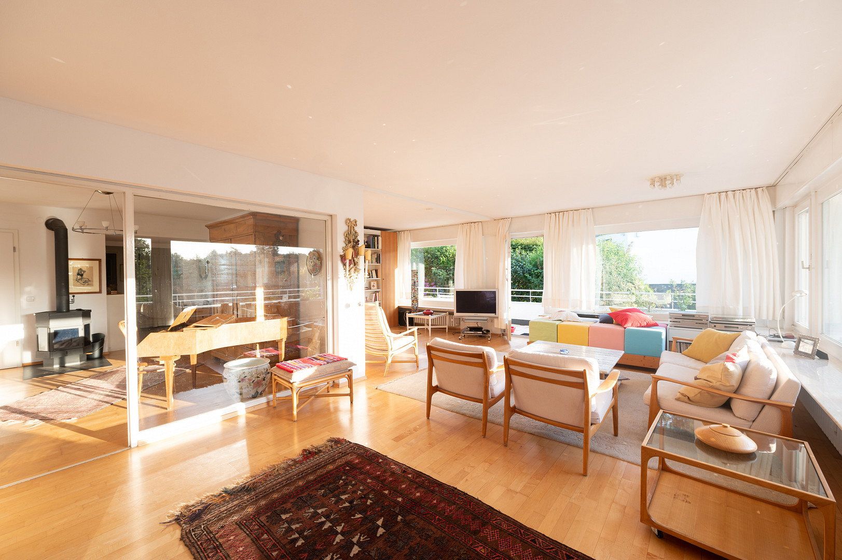
The architecture makes perfect use of the sloping site, giving the building a fascinating sense of weightlessness. The prestigious centerpiece of the home is the approximately 52 m² living room: the generous corner window frontage allows the purist interior to merge seamlessly with the surrounding natural environment. The wraparound L-shaped balcony follows the sun’s natural path, turning the changing daylight into a design element that presents the room in a new light at every hour of the day.
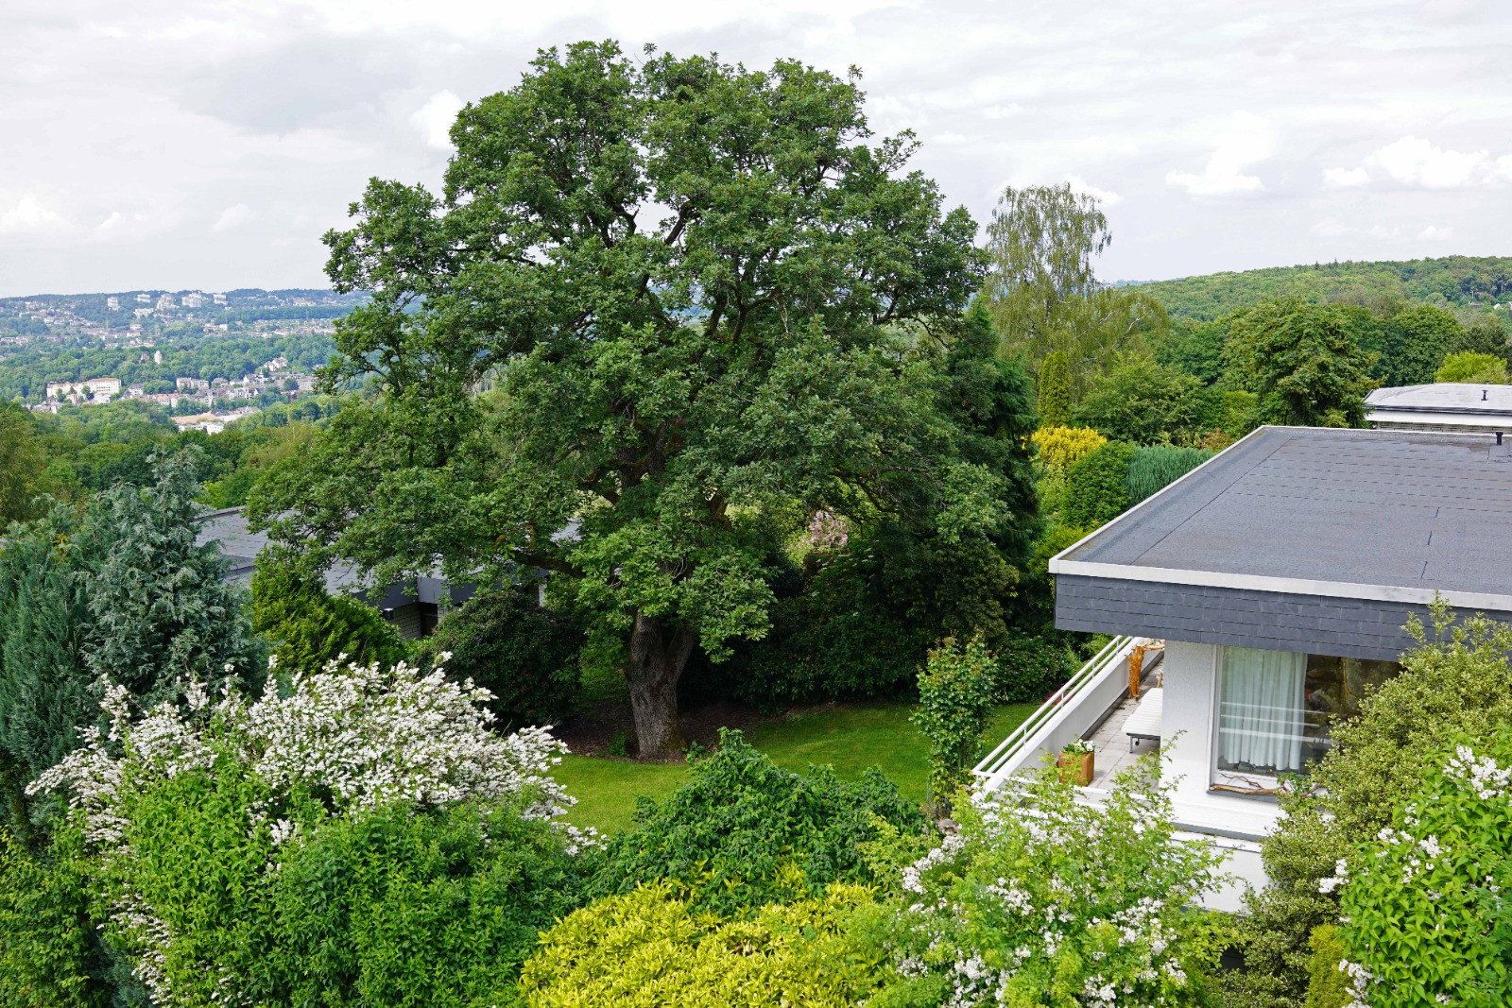
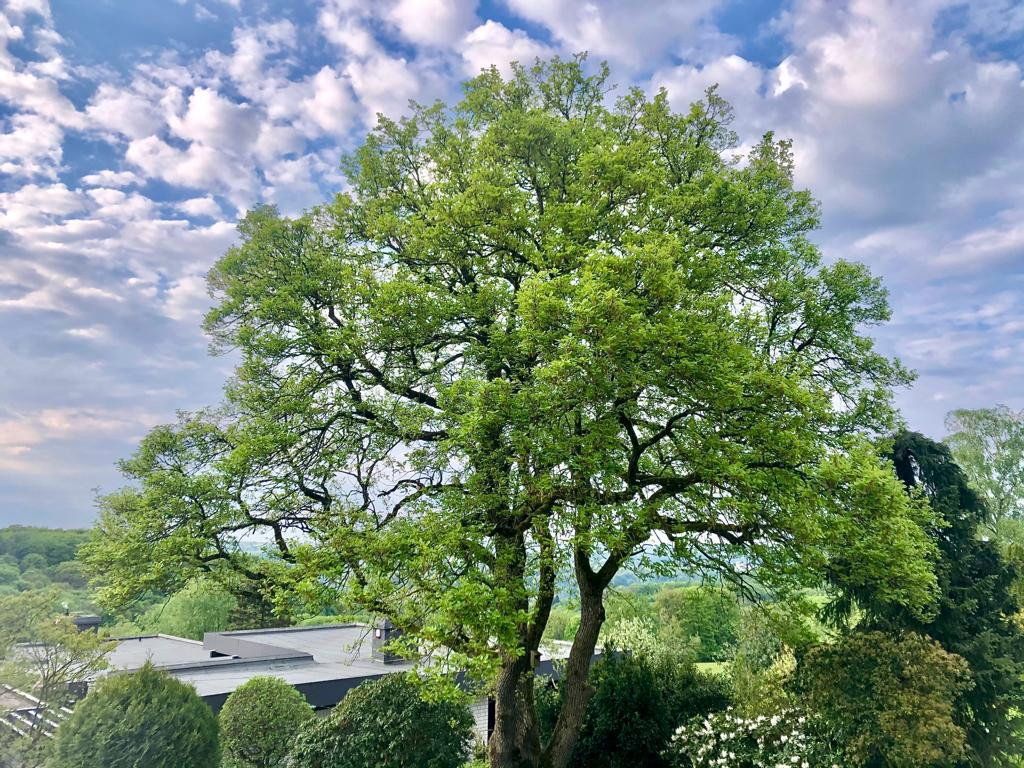
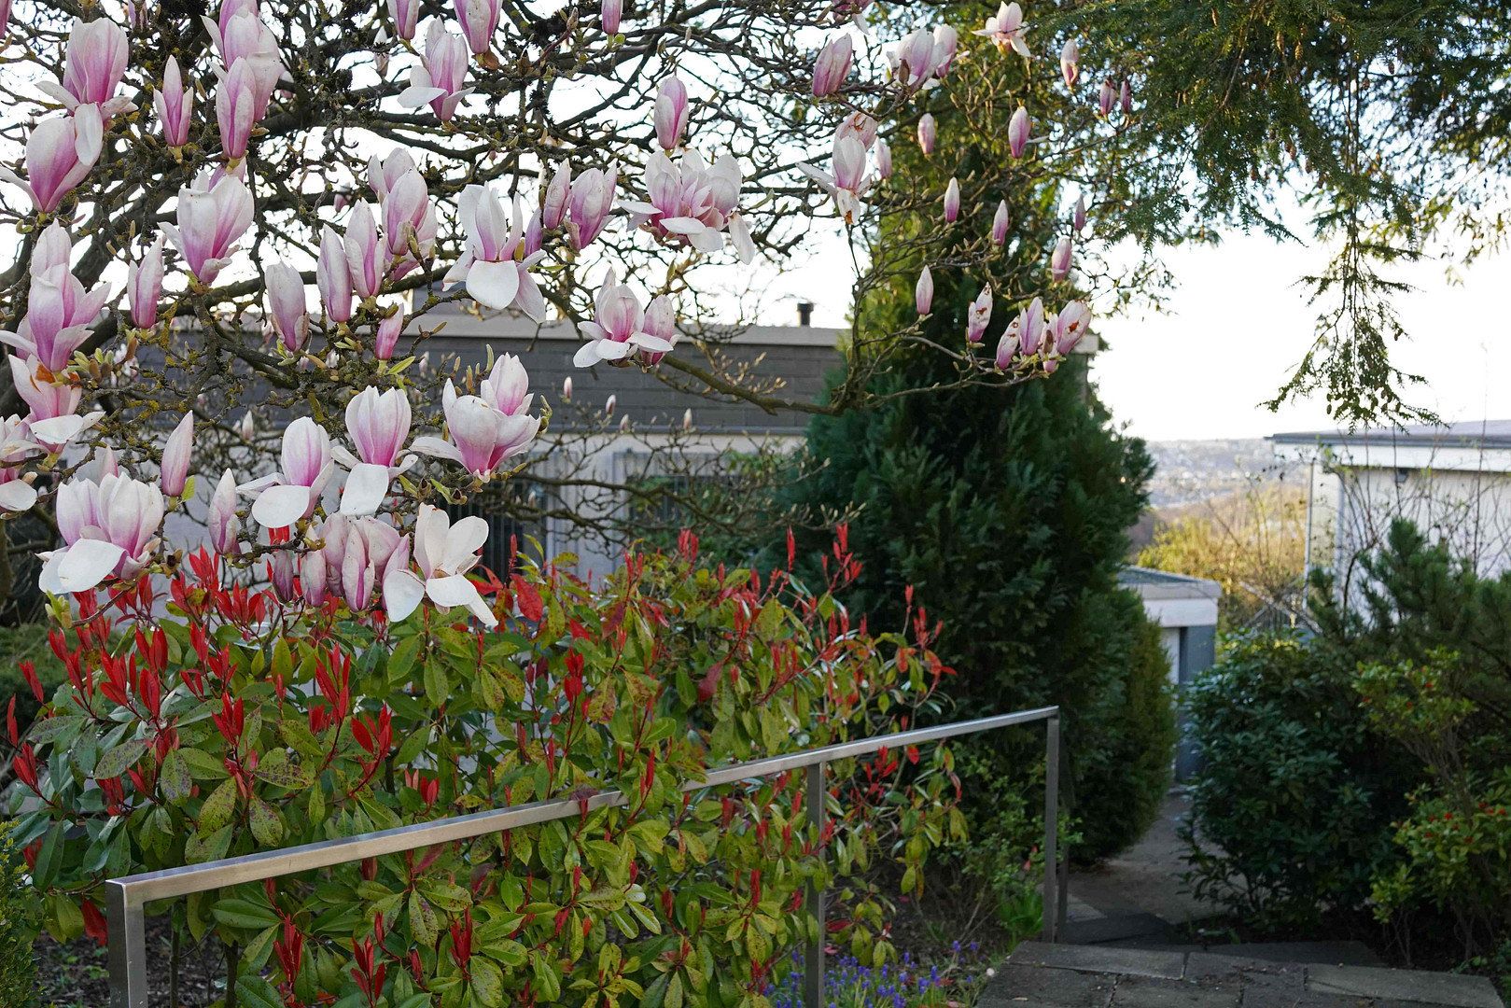
A historic oak tree in the garden provides a striking focal point and lends the view fascinating visual depth. Here, one experiences a sense of freedom, spaciousness and floating lightness, while the evening light in particular reveals a spectacular, unobstructed panorama—a design of universal elegance that could stand in any exceptional location in the world.
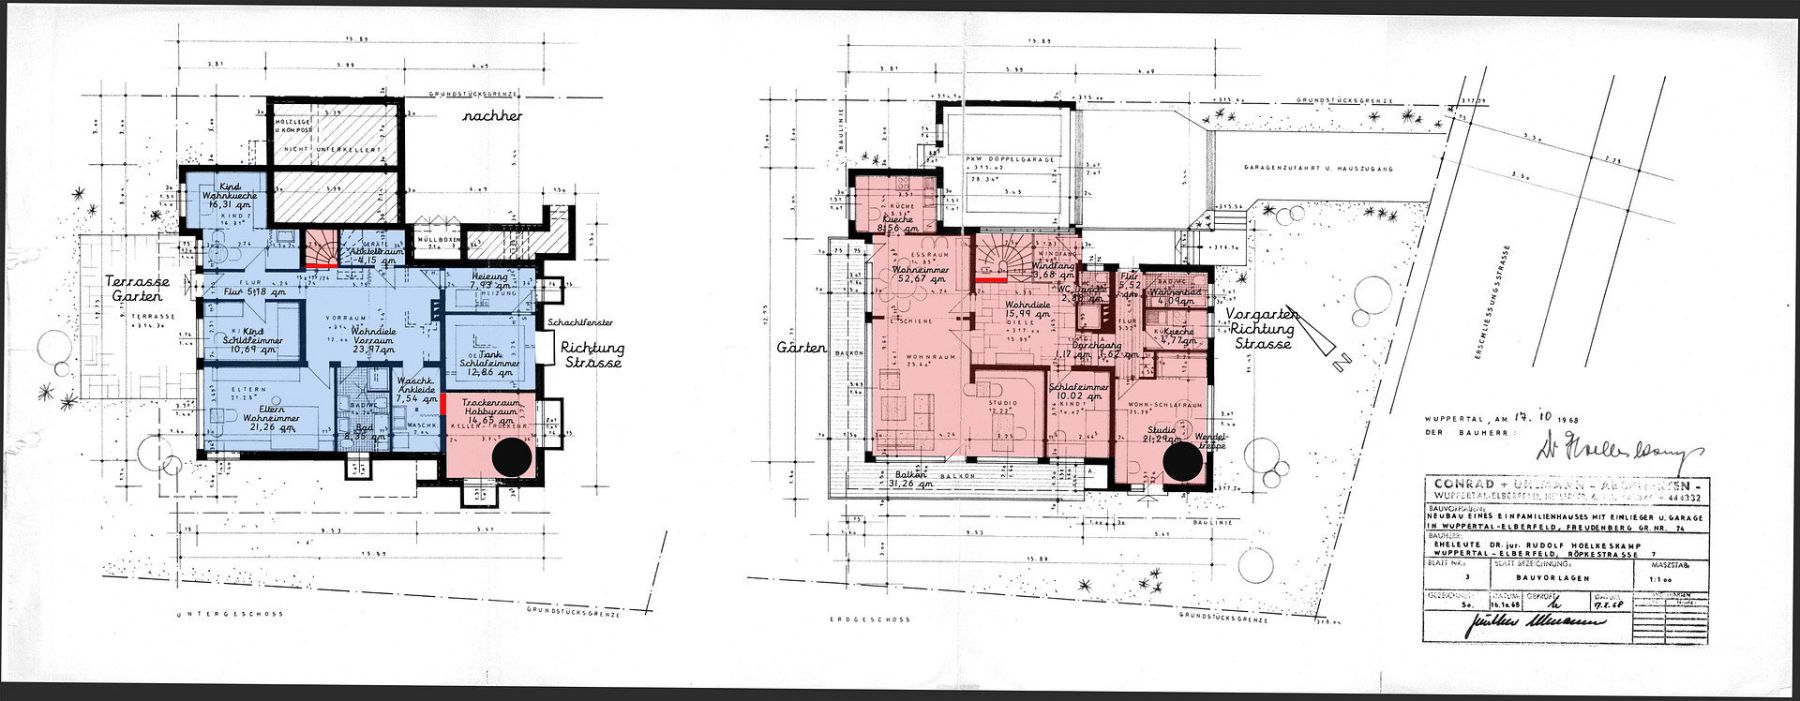
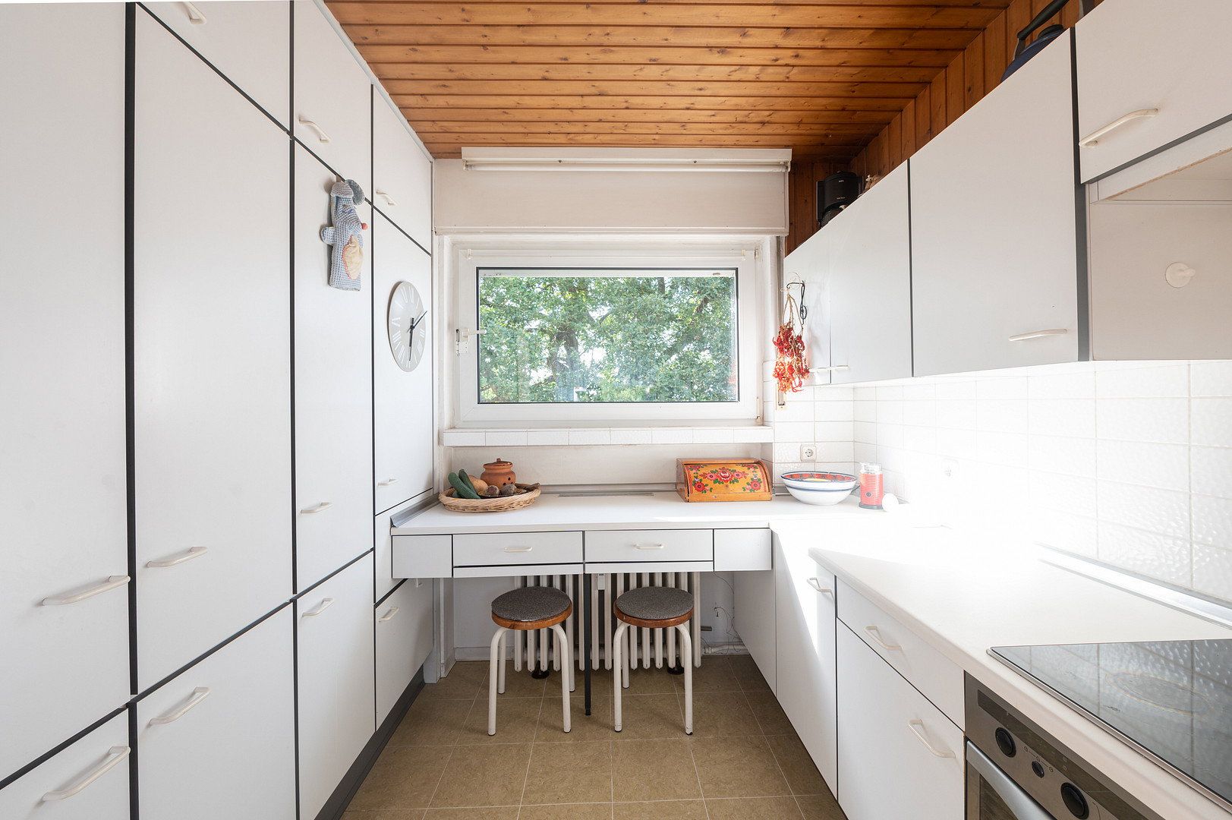
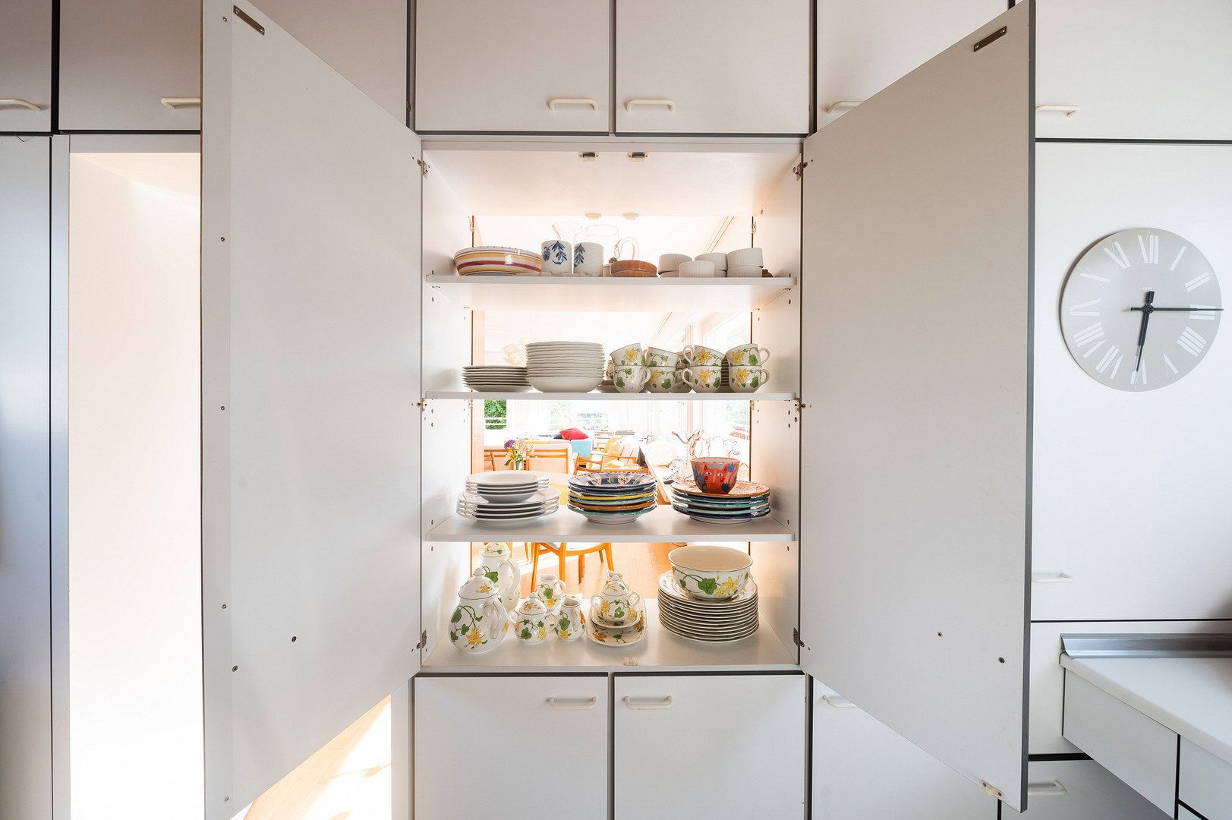
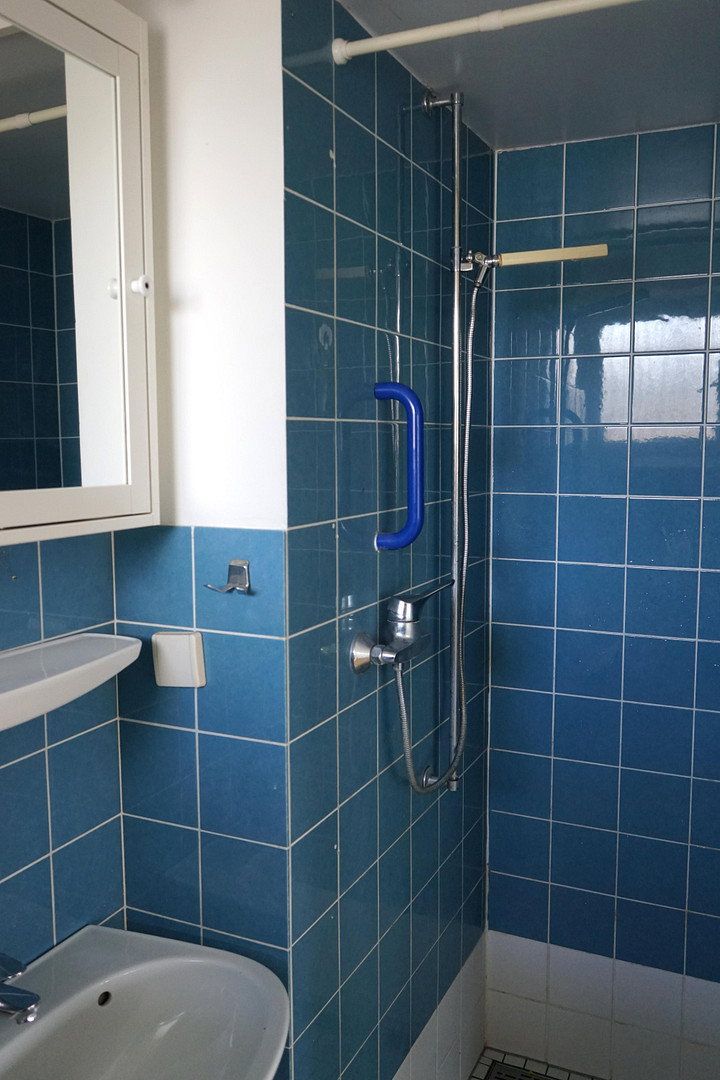
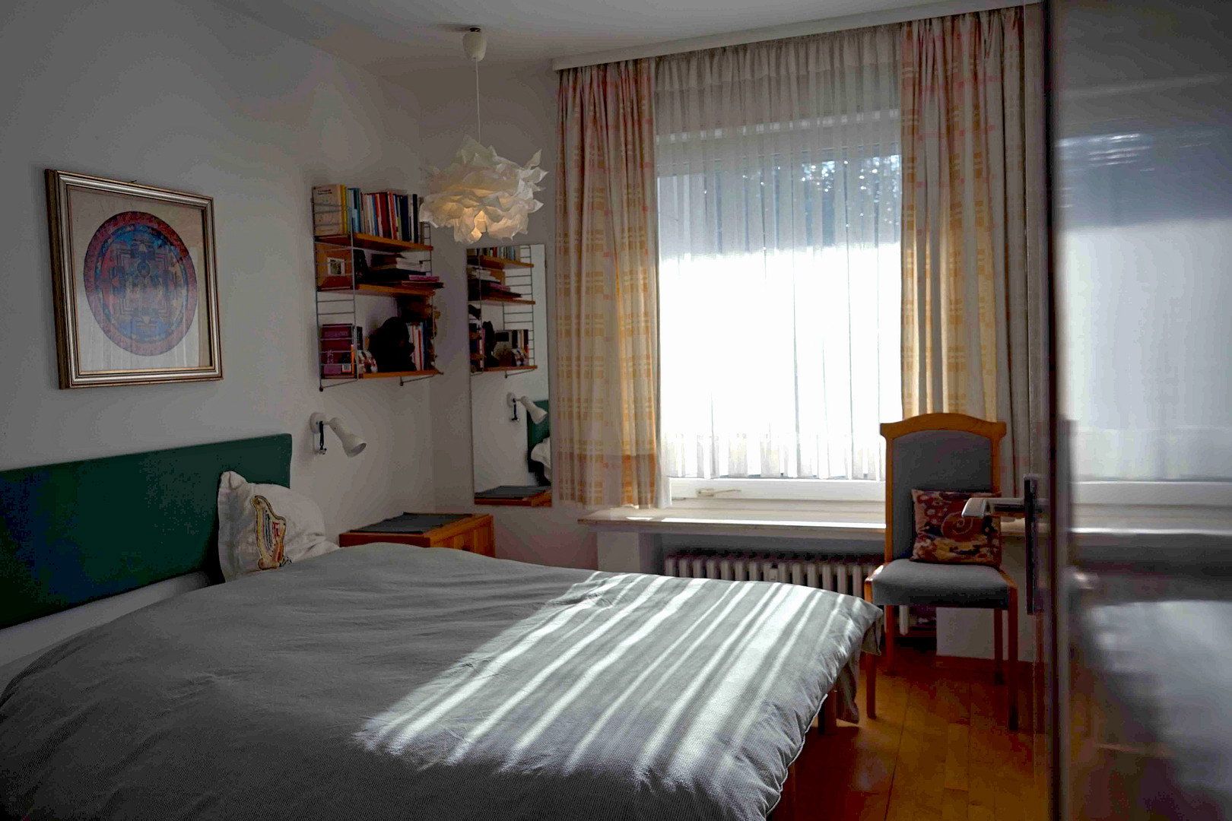
• Flowing spaces and form follows function: The apartment is entered in style through a glazed vestibule. A bedroom and a walk-in shower room adjoin the bright, naturally lit living hall. The kitchen is connected to the large living room by a practical wall unit that can be opened from both sides.
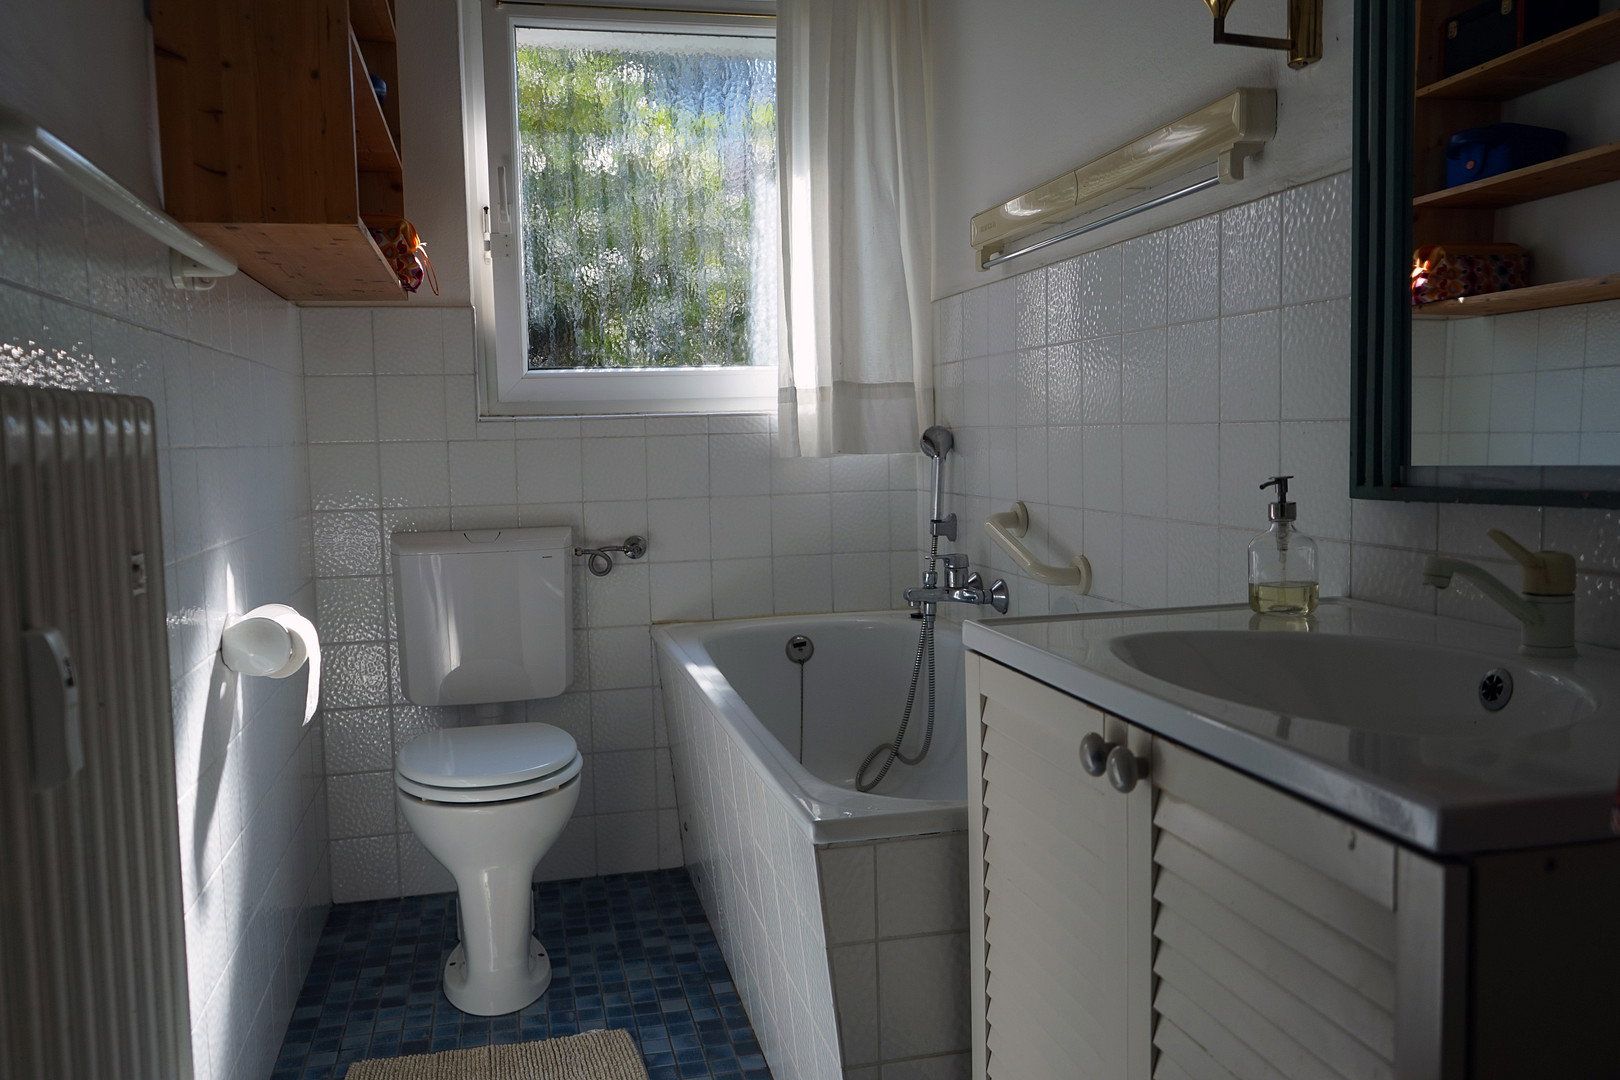
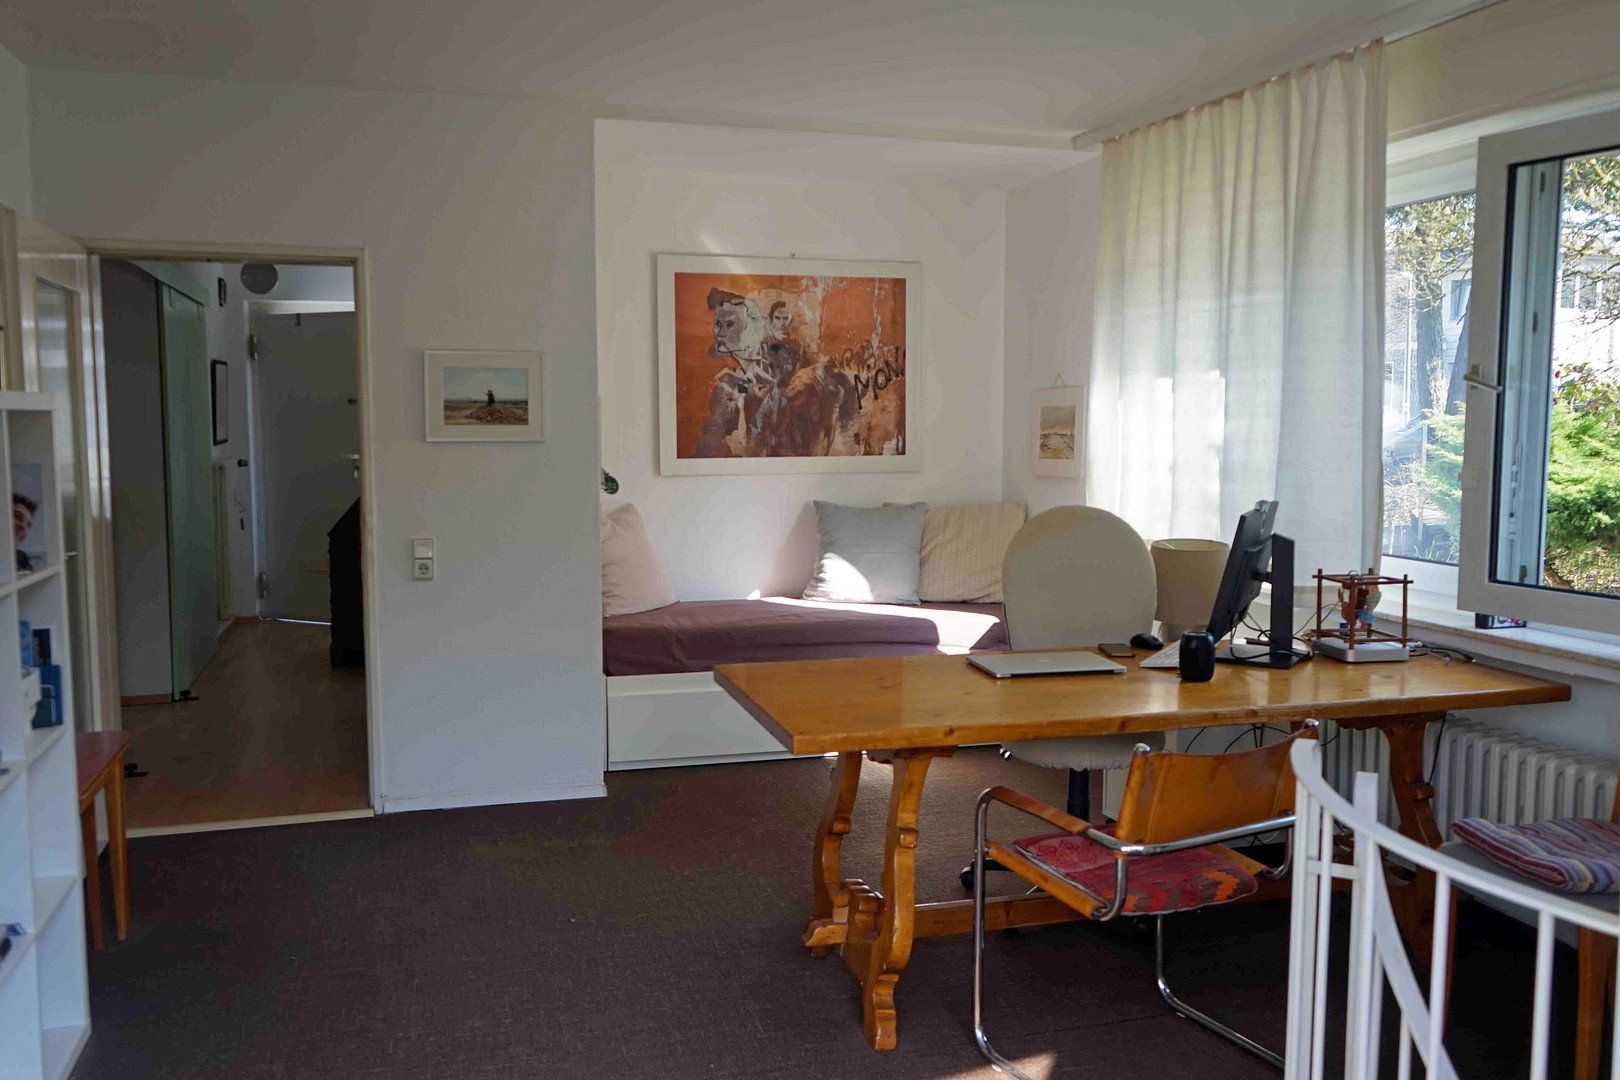
• Flexible studio area (second living area): The separate studio area is accessed from the living hall. Formerly an ancillary apartment, it is now fully integrated into your separately owned unit. It has its own additional exterior entrance, a bathroom, a utility kitchen and private access to the terrace. Ideal for freelancers, as a home office, consulting room or exclusive guest area.
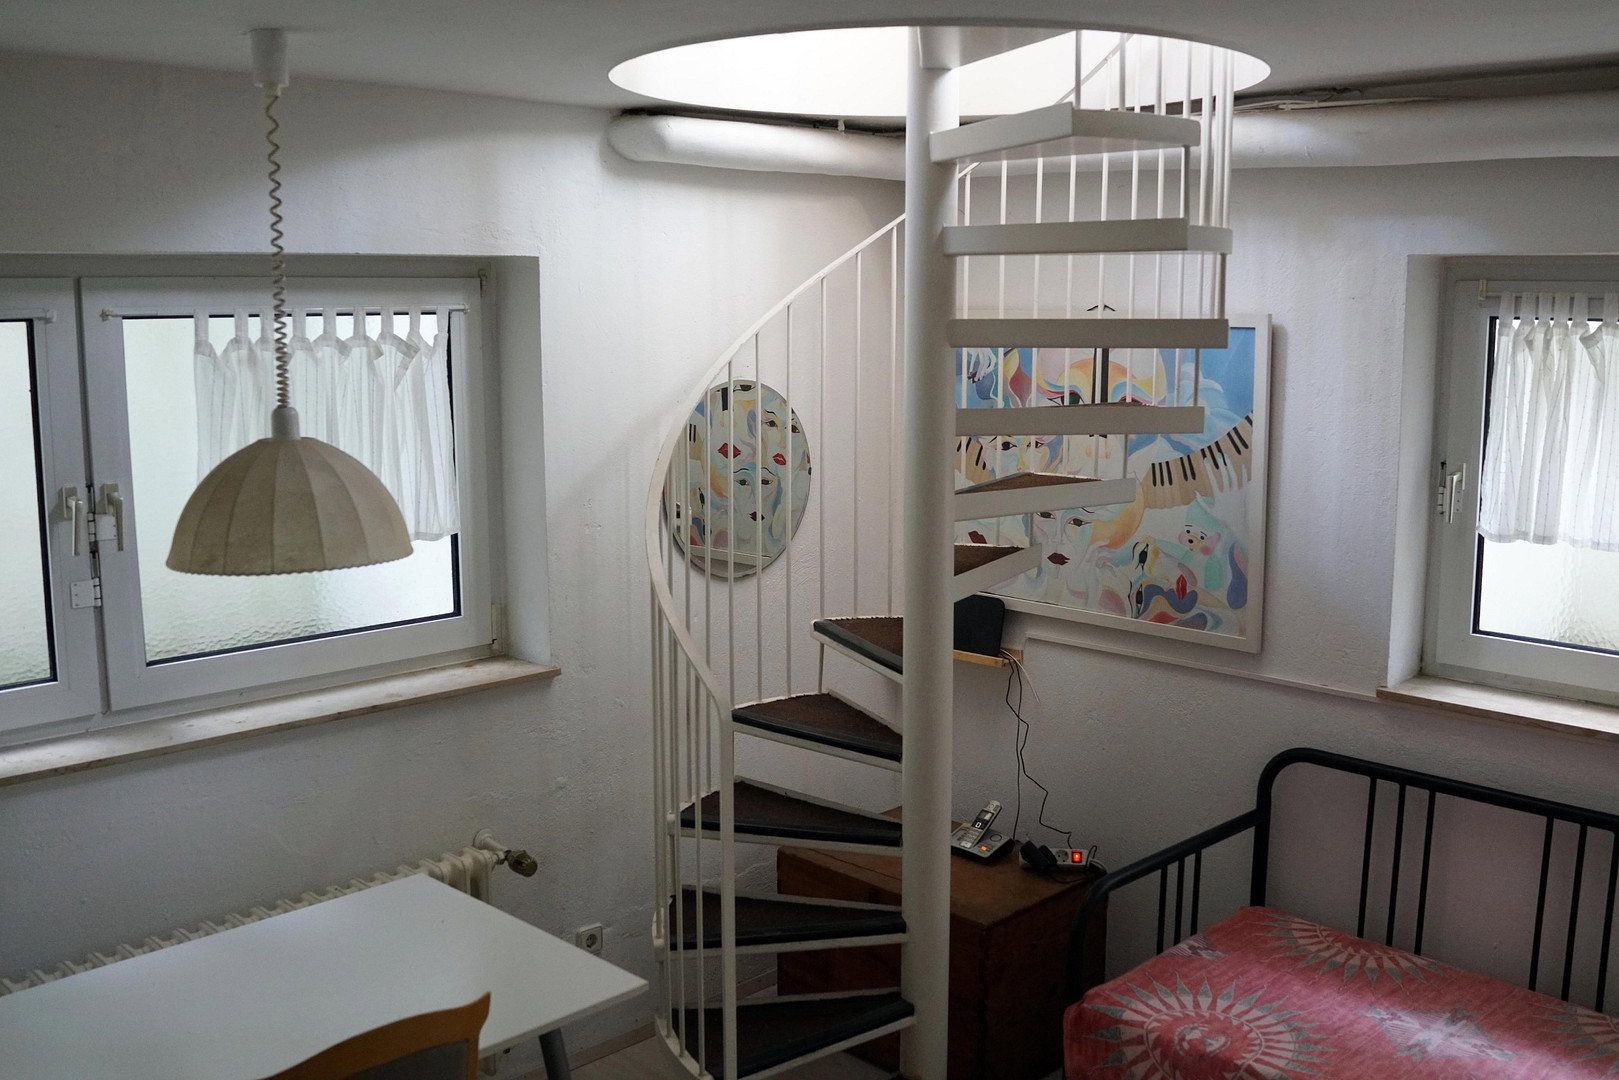
• Hobby and guest potential: A spiral staircase leads from the studio down to the basement. Thanks to two light wells, the room there is surprisingly bright and inviting—perfect for use as a hobby room or guest bedroom.
Legal Ownership Structure & Development Potential: House Within a House
The property being sold is the upper unit, which is separately registered in the land register as individually owned property (the “house-within-a-house” concept). Since the building was originally designed and constructed as a single-family home, the two units can technically be reunited at any time simply by removing a glass wall in the stairwell.
The lower unit is owned by a third party and has no legal or financial connection whatsoever with this offer. Since it is currently also being offered separately on the market, a buyer would, in theory, have the option of reuniting the entire property.
High-Quality Living for Wuppertal Residents & Commuters
Micro-Location
Built in 1969 by Konrad & Uhlmann, this detached architect-designed home is located in an exclusive residential neighborhood known for the nearby Haus Pescher by Richard Neutra. The spirit of an era in which architecture embodied the ideals of biorealism can still be felt here—the location offers a seamless transition between unspoiled natural surroundings and the urban corridor. For recreation and leisure, Friedenshöhe and the Gelpetal nature reserve are right on the doorstep. The University of Wuppertal can also be reached within minutes: the main campus is 2 km away, while the Freudenberg campus is just 350 m away. The nearest local public transport bus stop is a convenient three-minute walk away.
Wider Location & Transport Links
Thanks to the excellent connection to the L418, approximately 200 m away, the property benefits from outstanding regional transport links. The A46 toward Düsseldorf, the A3 toward Cologne and Düsseldorf Airport can all be reached quickly—ideal for commuters seeking an exceptional living environment. Elberfeld city center and Wuppertal Central Station are approximately 3 km away.
Features & Key Facts at a Glance
• Purchase price: €549,000.00 (negotiable)
• Year built & style: 1968; detached, architect-designed character with period-specific stylistic elements, including an emphasis on horizontal lines, a purist flat roof and open-plan living areas
• Total plot area: 450 m² of an 894 m² sloping plot (your co-ownership share: 50.33/100)
• Ownership structure: Majority voting rights (50.33% co-ownership share)
• Views: Unobstructed panoramic city views, including a unique valley view from the 52 m² living room
• Living area: Approx. 145.65 m², including 25% of the balcony area
• Additional usable floor area: Approx. 14.66 m² comprising a high-quality hobby room in the basement, accessible via a spiral staircase
• Number of rooms: 4 rooms, offering generous space and a highly flexible floor plan
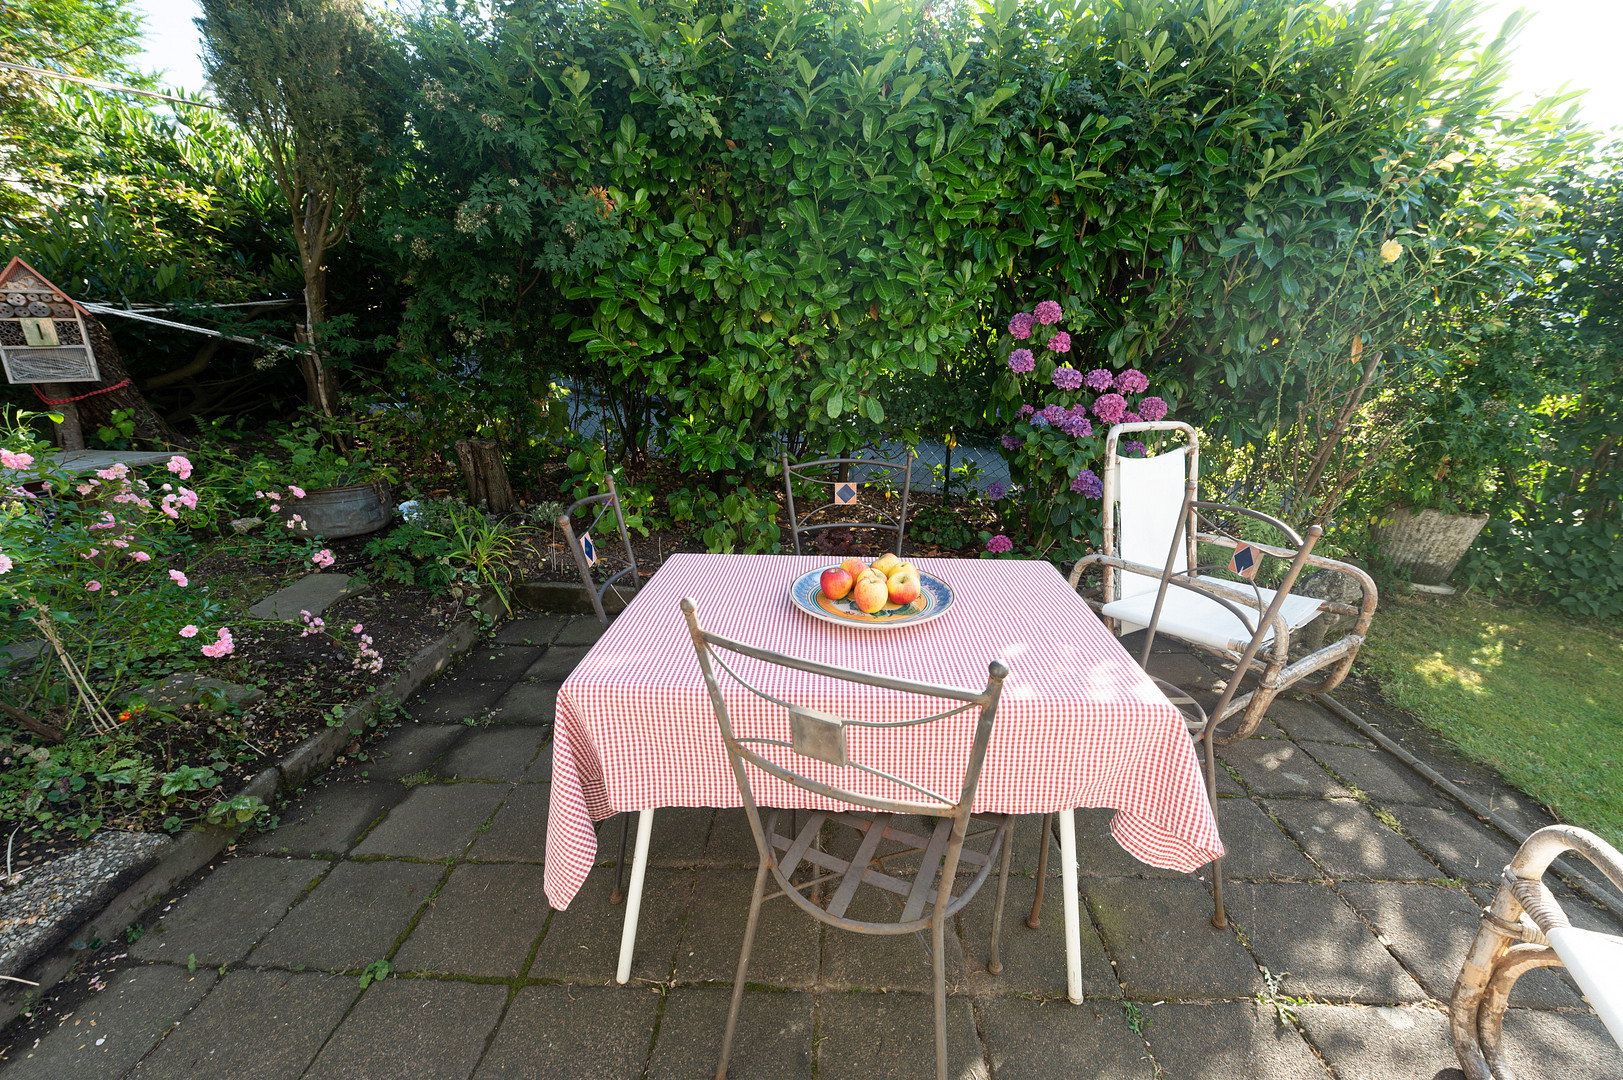
• Outdoor areas: Private L-shaped balcony, private terrace of approx. 10 m², small garden and charming front garden
• Parking: A substantial 4/6 share in a double garage is already included in the purchase price
The garage driveway offers practical development potential and scope for individual customization.
• Heating: Reliable Vitodens 3-W gas heating system, installed in 2008
• Energy performance: The entire house is clad with a complete external thermal insulation composite system (ETICS)
• Roof condition: The flat roof was comprehensively refurbished in 2000 with 18 cm of polystyrene insulation and an additional bitumen layer, making it fully future-proof for the next 25 years
• Enormous solar potential: The vast flat-roof area can accommodate up to 52 solar panels, providing approximately 23 kWp. The perfect basis for future energy self-sufficiency and a smooth transition to a heat pump
• Energy performance certificate (consumption-based): Rated Class E, with no immediate statutory requirement for additional insulation
• Internet: Fiber-optic connection available, future-proof for working from home
• Main drainage refurbished in 2025: The vertical rainwater downpipe was recently renewed using a cured-in-place lining process
Sustainable Modernity
The visionary concept behind the original construction is continued in the building’s energy-related features. The extensively refurbished flat roof offers an ideal and exceptionally large usable area for a photovoltaic system with up to 52 panels, generating approximately 22–23 kWp—the perfect basis for maximum energy independence.
The fully insulated building has a solid thermal envelope and is ready for the installation of a highly efficient air-to-water heat pump, for example one using the future-proof refrigerant propane/R290.
Energy performance certificate: The Class E rating is based on a historical consumption certificate, including decentralized, fully electric water heating, and does not reflect the true potential of the insulated building envelope.
Roof Area & Photovoltaic Potential
• Excellent condition: Refurbished in 2000 with 18 cm of polystyrene insulation; completely dry and with flawless drainage
• High PV capacity: The exceptionally large roof area can accommodate up to 52 photovoltaic panels, with a peak output of approximately 23.40 kWp
• The central rainwater downpipe was refurbished with an internal liner in 2025
Heating & Radiator Modernization
Valuable existing features: Substantial designer radiators are already installed, including a total of 7 meters of radiators measuring 25 × 25 cm in the 52 m² living room alone.
• Future-proof optimization: Flushing the pipe network and installing modern, presettable valve bodies will bring the system up to date for decades to come
• Benefit: Enables the required hydraulic balancing and effortless temperature control
• Visual upgrade (optional): The radiators can be removed, sandblasted and given a new powder-coated finish
Technical Alternative & Maximum KfW Funding
Dual-circuit system: Technically ideal if the apartments are later combined to form a single-family home.
• Substantial grants: Due to the outdated existing components, switching to a heat pump qualifies for the full KfW subsidy
• Reimbursement: Depending on income, the government will cover between 55% and 70% of the total conversion costs
• Eligible associated work: Flushing the system, installing new valves and carrying out hydraulic balancing are also subsidized at the same percentage rate
Double Garage: Green Roof
• Eligible green roof: Government grants can be applied for to add greenery to the garage roof. There is also potential to develop the area around the steep driveway
• 50% subsidy from the City of Wuppertal: Through its “Green Roofs and Façades” funding program, the city reimburses up to €30 per square meter for materials and implementation
• Permanent 60% reduction in charges: The City of Wuppertal permanently reduces the ongoing stormwater fee for this green roof by more than half
• Tax bonus from the tax office: When work is commissioned from tradespeople, 20% of the labor costs can be deducted directly from tax under Section 35a of the German Income Tax Act (EStG). If the garage adjoins the residential building and is insulated at the same time, as much as 20% of the total costs may be tax-deductible under Section 35c EStG.
Property characteristics
| Age | Over 5050 years |
|---|---|
| Layout | 4+1 |
| Usable area | 149 m² |
| Total floors | 1 |
| Condition | Good |
|---|---|
| EPC | E - Wasteful |
| Land space | 450 m² |
| Price per unit | €3,684.56 / m2 |
What does this listing have to offer?
| Balcony | |
| Garage | |
| Terrace |
| Basement | |
| Parking |
Listing
| ID | 1088079 |
|---|
| Posted | 10/11/2026 |
|---|
What you will find nearby
How far to…:
Price€549,000
 House for saleRonsdorfer Str. 12a Remscheid-Hasten Remscheid Nordrhein-Westfalen 42855
- 5+1
- 157 m²
- 470 m²
€469,000
Still looking for the right one?
Set up a watchdog. You will receive a summary of your customized offers 1 time a day by email. With the Premium profile, you have 5 watchdogs at your fingertips and when something comes up, they notify you immediately.