House for sale 4+1 • 155 m² without real estate, North Rhine-Westphalia
New
, North Rhine-WestphaliaParking • GaragePrice€495,000
Translated with the help of AI
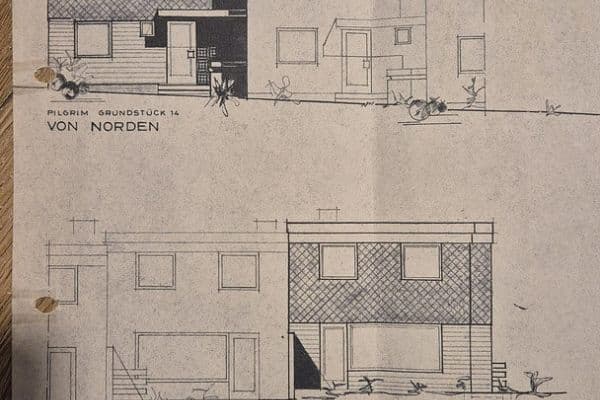




This charming end-of-terrace house in the beautiful Witten-Herbede impresses with its breathtaking and unobstructed distant view over the Ruhr valley.
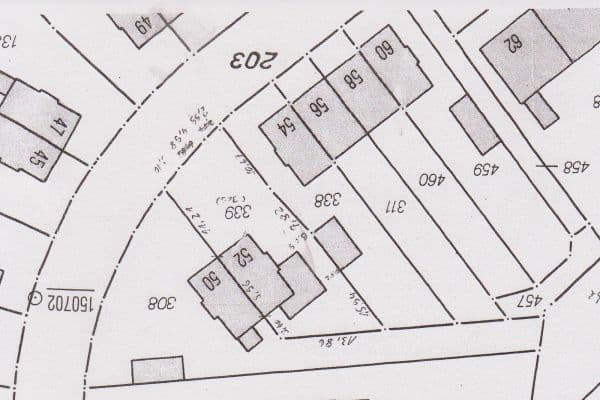
The house is located on a quiet residential street without through-traffic. Ample private parking is provided by the garage directly adjacent to the house (including an electric gate) as well as two additional parking spaces immediately opposite the house.












On the ground floor, you will find the generously proportioned living and dining area, which is connected to the adjoining kitchen via a practical serving hatch, as well as a guest WC. The upper floor boasts a very large, bright children’s room that, if needed, can be divided thanks to its three windows. Additionally, there is a bedroom that offers space for a double bed. Clothing and other items may be stored elegantly in the walk-in closet. Completing the upper floor is a bright shower room with a great panoramic view along with a small storage room.



In addition to a large basement (consisting of two rooms) and another shower room (both with windows), the lower level features a spacious room with access to the terrace and garden, which can be used as another children’s room, study, or guest room.


The idyllic terrace was redesigned in 2019 and invites you to relax amidst lush greenery. An electric awning provides protection against the afternoon and evening sun. Adjacent to the terrace is the lovingly landscaped garden featuring a lawn area, berry bushes, roses, and numerous other plants.
The house is located in the sought-after Witten district of Herbede on a residential street within a quiet neighborhood with very friendly residents.
Recreational opportunities are available nearby at the Kemnader reservoir, which is within walking distance and offers numerous leisure activities (including walks, cycling tours, rollerblading, mini-golf, beach volleyball, and the Heveney leisure pool). In addition, the area invites you to take long walks through forests and fields (Kamperbach, Stadtforst Vormholz, Hardenstein castle ruins, Muttental, and many more), which can be started right from your own front door.
In the Herbede town center, just a few minutes on foot away, all the everyday amenities can be found (supermarket, discount store, bakery, butcher, drugstore, pharmacies, doctors, hairdressers, restaurants, kindergarten, primary school, comprehensive school, etc.). The nearby motorway junction to the A43 can be reached within approximately 2 minutes. Several bus lines in the public transport network connect you with downtown Witten, Hattingen, and Bochum (especially the Ruhr University). The surrounding cities of the Ruhr area are accessible via Witten’s main station.
All windows are equipped with roller shutters, most of which are electrically operated. The Velux windows on the upper floor were renewed in 2021 and, in the process, were also fitted with electric external roller shutters (for sun/heat protection). In addition, all windows and doors that are accessible without a ladder are equipped with burglar-proof security.
The gas central heating, which was renewed in 2020, is located in the attic and can be conveniently controlled via a smartphone app.
The photovoltaic system installed on the roof not only protects the bedroom from the summer heat but also generates approximately 4,000 kWh of electricity per year.
For TV reception, the house has its very own satellite system. The internet connection is currently provided via a DSL connection that offers transmission speeds of up to 100 MBit/s. Additionally, the fiber optic connection has already been pre-installed by laying an empty conduit into the basement, and its completion will be finalized shortly. There are also empty conduits available from the central connection point in the basement to the terrace, living room, and children’s room for house wiring.
Property characteristics
| Age | Over 5050 years |
|---|---|
| Layout | 4+1 |
| EPC | A - Extremely economical |
| Land space | 278 m² |
| Price per unit | €3,193.55 / m2 |
| Condition | Good |
|---|---|
| Listing ID | 1076718 |
| Usable area | 155 m² |
| Total floors | 3 |
What does this listing have to offer?
| Basement | |
| Parking |
| Garage | |
| Terrace |
What you will find nearby
How far to…:
Price€495,000
Still looking for the right one?
Set up a watchdog. You will receive a summary of your customized offers 1 time a day by email. With the Premium profile, you have 5 watchdogs at your fingertips and when something comes up, they notify you immediately.