House for sale 4+1 • 125 m² without real estateNordstr. 52 Gelsenkirchen Erle Nordrhein-Westfalen 45891
Nordstr. 52 Gelsenkirchen Erle Nordrhein-Westfalen 45891Parking • GaragePrice€439,000
Translated with the help of AI
Move In & Feel at Home – Plenty of Room for the Whole Family
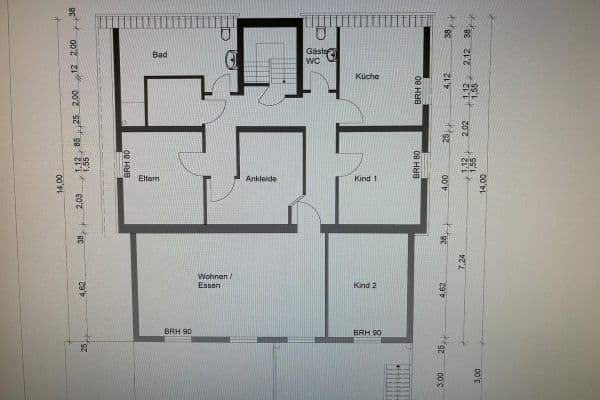




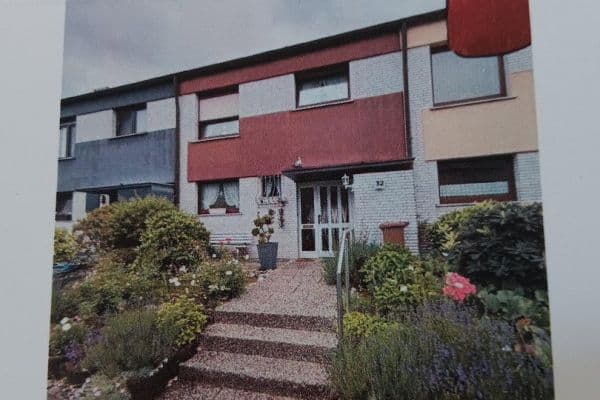
This beautiful and modernized semi-detached house combines the unmistakable charm of its 1910 construction with an extension from 1972, and it shines with contemporary, modern living comfort. With approximately 125 m² of living space spread over two floors and a finished attic of 22.5 m², this home offers a flexible layout for a variety of lifestyles.








On the ground floor, you are greeted by a spacious, light-filled living and dining area, which also features underfloor heating for maximum coziness on cold days. This level is complemented by a practical shower room and a kitchen equipped with a 5-year-old fitted kitchen. A modern Vaillant Eco Tec gas heater with a 160-liter domestic hot water tank ensures efficient and reliable heating and hot water supply.







The upper floor provides peaceful retreats with air-conditioned bedrooms and a comfortable bathroom with a bathtub, plus a children’s room with a walk-in closet – perfect for relaxing after a long day.






The finished attic of 22.5 m² offers additional possibilities, such as a home office, hobby room, or extra bedroom.
The house is fully basemented, offering plenty of storage space and room for technical installations or hobby workshops.
Outdoor Area & Highlights
A Spectacular Garden Paradise for Connoisseurs

The approximately 333 m² plot is an absolute dream for anyone who loves outdoor living. The outdoor area dazzles with exceptional features:
• Sunny Roof Terrace (31 m²): A true highlight of the extension – the ideal retreat for undisturbed sun-filled hours with panoramic views.


• Spacious Terrace with plenty of room for lounge furniture, a dining table, and social gatherings with family and friends.

• Covered Outdoor Kitchen: Enjoy grilling and cooking in the open air – weather-protected and perfect for summer parties.
• Private Round Pool: The ultimate summer highlight for cooling off and swimming fun right in your own garden.
• Cozy Garden Gazebo: A charming spot to relax, read, or enjoy protected time in the greenery.

• Two Garages: No more long searches for parking – your vehicles will be safe and dry.
Good News for Explorers:
The house holds many more thoughtful extras and lovely details that are best discovered during a personal visit!
Quiet, Green, and Well Connected – Living in Gelsenkirchen-Erle
Gelsenkirchen-Erle is one of the most popular and sought-after districts in northern Gelsenkirchen. The neighborhood is characterized by its outstanding infrastructure and strong family-friendliness.
Everyday shopping options, bakeries, doctors, and pharmacies are easily accessible on the nearby Cranger Straße. Kindergartens as well as primary and secondary schools are within a short walking distance.
For leisure and relaxation, nearby green spaces such as Resser Mark or Schlosspark Berge offer plenty of opportunities. With excellent connections to public transport and the highways (A2 and A42), you are well connected throughout the Ruhr area.
Property Type: Semi-detached House
Location: 45891 Gelsenkirchen-Erle
Living Area: approx. 125 m²
Finished Attic: approx. 22.5 m²
Plot Size: approx. 333 m²
Year Built: 1910 (extension 1972)
Continuously Modernized & Well Maintained
Rooms: 5 (including kitchen)
Bathrooms: 2 (shower room on the ground floor, bathtub bathroom on the upper floor)
Heating: Vaillant Eco Tec gas heater with 160 l domestic hot water tank + underfloor heating (living/dining area)
Floors: 2 full floors + finished attic
Basement: Fully Basemented
Highlights: Private Round Pool, Covered Outdoor Kitchen, 31 m² Roof Terrace, Terrace, Garden Gazebo, 2 Garages
If you are looking for a well-maintained home with many extras in a quiet location, then this house might be the perfect choice. This house is being sold privately. Please feel free to arrange a viewing appointment – we would be delighted to show you around.
Property characteristics
| Age | Over 5050 years |
|---|---|
| Layout | 4+1 |
| EPC | G - Extremely uneconomical |
| Land space | 333 m² |
| Price per unit | €3,512 / m2 |
| Condition | After reconstruction |
|---|---|
| Listing ID | 1070090 |
| Usable area | 125 m² |
| Total floors | 2 |
What does this listing have to offer?
| Basement | |
| Parking |
| Garage | |
| Terrace |
What you will find nearby
How far to…:
Price€439,000
Still looking for the right one?
Set up a watchdog. You will receive a summary of your customized offers 1 time a day by email. With the Premium profile, you have 5 watchdogs at your fingertips and when something comes up, they notify you immediately.