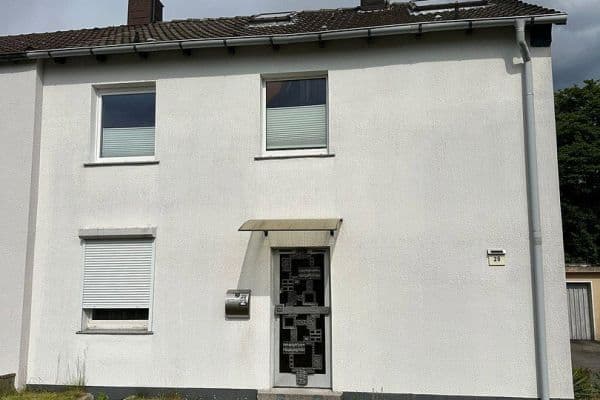
House for saleAm Wiesengrund 20 Herne Holsterhausen Nordrhein-Westfalen 44625
- 6+1
- 164 m²
- 964 m²
€485,000






















House-Feeling Instead of an Apartment – Exceptional Living with Your Own Garden, Pool, and Large Garage
This unique property in Essen-Vogelheim offers generous living space of approximately 147 m² with many of the benefits usually associated only with a detached house. Plenty of space, a private garden area, your own driveway, an extraordinarily large garage, and numerous additional usable spaces create a living experience that is distinctly different from that of a typical condominium.

A particular highlight is the lovingly designed outdoor area featuring a saltwater pool measuring about 3 × 8 m and approximately 1.50 m deep. A spacious balcony of about 3 × 5 m provides direct access to the garden via a staircase – seamlessly connecting the indoor living area with the outdoors. A garden shed, automatic irrigation system, garden lighting, and an enclosed space for the pool equipment further enhance the outdoor area.
The property comprises the upper unit of a horizontally divided two-family house and is registered as a condominium within a homeowners’ association (WEG). However, thanks to the clear allocation of the various areas and the largely independent usage, everyday life retains a distinctly individual, house-like feeling. The homeowners’ association consists solely of the two residential units of the building – a special living arrangement that offers a great deal of privacy and independence.


The property has been comprehensively renovated from 2011 onward and now presents itself in a well-maintained and modern condition. Spacious and bright rooms offer plenty of space for families and couples. Among the features are underfloor heating, triple-glazed windows, a large family bathroom with a curbless shower measuring approximately 1.20 × 1.40 m, a bathtub, and a double washbasin, as well as a separate guest WC. The Nolte fitted kitchen with Miele appliances is already included in the purchase price.

Additional space has also been well considered: The unit includes private basement rooms with an extra WC. Furthermore, an attic with a floor area of about 60 m², accessible via an indoor staircase, is available—an ideal space for a play area, hobby room, or storage. Please note that the attic area is not part of the living space.
The garage, approximately 3 × 9 m in size and equipped with an electric door, offers exceptionally ample space. In addition, the private driveway provides further parking opportunities.
The combination of 147 m² of living space, a private garden with a saltwater pool, direct access to the garden, a large garage, a private driveway, and additional usable spaces makes this property a rare alternative for anyone seeking the living experience and privacy of a house.
The sale is private and commission-free for the buyer.
The property is located in a quiet cul-de-sac in Essen-Vogelheim.
Retail options for everyday needs, schools, kindergartens, doctors, and pharmacies are in the immediate vicinity. Public transport connections as well as links to the regional road network are also very good.
At the same time, nearby green spaces offer opportunities for walks, leisure, and relaxation.
Thus, the location combines a peaceful living environment with short distances to everyday facilities.
Features and Modernizations:
• Approximately 147 m² of living space
• Comprehensive core renovation from 2011 onward
• Underfloor heating
• Triple-glazed PVC windows
• Renewed electrical system and water pipes
• Renewed screed and interior plaster
• Junkers gas combination boiler from 2011
• Nolte fitted kitchen with Miele appliances included
• Spacious family bathroom with an approximately 1.20 × 1.40 m curbless shower, bathtub, and double washbasin
• Separate guest WC
• Private garden area
• Saltwater pool, approx. 3 × 8 m and about 1.50 m deep, built in 2021 with salt electrolysis
• Pool and pump equipment protected in a separate pump chamber
• Garden shed
• Automatic garden irrigation
• Garden lighting and power connection at the garden shed
• WPC privacy fence
• Balcony approx. 3 × 5 m with WPC decking and direct staircase to the garden
• Garage approx. 3 × 9 m with an electric door
• Private driveway with additional parking spaces
• Private basement rooms with an extra WC
• Attic with approx. 60 m² floor area as additional usable/storage space (not part of the living area)
• Fiber optic connection
| Condition | After reconstruction |
|---|---|
| Listing ID | 1061244 |
| Land space | 387 m² |
| Layout | 5+kk |
|---|---|
| Usable area | 147 m² |
| Price per unit | €3,258.50 / m2 |
| Garage |
| Parking |
Still looking for the right one?
Set up a watchdog. You will receive a summary of your customized offers 1 time a day by email. With the Premium profile, you have 5 watchdogs at your fingertips and when something comes up, they notify you immediately.