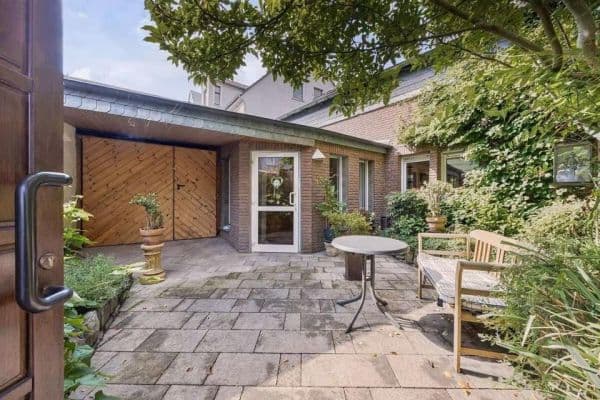
House for saleSteinhammerstraße 100 Dortmund-Marten Marten Nordrhein-Westfalen 44379
- 5+1
- 141 m²
- 688 m²
€369,000
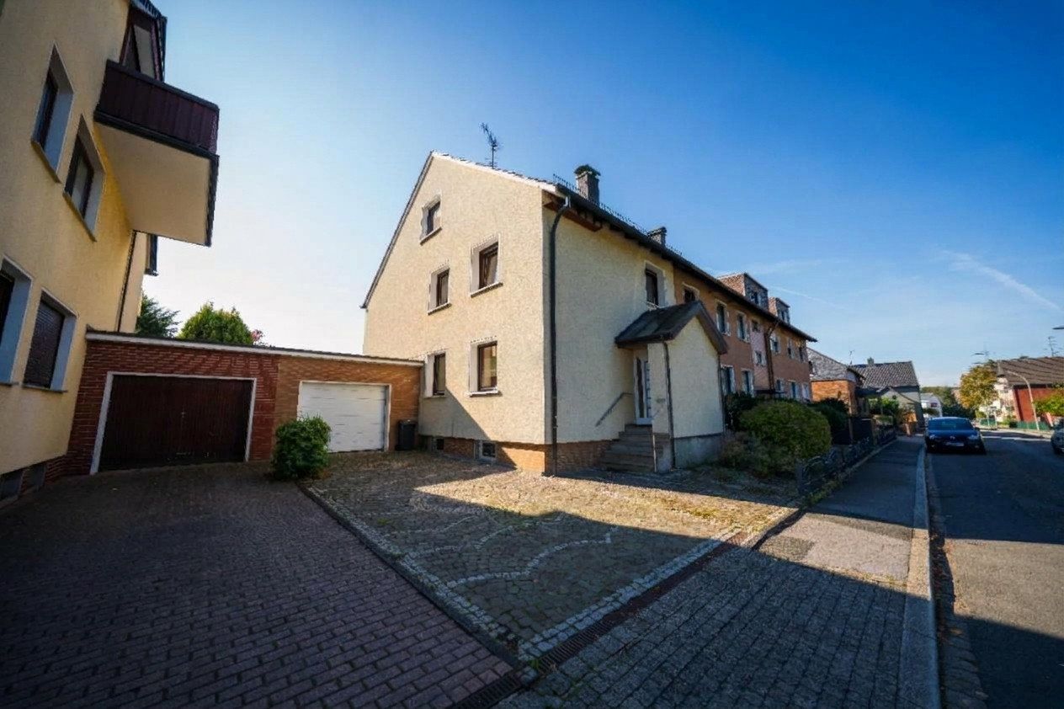
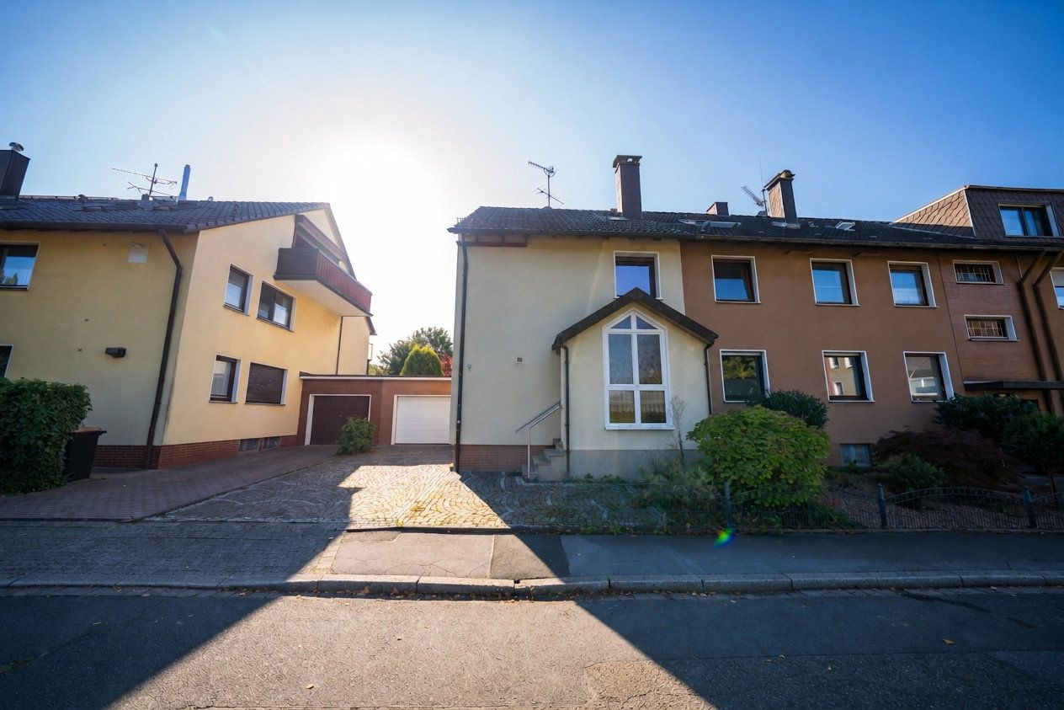
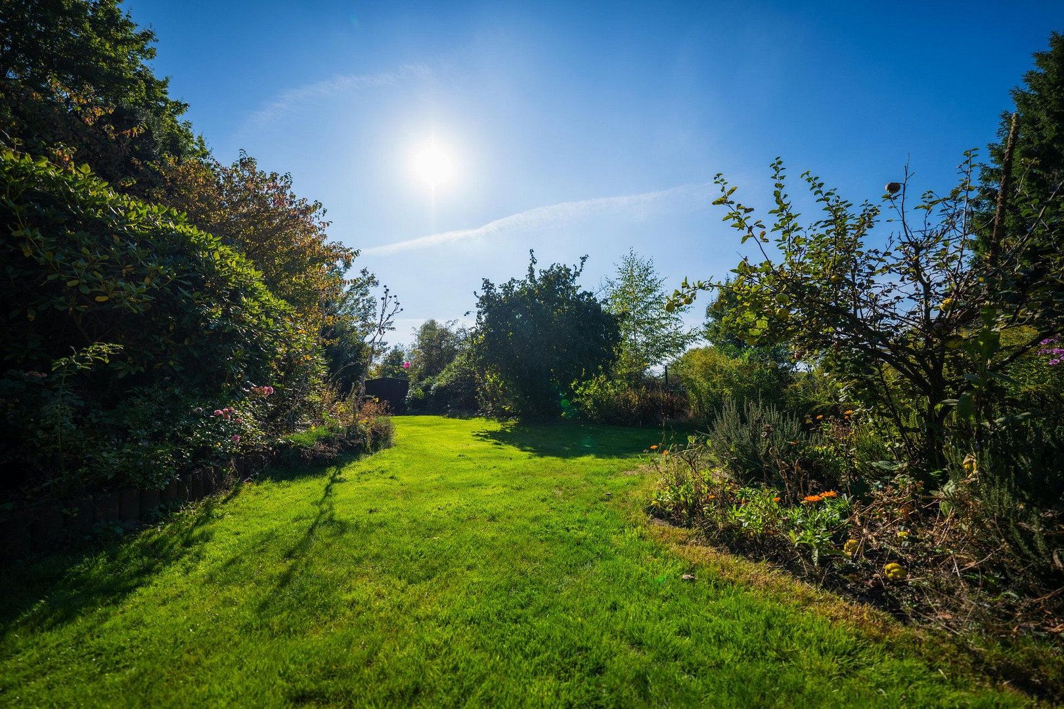
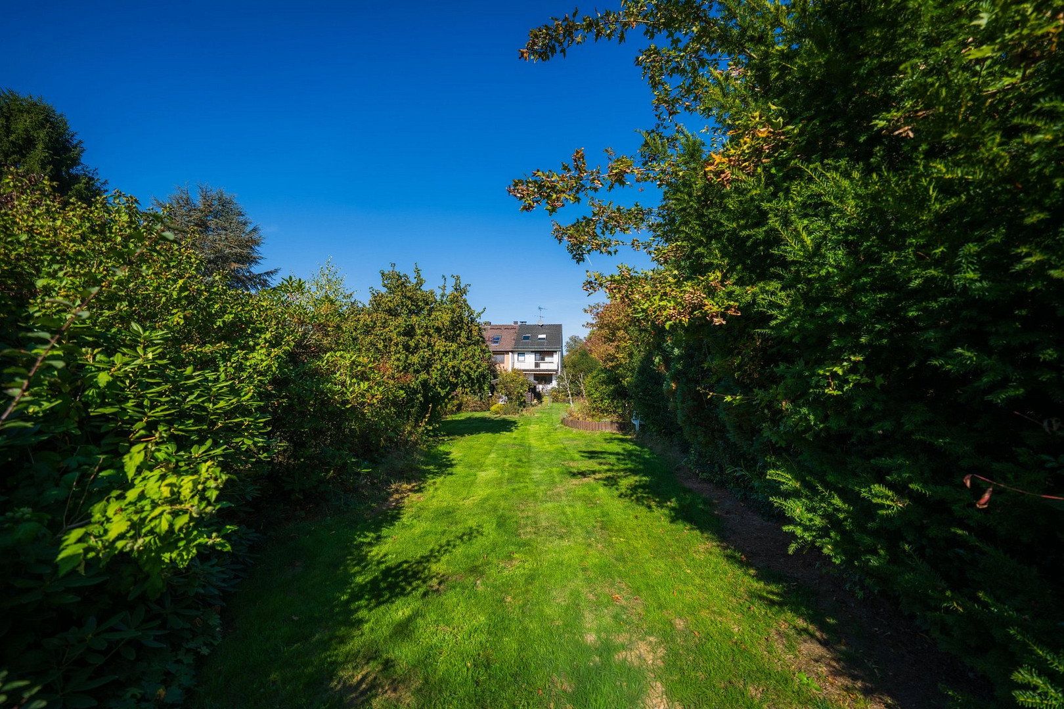
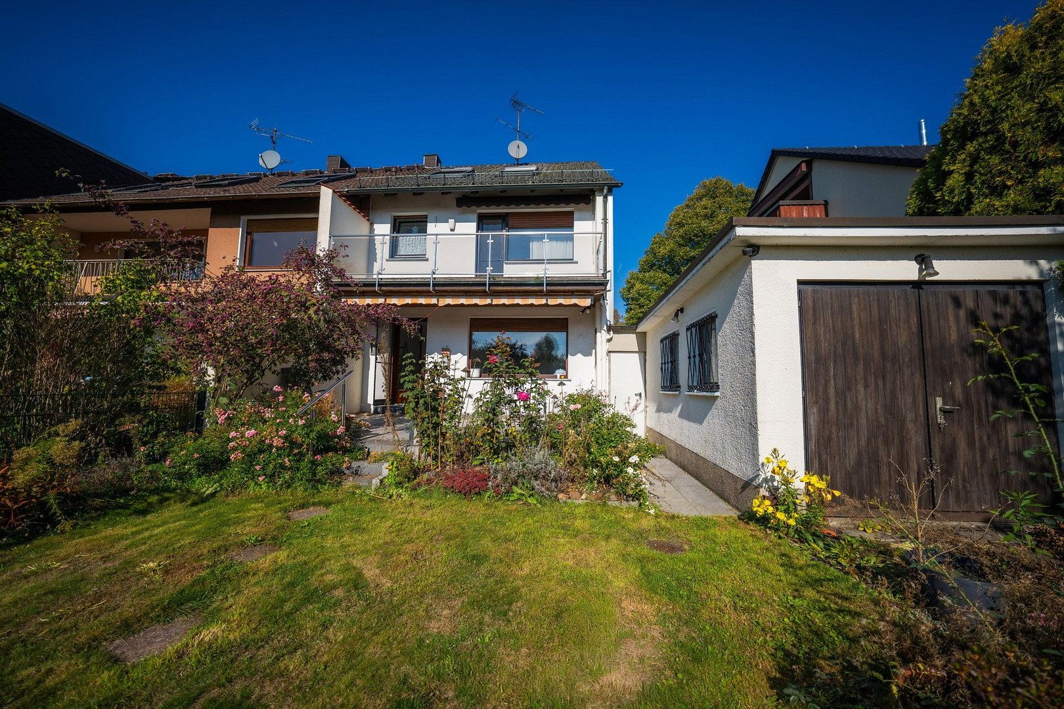
Your Family Paradise with an Approx. 700 m² Garden
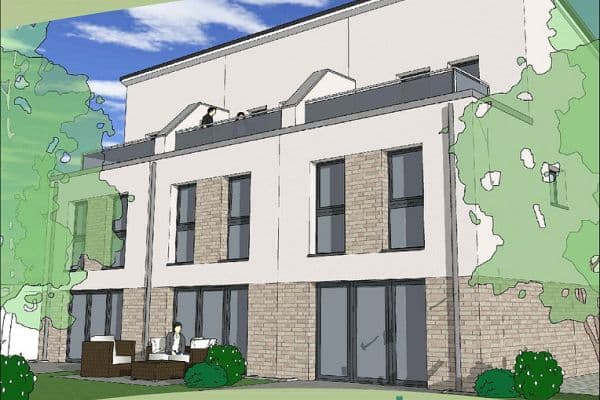
This end-of-terrace house in Witten-Heven offers around 141 m² of living space across three floors and plenty of room to enjoy life. The ground floor features a living and dining area with direct access to the terrace. Upstairs, you will find three rooms, a bathroom with natural light, and a balcony spanning the entire width of the house. The converted attic offers a flexible space for guests, a home office, or hobbies.
The highlight is the long, mature garden with established trees and a garden shed. It is peaceful, green, and largely secluded from view.
Two bathrooms, a basement, an attached garage, and parking spaces in front of the house complete the property. The house will be available for occupancy from 1 November 2026.
Green Living in Witten-Heven
The house is located on a quiet residential street in Witten-Heven, one of the city’s most sought-after residential areas. Lake Kemnade and the Ruhr Valley are just a few minutes away, offering excellent opportunities for walking, cycling, and relaxation. Shops, nurseries, and schools are nearby.
The bus stop is around a one-minute walk away. The A43 motorway (Witten-Heven junction) can be reached in approximately three minutes, providing quick connections to Bochum, Dortmund, and the entire Ruhr region. Witten Central Station is about an 11-minute drive away.
- End-of-terrace house, built in 1962, partially renovated
- Approx. 141 m² of living space, approx. 700 m² plot
- 4.5 rooms across three floors, converted attic
- 2 bathrooms, including one with natural light, a shower, and a bathtub
- Flooring: parquet, laminate, and tiles
- South-facing balcony spanning the entire width of the house, with glass balustrade
- Terrace with awning
- Mature garden with garden shed
- Basement and storage room
- Attached garage and outdoor parking spaces
- Gas central heating system (installed in 2006)
- Available for occupancy from 1 November 2026
| Age | Over 5050 years |
|---|---|
| Condition | After reconstruction |
| EPC | F - Very uneconomical |
| Land space | 700 m² |
| Price per unit | €3,207.14 / m2 |
| Available from | 14/11/2026 |
|---|---|
| Layout | 4+kk |
| Usable area | 140 m² |
| Total floors | 3 |
| Balcony | |
| Garage | |
| Terrace |
| Basement | |
| Parking |
| ID | 1088854 |
|---|
| Posted | 12/11/2026 |
|---|
Still looking for the right one?
Set up a watchdog. You will receive a summary of your customized offers 1 time a day by email. With the Premium profile, you have 5 watchdogs at your fingertips and when something comes up, they notify you immediately.