House for sale 5+1 • 141 m² without real estateSteinhammerstraße 100 Dortmund-Marten Marten Nordrhein-Westfalen 44379
New
Steinhammerstraße 100 Dortmund-Marten Marten Nordrhein-Westfalen 44379Price€369,000
Translated with the help of AI
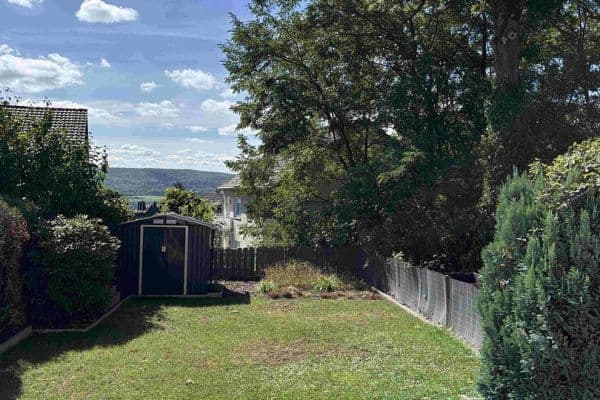
Offered is a single-family home with 141.48 m² of living space spread over two levels – featuring its own entrance, private inner courtyard, private terrace, and a south-southwest facing private garden.


The garden is allocated as individual property of the unit, and the inner courtyard and utility room also belong to the unit. Legally, this is condominium ownership within a small condominium owners’ association.
The house is currently being cleared out and will be available vacant from November 2026.





Upon entering the generous entrance area, a hallway leads to an open living, dining, and kitchen area of about 50 m² with a modern fitted kitchen. On the ground floor there is also a spacious bathroom, a utility room with a washing machine connection, and a small office room.

Adjacent to the living area, the garden with terrace faces south-southwest.





A staircase leads to the first floor. Here you will find 3 bedrooms, an additional bathroom, and a gallery that can serve as an extra workspace or play area.
The house is located in the western part of Dortmund, in the district of Marten, right on the border with Kley. The neighborhood has developed in a detailed manner: single-family and multi-family houses with gardens, quiet side streets, and plenty of green space between the properties.
Transport. Marten has its own two S-Bahn stops – Dortmund-Marten and Dortmund-Marten Süd – with the Dortmund-Kley stop connecting to the south. The S-Bahn takes you directly to Dortmund’s main station without a transfer, and in the opposite direction to Bochum and Essen. For motorists, the Dortmund-Kley junction on the A40 is only a few minutes away; via the A40, Bochum, Essen, and the western Ruhr area are directly accessible.
Supplies. Daily needs are covered by the town center of Marten with its shops, bakeries, and doctors. For larger shopping trips, the Indupark in Oespel/Kley is in the immediate vicinity – offering large-scale retail, building and furniture markets, and dining options.
Work and Education. The Technical University of Dortmund and the adjacent technology park are only a few kilometers away and can be reached by both the S-Bahn and the H-Bahn. The location is equally suitable for commuters to Dortmund, Bochum, and Essen.
Kindergartens and primary schools are located in the district, while secondary schools are found in the neighboring districts.
• Generous living and dining area
• Fitted kitchen with a cooking island, open to the living and dining area

• Main bathroom with a level shower, bathtub, WC, and bidet (renovated about 5 years ago)
• Shower bathroom on the upper floor
• Gas central heating, built in 2016
• Private house entrance with inner courtyard
• Gallery above the living area
• Terrace and garden facing south-southwest with mature trees, allocated as individual property
• Utility room
• Building essentially refurbished in 1990
The property is being sold commission-free directly by the owner.
Real estate agent inquiries are not desired. Please refrain from contacting.
Property characteristics
| Age | Over 5050 years |
|---|---|
| Layout | 5+1 |
| EPC | D - Less economical |
| Land space | 688 m² |
| Price per unit | €2,617.02 / m2 |
| Condition | Good |
|---|---|
| Listing ID | 1069579 |
| Usable area | 141 m² |
| Total floors | 2 |
What does this listing have to offer?
| Terrace |
What you will find nearby
How far to…:
Price€369,000
Still looking for the right one?
Set up a watchdog. You will receive a summary of your customized offers 1 time a day by email. With the Premium profile, you have 5 watchdogs at your fingertips and when something comes up, they notify you immediately.