House for sale 6+1 • 146 m² without real estate, North Rhine-Westphalia
, North Rhine-WestphaliaParking • GaragePrice€420,000
Translated with the help of AI
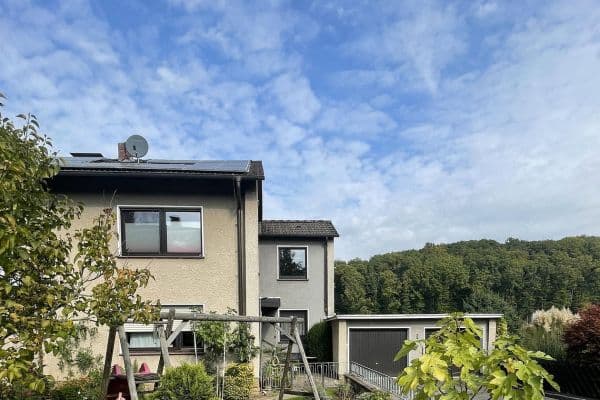


We are selling our semi-detached house in the Villigst district of Schwerter, privately. The houses are built in a staggered arrangement with clinker facades, and the property is located at the turning point of a play street.
The house was built in 1989 in a split-level style on a freehold plot and features a modest garden and a garage with additional storage space under the pitched roof. In addition to the kitchen, bathroom, living room, and guest toilet, there are 4.5 rooms as well as 3.5 habitable cellar rooms with a spacious sitting area, none of which are included in the nearly 150 m² living area.
When moving in 2015, extensive renovations were carried out in the areas of floor coverings and electrical systems, and a fireplace stove was installed. More recently, a fiber optic connection was added along with complete roof insulation. The house is heated with a water-based underfloor heating system, while radiators were later installed in the cellar rooms, and both the gas heating system and the pumps have been renewed recently. Hot water is additionally supported by a solar thermal unit on the roof. According to the energy certificate, the final energy consumption is 100.9 kWh/(m²a), which is very low compared to properties from the same construction period.
Within walking distance you will find a kindergarten and an elementary school, and the bus stop is only a few steps away. Across the street is a riding stable, and you are quickly in the forest and meadows.






When you enter the house at ground level, you arrive on a half floor that features a hallway with space for a wardrobe, a guest toilet, and a spacious open-plan kitchen and living area. A half level below is the living room with direct access to the garden via the terrace. The two half-level cellars include a storage room, a boiler room with an additional shower and washbasin, a laundry room, and a large cellar room similar in size to the living room. All these rooms have windows that let in daylight.





Up above, there is a half floor with two rooms, both offering direct access to the south-facing balcony. One floor above that is the master bedroom with a walk-in wardrobe and a bathroom that features both a shower and a bathtub. The top floor has one room with an adjacent access room. The attic, which provides extensive storage space, is reached via a retractable ladder and also has its own window.

The area in front of the house is paved with low-maintenance materials, and the garden offers both a terrace and a lawn area, before the slope leads down to the street. The building area is 268 m². Recently, the slope was stabilized and an additional fence was erected, incorporating a children's playhouse. There is also a staircase that leads down to the street.
Property characteristics
| Age | Over 5050 years |
|---|---|
| Condition | After reconstruction |
| Listing ID | 1076064 |
| Usable area | 146 m² |
| Total floors | 3 |
| Available from | 01/02/2027 |
|---|---|
| Layout | 6+1 |
| EPC | D - Less economical |
| Land space | 268 m² |
| Price per unit | €2,876.71 / m2 |
What does this listing have to offer?
| Balcony | |
| Garage | |
| Terrace |
| Basement | |
| Parking |
What you will find nearby
How far to…:
Price€420,000
Still looking for the right one?
Set up a watchdog. You will receive a summary of your customized offers 1 time a day by email. With the Premium profile, you have 5 watchdogs at your fingertips and when something comes up, they notify you immediately.