House for sale 5+1 • 144 m² without real estateHochfellnstraße 24 Bad Aibling Bad Aibling Bayern 83043
Hochfellnstraße 24 Bad Aibling Bad Aibling Bayern 83043Parking • GaragePrice€955,000
Translated with the help of AI
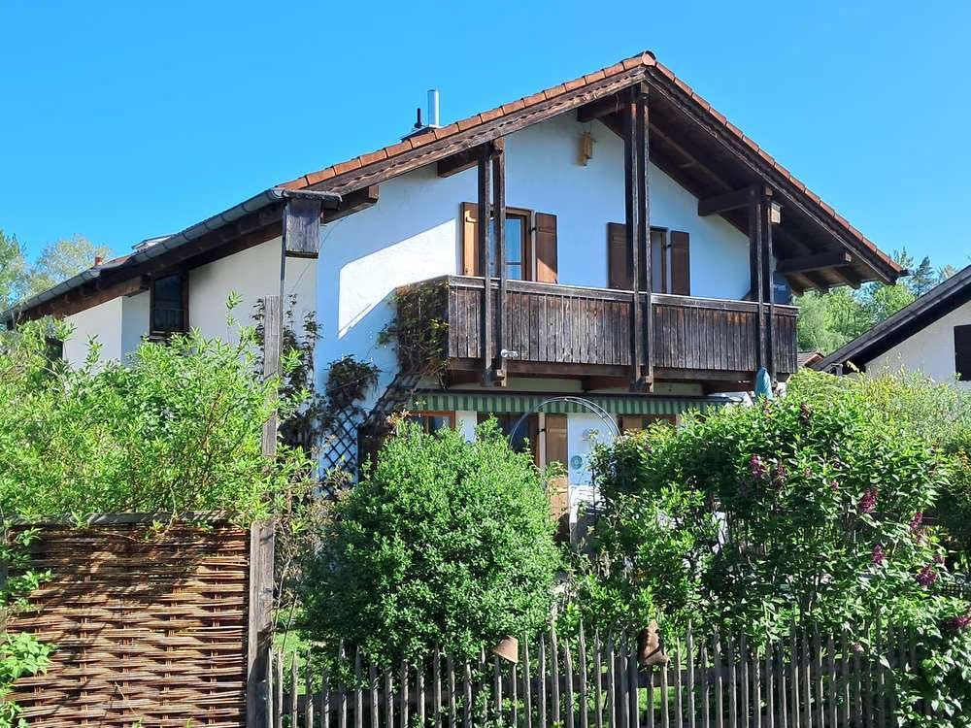
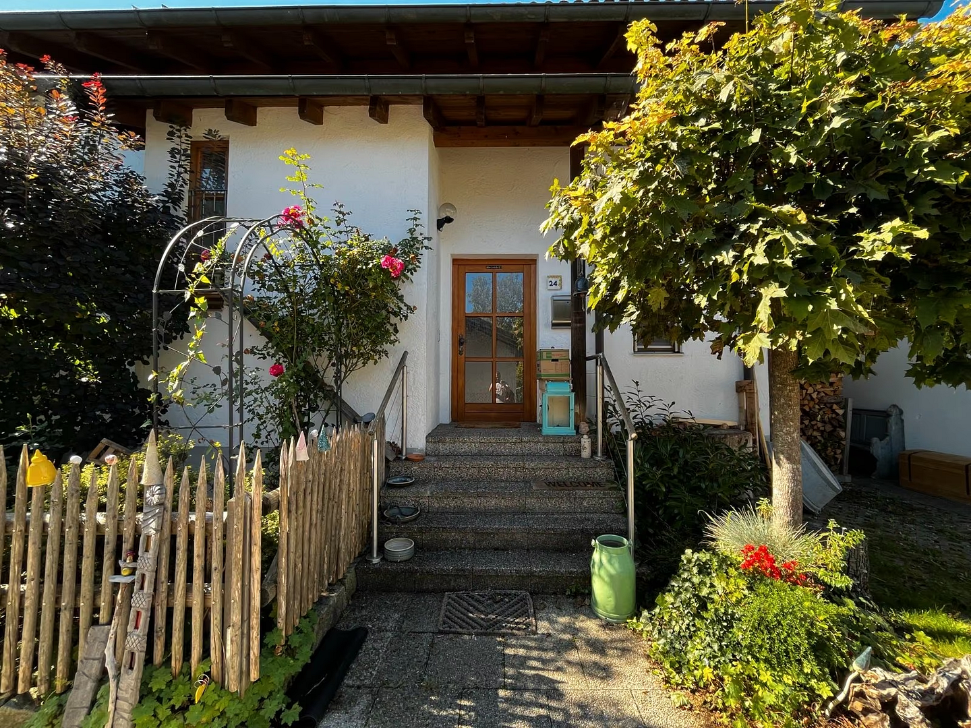
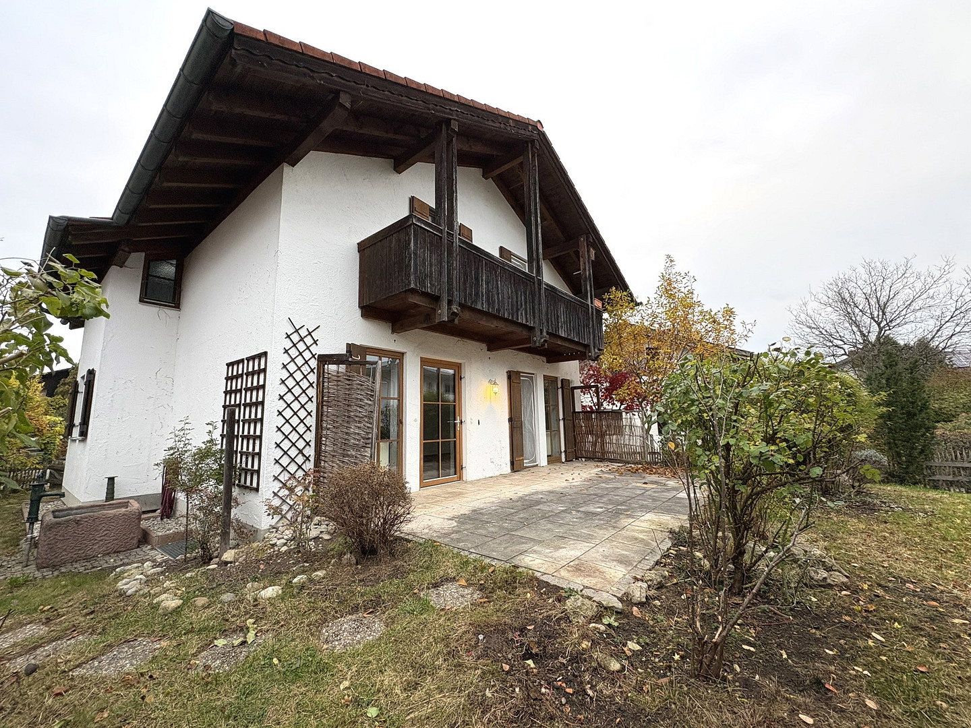
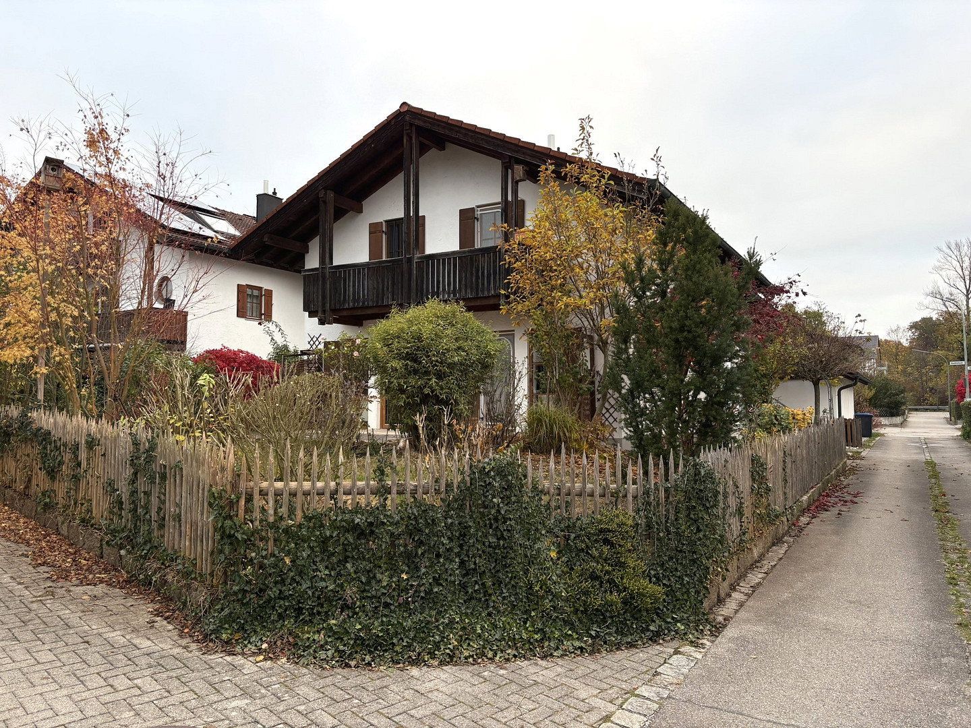
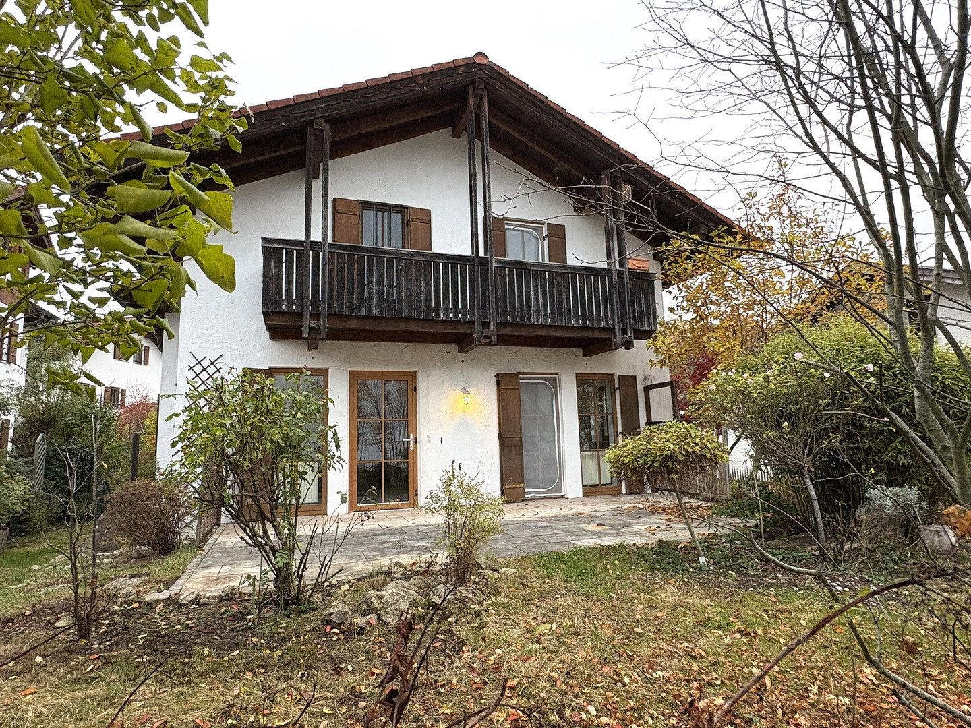
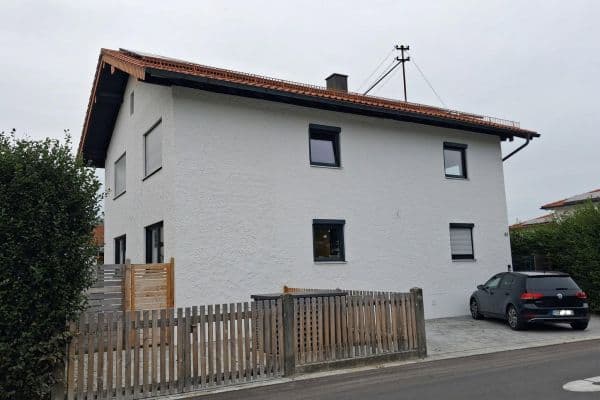
A detached single-family home is offered for sale in a quiet, established, traffic-calmed residential area of Bad Aibling, just a few steps from the Mangfall River. Built in 1993 using solid brick construction and fully basemented, the house offers approximately 144 m² of living space plus around 74 m² of additional usable floor space. The spacious five-room layout is ideal for families, working from home, or combining living and working under one roof.
The house has been well maintained over the years and modernized in key areas. The ground-floor bathroom with natural light was renovated and enlarged in 2015, while the gas central heating system was installed in 2021. More recently, the electrical system was upgraded, and all power outlets and light switches were replaced. A professional painting company painted the interiors uniformly white. The skirting boards on the upper floor were also replaced. The entire house, including the basement rooms, was then thoroughly cleaned. The outdoor areas were also maintained, the lawn was mowed, and the shrubs were trimmed. The property is therefore currently in a very well-maintained, move-in-ready condition.
Key Details
- Detached single-family home
- Built in 1993
- Approx. 144 m² of living space
- Approx. 74 m² of usable floor space
- Approx. 355 m² privately owned plot
- Additional 1/3 co-ownership share in a communal area totaling approx. 163 m²
- Proportionate share of the communal area: approx. 54.3 m²
- 5 rooms, including 4 bedrooms, children’s rooms, guest rooms, or studies
- Two bathrooms with natural light
- Full basement with three large usable rooms
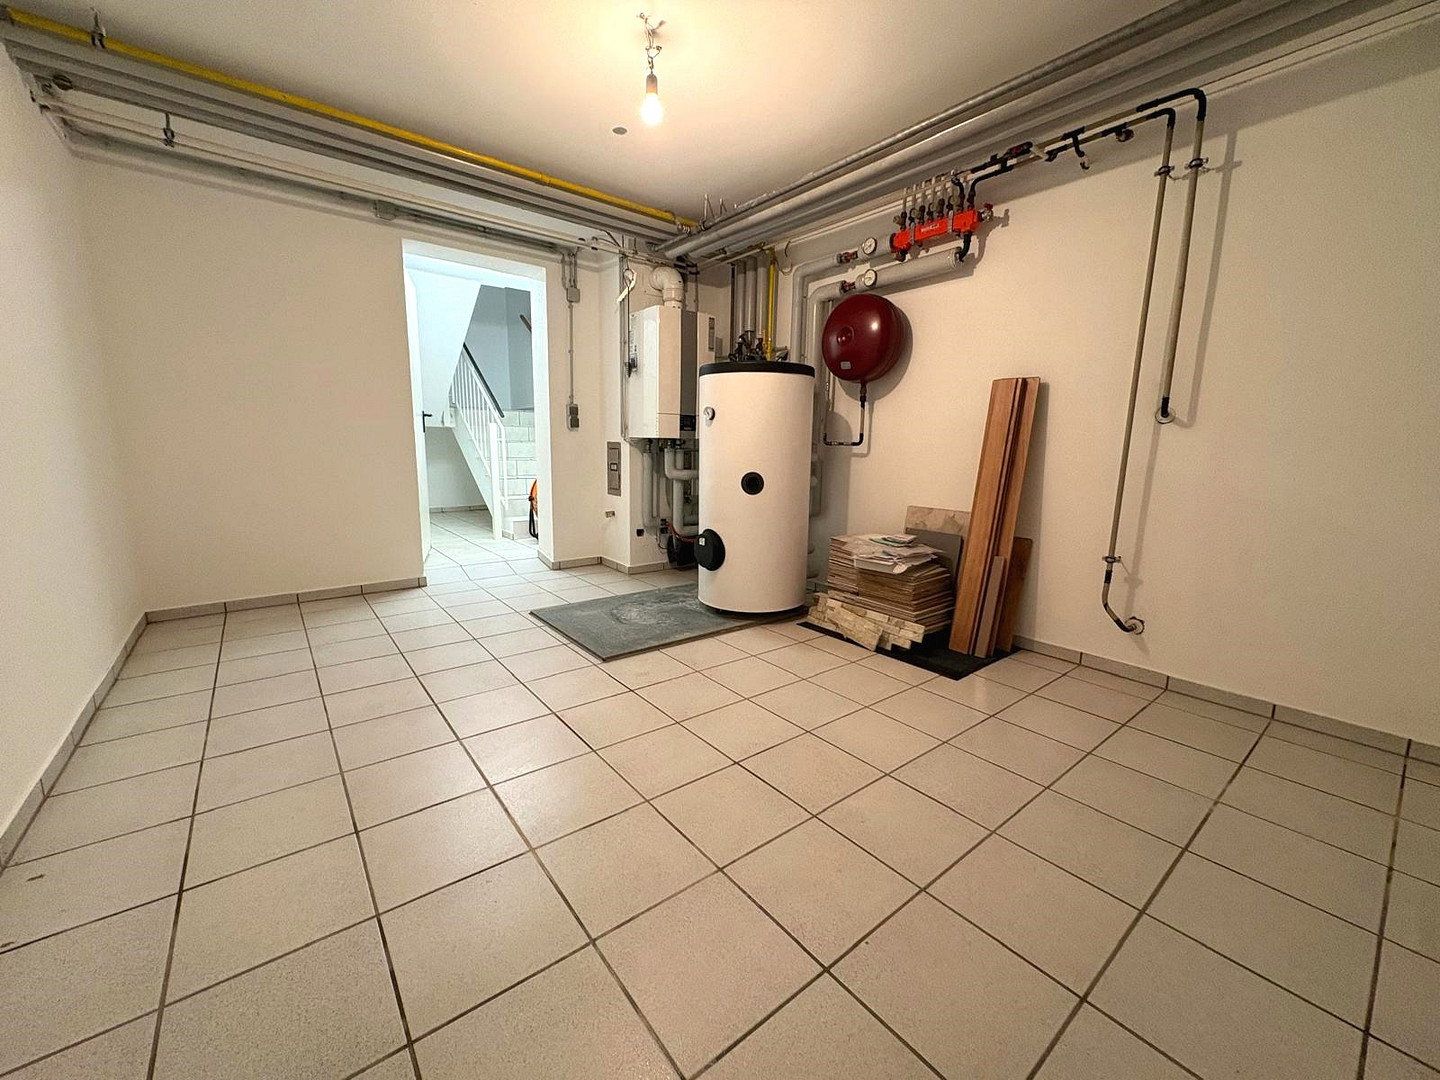
- Gas central heating installed in 2021
- Energy consumption certificate: 153.2 kWh/(m²·a), energy efficiency class E
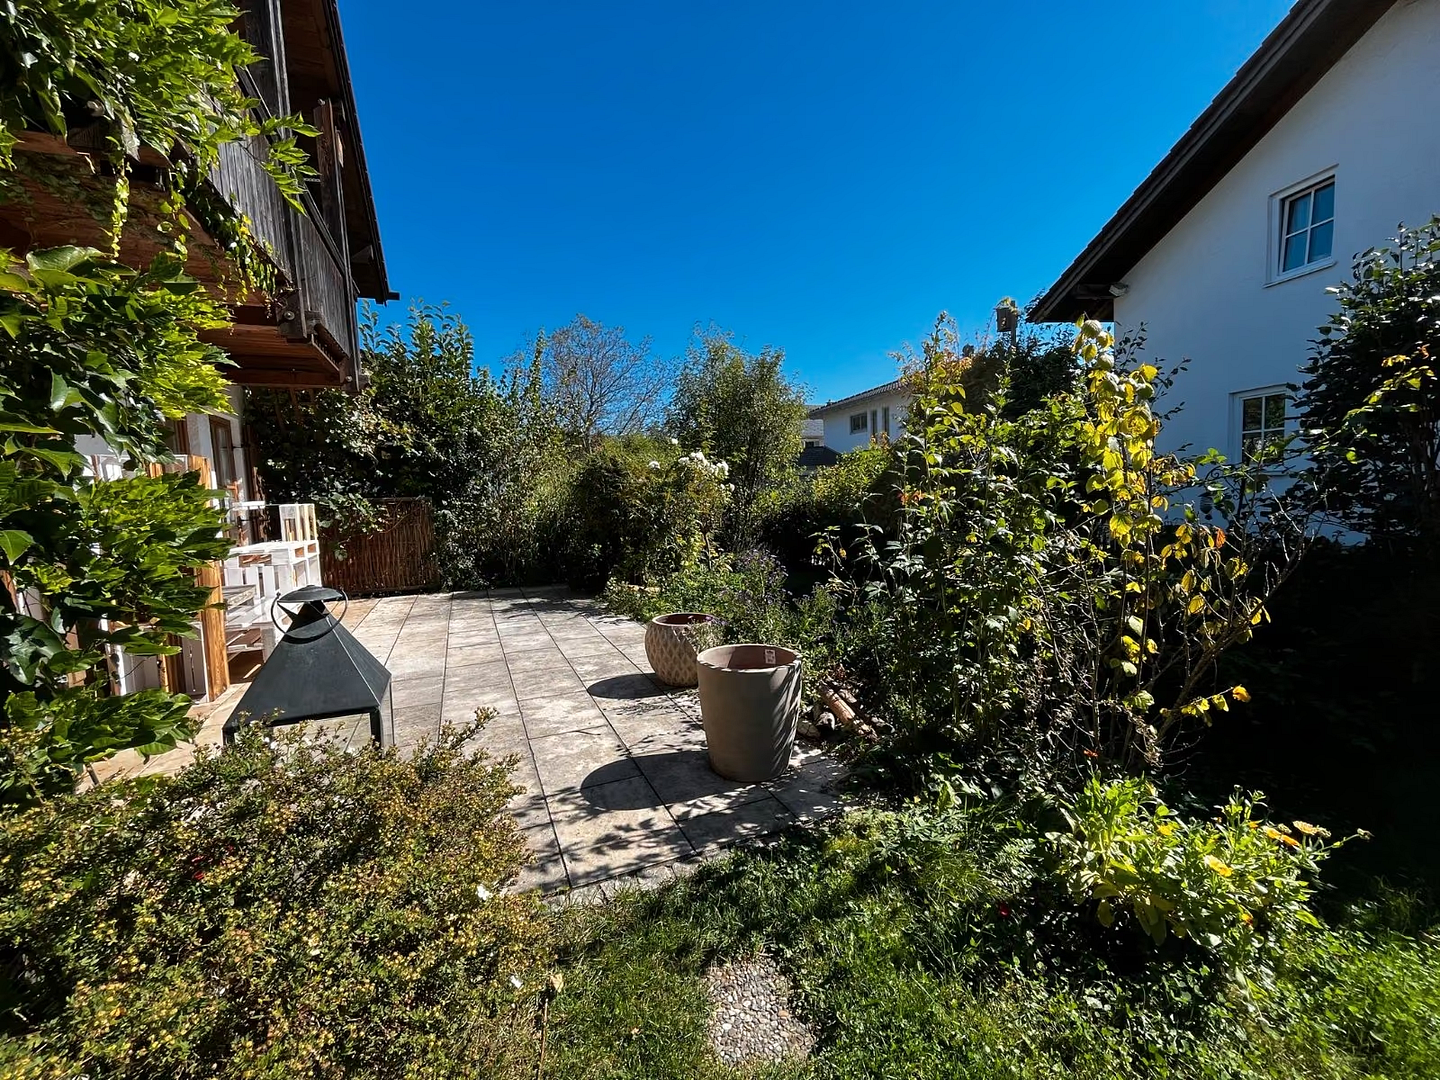
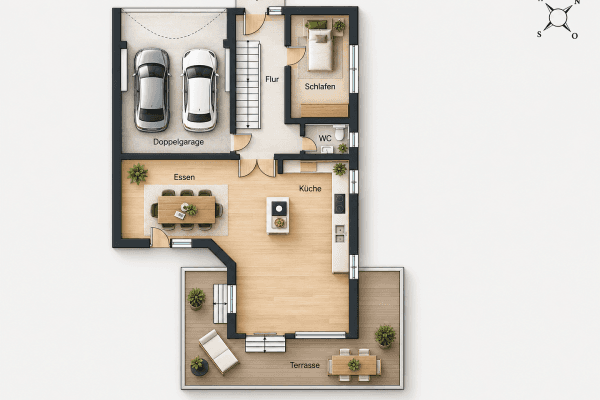
- South-facing terrace of approx. 16 m²
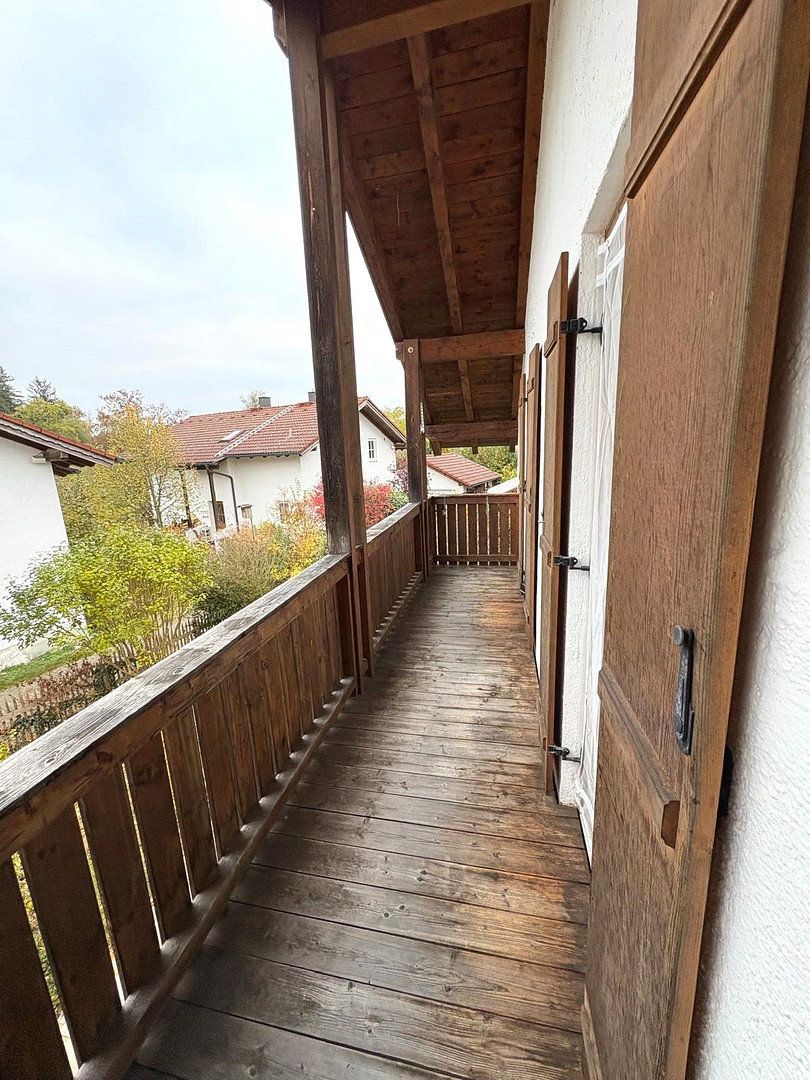
- South-facing balcony
- Mature garden
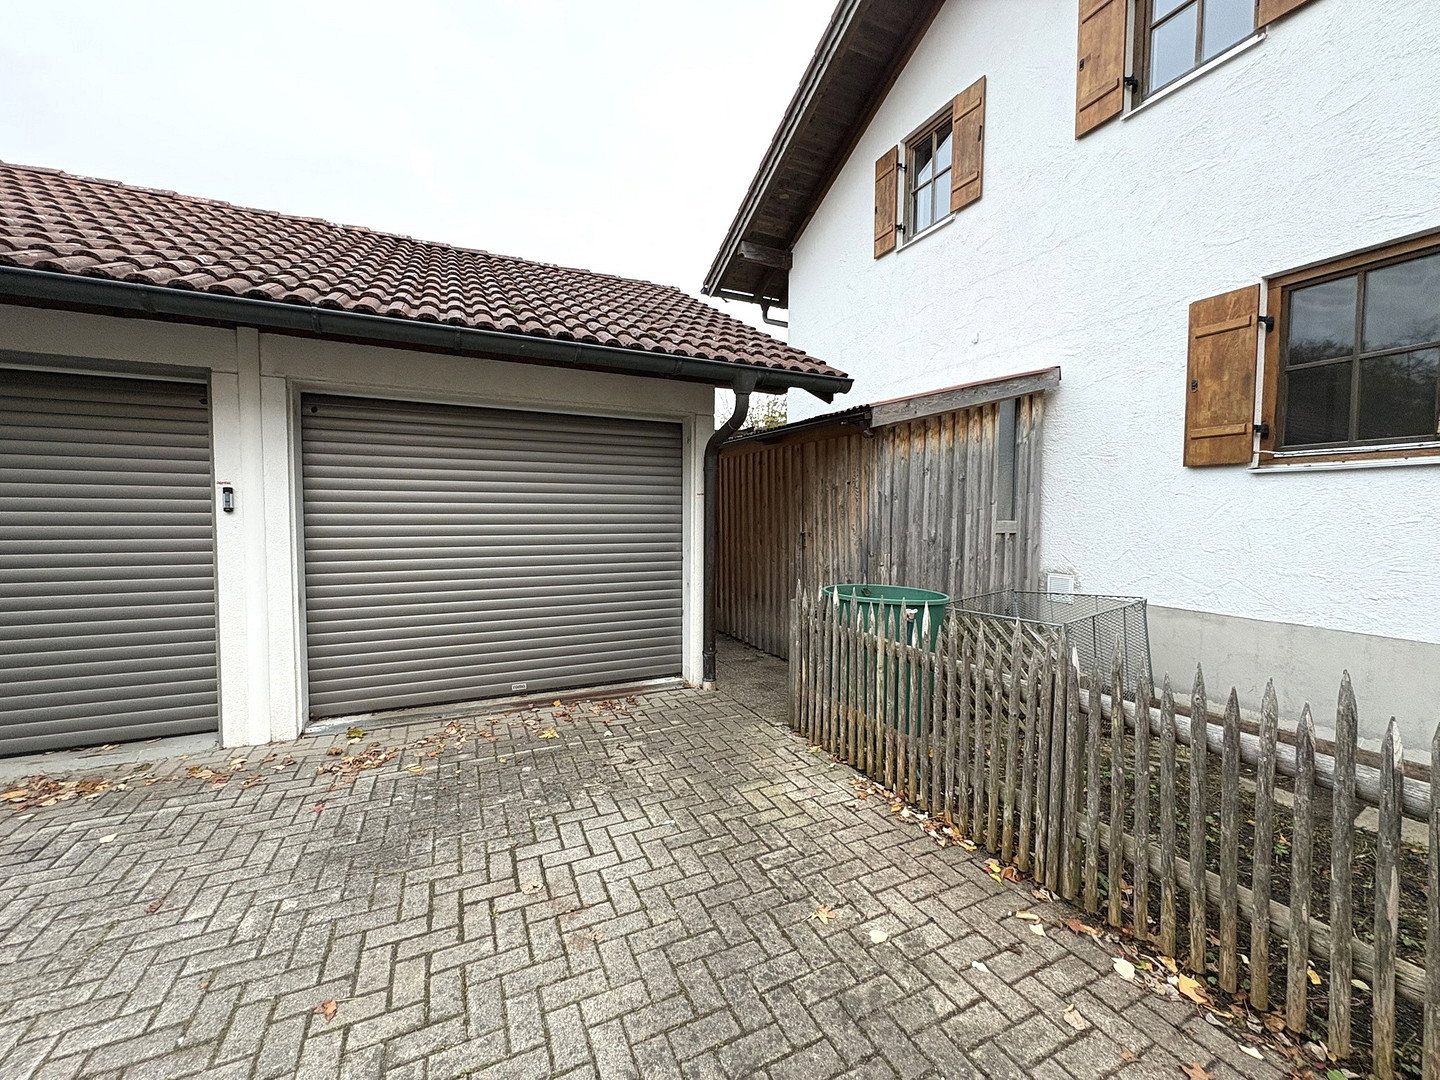
- Garage, carport, and parking space
- Internet connection of up to 1 Gbit/s available
Ground Floor
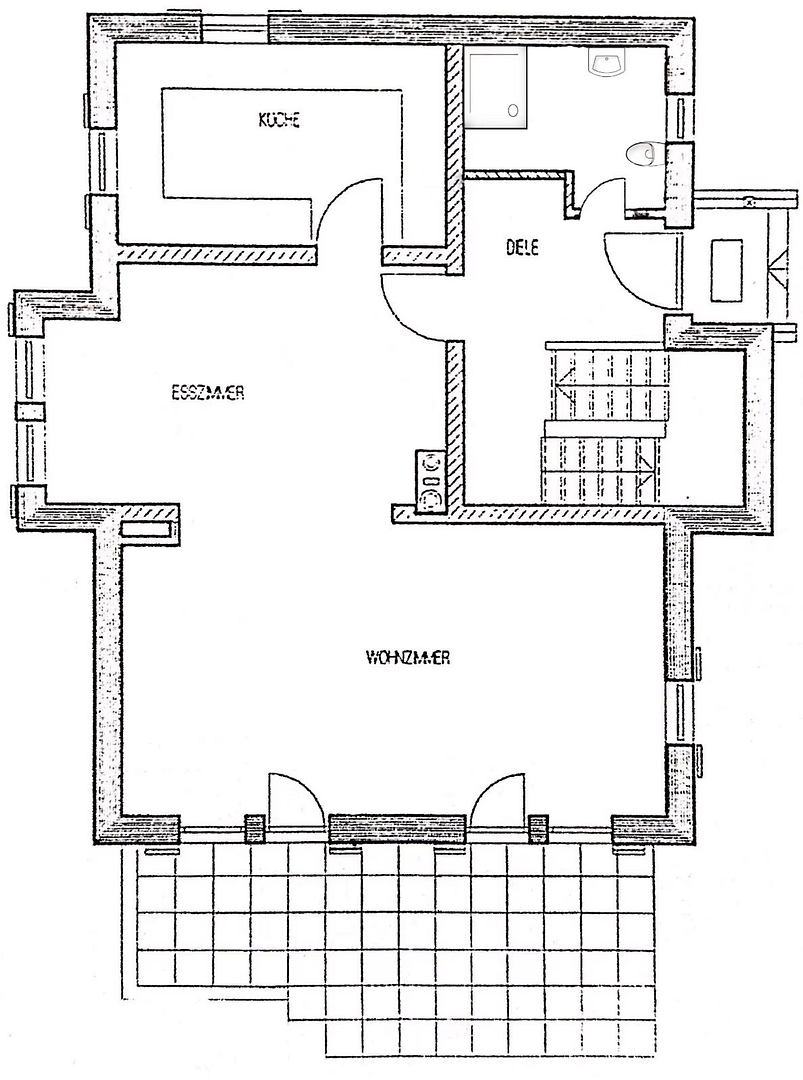
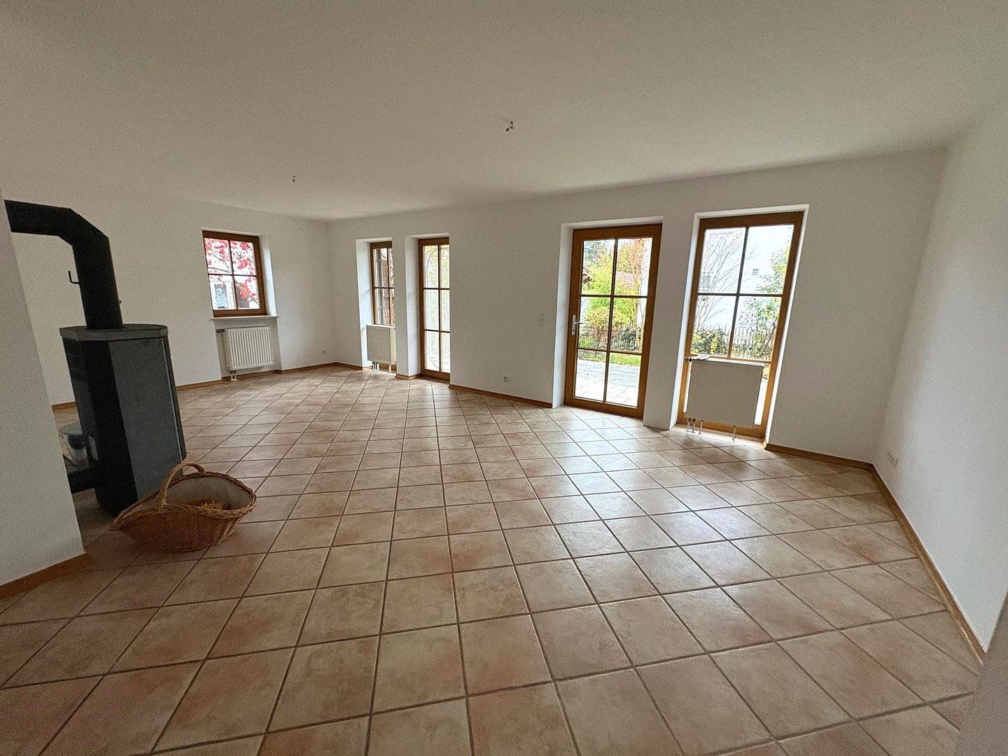
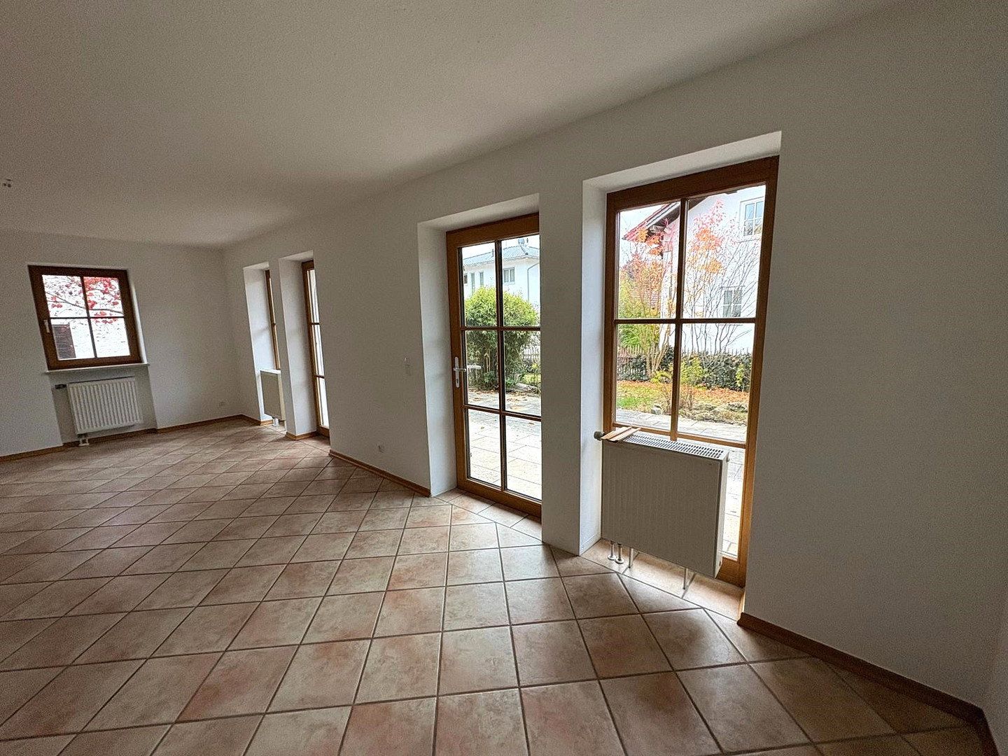
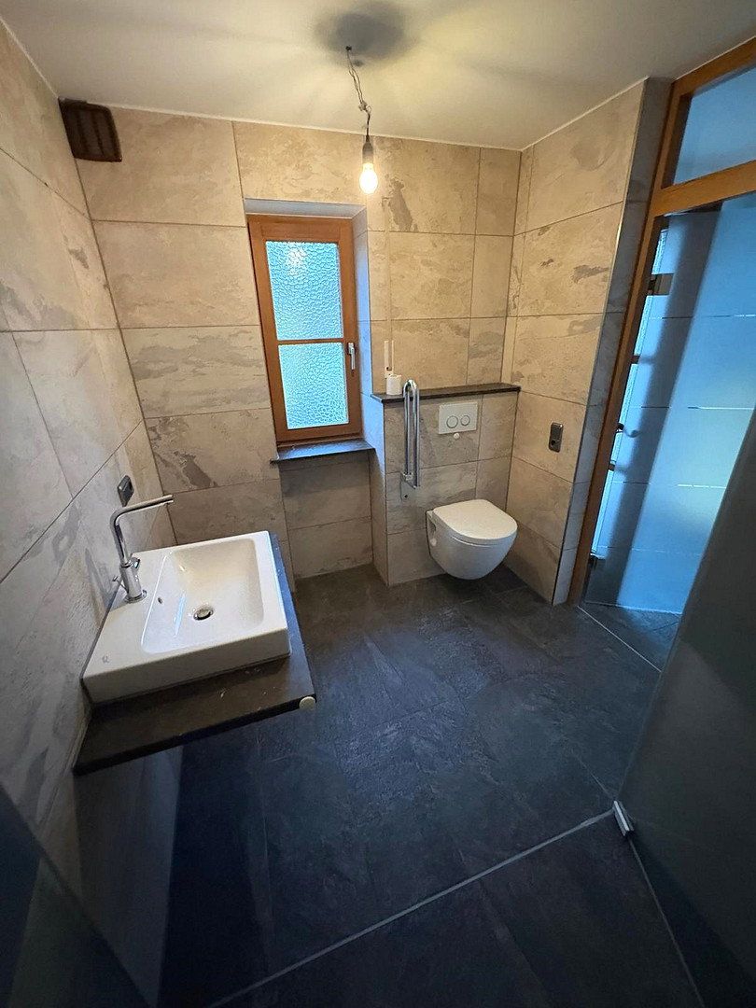
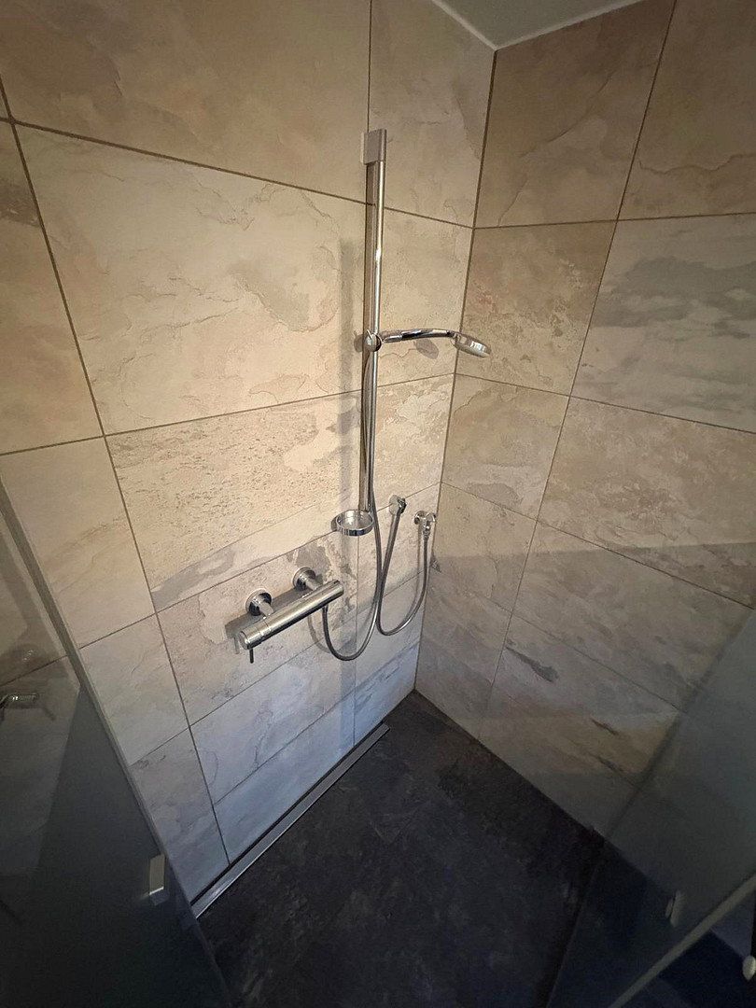
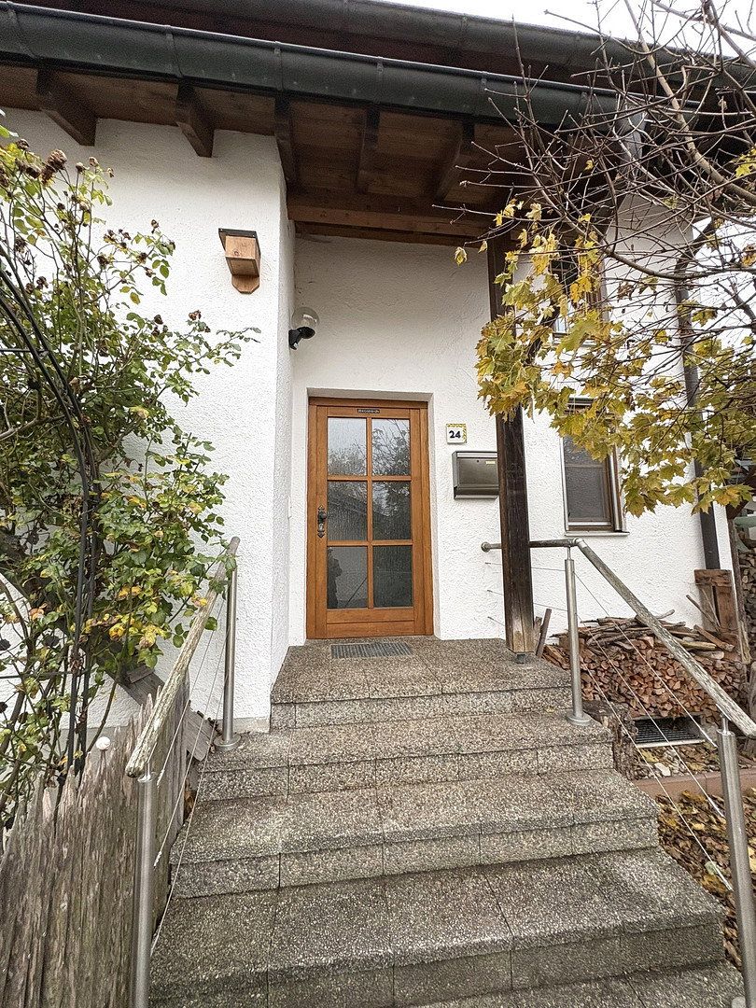
The ground floor features an exceptionally spacious, predominantly south-facing living and dining area of around 48 m². Large windows and two access points to the south-facing terrace provide abundant natural light and direct access to the garden. Adjacent to the living and dining area is a separate kitchen of approx. 12 m². The house is sold without a fitted kitchen. The ground floor also includes the entrance hall and the bathroom with natural light, which was renovated and enlarged in 2015. It features a walk-in shower, toilet, washbasin, underfloor heating, and is wheelchair-accessible. The terrace and bathroom are largely accessible with minimal barriers.
Upper Floor
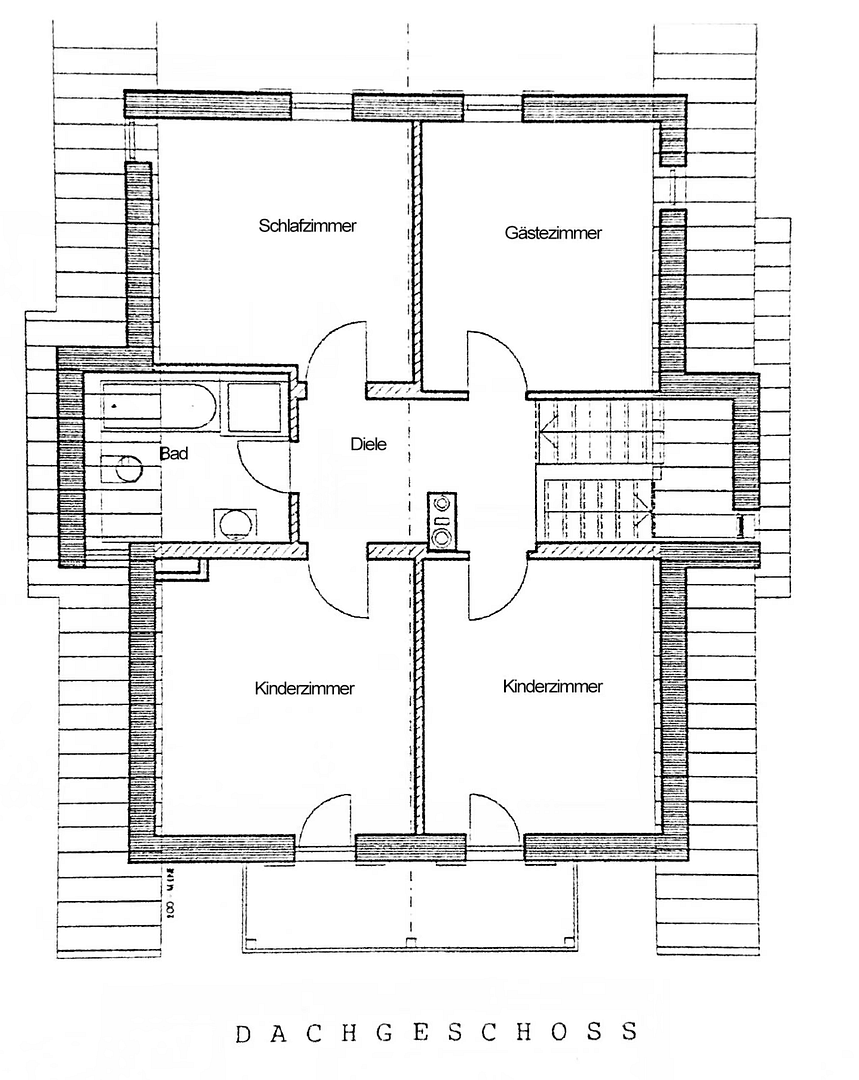
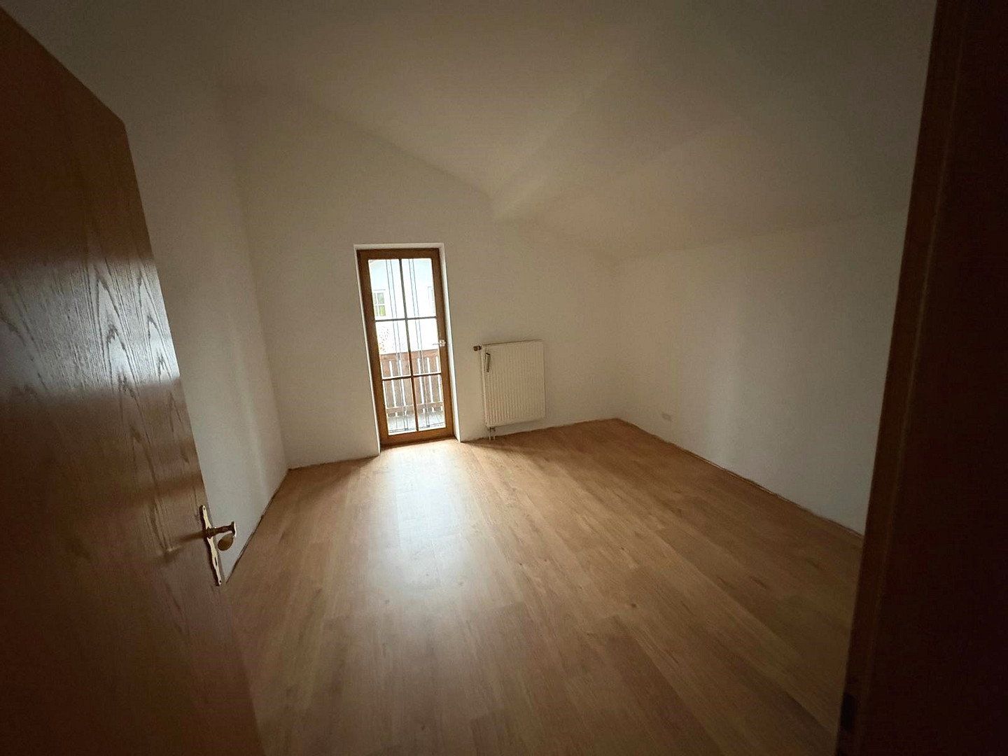
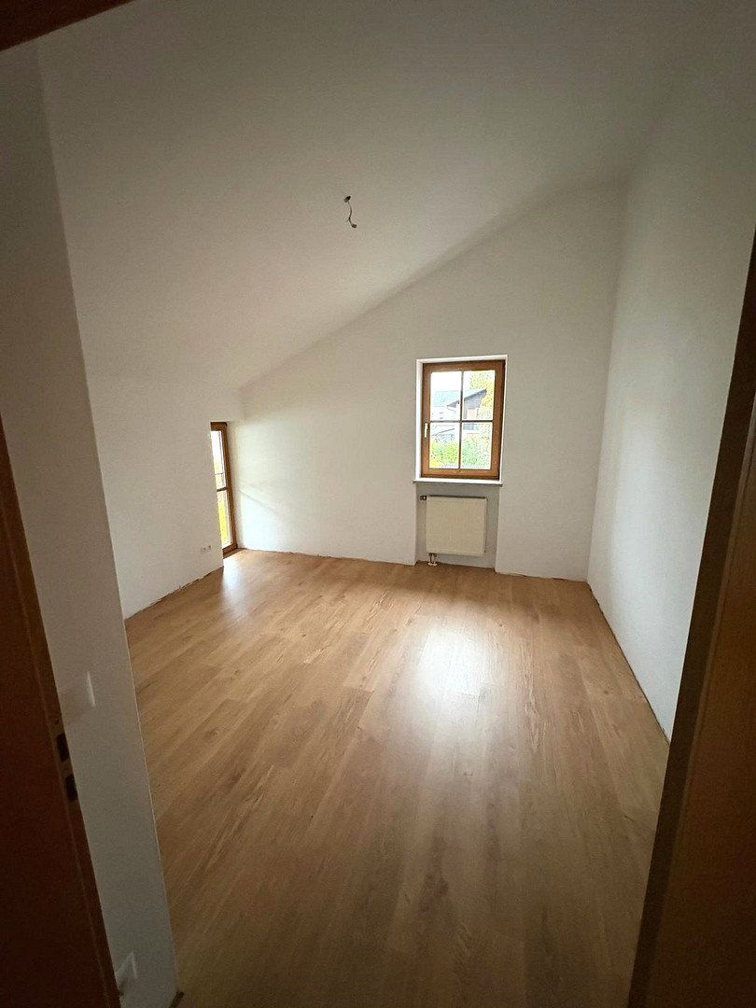
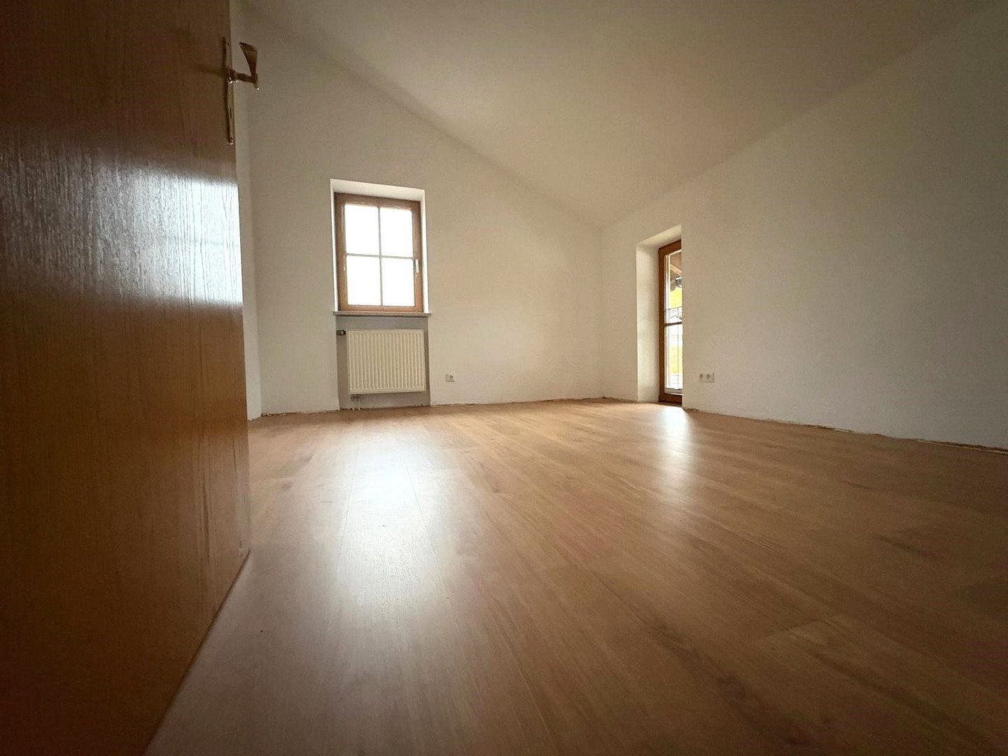
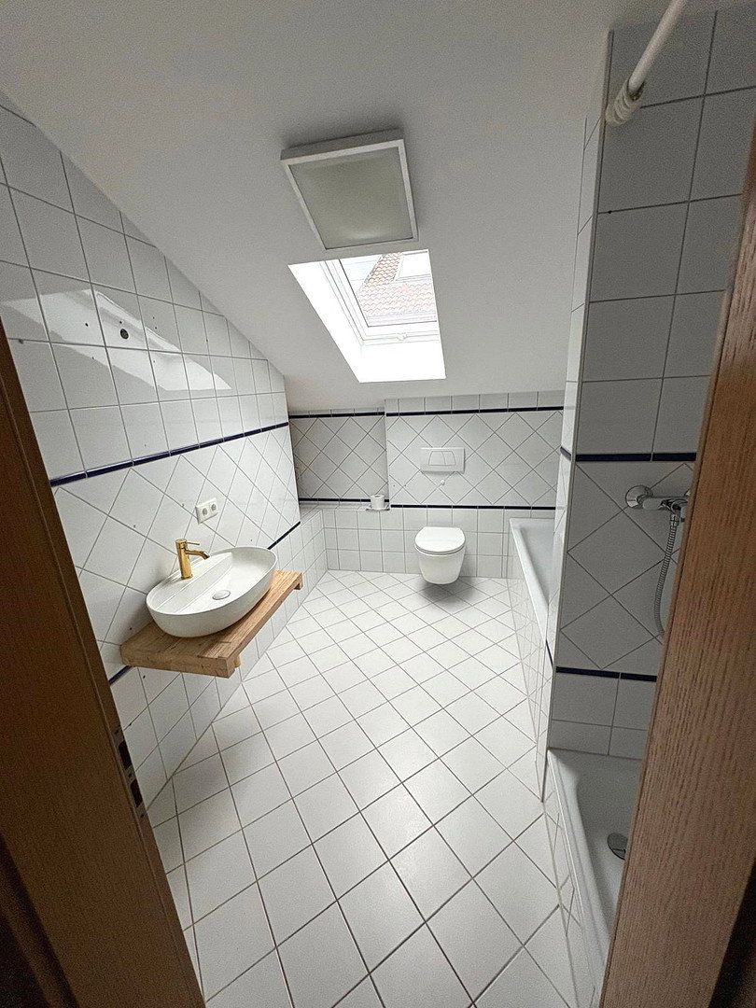
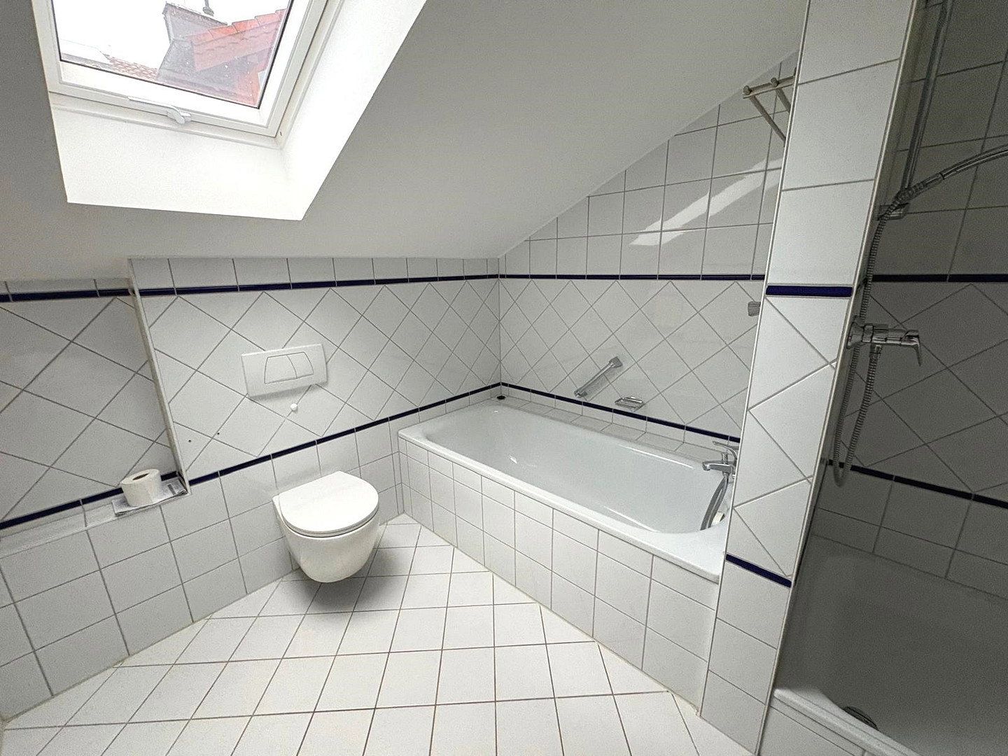
The upper floor contains four well-proportioned rooms ranging in size from approx. 13 m² to just over 15 m². They can be used flexibly as bedrooms, children’s rooms, guest rooms, or studies. The bathroom with natural light is equipped with a bathtub, shower, and toilet. Two of the south-facing rooms have access to the balcony.
Basement
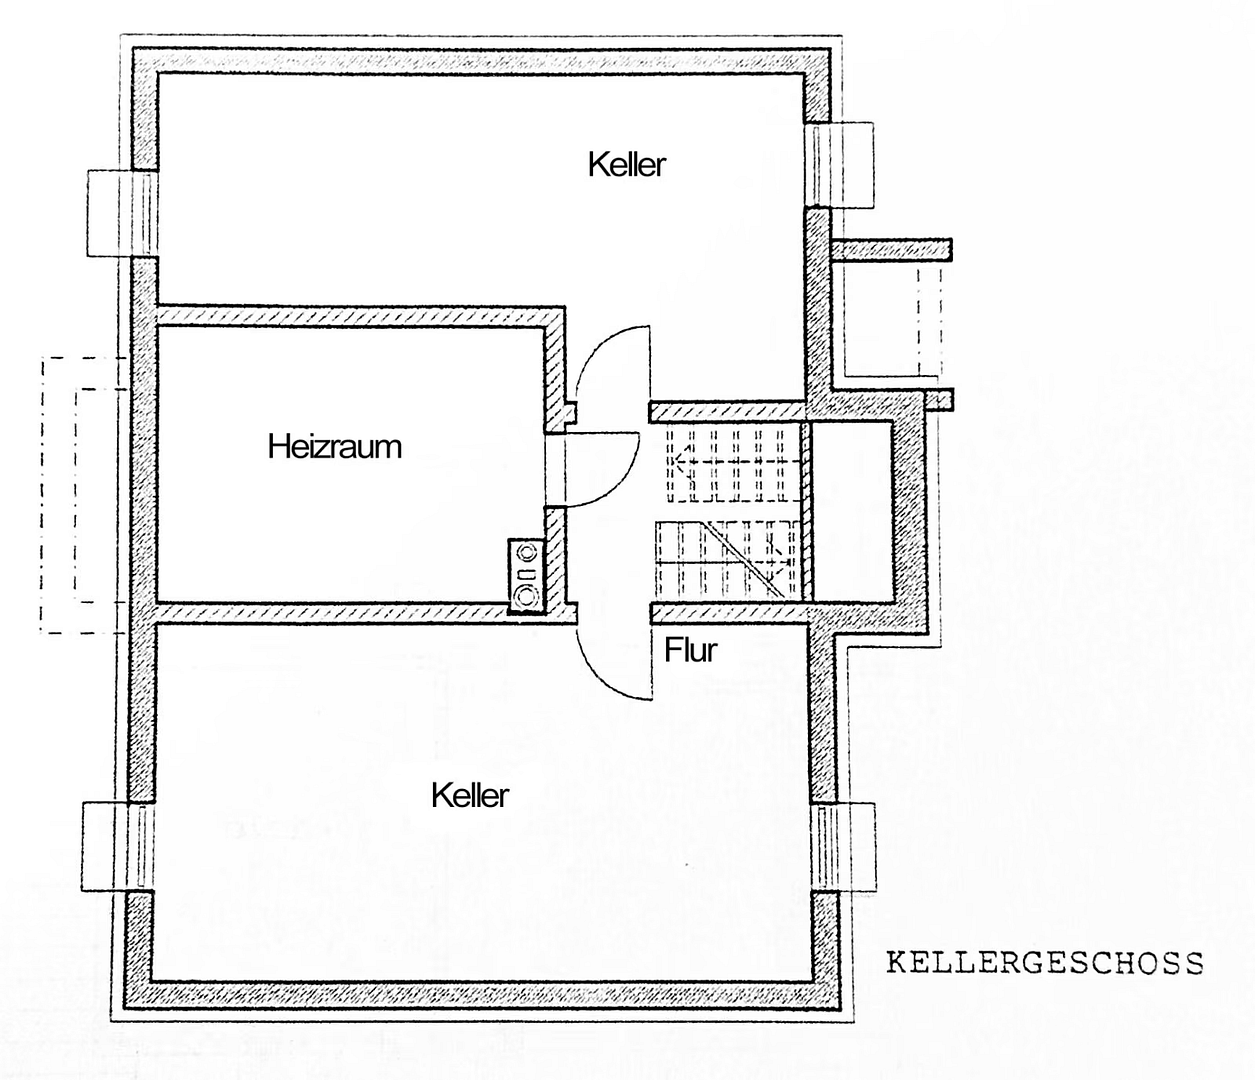
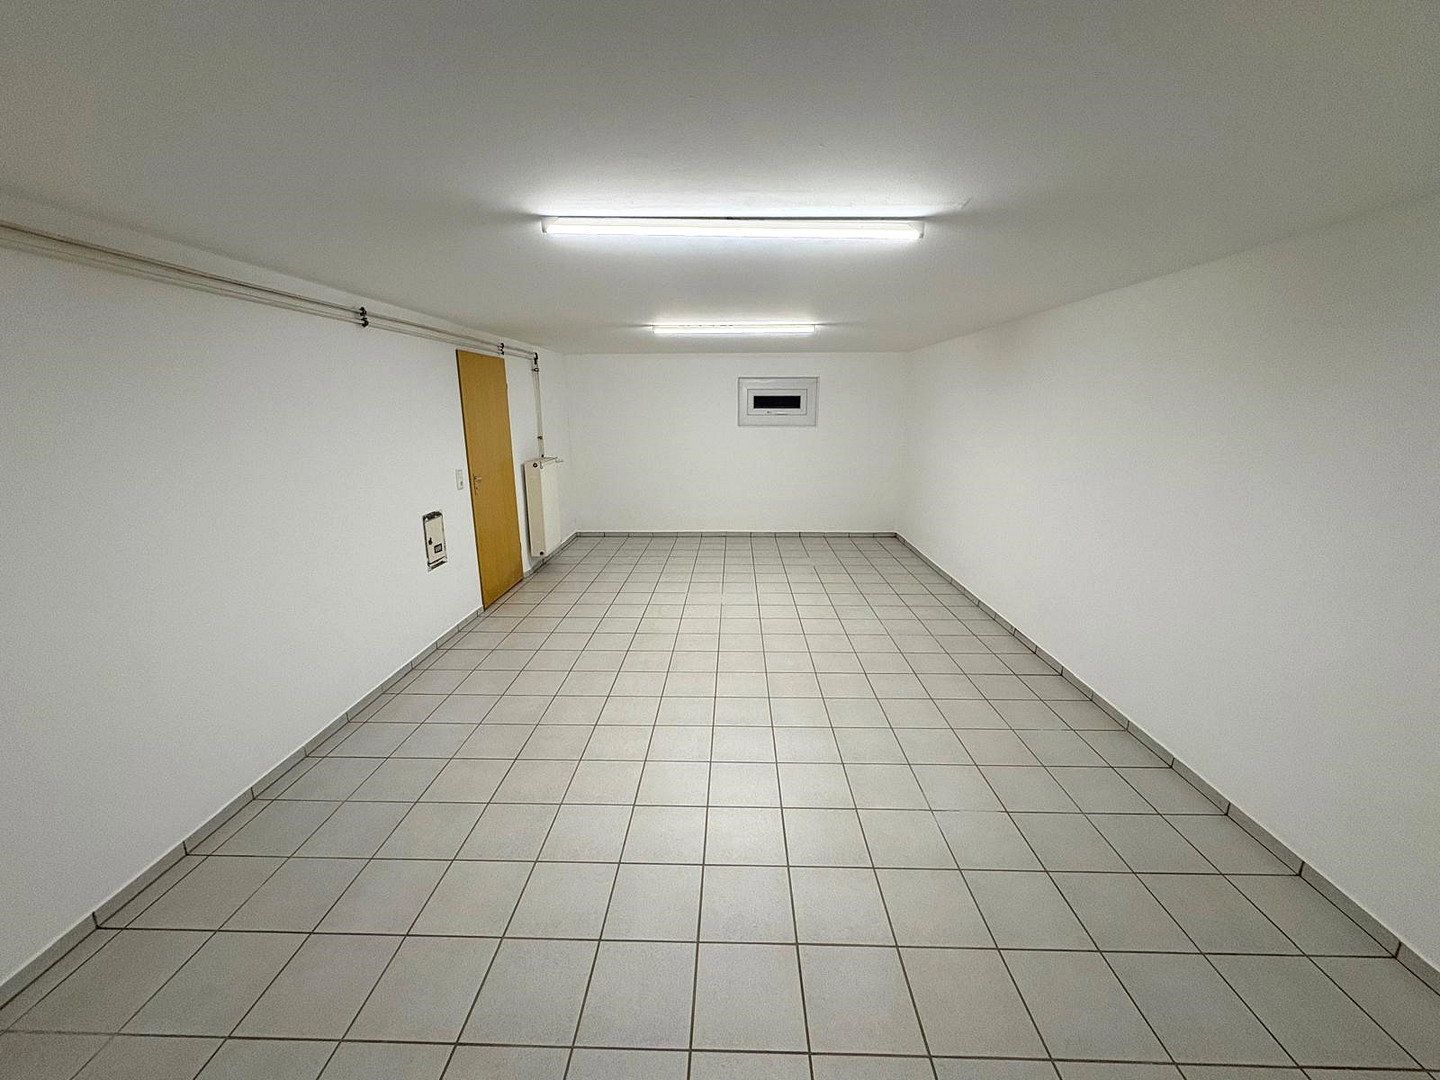
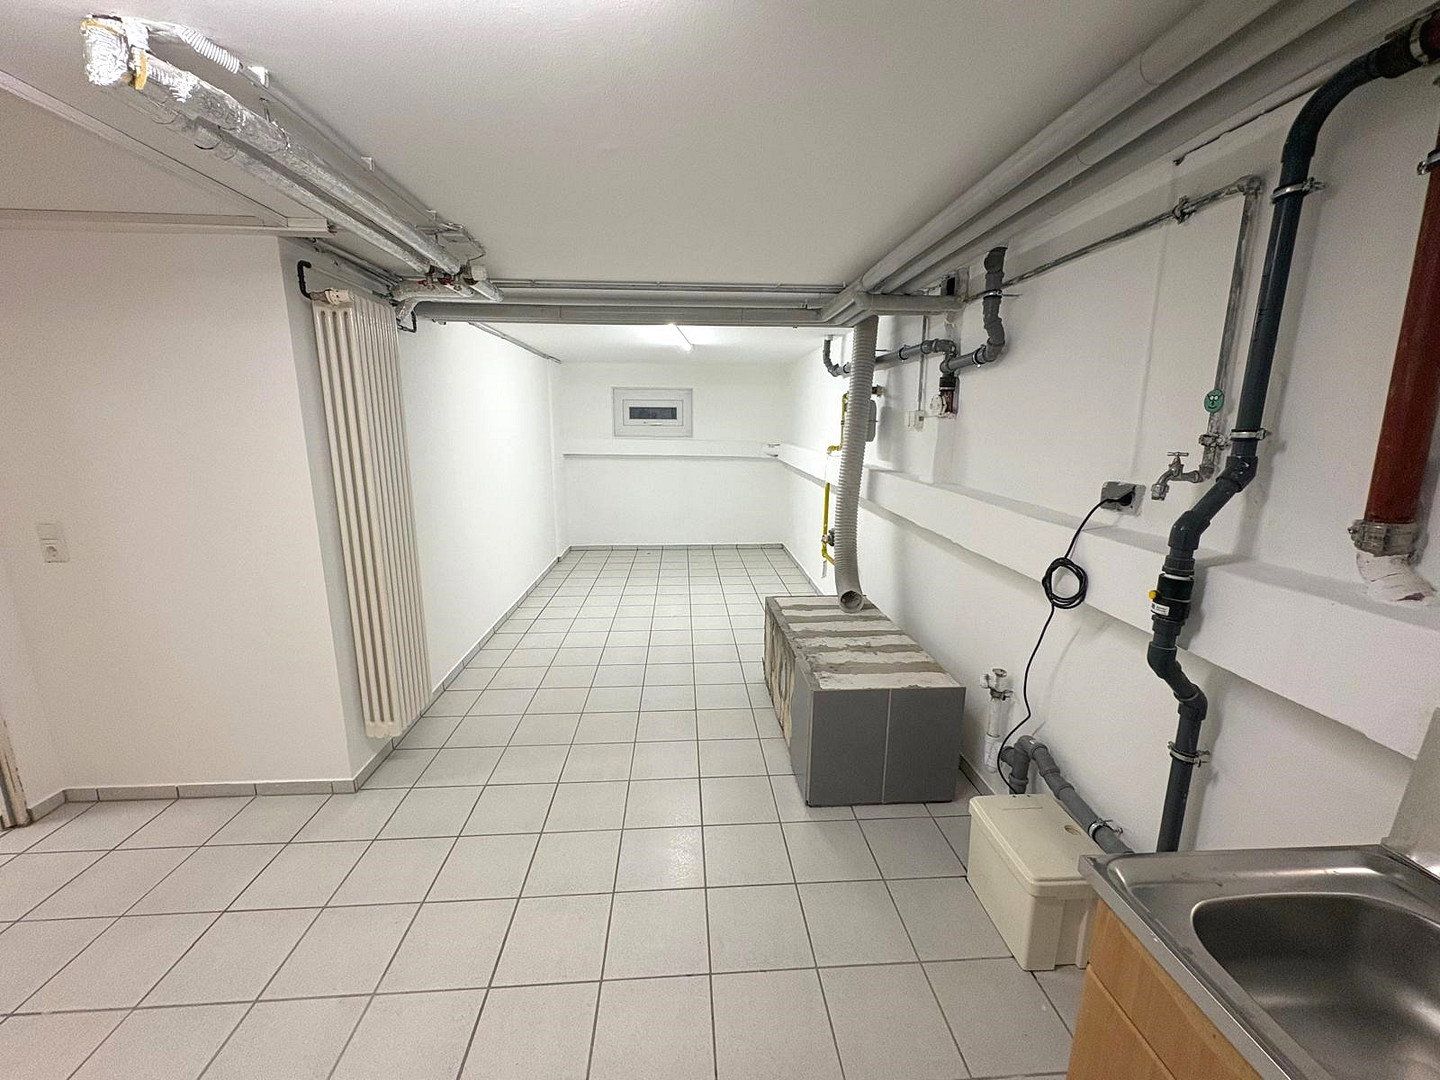
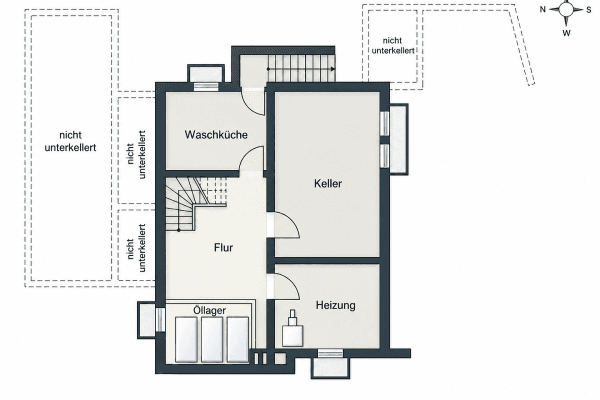
The basement offers approx. 74 m² of usable floor space and ample storage. It includes two large basement rooms as well as a heating and utility room that can also be used as a workshop. The two large basement rooms can be heated. Connections for a washing machine and dryer are available. According to the original building specifications, the basement ceiling height is approx. 2.20 m.
Outdoor Area and Parking
The property includes a private, mature garden, a predominantly south-facing terrace, and a south-facing balcony. The garden features a garden shed and a pump connected to the groundwater supply. The sale also includes a garage, a carport, and an additional parking space.
In addition to the 355 m² house plot, a 1/3 co-ownership share in the adjacent communal plot, which has a total area of 163 m², is included in the sale. This comprises jointly used building areas, courtyard areas, access ways, and open spaces.
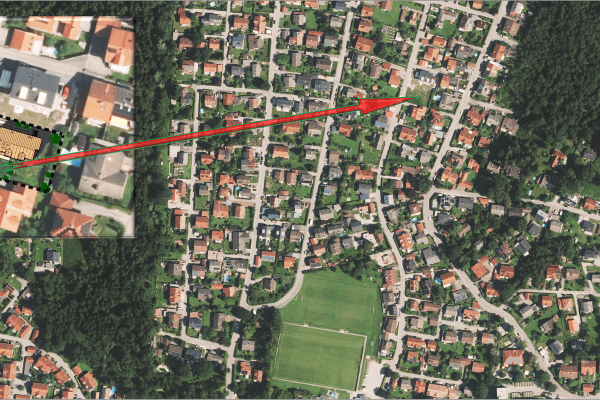
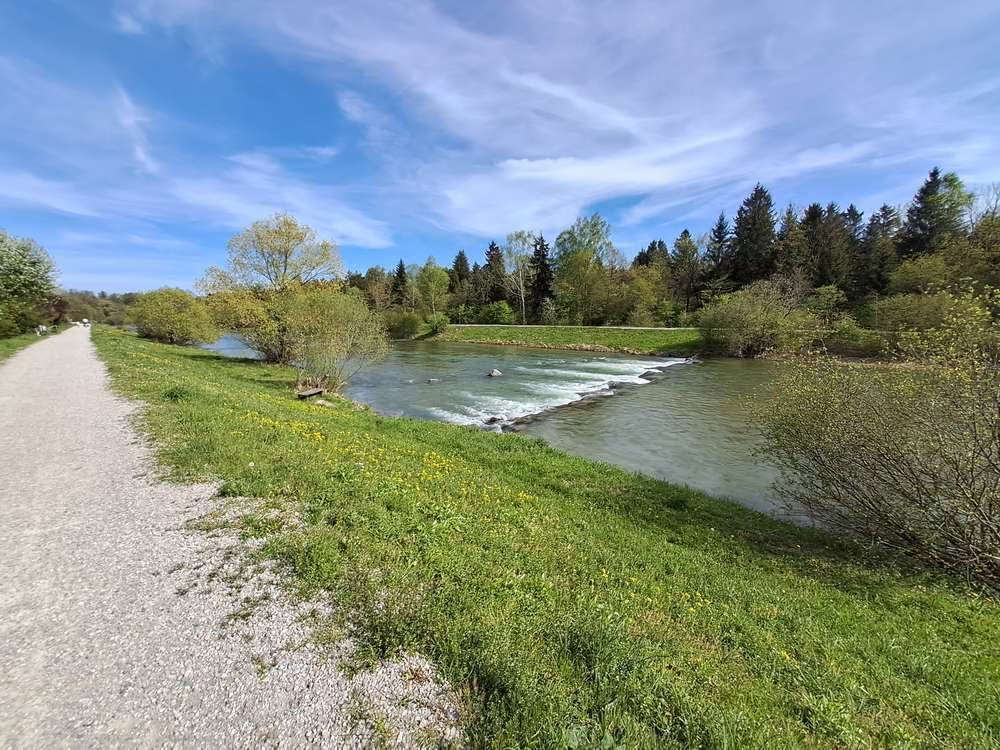
The house is located in a quiet, green residential area consisting mainly of detached and semi-detached homes with mature gardens. The Mangfall River, with its walking and cycling paths, is very close by. The Bad Aibling thermal spa, the railway station, and the town center, approximately 0.5 kilometers away, are all easily accessible on foot or by bicycle. Shops for everyday needs, schools, kindergartens, doctors, pharmacies, and other facilities are available locally. Bad Aibling is connected to the MVV public transport network, and the motorway can also be reached quickly.
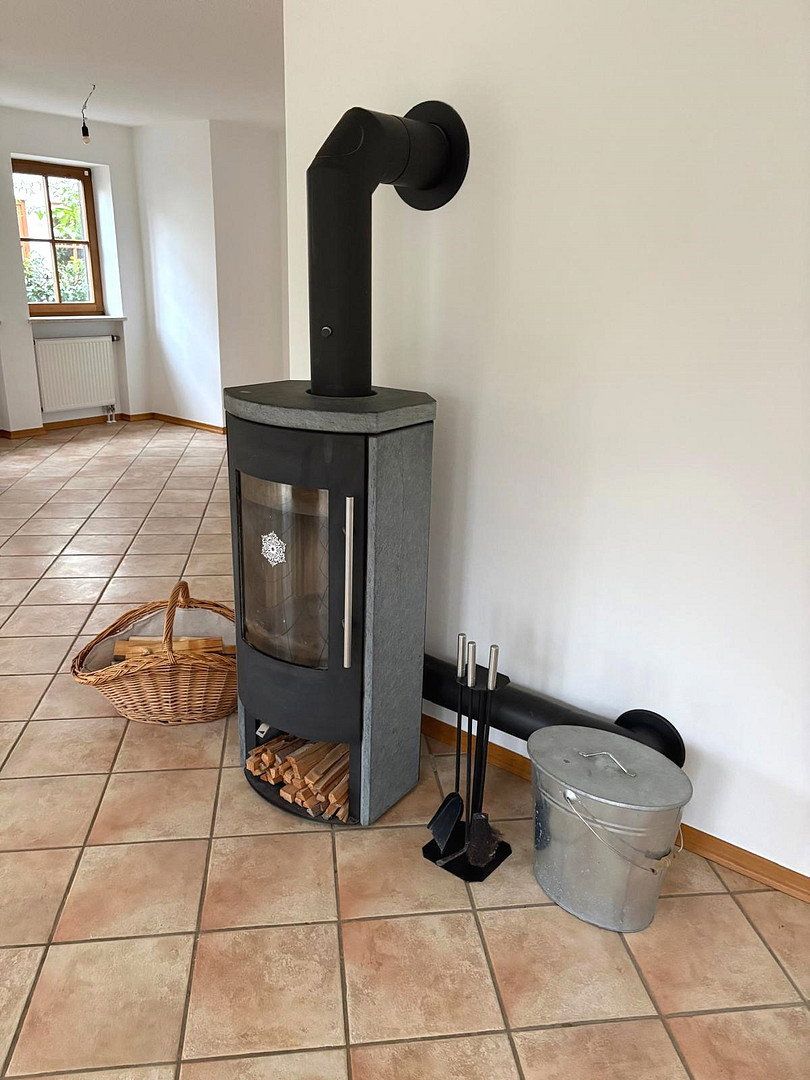
Wood-effect oak vinyl flooring has been installed in the four upper-floor rooms; all other rooms are tiled. The living and dining area features a fully functional wood-burning stove connected to the chimney.
The continuously maintained house has recently undergone another comprehensive refresh: the electrical system was upgraded, power outlets and light switches were replaced, the interiors were professionally painted white, the skirting boards on the upper floor were replaced, and the entire house was thoroughly cleaned. It is therefore in a very well-maintained, move-in-ready condition.
The outdoor areas have also been maintained: the lawn was mowed and the shrubs were trimmed. The house has been cleared, is available at short notice, and can be occupied without any additional painting work.
The buyer shall bear the ancillary purchase costs. No commission. No inquiries from real estate agents.
Property characteristics
| Age | Over 5050 years |
|---|---|
| Condition | Good |
| EPC | E - Wasteful |
| Land space | 409 m² |
| Price per unit | €6,631.94 / m2 |
| Available from | 14/11/2026 |
|---|---|
| Layout | 5+1 |
| Usable area | 144 m² |
| Total floors | 2 |
What does this listing have to offer?
| Balcony | |
| Basement | |
| Parking |
| Wheelchair accessible | |
| Garage | |
| Terrace |
Listing
| ID | 1086155 |
|---|
| Posted | 05/11/2026 |
|---|
What you will find nearby
How far to…:
Price€955,000
Still looking for the right one?
Set up a watchdog. You will receive a summary of your customized offers 1 time a day by email. With the Premium profile, you have 5 watchdogs at your fingertips and when something comes up, they notify you immediately.