House for sale 5+1 • 150 m² without real estateRosenheim Rosenheim Bayern 83024
Rosenheim Rosenheim Bayern 83024Price€920,000
Translated with the help of AI

One- or two-family house – centrally located in a quiet residential area, comprehensively renovated since 2021
Purchase price: €920,000, no broker commission
• Year built: 1954, extended in 1967
• Living area: approx. 150 m²
• Plot: approx. 491 m²
• Rooms: 5
• Floors: 2 (each approx. 75 m²), with basement
• Usage: can be used as a one- or two-family house

• Heating: underfloor heating, air heat pump, cozy wood stove (connected to the heating system)

• Energy: photovoltaic system (19.6 kWp) with battery storage (16 kWh storage), final energy demand 110.7 kWh/m² per year

• New windows and doors
• Roller shutters



• Outdoors: wooden terrace, pool, three raised flower beds, greenhouse
• Outbuilding: garage and garden storage room
Located in northern Rosenheim, near the center, with a supermarket on the street and schools and kindergartens within walking distance; the Erlenau-Wehrfleck residential area combines peaceful living with short distances. Green areas and the Inn River invite you to linger.
A garden gate leads to the staircase and the front door of the two apartments – or of the property used as a single-family house.






On the ground floor, upon entering the apartment’s front door, you immediately step into the spacious living area. There is plenty of room for a sofa, a bright space for a dining table, and a small nook, which could serve as a workspace or nearly a separate playroom for the children. A fitted kitchen is available. To the right is the bathroom with a bathtub and the option to shower, with wall surfaces finished in a concrete-effect plaster technique. In the center of the living room stands the stove, which feeds the buffer storage units with surplus heat via its connection to the heating system. Directly to the left of the apartment’s front door is a separate room. In addition to the kitchenette, a terrace door leads to the raised wooden terrace with the adjoining pool.



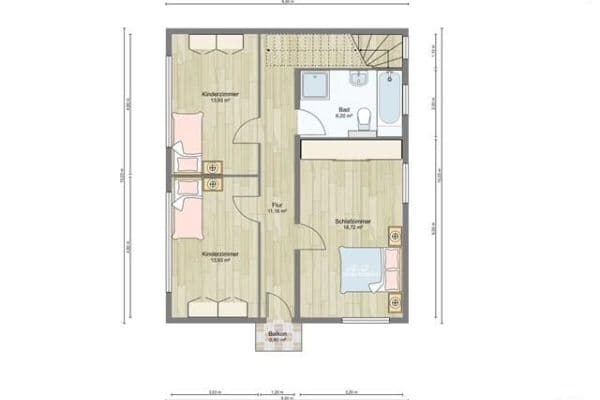
On the first floor, you enter through the apartment’s front door into a small hallway. On the right is the bathroom with a barrier-free shower. To the left of the entrance door is a room that could be used as a kitchen – all connections are available. A large room with a small adjacent room, as well as another room, complete the apartment. The adjacent room is suitable as a home office nook, walk-in closet, or small kitchen. The hot water, cold water, and wastewater connections have already been brought up from the basement into the room and only need to be connected.
Thanks to generous insulation – twenty centimeters of wood fiber in the attic – the house maintains a pleasant temperature in summer. For heat-sensitive residents, retrofitting air conditioners in almost every room would be possible via a centrally routed, unused chimney. The attic is accessible via the staircase and provides additional storage space. The basement consists of four separate rooms: one with connections for a washing machine and pool technology, one with the building services, and two additional utility rooms.
The garden offers space for keeping small animals or for play equipment. The solid raised beds made of steel provide plenty of room for self-sufficiency, and a small chicken coop is already present. Together with the greenhouse, a garden results that is fully usable and invites you to garden, keep animals, and play.
Viewing by appointment – we look forward to your message.
- Energy certificate available for inspection during viewing
- No broker commission -
Property characteristics
| Age | Over 5050 years |
|---|---|
| Layout | 5+1 |
| EPC | D - Less economical |
| Land space | 491 m² |
| Price per unit | €6,133.33 / m2 |
| Condition | After reconstruction |
|---|---|
| Listing ID | 1069730 |
| Usable area | 150 m² |
| Total floors | 2 |
What does this listing have to offer?
| Basement |
| Terrace |
What you will find nearby
How far to…:
Price€920,000
Still looking for the right one?
Set up a watchdog. You will receive a summary of your customized offers 1 time a day by email. With the Premium profile, you have 5 watchdogs at your fingertips and when something comes up, they notify you immediately.