House for sale 6+1 • 185 m² without real estateRosenheim Rosenheim Bayern 83026
Rosenheim Rosenheim Bayern 83026Sale directly by the owner – no commission payable by the buyer.
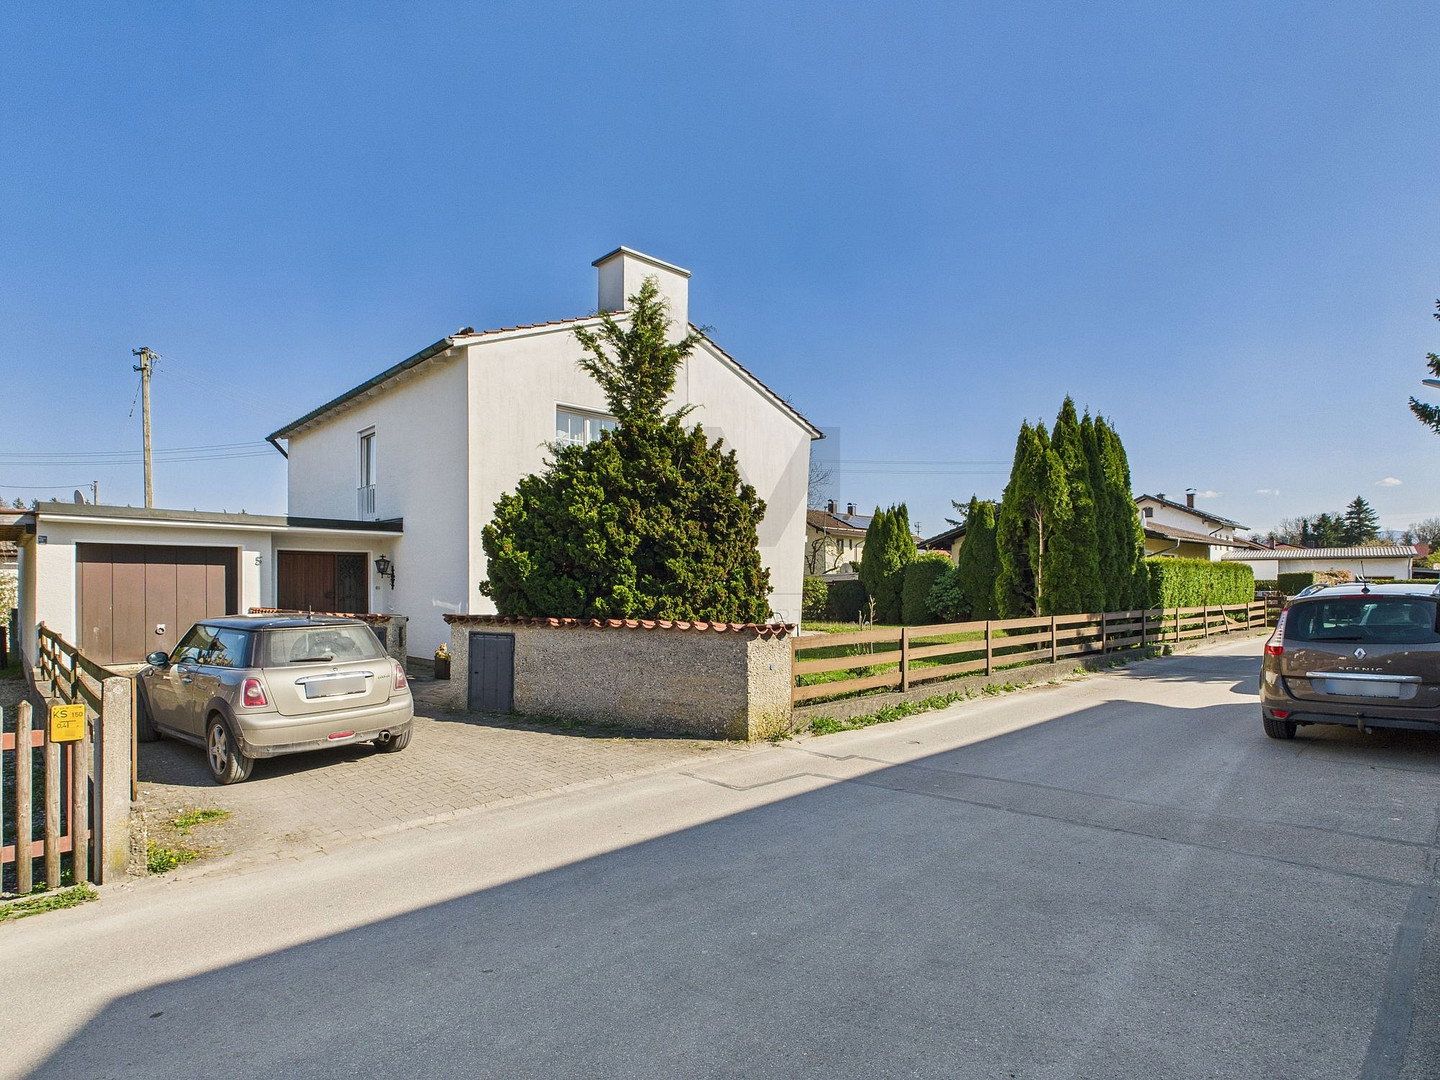
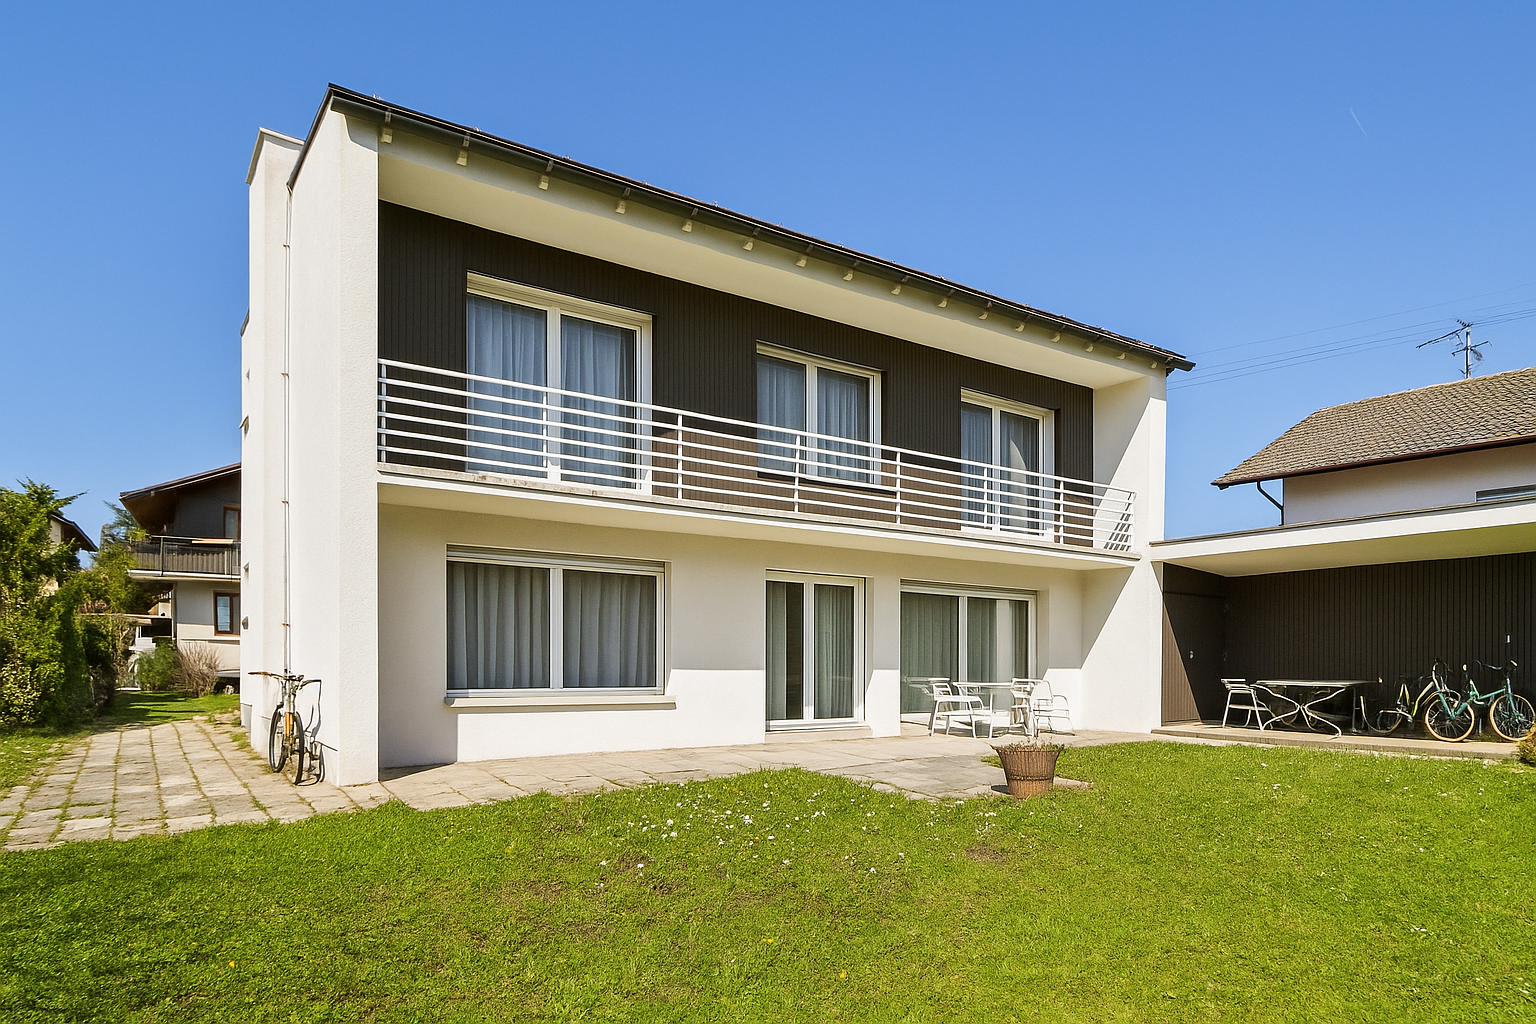
A solid, well-maintained detached house (built in 1968) on a south-facing plot in Oberwöhr, Rosenheim’s prestigious residential district—an area where detached homes with south-facing gardens rarely come onto the market. The house is of solid construction, dry, fully basemented, and has been continuously maintained. The boiler was installed in 2014, and the fitted kitchen is new.
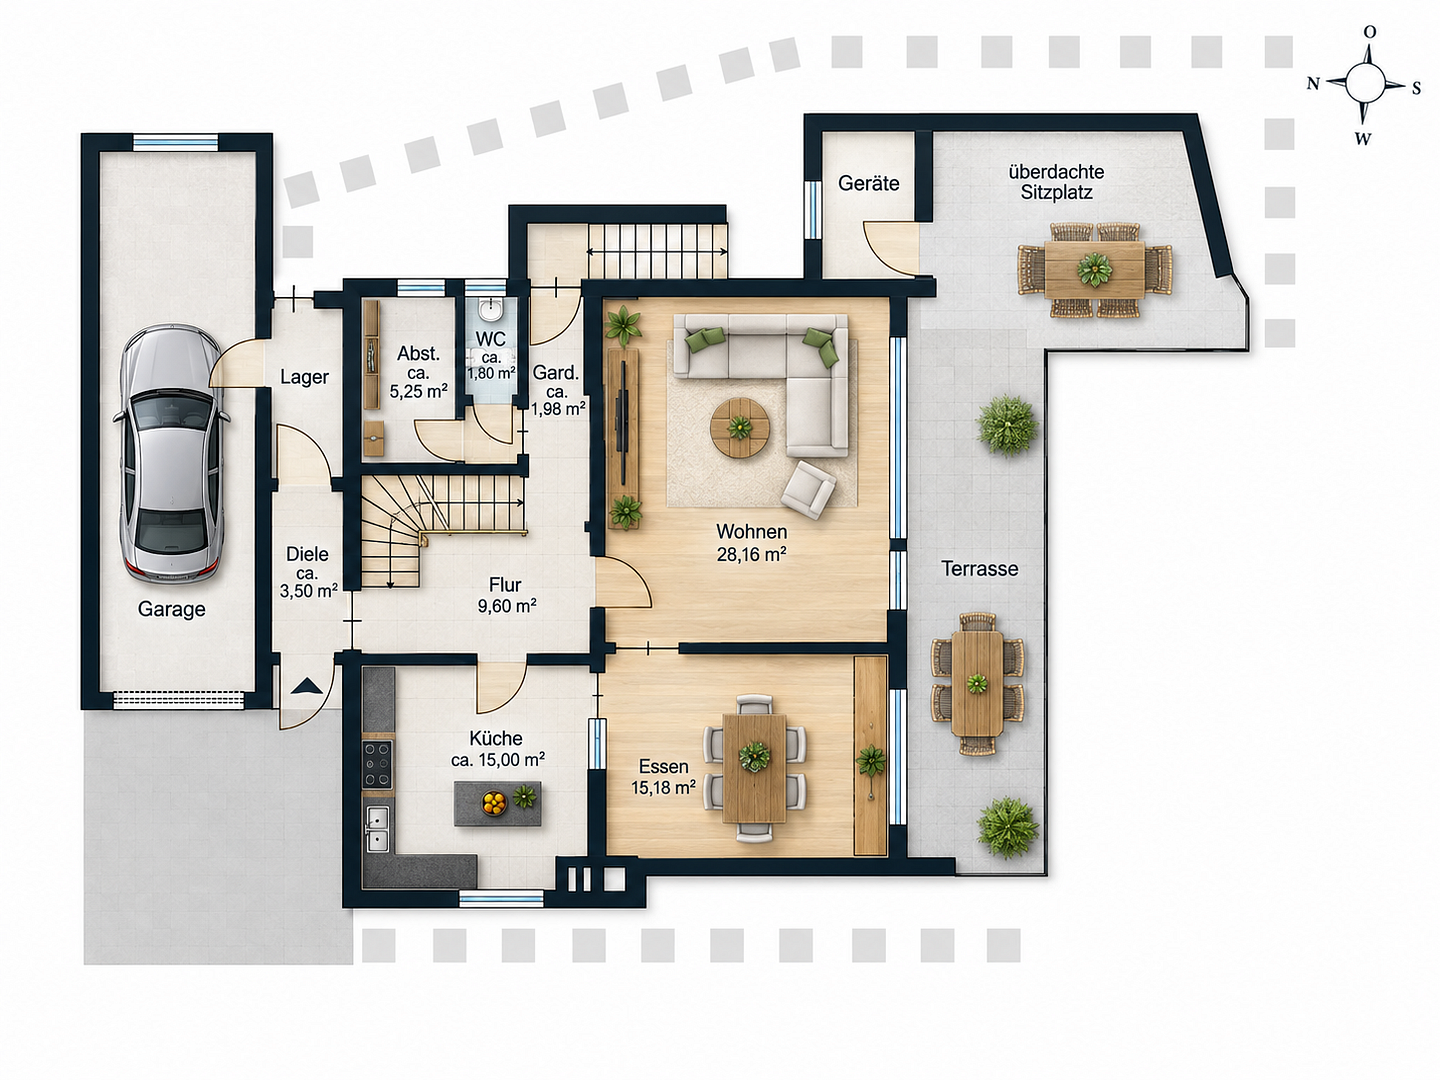
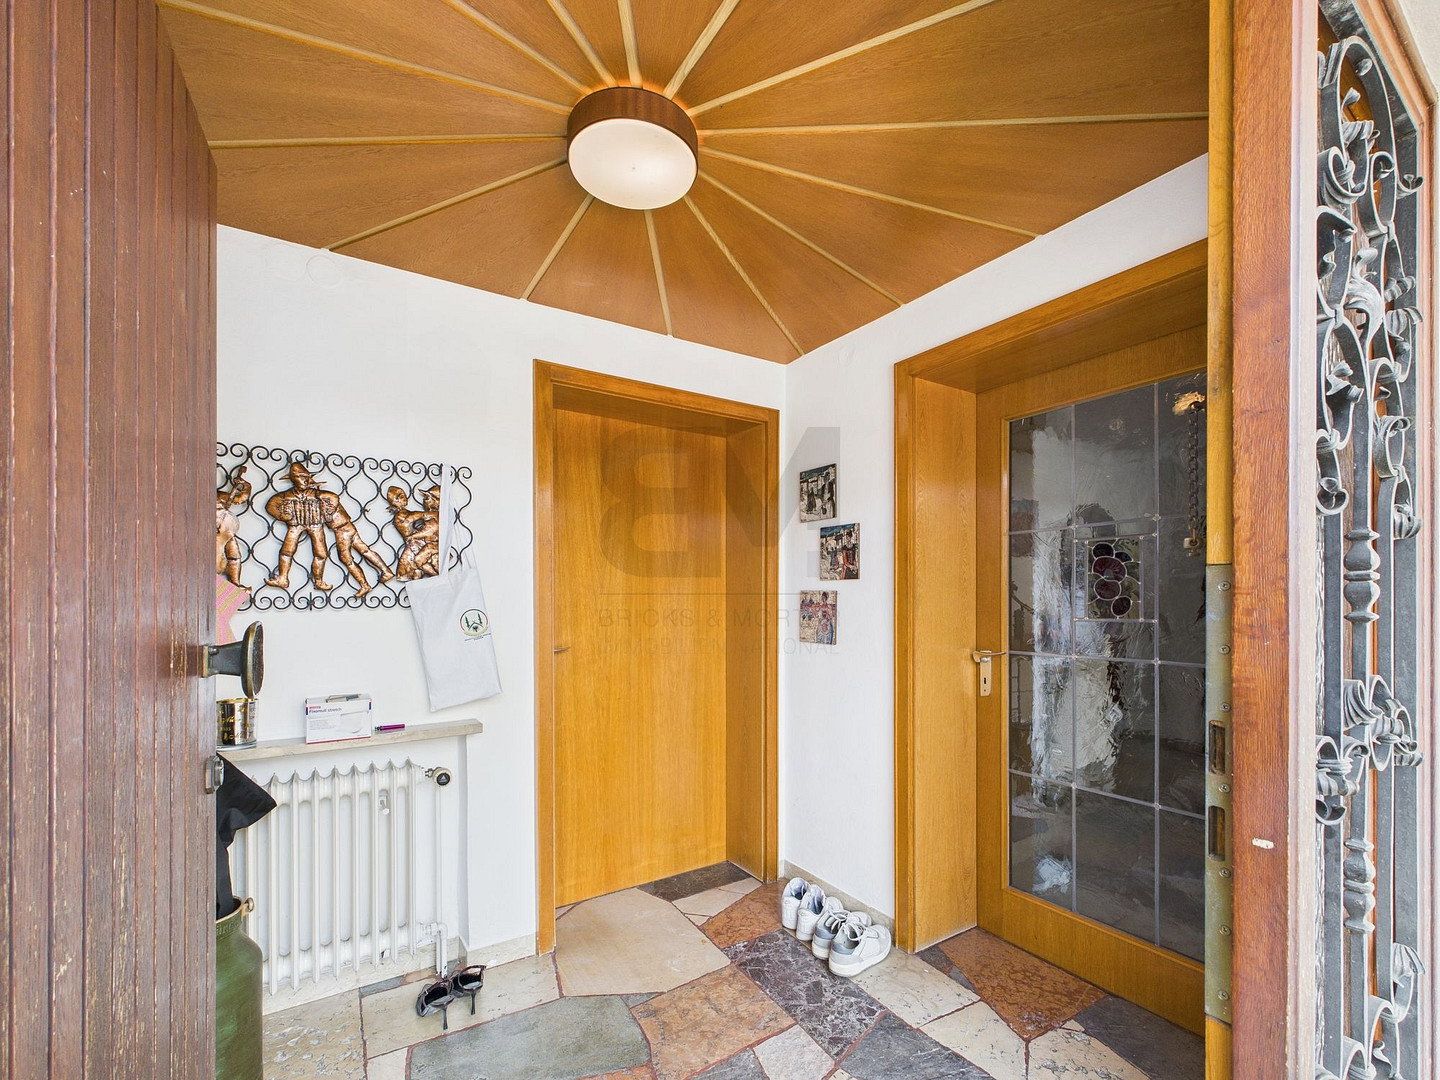
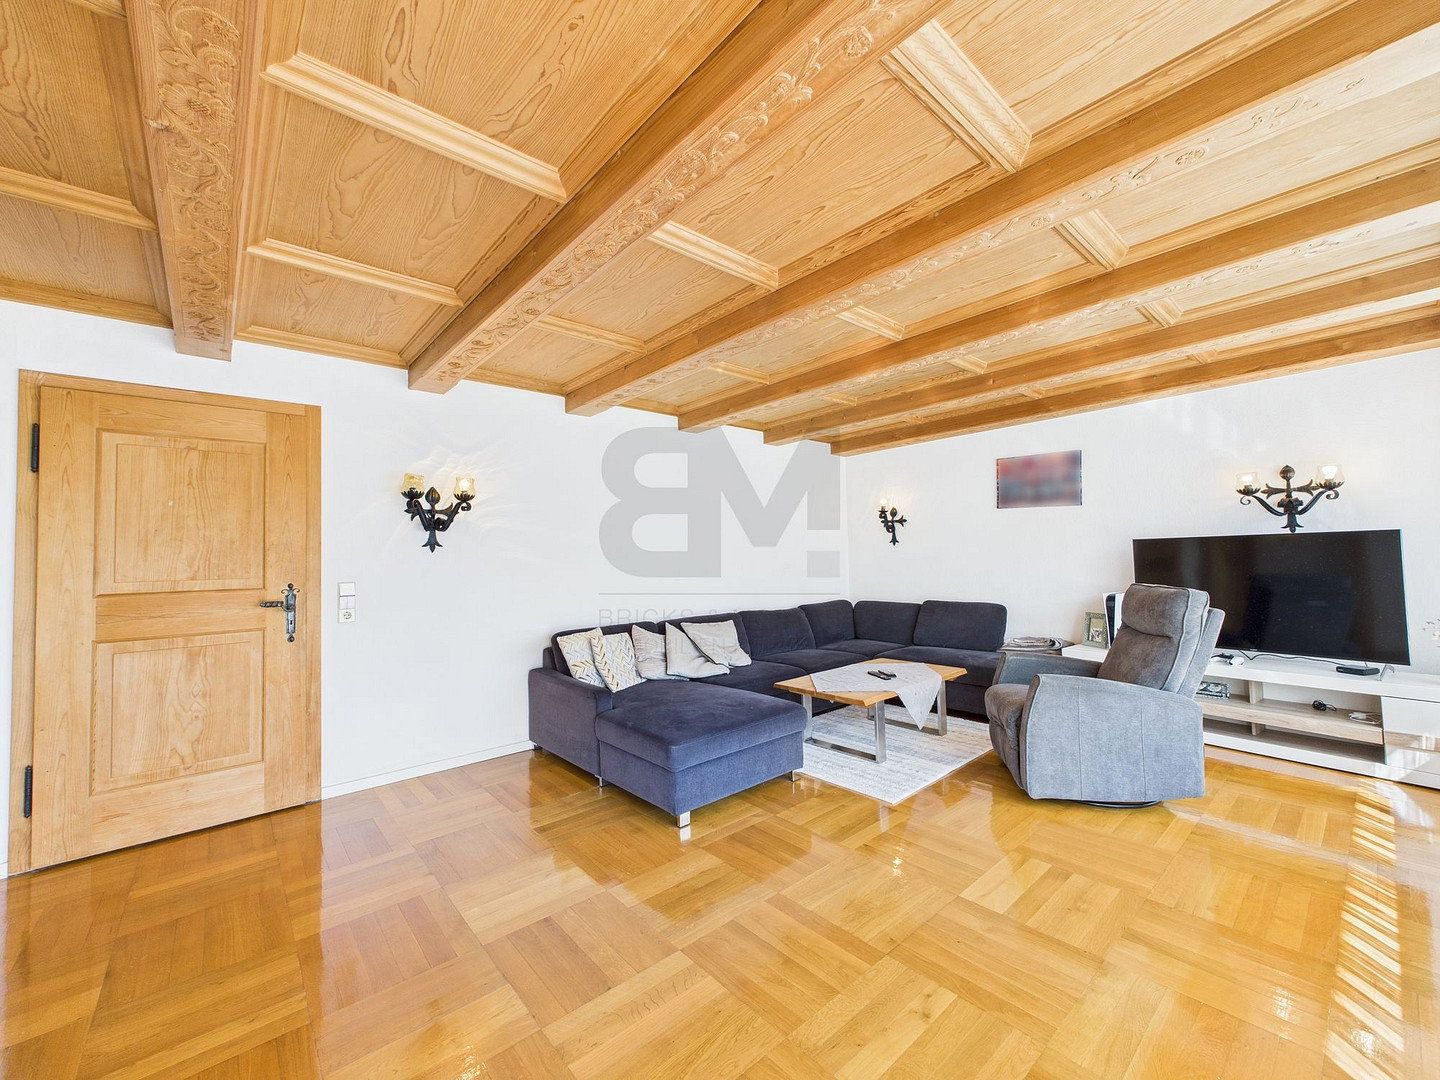
Ground floor: entrance area with stained-glass windows, spacious living and dining room with parquet flooring, solid country-style doors, and elaborately crafted coffered wooden ceilings that give the house its distinctive character. The living area opens directly onto the approx. 37 m² south-facing terrace, featuring a covered seating area and access to the lawned garden.
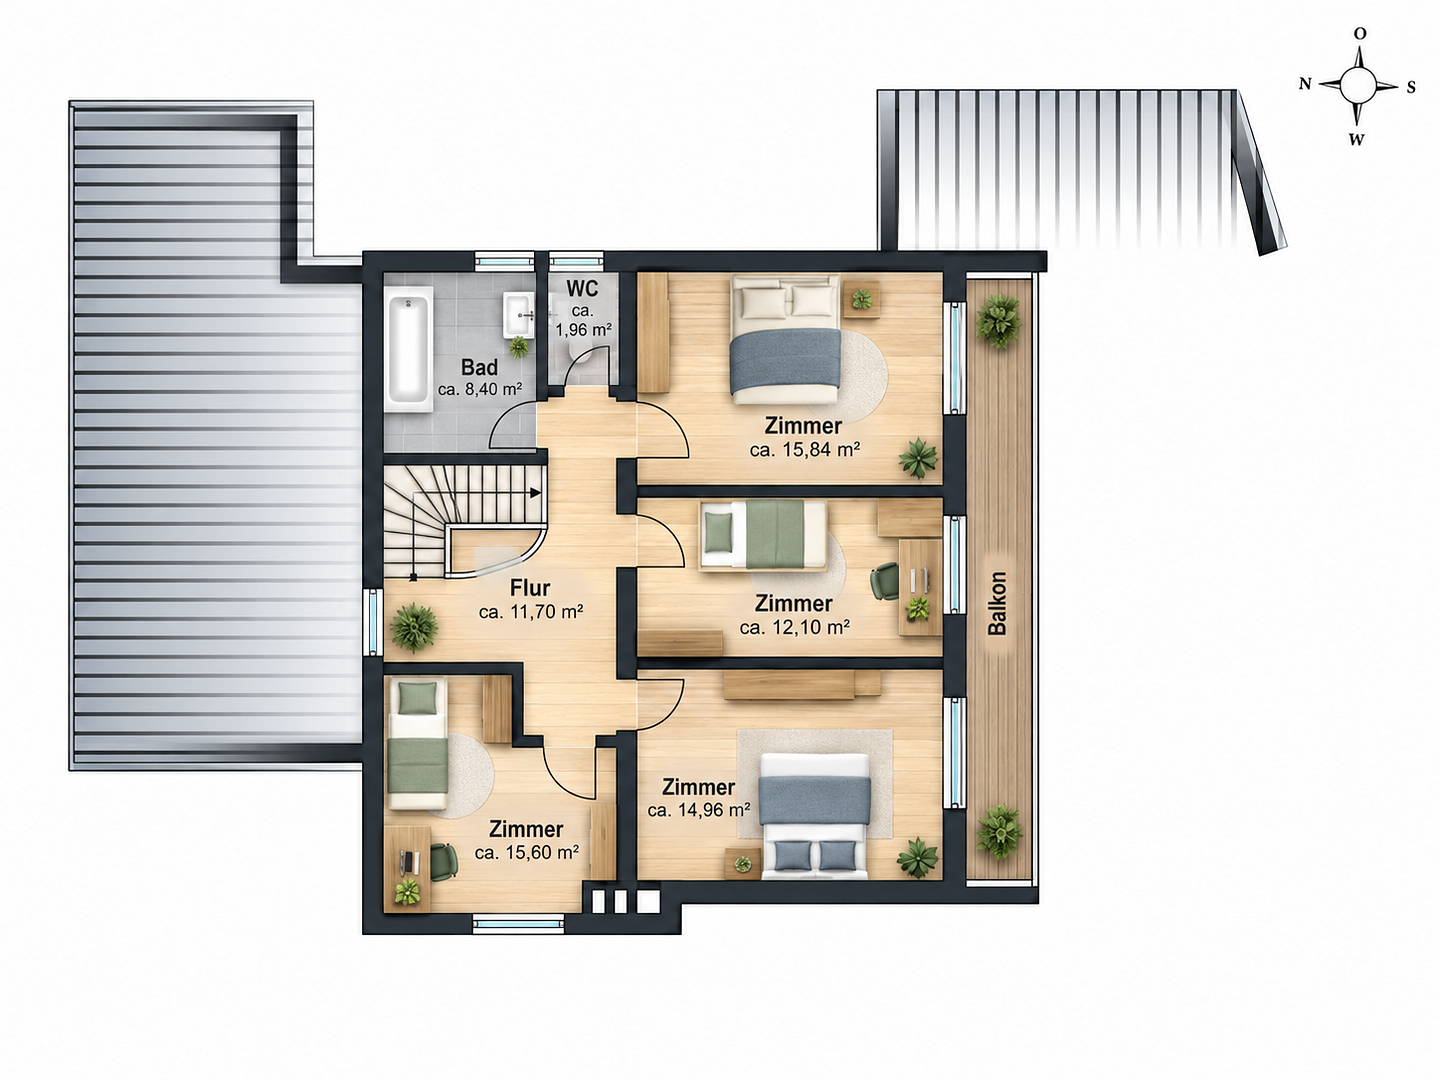
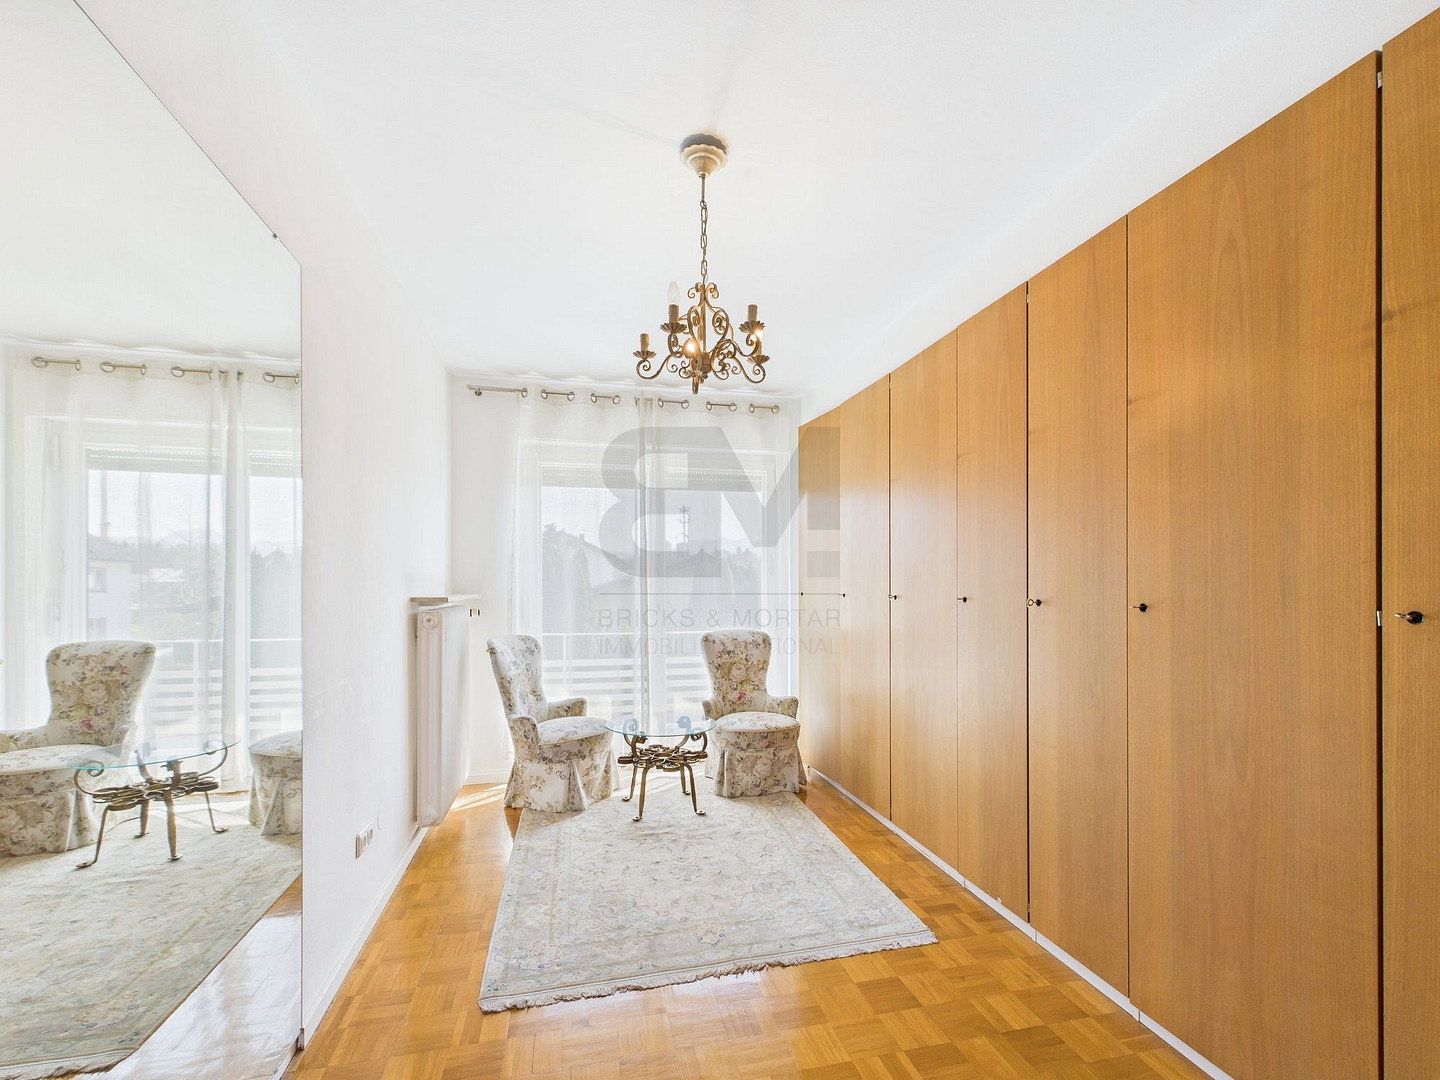
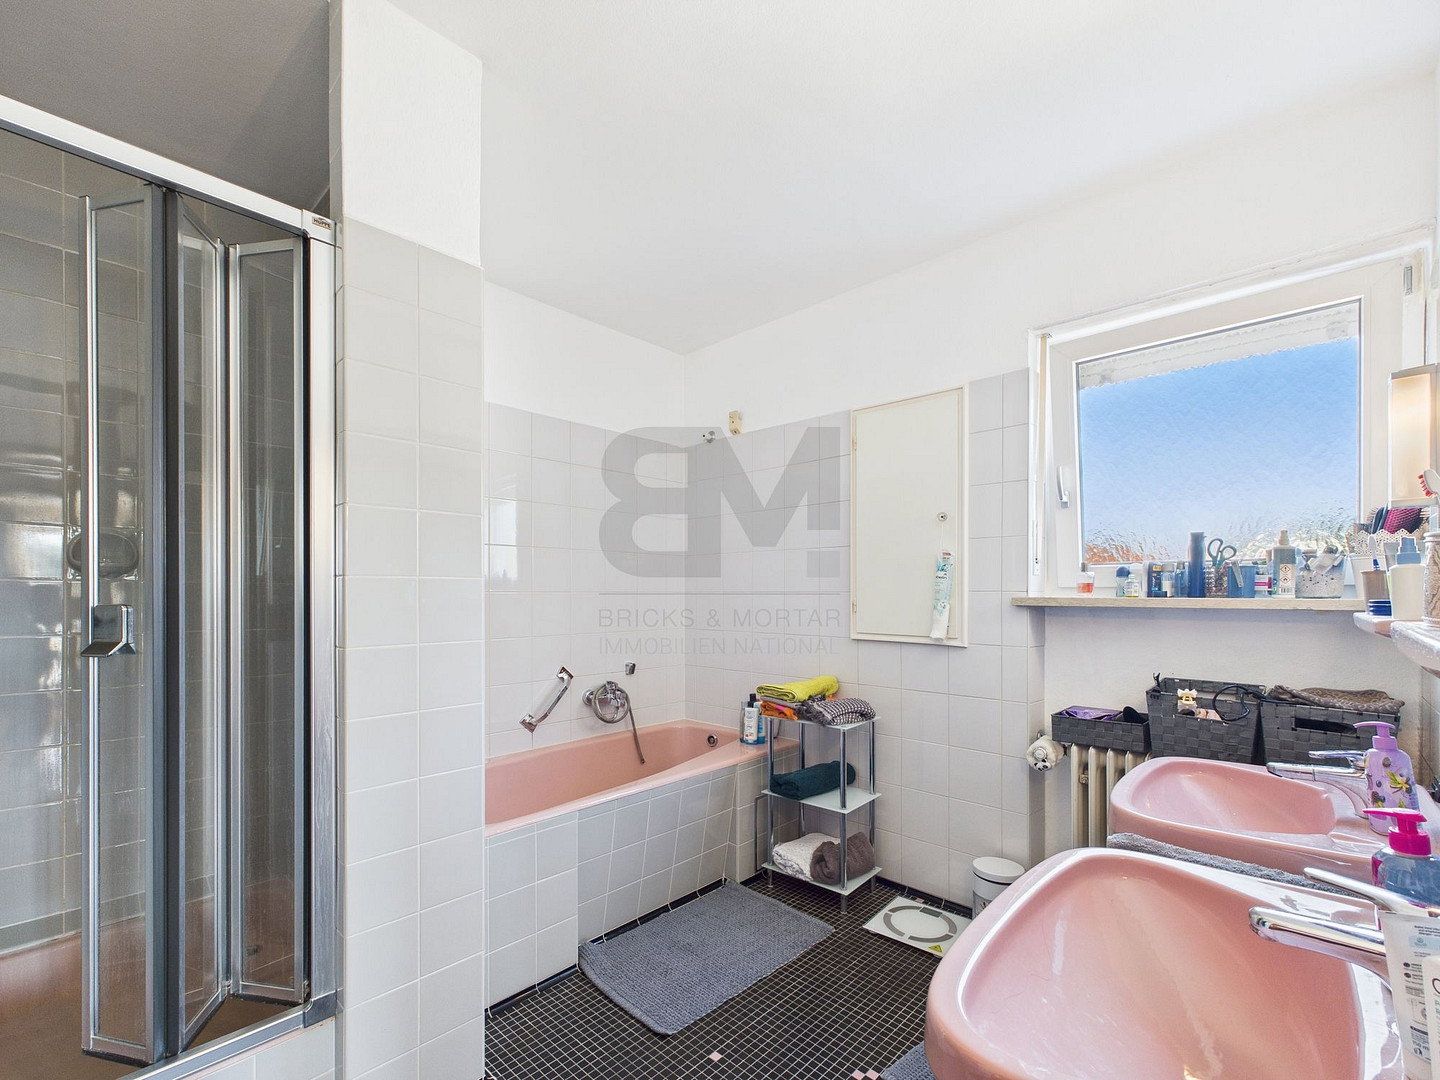
Upstairs, accessed via a solid wooden staircase: four rooms, a bathroom, and a gallery suitable as a reading or workspace. The main bedroom has a south-facing balcony. The bathrooms are fully functional but date from the time the house was built—this, along with the property’s energy efficiency, offers scope for modernization. Anyone looking to create a home to their own taste will find a house of genuine substance in one of the city’s best locations.
Oberwöhr is one of Rosenheim’s most sought-after residential areas: an established neighborhood of detached homes in the southwest of the city, bordered by the Mangfall River and Auerbach stream, with very little traffic. Kindergartens are 200–400 m away; a playground and the MTV sports grounds are within a few minutes’ walk. Supermarkets, an organic food store, doctors, and restaurants are all less than 1 km away. The city center and train station (Munich approx. 35 minutes by train) are about a five-minute drive away, with access to the A8 motorway via the Rosenheim-West junction.
- Detached, solid construction, full basement, south-facing
- Wood parquet flooring in all living areas, carved coffered wooden ceilings, country-style doors, stained-glass windows
- New fitted kitchen with branded appliances (included with the house)
- Oil-fired central heating, boiler installed in 2014
- South-facing terrace of approx. 37 m², covered seating area, balcony, lawned garden with mature trees
- Double garage with electric door, plus two parking spaces in the driveway
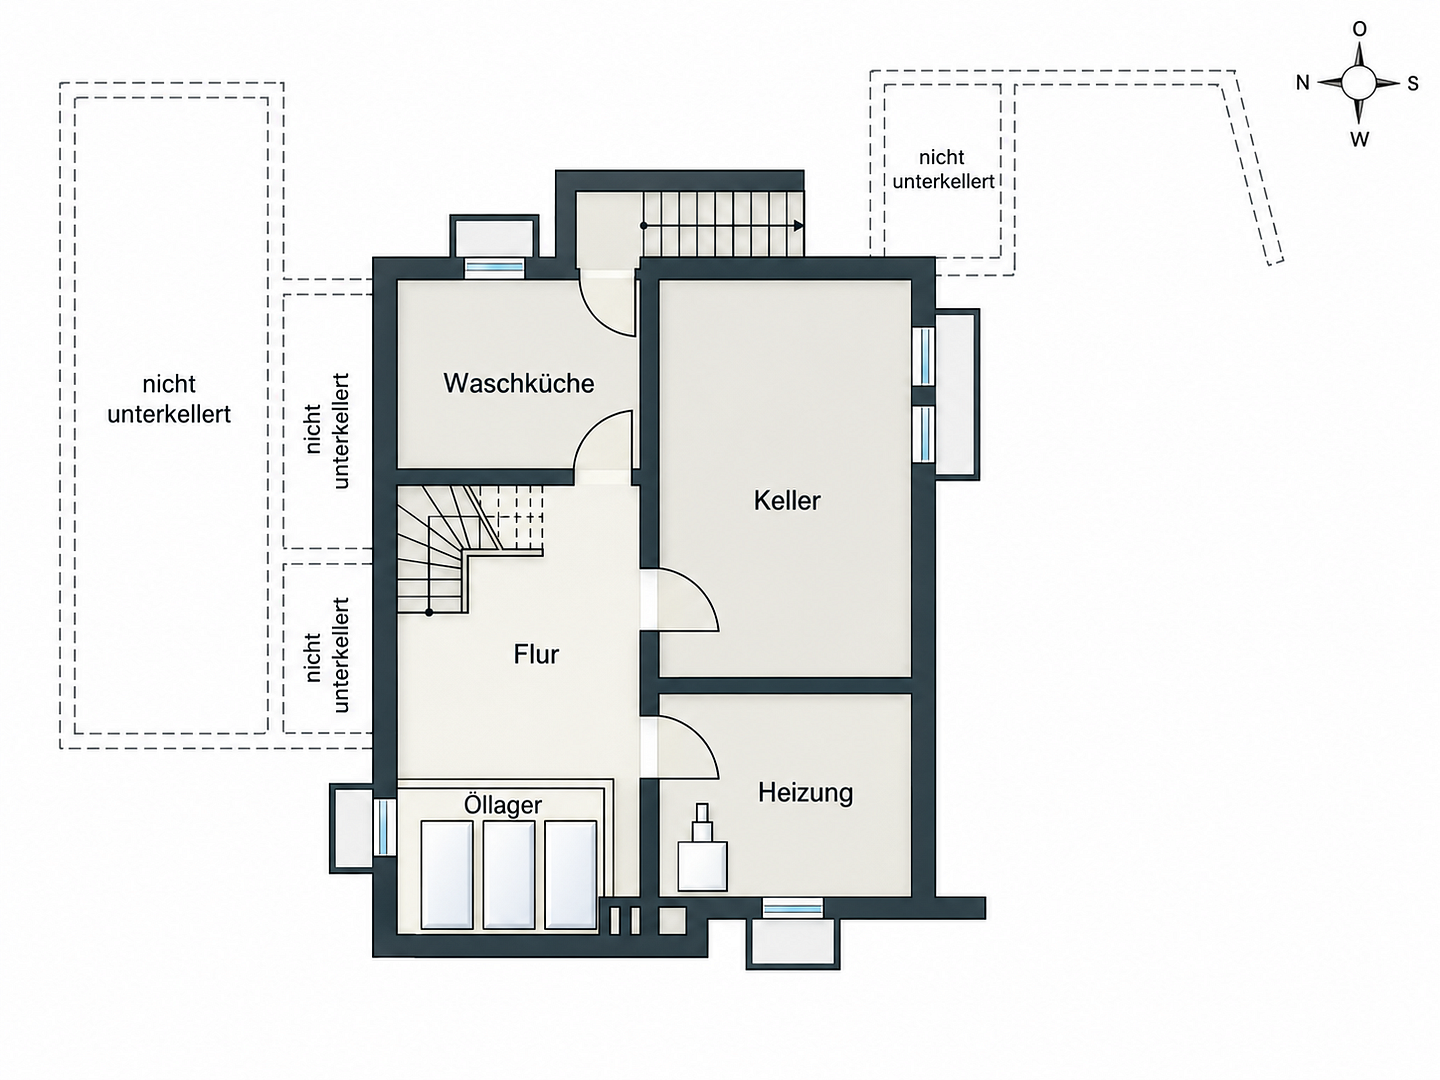
- Basement: laundry room, boiler room, storage rooms, and external access
Purchase price: €899,000, plus property transfer tax, notary fees, and land registry costs. No buyer’s commission. Handover by arrangement. Documents available upon request. The cover image is a visualization. An additional garden plot suitable for the construction of a detached house is also available for purchase.
Property characteristics
| Age | Over 5050 years |
|---|---|
| Layout | 6+1 |
| Land space | 400 m² |
| Price per unit | €4,859.46 / m2 |
| Condition | Good |
|---|---|
| Usable area | 185 m² |
| Total floors | 1 |
What does this listing have to offer?
| Balcony | |
| Terrace |
| Basement |
Listing
| ID | 1087780 |
|---|
| Posted | 09/10/2026 |
|---|
What you will find nearby
Still looking for the right one?
Set up a watchdog. You will receive a summary of your customized offers 1 time a day by email. With the Premium profile, you have 5 watchdogs at your fingertips and when something comes up, they notify you immediately.