House for sale 4+1 • 132 m² without real estateMünchen Moosach Bayern 80992
München Moosach Bayern 80992ParkingPrice€1,600,000
Translated with the help of AI
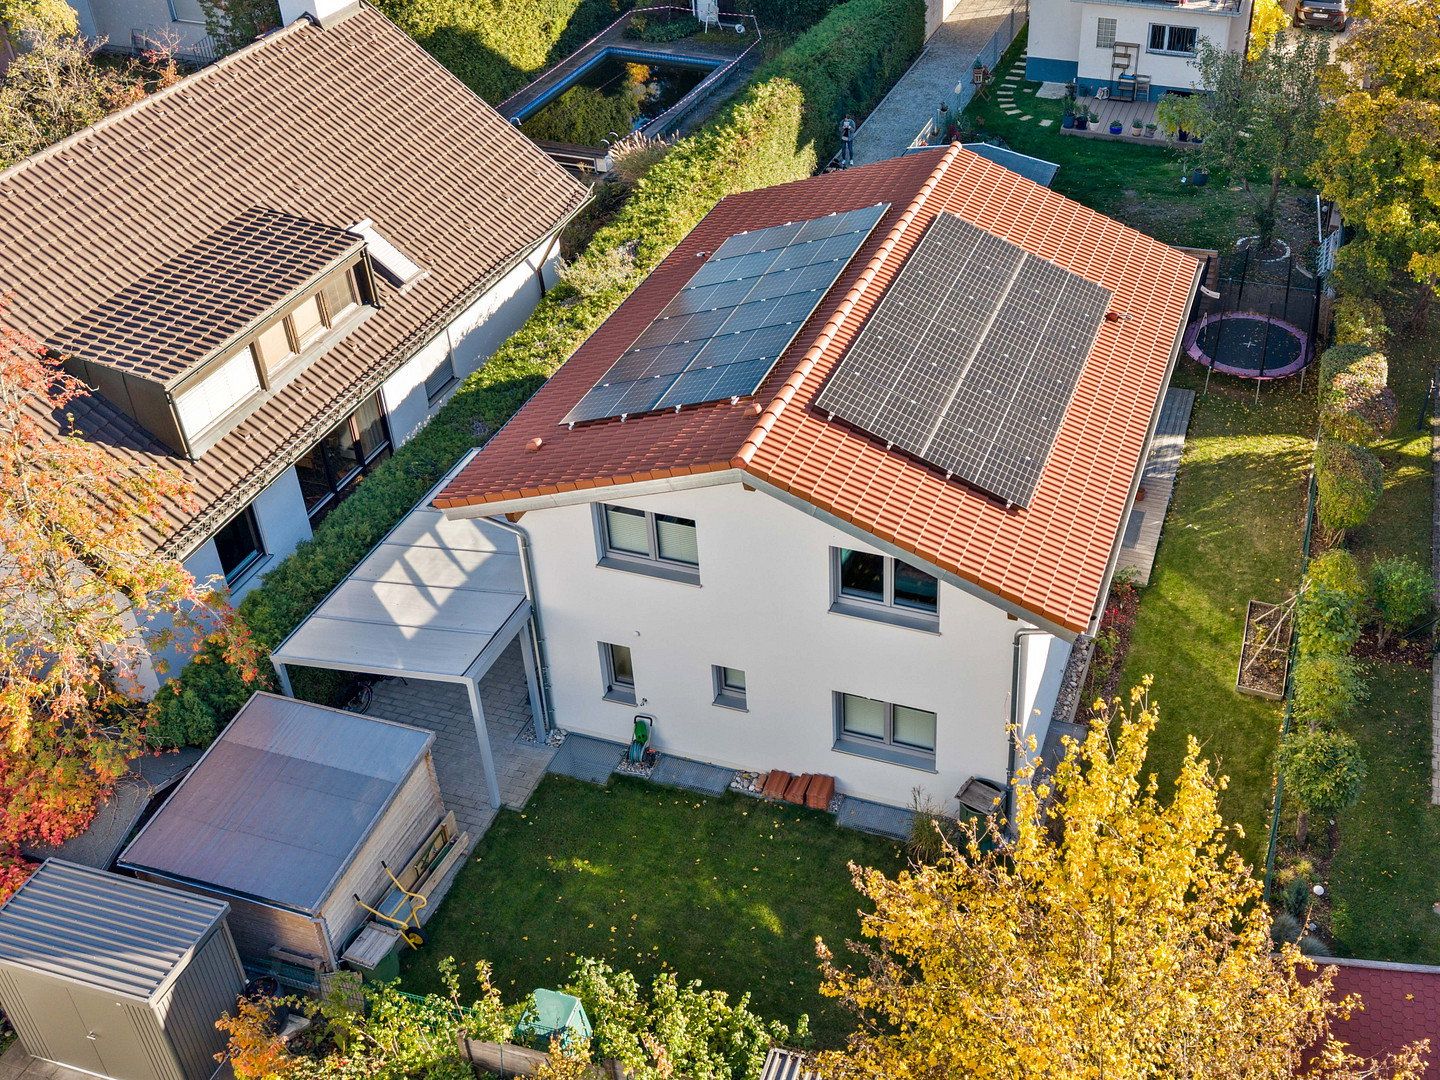
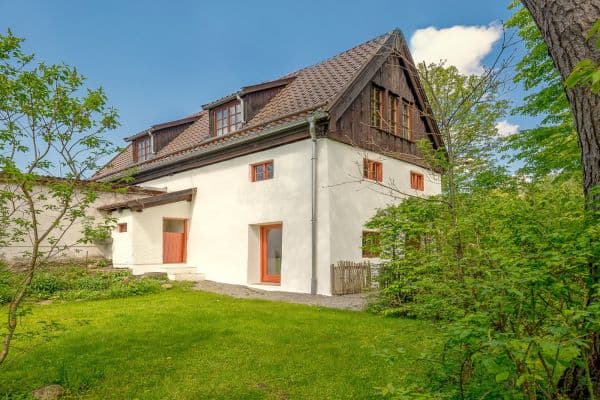
A detached single-family home in Munich, completed only in 2023, in an exceptionally quiet location and ready for immediate occupancy: it is precisely this combination that makes this property so special.
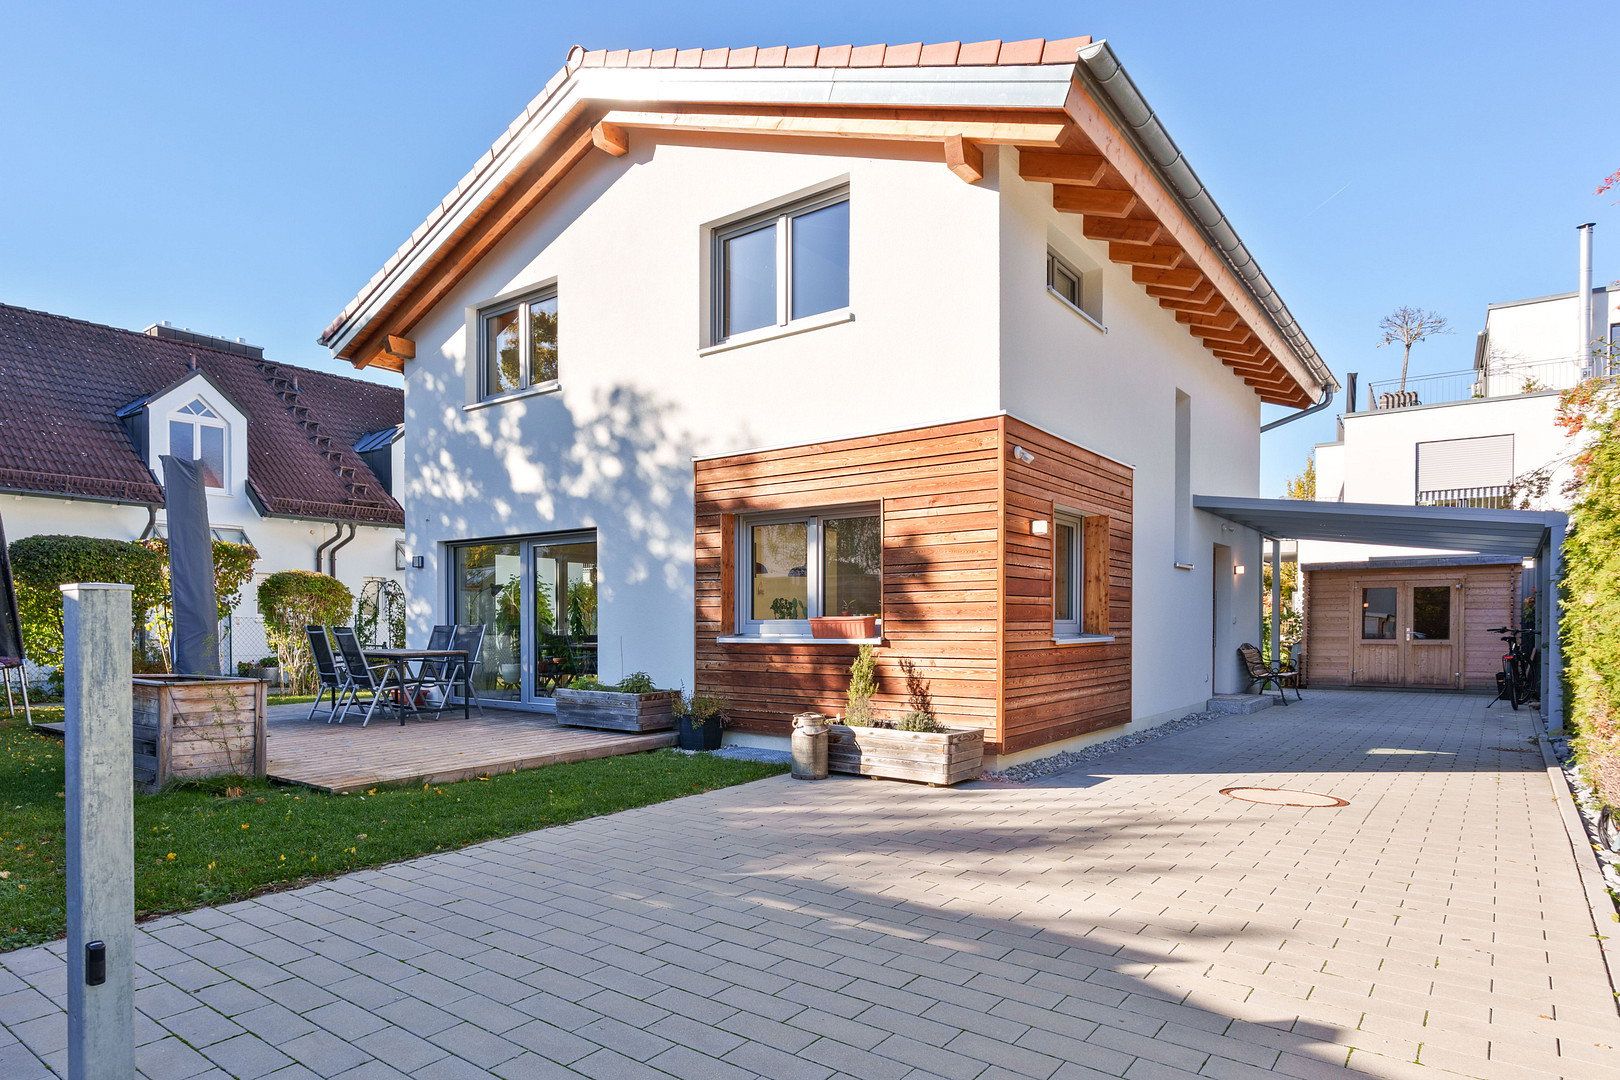
This individually designed home was built by Keilhofer, a long-established Bavarian house-building company with more than 100 years of history. The exterior walls, approximately 36 cm thick, feature a high-quality timber-frame construction using solid structural timber and eco-friendly wood-fibre insulation.
The current owners report that the entire construction process went completely smoothly. The house has been occupied since 1 June 2023, and the owners remain extremely satisfied with both the quality of construction and the living environment.
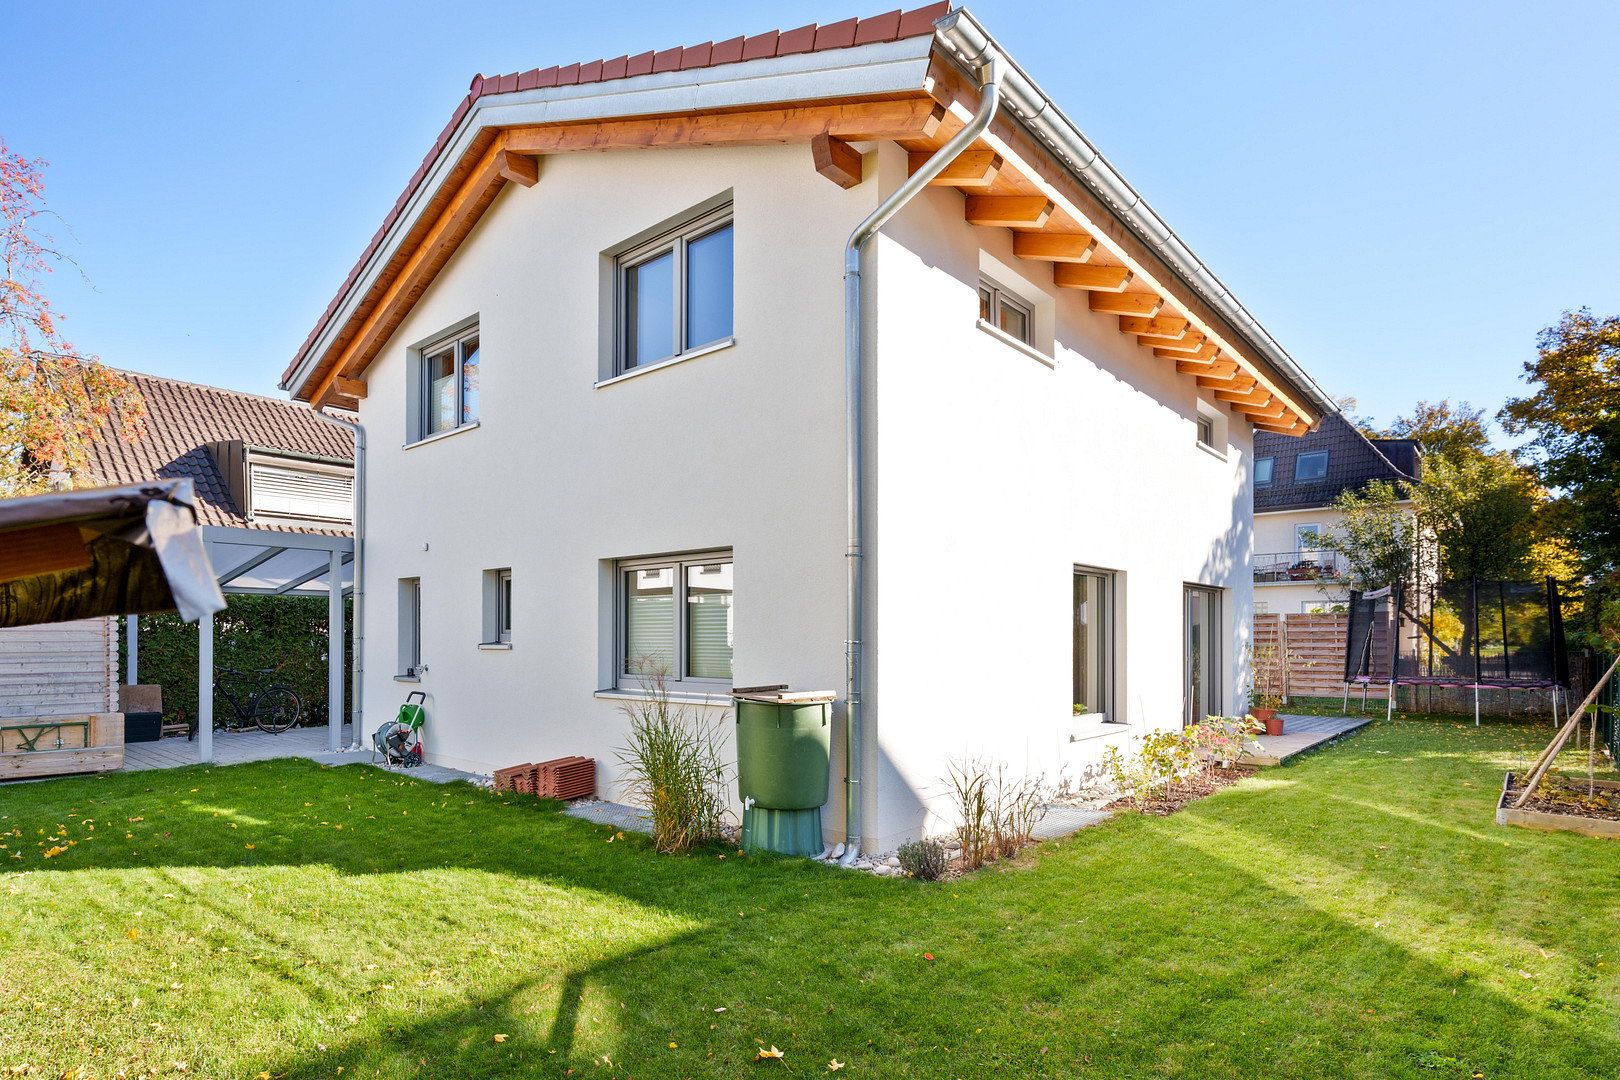
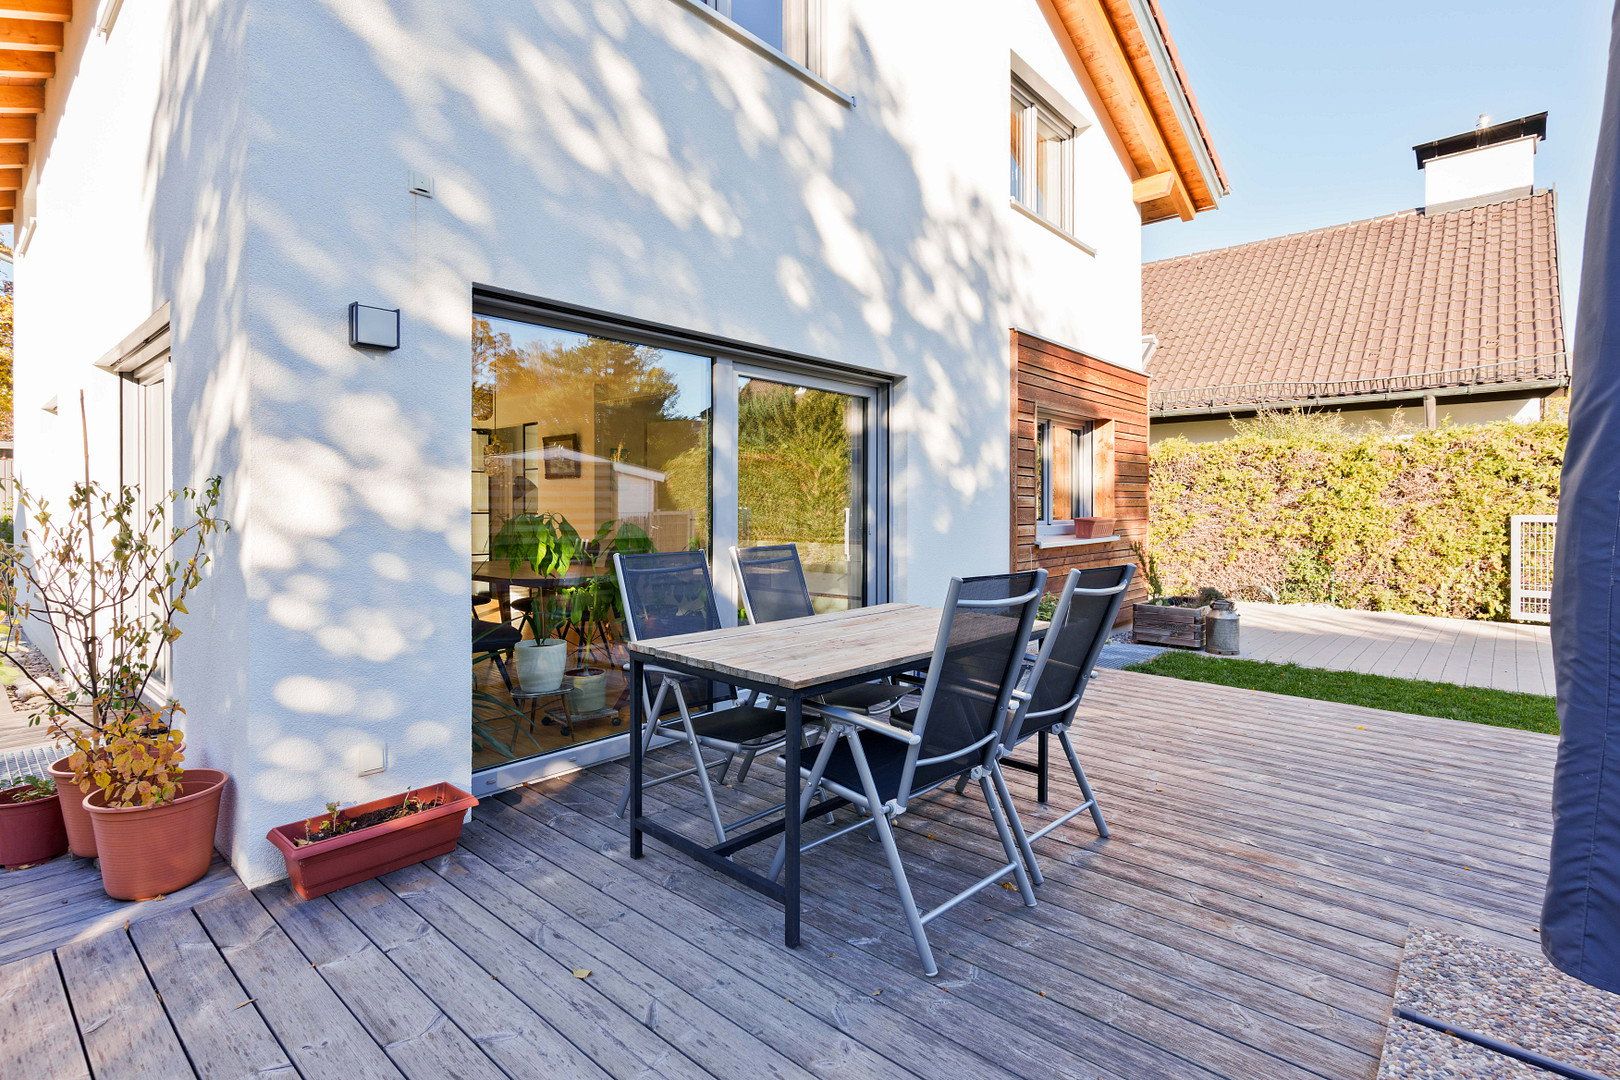
As a truly detached single-family home, the building can be accessed from all sides and is surrounded by its own garden.
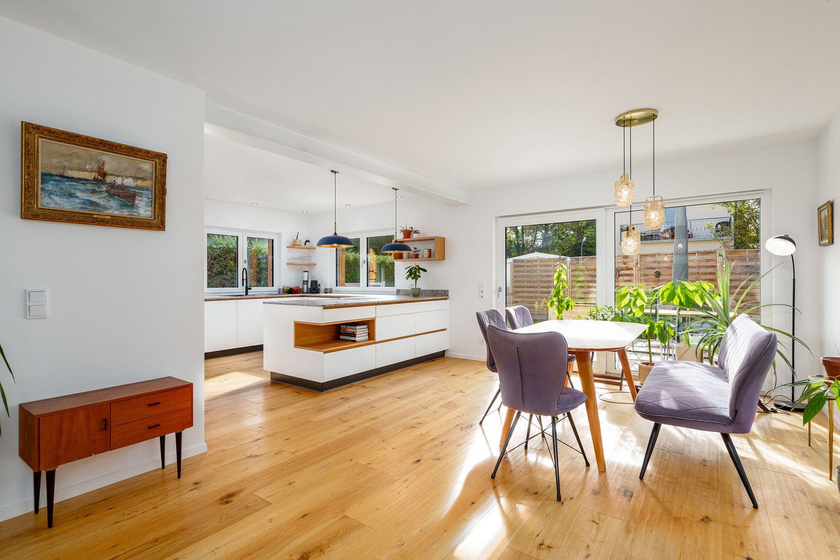
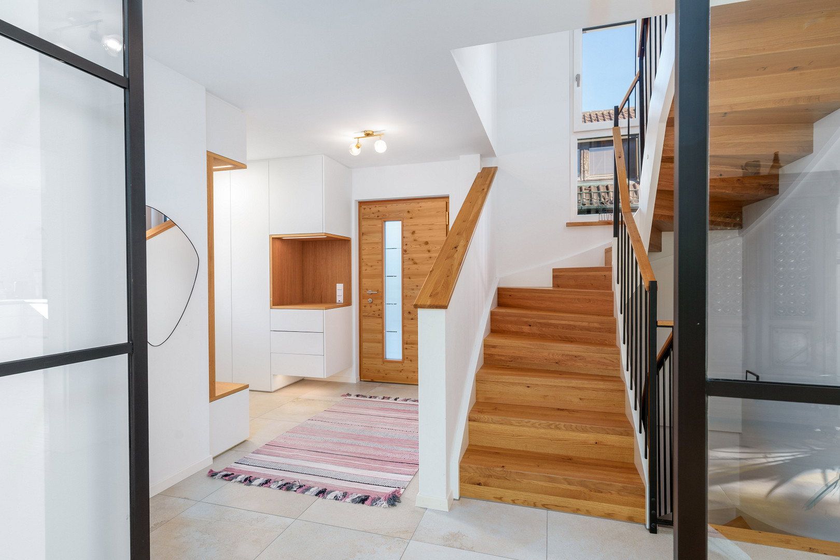
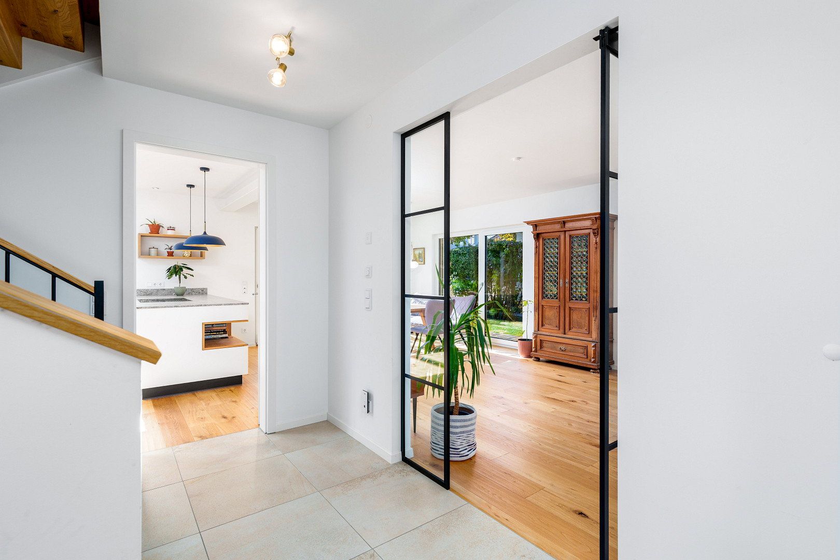
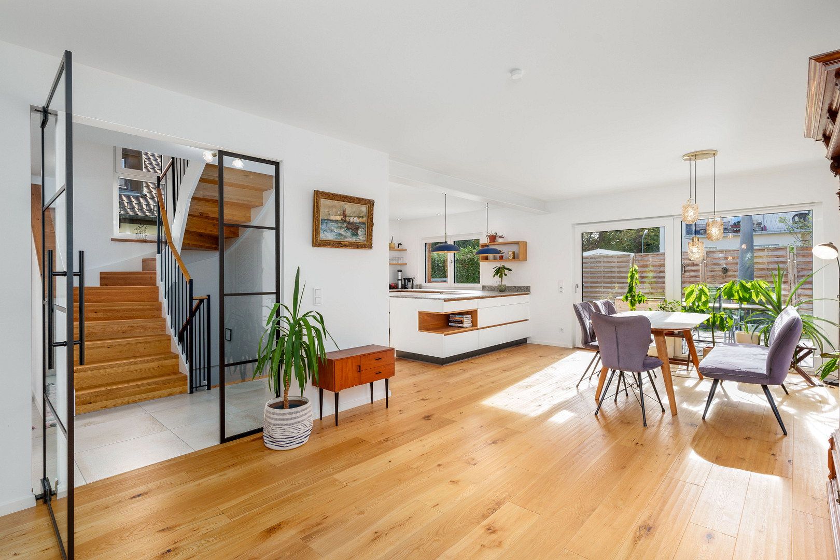
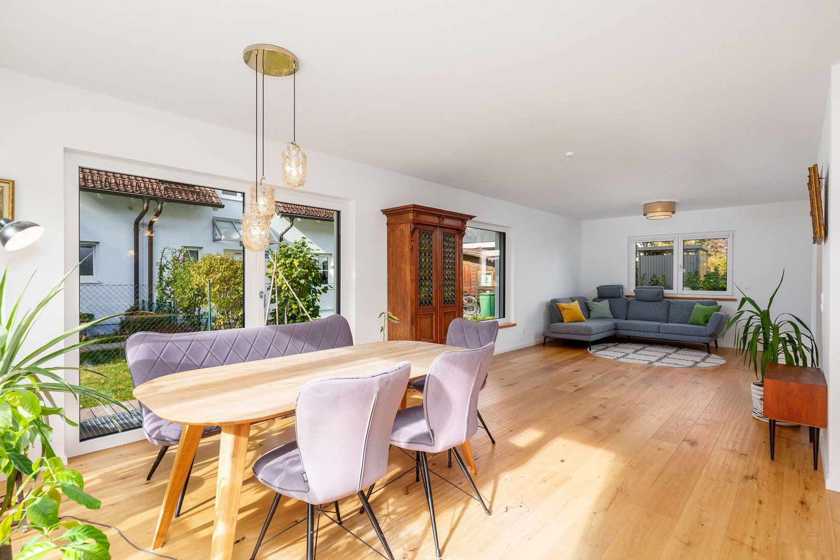
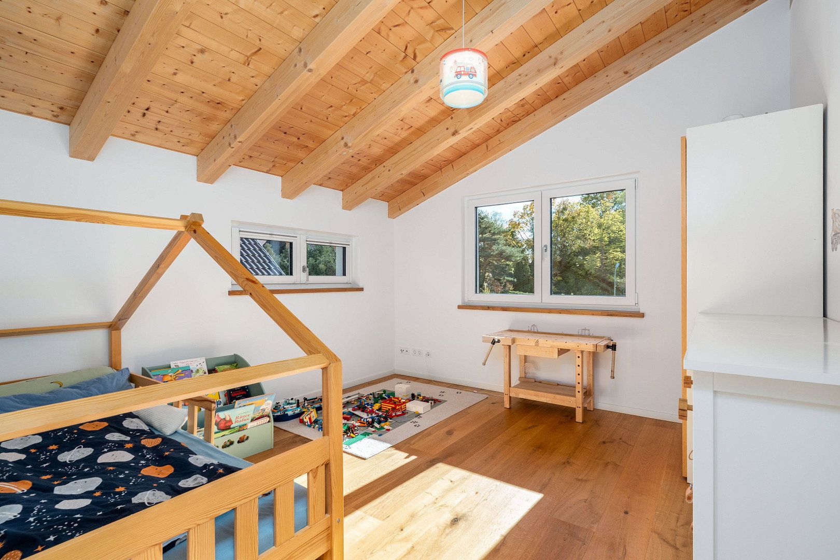
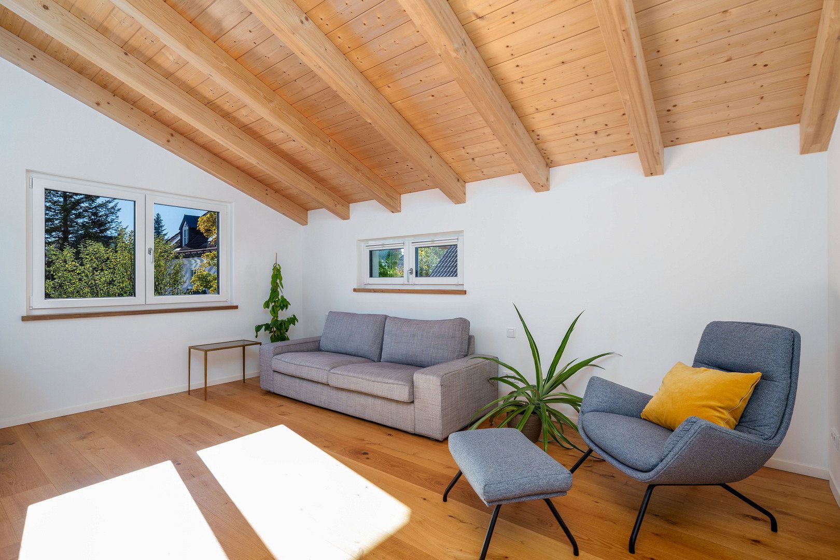
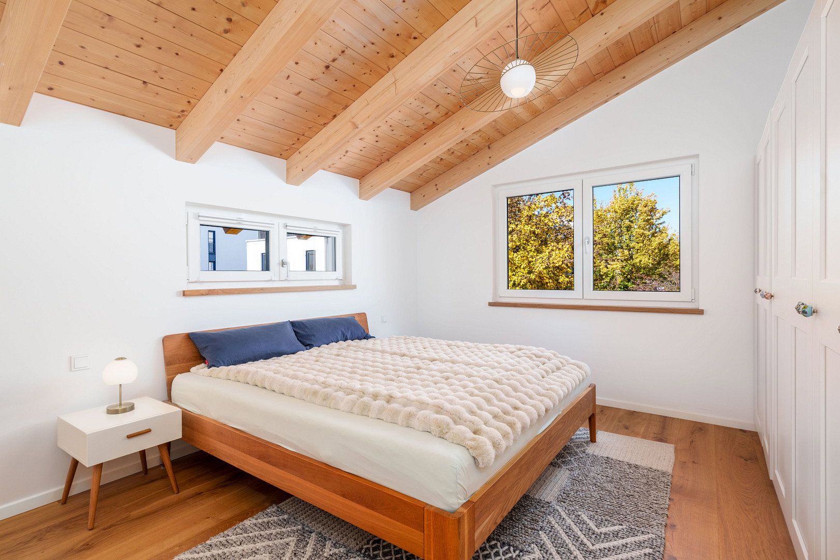
The bright, warm atmosphere is immediately apparent upon entering. Wood not only defines the structure but is also visible in the ceilings, staircase and numerous details. Large windows, high-quality parquet flooring and carefully selected materials create a home that is both modern and exceptionally welcoming.
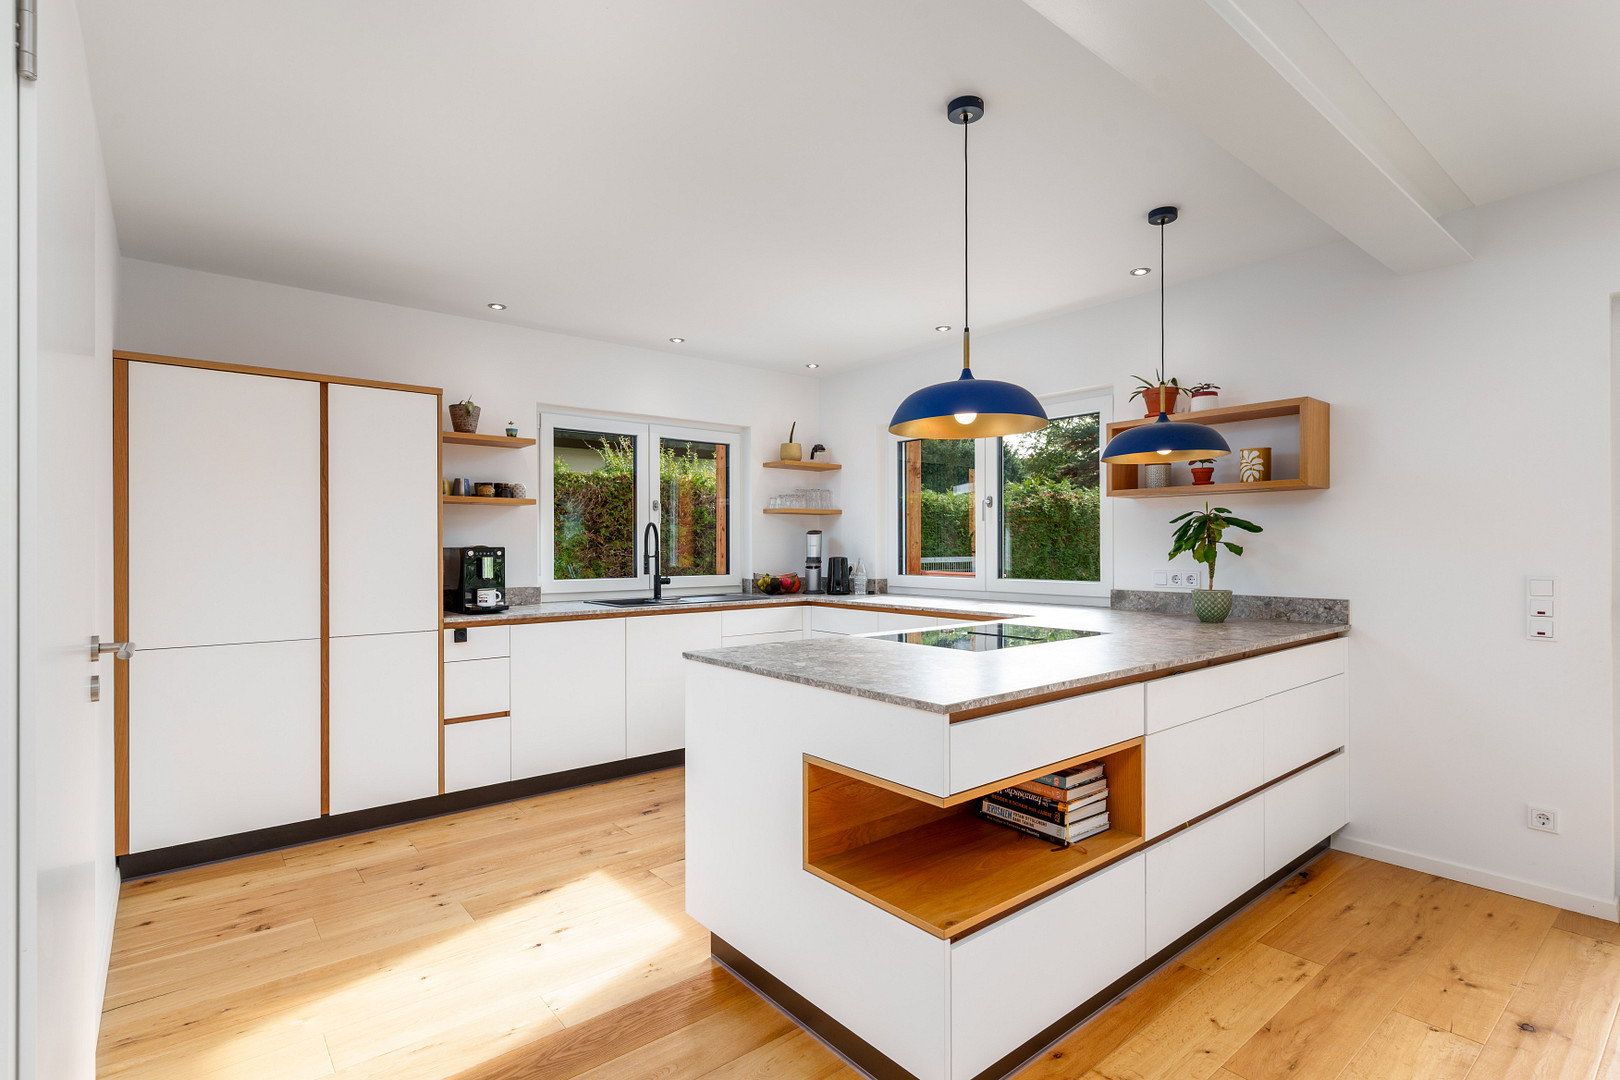
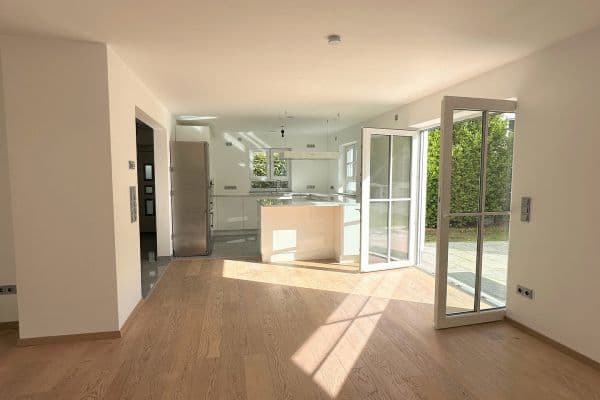
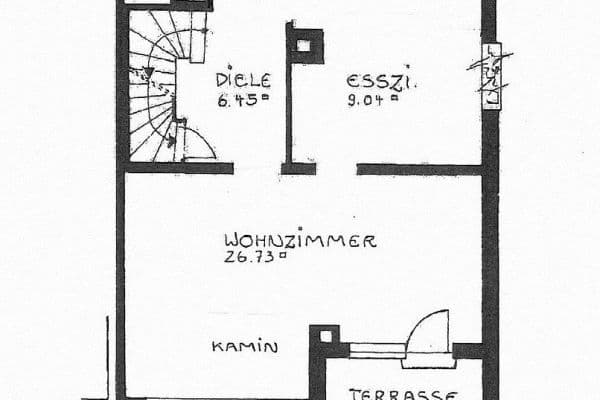
The ground floor forms the heart of the home. The open-plan living and dining area, measuring approximately 34 m², opens directly onto the garden and sunny wooden terrace. The adjoining spacious kitchen, measuring approximately 14 m², is bright and fitted to a high standard. Together, almost 50 m² are available for cooking, dining and living.
Potential future changes were also taken into account during the planning stage. If required, part of the living area can be separated to create an additional home office or guest room. A dedicated underfloor-heating circuit has already been installed for this purpose. Even with this configuration, the remaining living and dining area would still be generously proportioned.
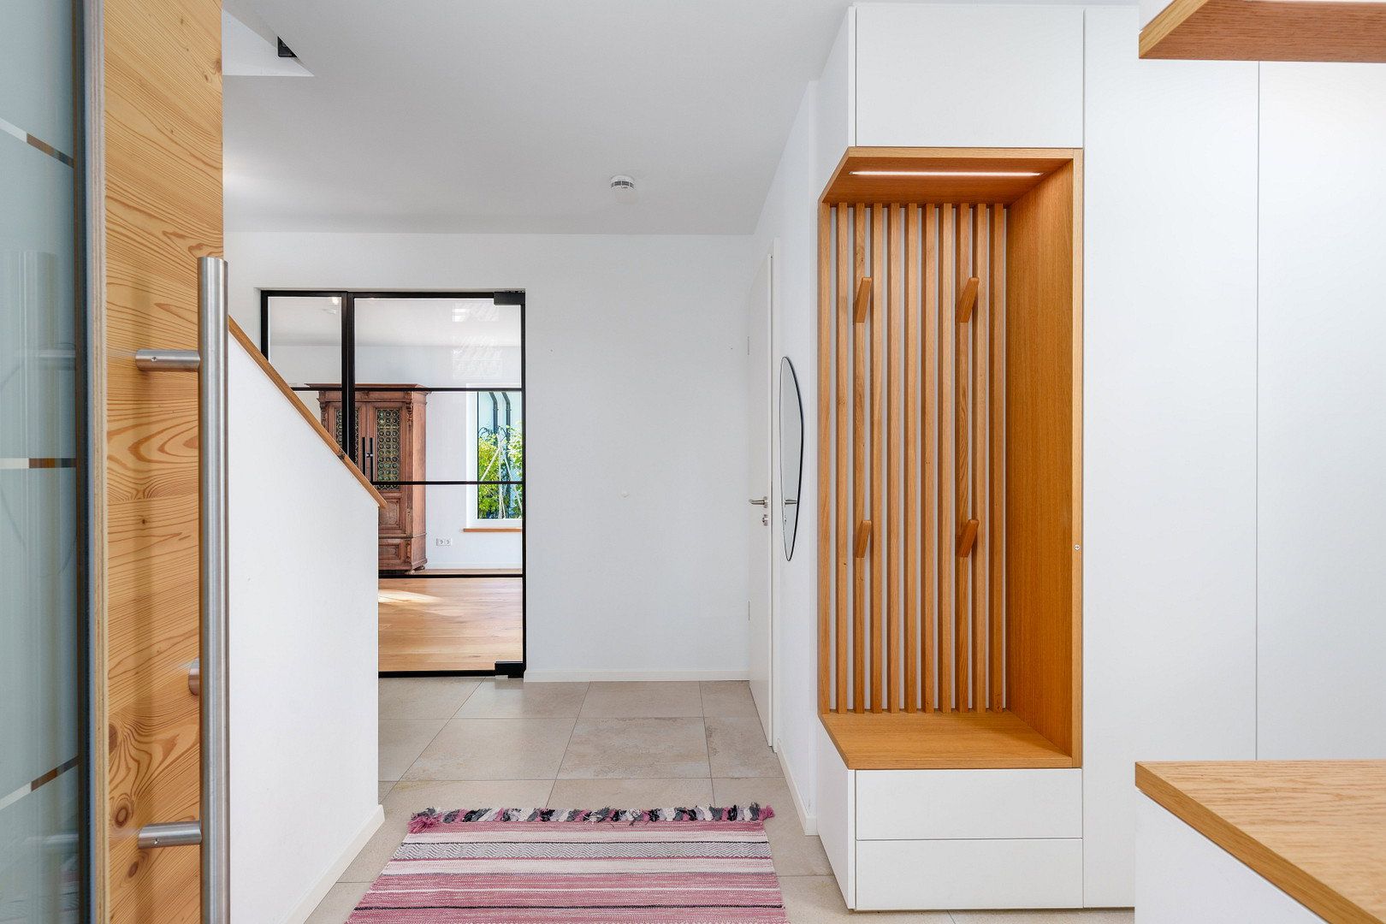
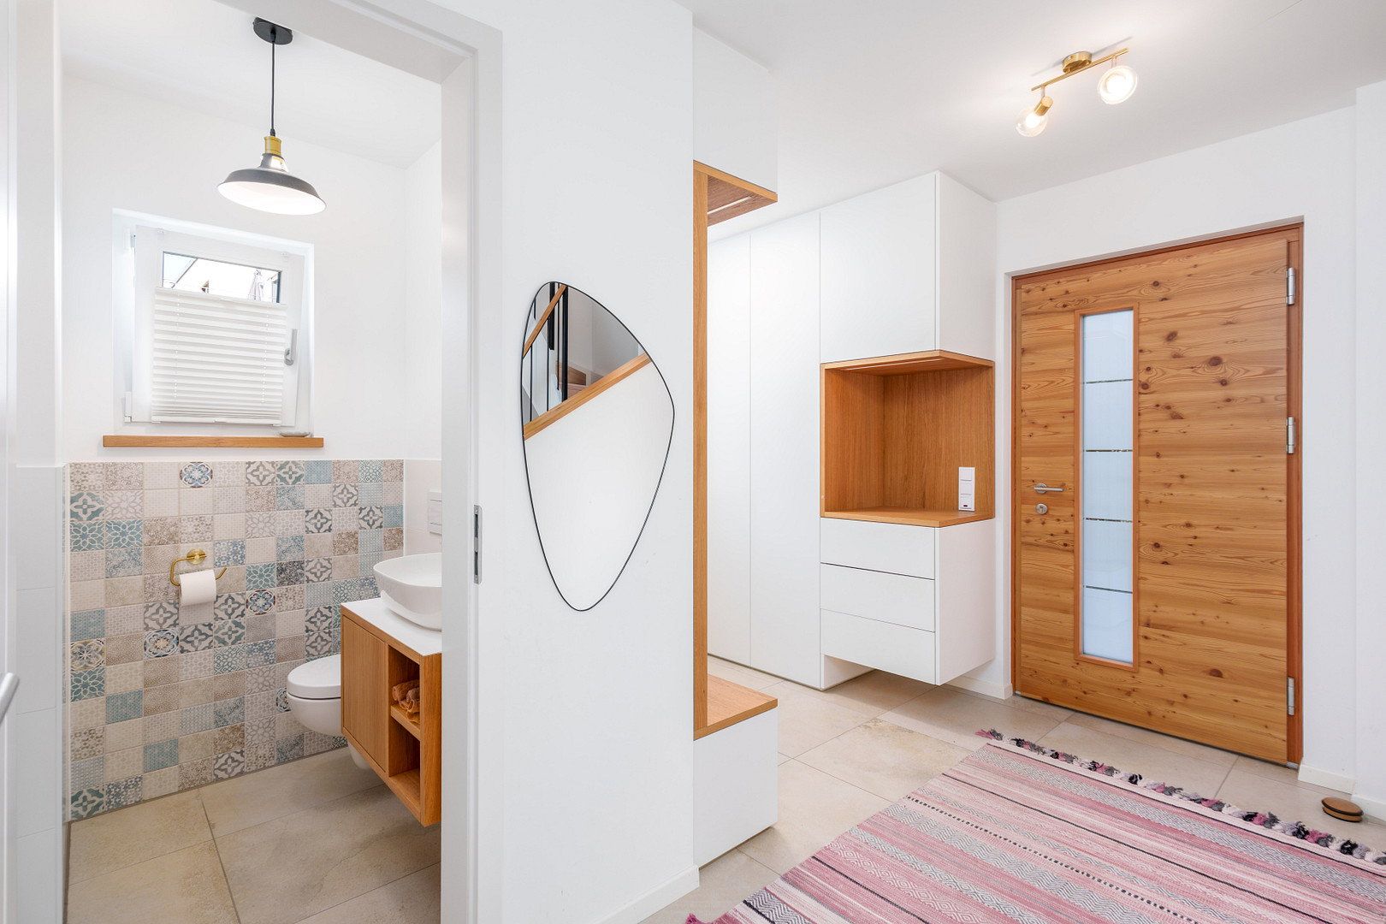
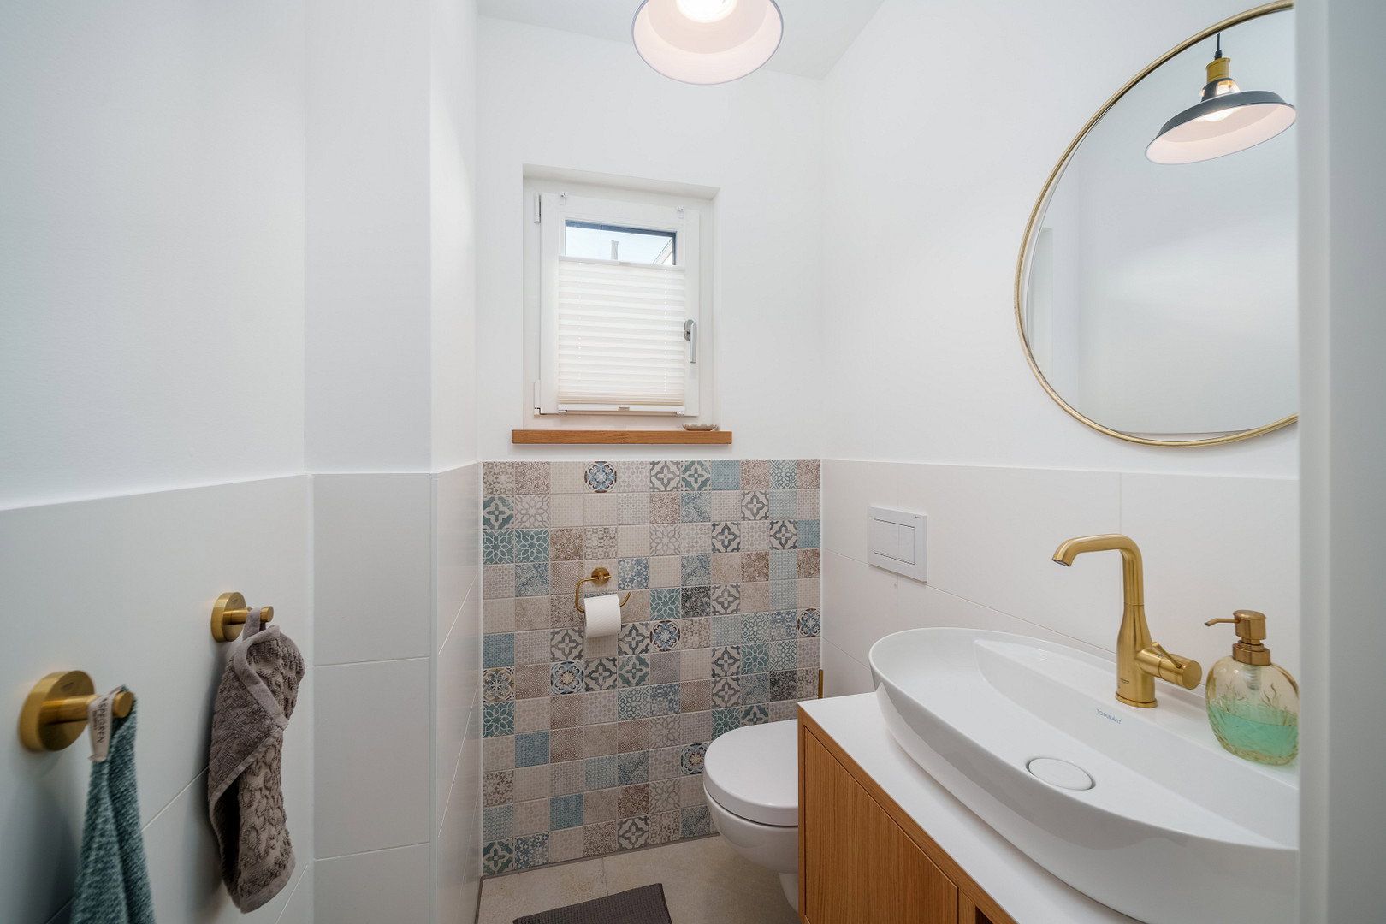
The entrance area features a custom-made fitted cloakroom that makes optimal use of the available space and provides ample storage. It even incorporates a dedicated space with a charging station for a cordless vacuum cleaner, as well as storage for cleaning supplies. The guest WC is located next to the cloakroom. Here too, the design was future-proofed: the existing connections would allow the space to be converted into a larger shower room at a later date.
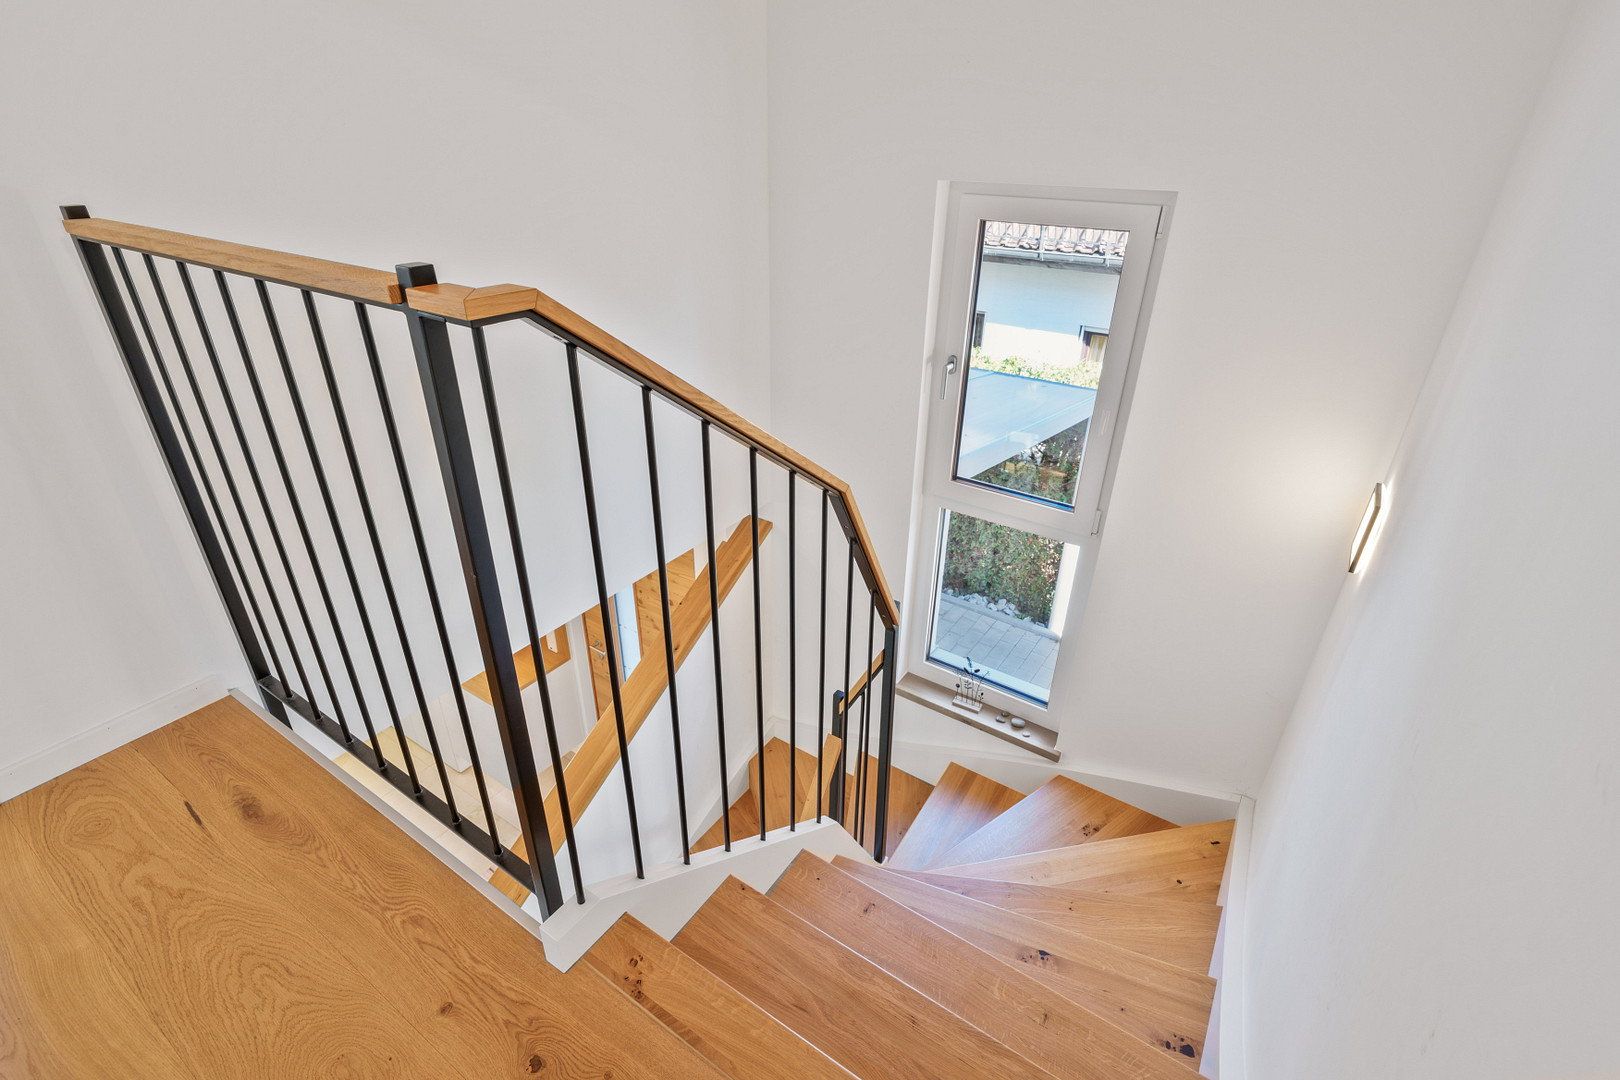
A solid oak staircase leads to the bright upper floor. Here, three well-proportioned rooms measuring approximately 17.7 m², 14.5 m² and 13.5 m² offer flexible options. Depending on the occupants’ stage of life, they can be arranged as a principal bedroom, children’s rooms, guest room or home office. The largest room is also ideally suited as a child’s bedroom, while either of the other two rooms could equally serve as a bedroom or study.
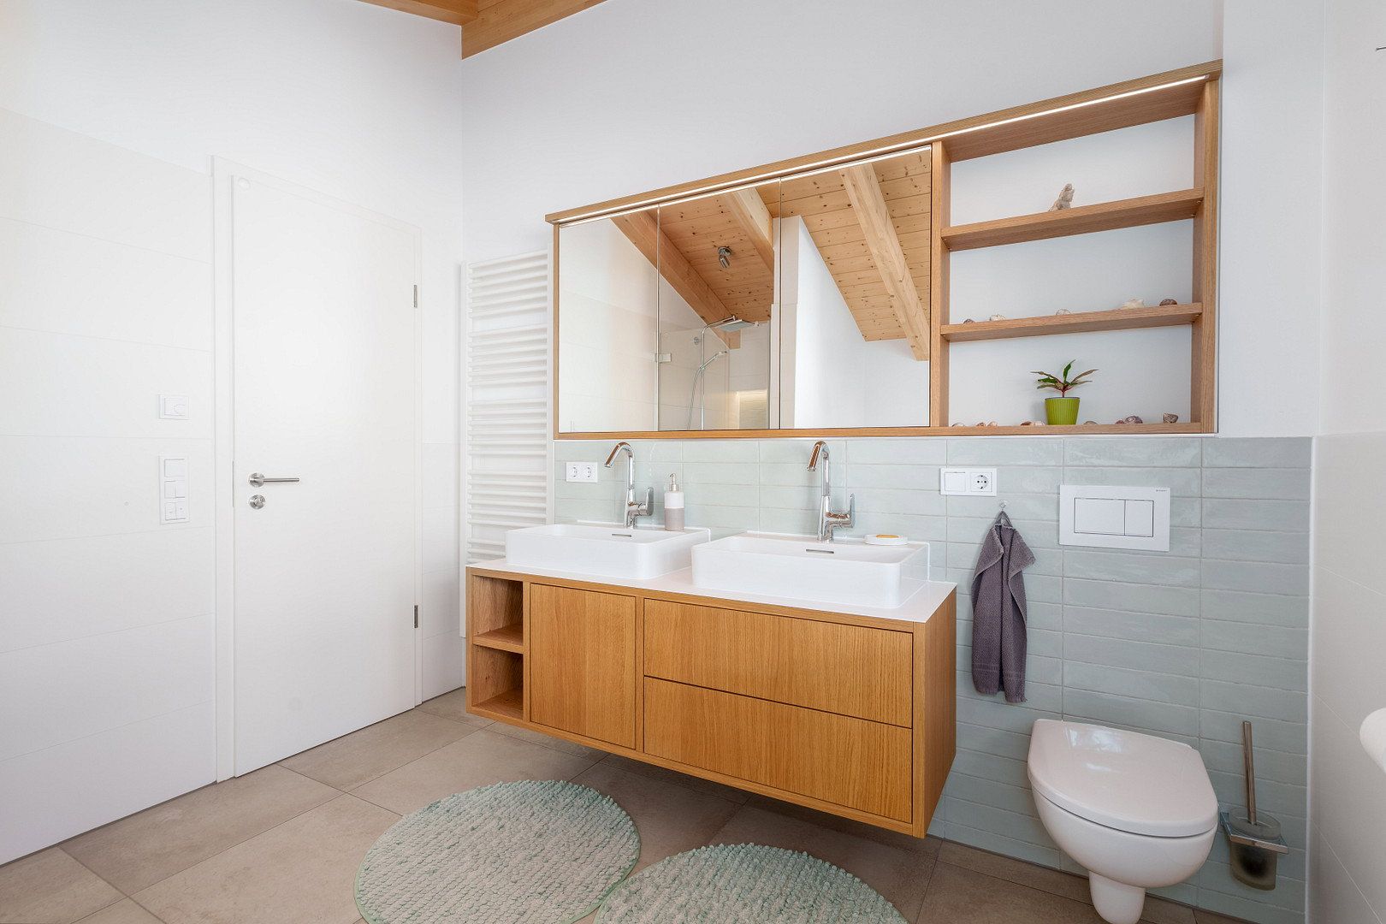
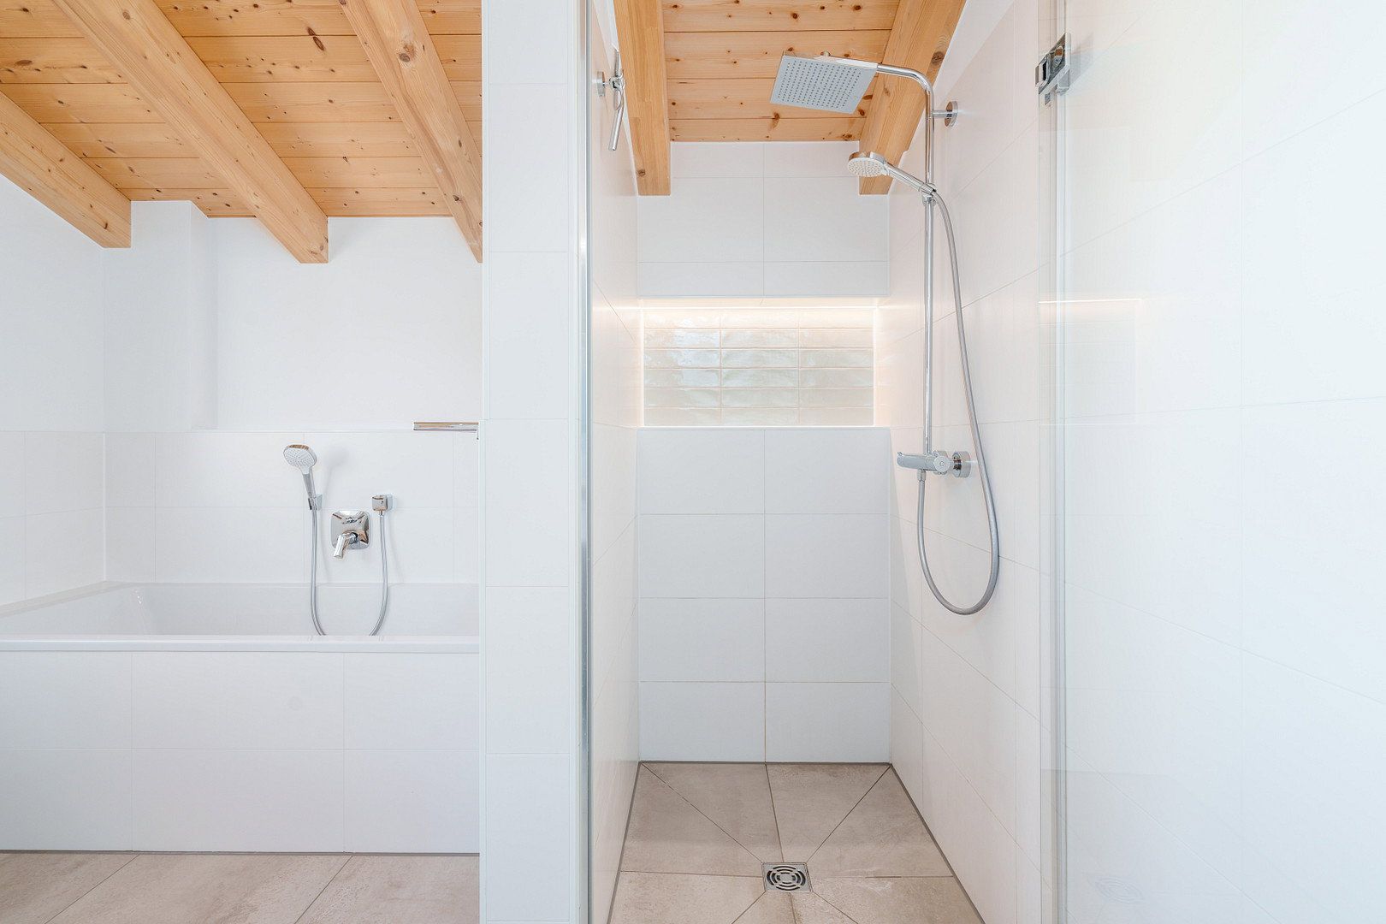
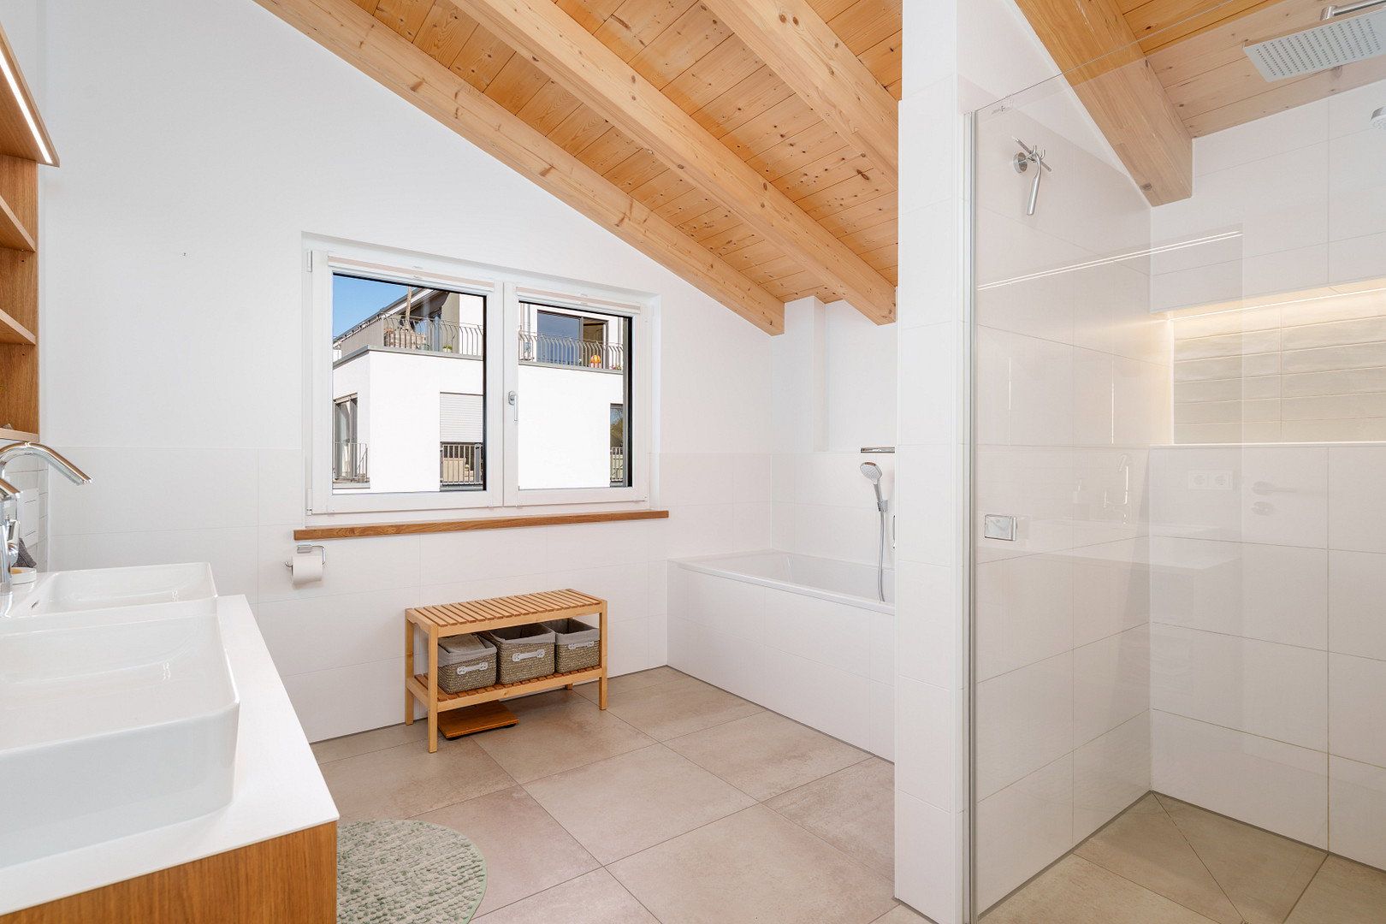
The upper floor also includes a spacious family bathroom with a bathtub and shower.
Custom-made cabinetry, high-quality sanitary fittings and carefully selected details maintain the home’s high standards throughout.
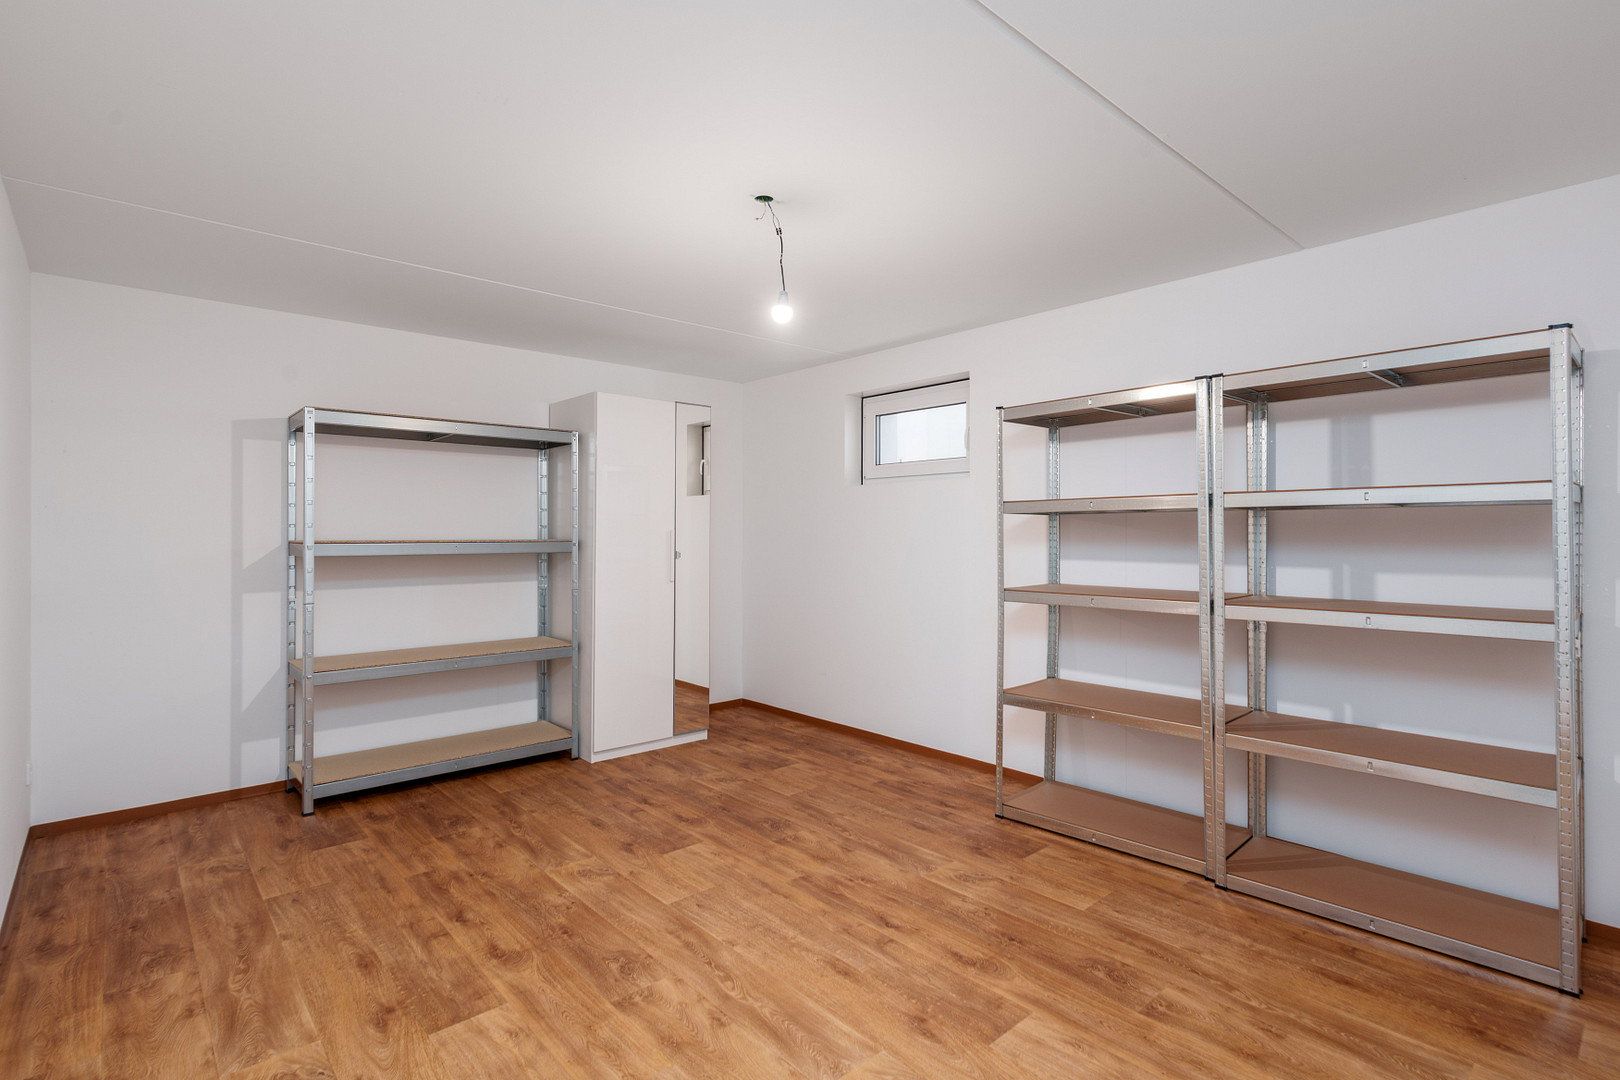
A particular asset is the full basement constructed from waterproof concrete. Three separate rooms measuring approximately 15.7 m², 18.4 m² and 14 m² provide a combined total of almost 48 m² of additional usable space for provisions, hobbies, sports equipment, toys or general storage.
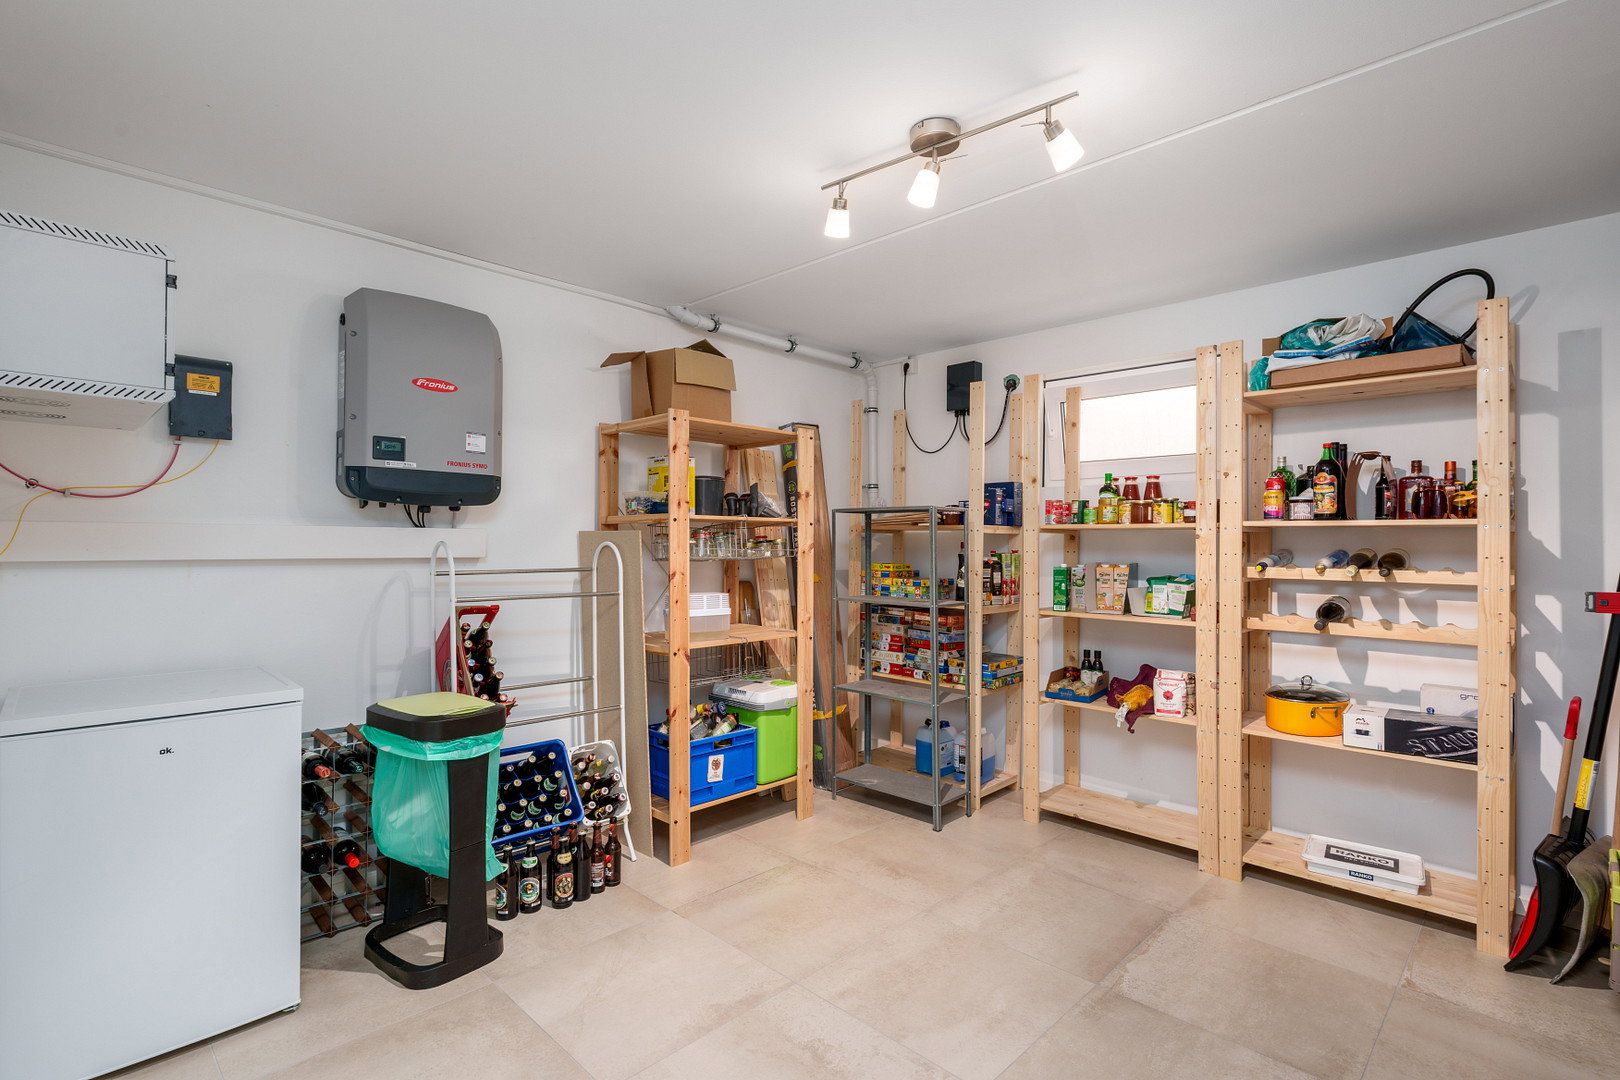
There is also a separate utility and plant room of approximately 11.6 m².
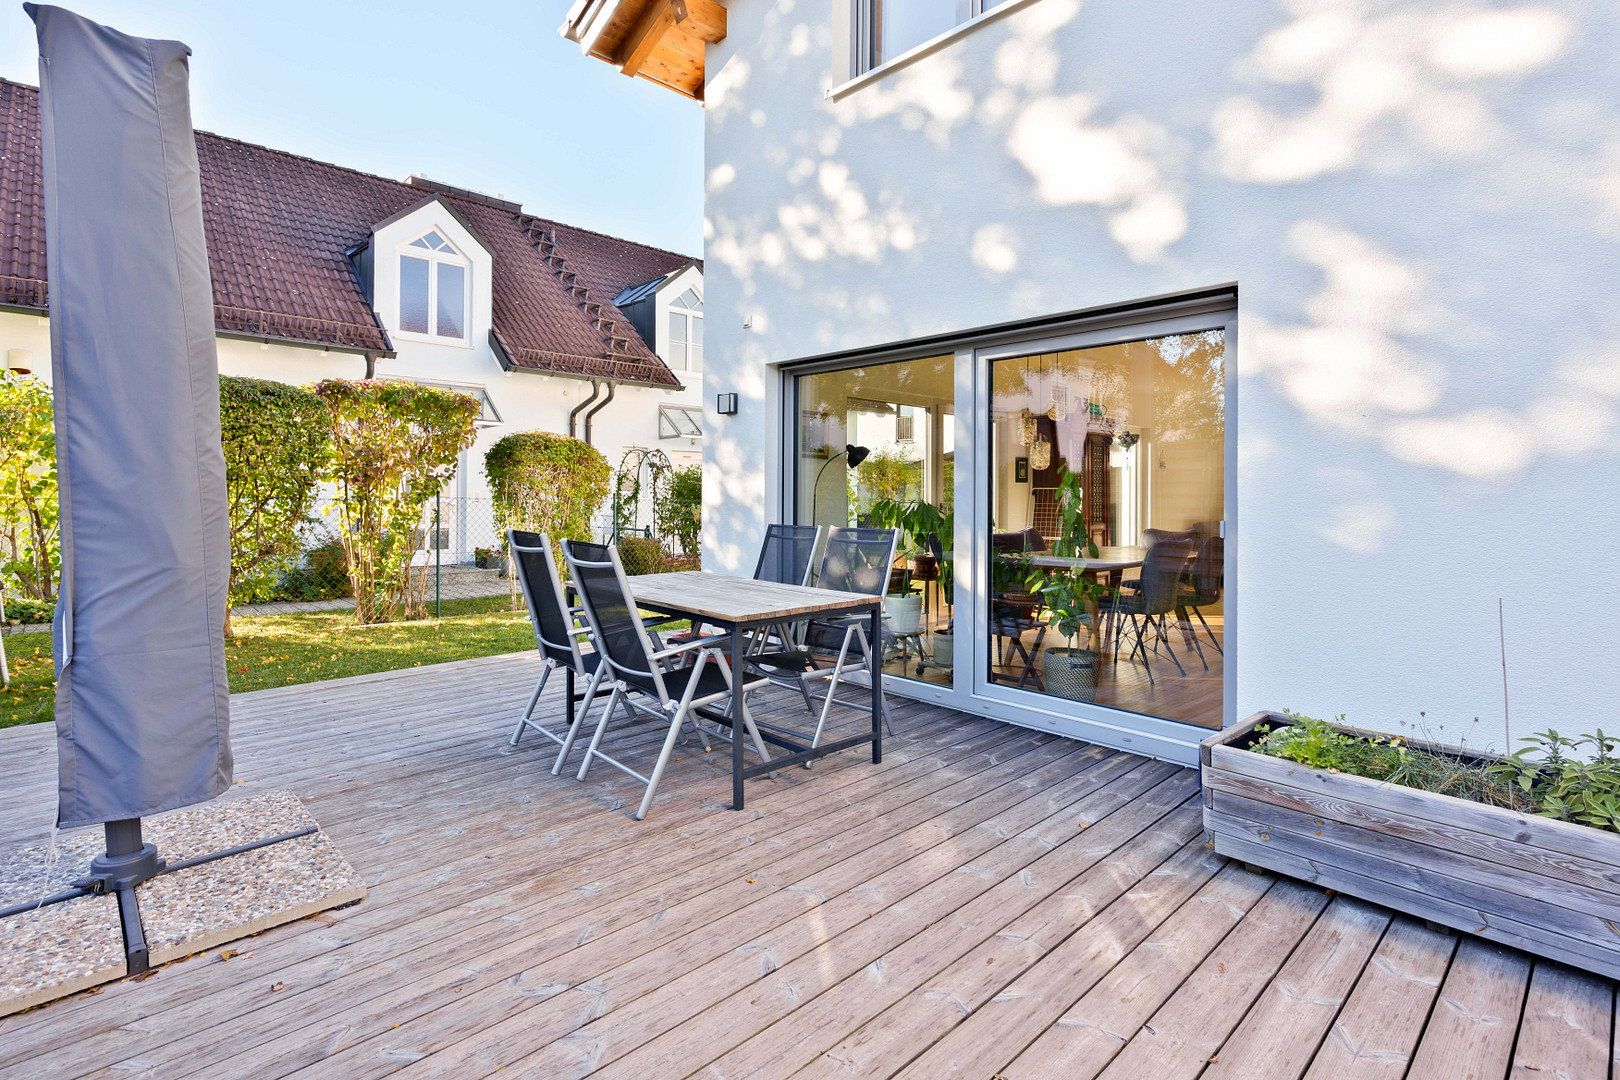
All outdoor areas have already been fully completed. The sunny south-facing terrace made of thermally treated pine adjoins the living and dining area directly. A power connection has been provided for the future installation of an electric awning, along with wiring for additional garden and pathway lighting.
The property therefore combines the quality and individuality of a modern new-build home with one crucial advantage: it is ready for you to move in immediately.
The house is situated in an exceptionally quiet residential area of Munich-Moosach. The street has very little through traffic, and the building is also set well back from the road. This creates a degree of peace and privacy that is unusual for Munich.
The surrounding neighbourhood is characterised by single-family homes, abundant greenery, families and long-term residents. The current owners describe relations within the neighbourhood as particularly warm and friendly.
The immediate surroundings are especially appealing to families. A popular playground is located only around 50 metres from the house and is shaded by mature trees in summer. It adjoins a green, park-like area.
The area also offers a wide variety of leisure and sporting opportunities. The nearby Post-Sportverein München provides an exceptionally broad range of activities for children and adults, including football, basketball, tennis, athletics and children’s gymnastics.
The extensive Nymphenburg Palace Park, with its green spaces, paths and lakes, is also within easy reach.
At the same time, the property benefits from excellent urban transport links. Munich-Moosach station, served by S-Bahn, U-Bahn and tram services, is approximately a ten-minute walk away. From there, the S1 reaches Munich Central Station in around 13 minutes and Marienplatz in around 16 minutes, while Munich Airport can be reached directly in approximately 32 minutes. The A8 motorway and Munich’s motorway ring road are also quickly accessible by car.
The location therefore combines two qualities rarely found together in Munich: an exceptionally quiet, green and family-friendly residential environment with excellent connections to the city centre, the wider region and the airport.
- Detached single-family home completed in 2023
- Occupied since 1 June 2023
- Individually designed floor plan across three levels
- Approx. 132 m² of living space
- High-quality timber-frame construction using solid structural timber and extensive wood-fibre insulation
- Exterior wall construction approximately 36 cm thick
- Spacious living/dining area of approx. 34.25 m²
- Bright kitchen of approx. 14.10 m² with high-quality built-in appliances and a ceramic worktop
- Three bright, flexibly usable rooms on the upper floor measuring approx. 17.74 m², 14.50 m² and 13.50 m²
- Spacious family bathroom with bathtub and shower
- Separate guest WC
- Custom-made fitted cabinetry in the cloakroom, guest WC and family bathroom
- Provision made for an additional ground-floor room suitable as a home office or guest room
- Separate underfloor-heating circuit for the potential partitioned room
- Option to enlarge the guest WC into a shower room at a later date
- Full basement with three separate utility/storage rooms and a dedicated plant room
- High-quality oak parquet flooring
- Solid oak staircase
- Exposed wooden elements
- Triple-glazed windows
- ROTO hardware system with mushroom-head locking points
- Electrically operated external Venetian blinds and aluminium roller shutters on the ground-floor south- and west-facing windows
- Additional internal pleated blinds in selected rooms
- Underfloor heating
- Air-to-water heat pump
- Photovoltaic system
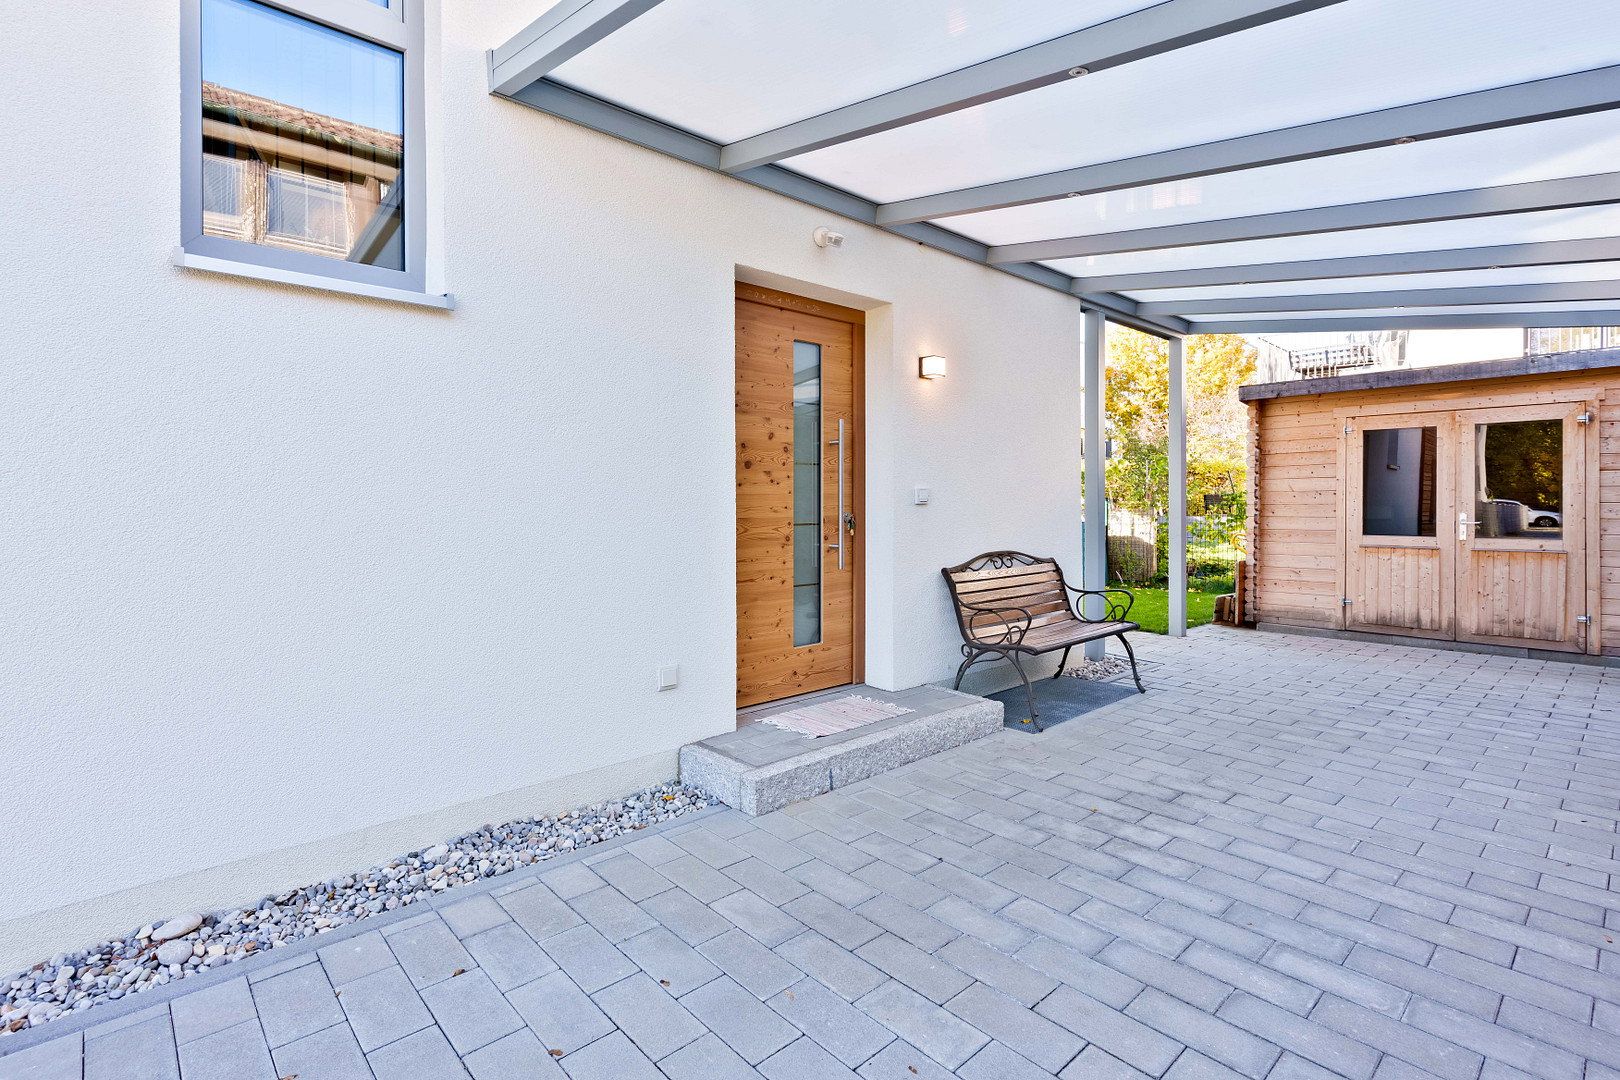
- Pre-installed connection for an EV wallbox at the carport
- Fibre-optic connection
- Sunny south-facing terrace made of thermally treated pine
- Power connection for the future installation of an electric awning
- Pre-installed electrical wiring for additional garden and pathway lighting
- Garden shed with electricity
- Electric driveway gate with remote control
- Carport directly adjoining the house
- Garden surrounding the detached building
The current owners are still living in the property.
Property characteristics
| Age | Over 5050 years |
|---|---|
| Layout | 4+1 |
| Usable area | 132 m² |
| Total floors | 2 |
| Condition | Very good |
|---|---|
| EPC | A - Extremely economical |
| Land space | 447 m² |
| Price per unit | €12,121.21 / m2 |
What does this listing have to offer?
| Basement | |
| Terrace |
| Parking |
Listing
| ID | 1085955 |
|---|
| Posted | 03/11/2026 |
|---|
What you will find nearby
How far to…:
Price€1,600,000
Still looking for the right one?
Set up a watchdog. You will receive a summary of your customized offers 1 time a day by email. With the Premium profile, you have 5 watchdogs at your fingertips and when something comes up, they notify you immediately.