House for sale 5+kk • 188 m² without real estateWarschauer Str. 22a München Moosach Bayern 80992
New
Warschauer Str. 22a München Moosach Bayern 80992Price€1,695,000
Translated with the help of AI
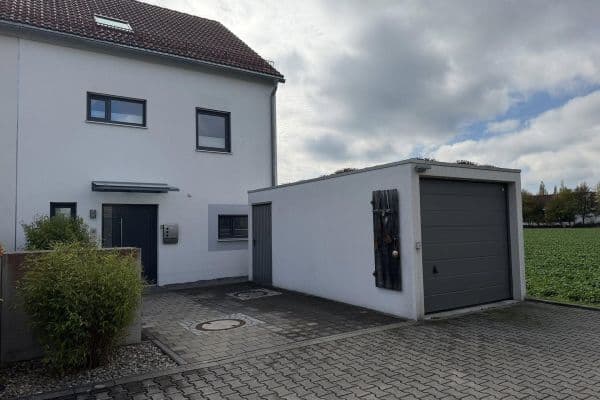
Neuwertig: Spacious XXL family house with an open living concept, upscale and modern amenities, and an attractive garden – located near Simmerleinplatz.
Beautifully situated in the second row, right in the midst of greenery.







You will live in a bright and light-filled semi-detached house with an atmosphere designed for well-being and relaxation. The bright living/dining area is generously and openly designed with direct access to the beautifully matured main and secondary terraces made of timelessly elegant natural stone. This provides the perfect setting to enjoy the outdoors after work.
With approximately 190 m² of living space and a plot of around 264 m², this property with 5 rooms offers plenty of space for the whole family.
The property also impresses with modern technical features such as underfloor heating extending from the basement to the attic, a central ventilation system, solar thermal energy, and triple-glazed windows with electric shutters.
Spacious, Open-Concept Living Area:









The ground floor forms the heart of the house. The kitchen, dining area, and living room are seamlessly connected, creating a spacious and modern sense of space. The existing fitted kitchen integrates harmoniously into the open living and dining area. A separate guest WC on the ground floor further complements the living area, offering additional comfort for residents and guests.
Sunny South/West Garden with Two Terraces:

The approximately 264 m² plot features an attractively oriented south/west garden. With a south terrace and an additional west terrace, there are two delightful outdoor spaces available. Depending on the time of day, you can choose the perfect spot for breakfast, midday sun, or a relaxed evening outdoors.


The property has two fully equipped bathrooms as well as a separate guest WC.


The bathroom on the first floor is equipped with a shower, WC, and bathtub.



On the attic floor, there is another bathroom with a shower and WC.
This means that comfortable sanitary facilities are available on all living levels – ideal for family life and for guests.
Comfortable Features:
The house boasts a variety of modern design details.
Electric shutters throughout the entire house provide comfortable control of sun and privacy on all levels.
A video intercom system on the first floor offers extra everyday convenience.
The underfloor heating extends from the basement to the attic, ensuring pleasant and even heat distribution on every level.
A central ventilation system supports a comfortable room climate and continuous air exchange.
Energy-Efficient Building Technology:

Built in 2015, the house was constructed to KfW-70 standards and features a solar thermal system.

Central ventilation system with heat recovery.
Plenty of Additional Space in the Basement:




The lower level also provides valuable extra space. In addition to a spacious hobby room, three other basement rooms are available as usable space.
Whether for fitness, hobbies, a home cinema, a home office, or extra storage – the available spaces offer numerous possibilities.
Highlights at a Glance:
- 190 m² of living space
- 264 m² plot
- 5 rooms
- Built in 2015
- Spacious, open-plan living/dining/kitchen area
- Fitted kitchen
- South/West garden
- South terrace and West terrace
- Garden with irrigation system
- Guest WC on the ground floor
- Bathroom on the first floor with shower, WC, and bathtub
- Bathroom on the attic floor with shower and WC
- Electric shutters throughout the house
- Triple-glazed windows
- Video intercom on the first floor
- Underfloor heating from basement to attic
- Central ventilation system with heat recovery
- Solar thermal system
- KfW-70 standard
- Hobby room in the basement
- 3 additional basement rooms as usable space
- 1 duplex parking space

Beautifully situated semi-detached house in a very attractive location in central Moosach on a quiet residential street, near Simmerleinplatz.
Moosach is a well-established district of Munich with good infrastructure, offering a pleasant combination of urban closeness and an established residential environment. The surrounding area is distinguished by predominantly still existing buildings from the 1930s and is characterized by single-family and semi-detached houses.
The park-like Simmerleinplatz with a playground is within walking distance.
The botanical garden and the Nymphenburg palace complex are located in the immediate vicinity.
Kindergartens and schools, restaurants and beer gardens, as well as everyday shops, are in the area and reachable within minutes.
The high residential quality with gardens and green spaces, walking and cycling paths, and sports facilities is further enhanced by the convenience of being close to the city center and the excellent public transport connections.
S-Bahn, U-Bahn, tram, and various bus lines are within walking distance at the Moosach station.
White high-gloss kitchen, Miele appliances, and a Liebherr stainless steel fridge.
Underfloor heating throughout the entire house, including the basement.





Elegant gray granite flooring in the entrance area, kitchen, basement staircase, and throughout the basement.










Tasteful white oak parquet in the ground floor living area, attic, and staircase area in identical solid white oak with stepped and set steps and a designer stainless steel handrail.

Doors with concealed hinges.
Electric shutters with central switch for up/down operation.

Central living area ventilation with heat recovery and a solar system to support heating and hot water guarantee low utility costs, KfW70 standard.
SAT system and TV connections in every living/sleep/hobby room for relaxed viewing. LAN connections are also available in every living/sleep/hobby room.

Washing machine/dryer connection in the basement/heating room with an additional hand wash basin.
Fully functional hobby/living space in the basement.

Guest WC with window, high-quality rimless toilet, and basin by Villeroy & Boch.

Door intercom system on the ground floor and upper floor.

Upper floor with 3 bedrooms and a large bathroom, semi-circular bathtub, double washbasin set in natural stone, rimless toilet by Villeroy & Boch, and a barrier-free shower.


The attic is designed very generously, with an extra storage room; the visible rafter beams give the 3.8 m high room a special charm, and there is a bathroom with a barrier-free shower, a basin, and a rimless toilet by Villeroy & Boch.
Property characteristics
| Age | Over 5050 years |
|---|---|
| Layout | 5+kk |
| EPC | B - Very economical |
| Land space | 265 m² |
| Price per unit | €9,015.96 / m2 |
| Condition | Very good |
|---|---|
| Listing ID | 1078757 |
| Usable area | 188 m² |
| Total floors | 2 |
What does this listing have to offer?
| Basement |
| Terrace |
What you will find nearby
How far to…:
Price€1,695,000
 House for salePortenlängerstraße 15 A Grünwald Grünwald Marmara - Bursa 82031
- 6+1
- 171 m²
- 511 m²
€1,850,000
Still looking for the right one?
Set up a watchdog. You will receive a summary of your customized offers 1 time a day by email. With the Premium profile, you have 5 watchdogs at your fingertips and when something comes up, they notify you immediately.