Flat for sale 3+1 • 67 m² without real estateWildermuthstraße 12 Ebersberg Ebersberg Bayern 85560
New
Wildermuthstraße 12 Ebersberg Ebersberg Bayern 85560ParkingPrice€429,000
Translated with the help of AI
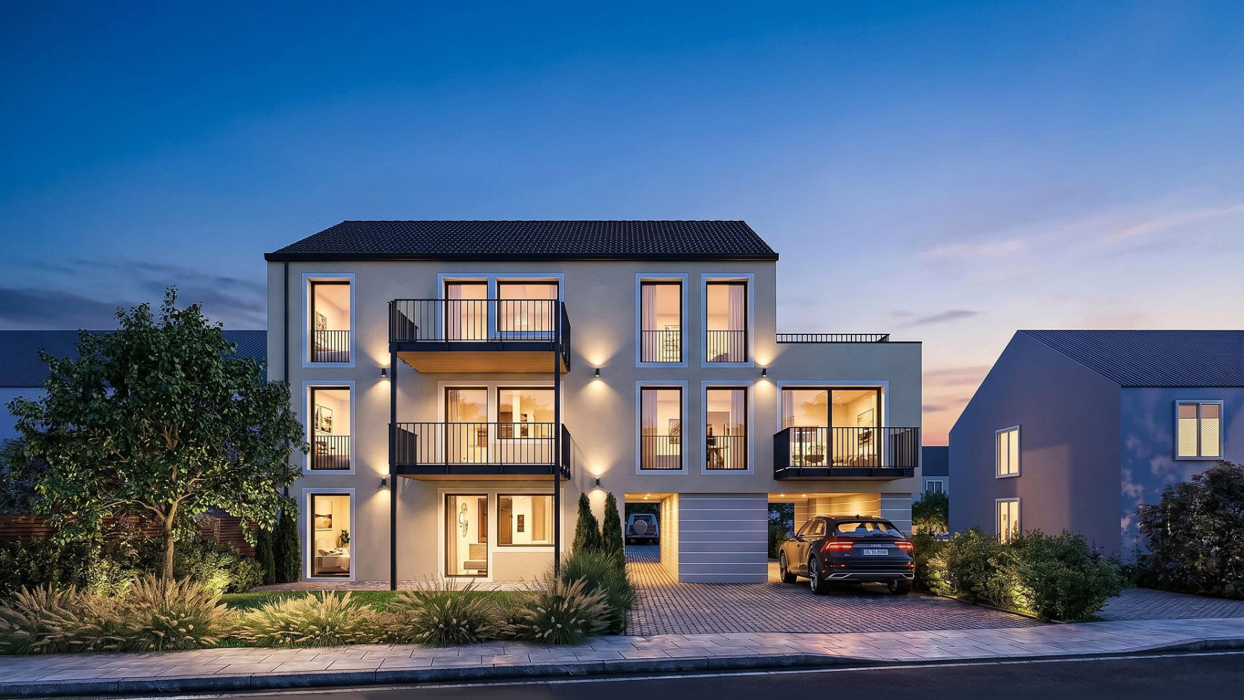
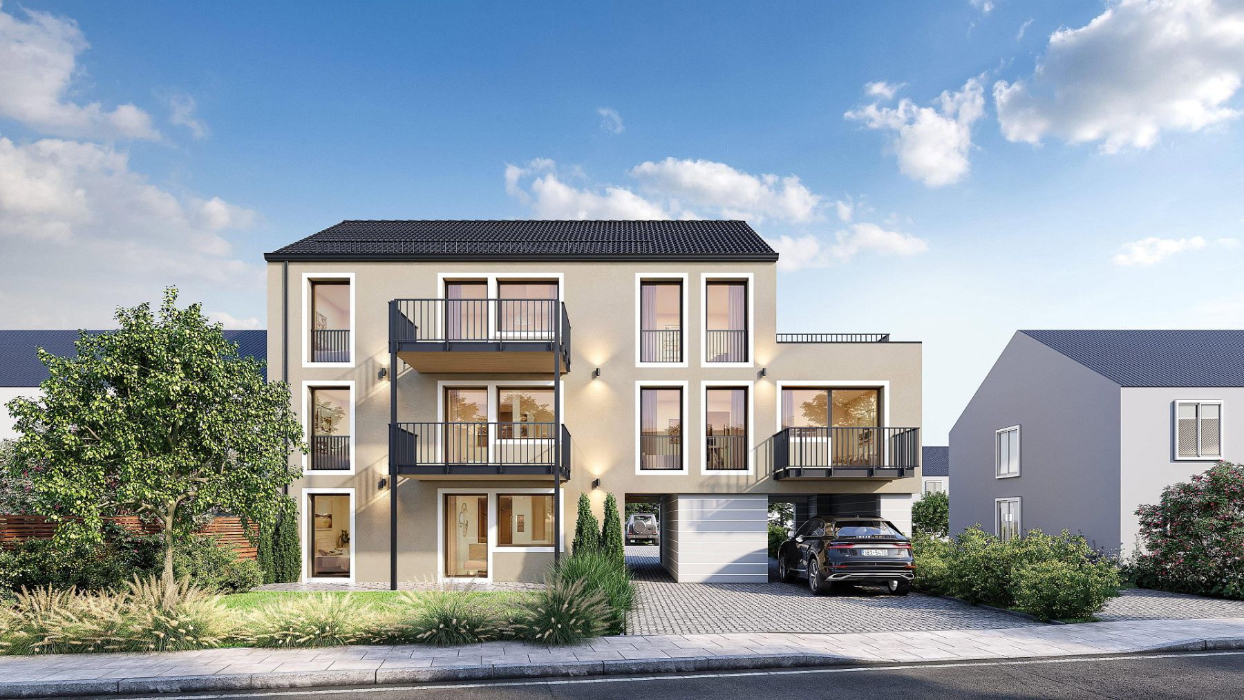
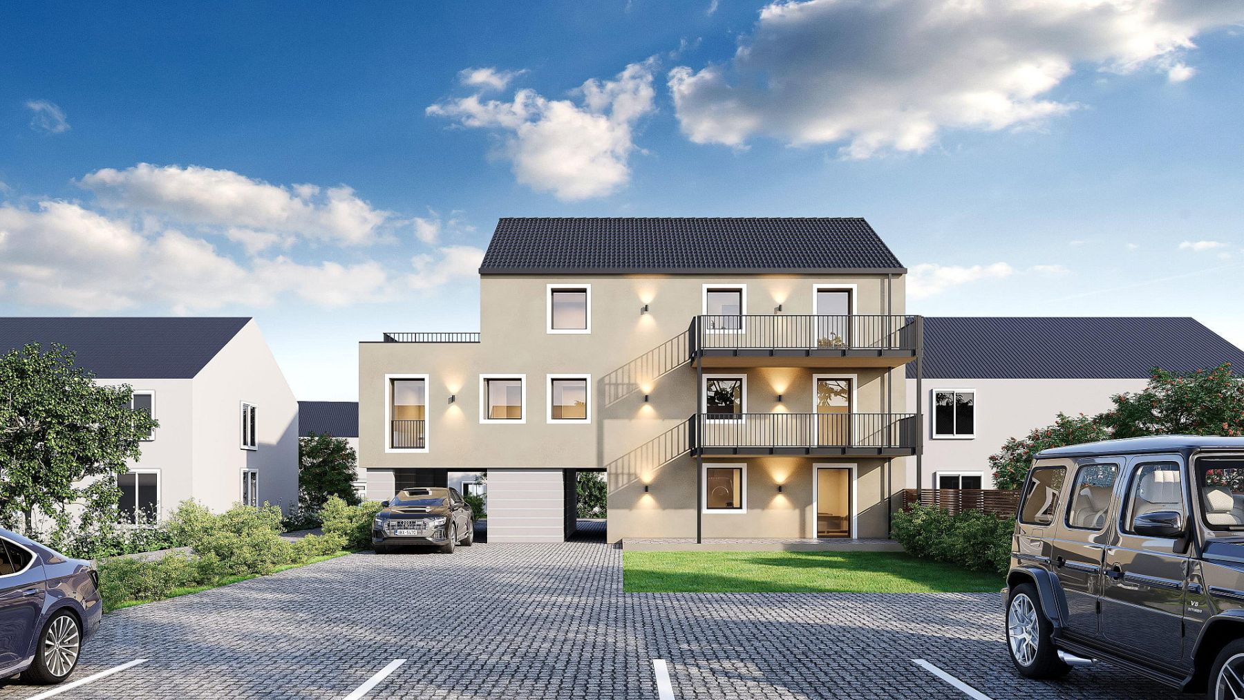
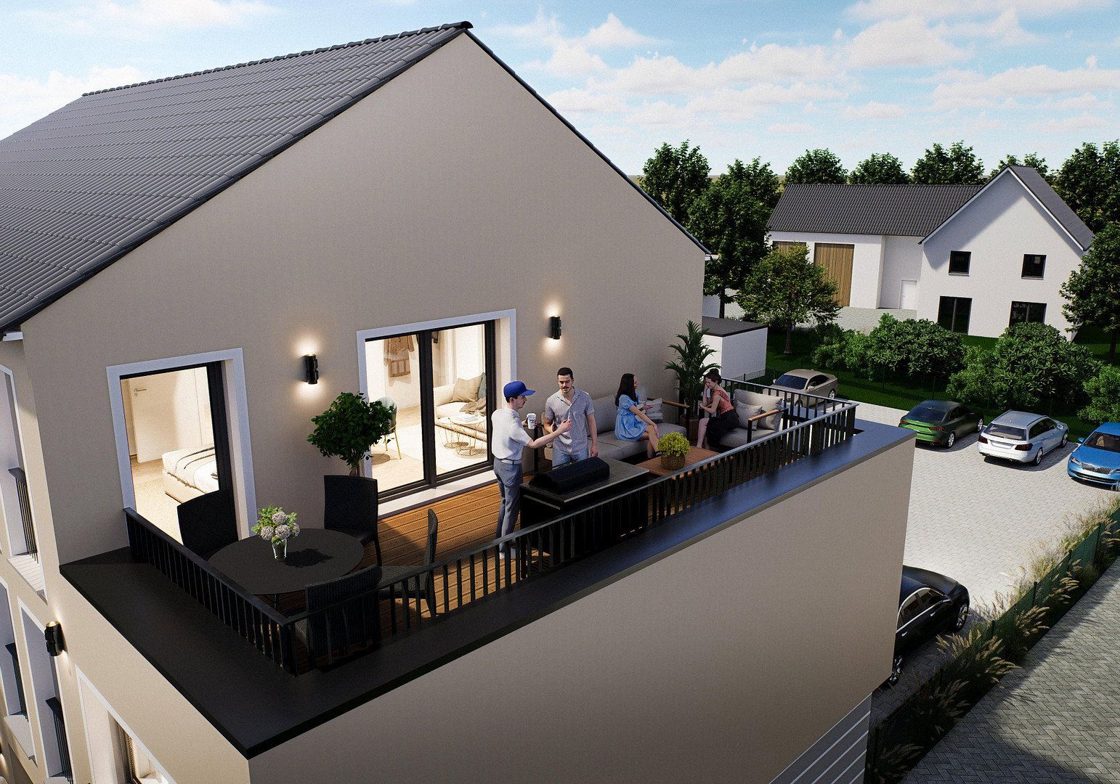
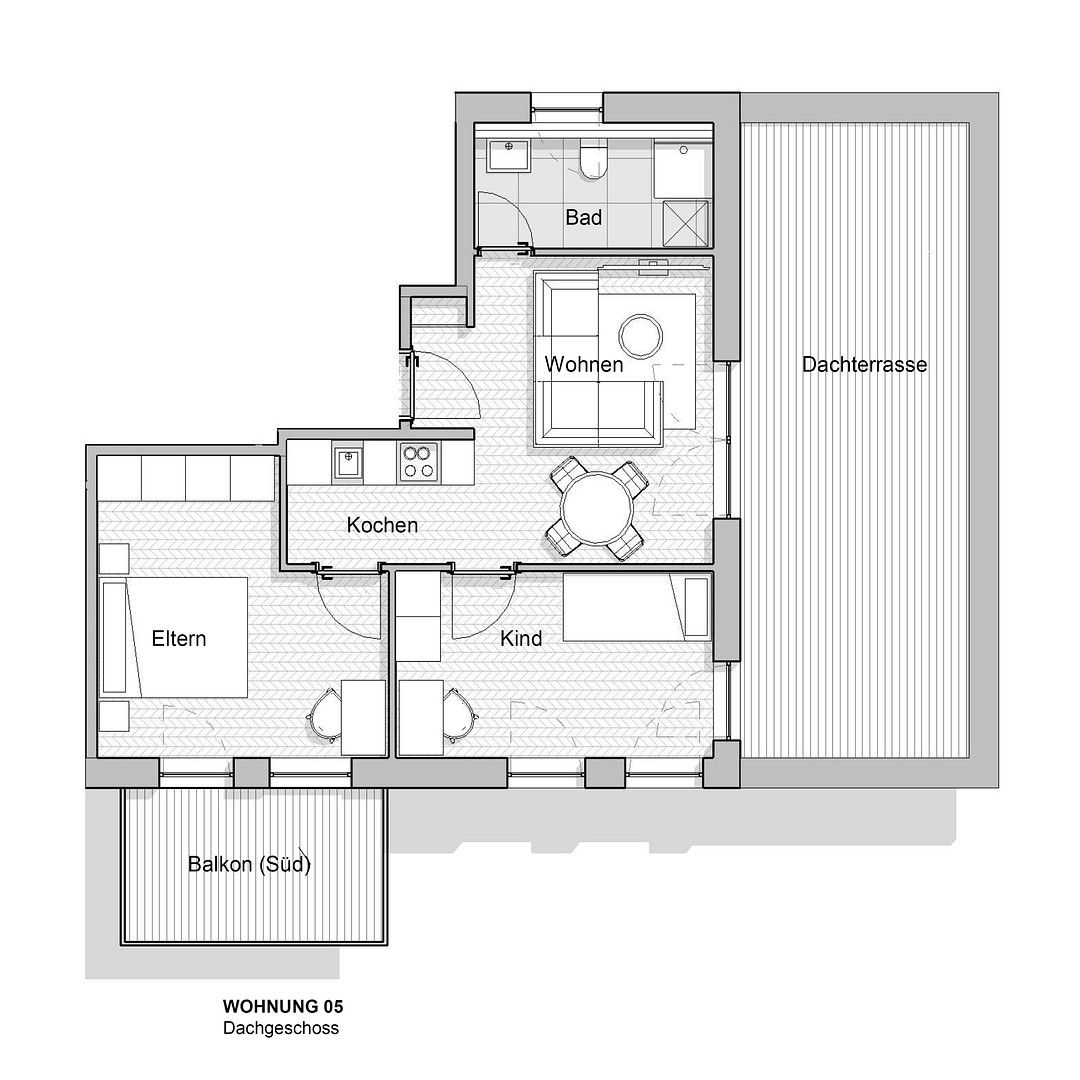
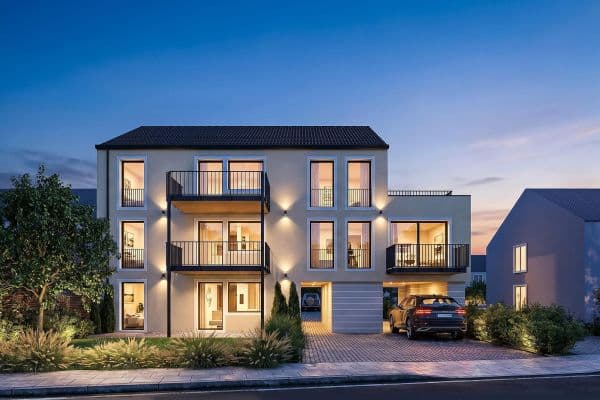
Apartment 05 is a direct result of the redevelopment of Wildermuthstraße 12. As part of the comprehensive gut renovation, the existing roof was completely removed and rebuilt at a higher level. This created new, fully usable living space on the top floor—including this three-room apartment with 66.10 m² of living space and its own roof terrace. You will be moving into a brand-new apartment within a fundamentally modernized building.
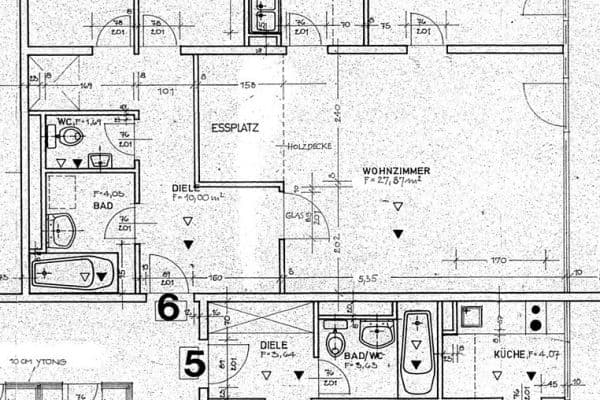
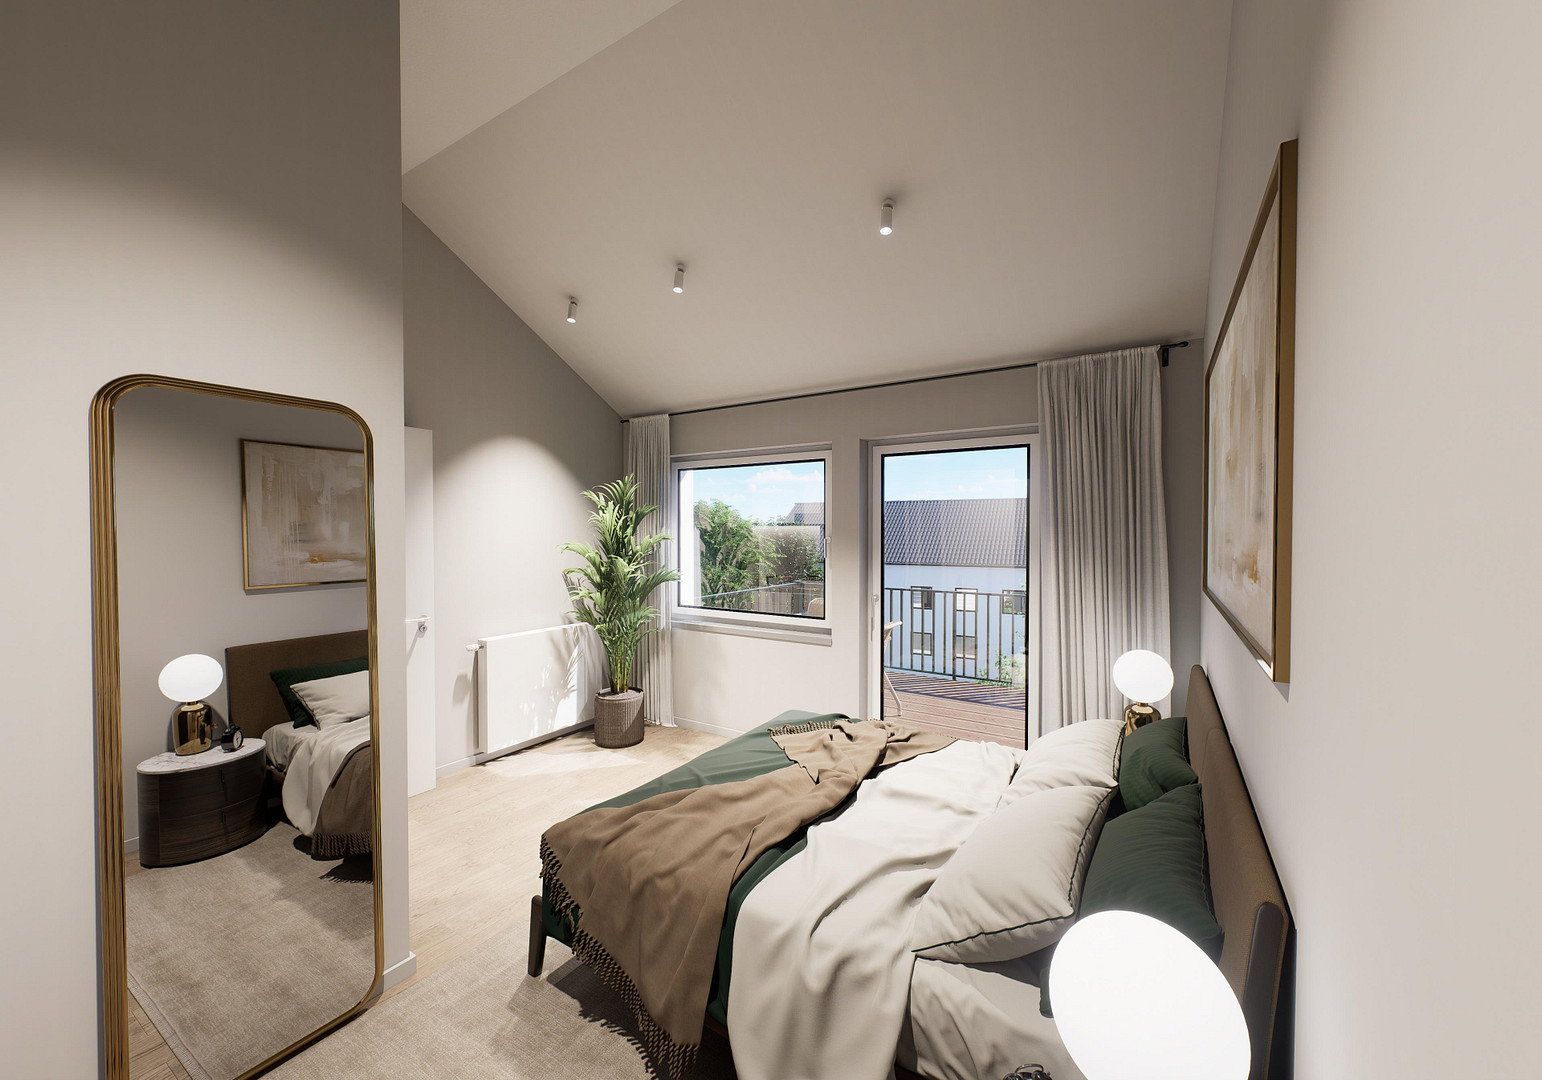
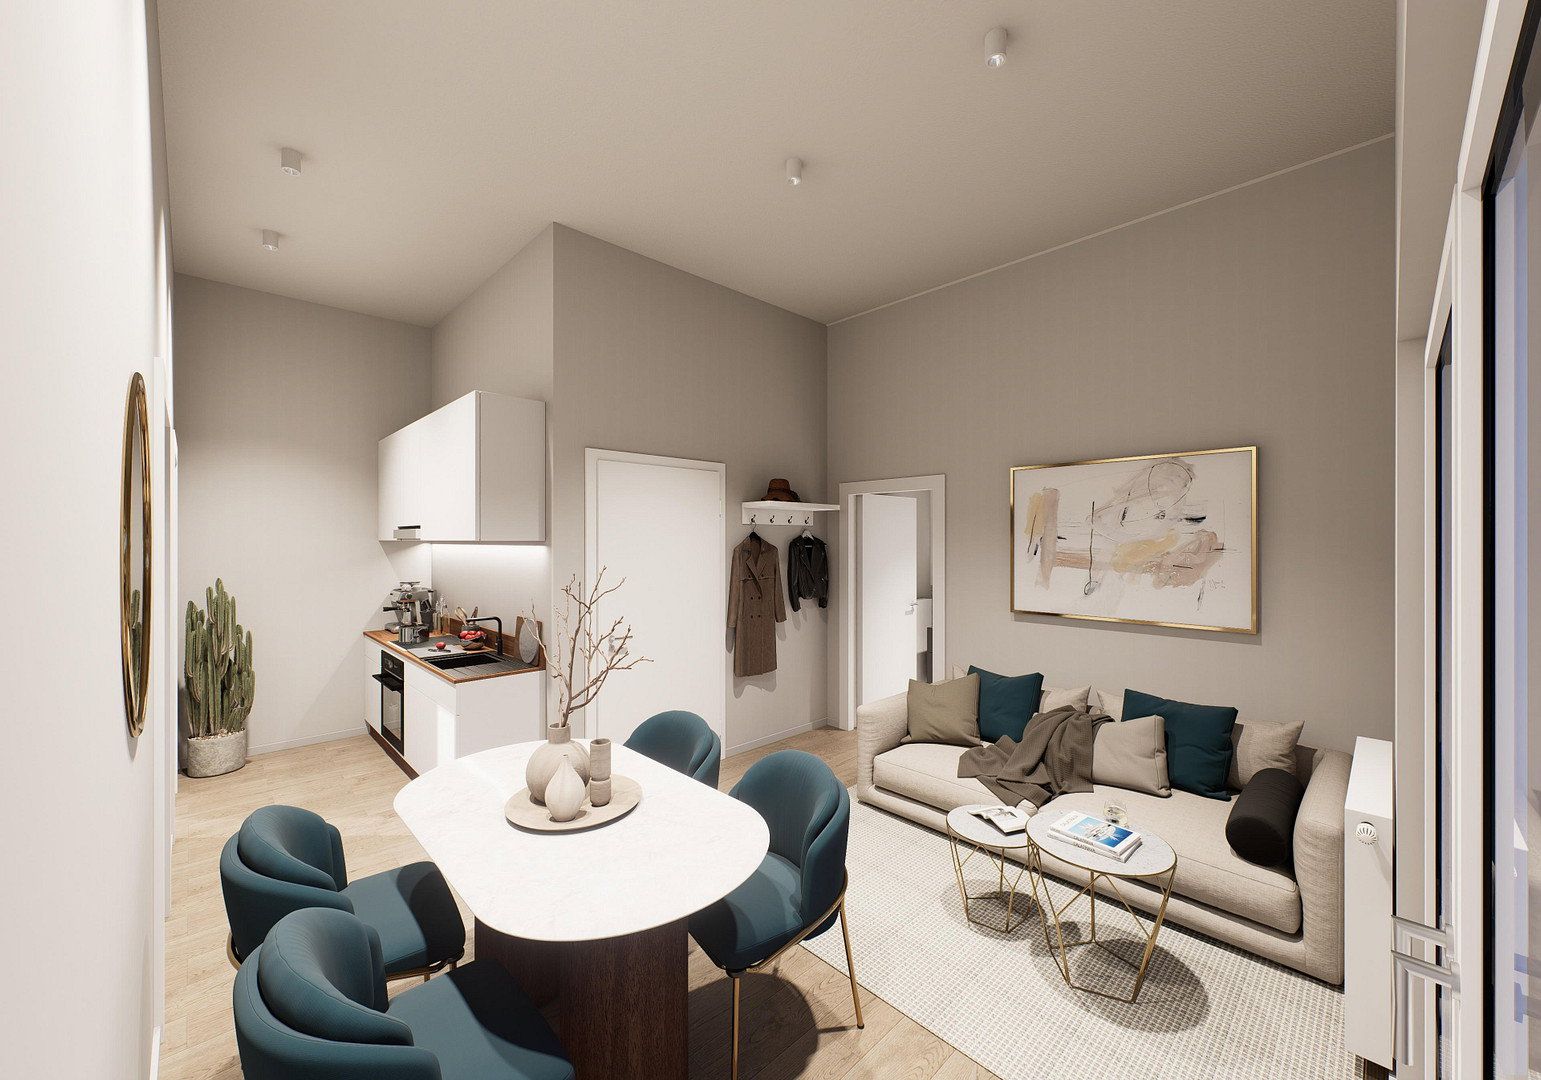
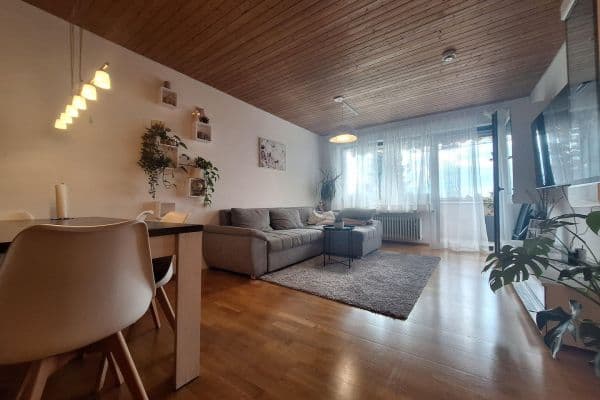
Particular emphasis has been placed on natural light and outdoor space. The centerpiece is the 28 m² roof terrace directly adjoining the living area—a private outdoor space usually associated with penthouse apartments. A second, south-facing balcony is accessed from the master bedroom. Beneath the open roof structure, some rooms have ceiling heights of up to 3.5 meters, while triple-glazed windows provide plenty of daylight. The kitchen area is designed as a separate adjoining zone, while the master bedroom, children’s room or home office, and bathroom are accessed from a short hallway. Electrically operated roller shutters allow the amount of shade to be adjusted as desired.
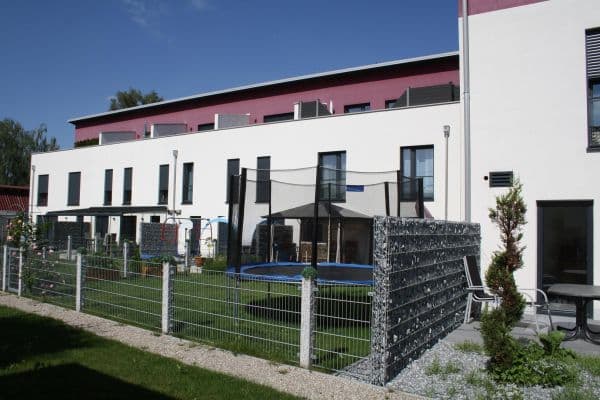
The rest of the building envelope has also undergone a complete energy-efficiency upgrade. The façade has been fitted with a new external thermal insulation composite system (ETICS) and finished with new exterior render. Together with the other measures, the new roof structure and insulation help bring the building up to the Efficiency House 70 standard.
All technical systems are new. Heating is provided by an energy-efficient heat pump, while the electrical system—including the fuse box—as well as all plumbing and heating pipes have been completely replaced and meet today’s standards for comfort, safety, and energy efficiency.
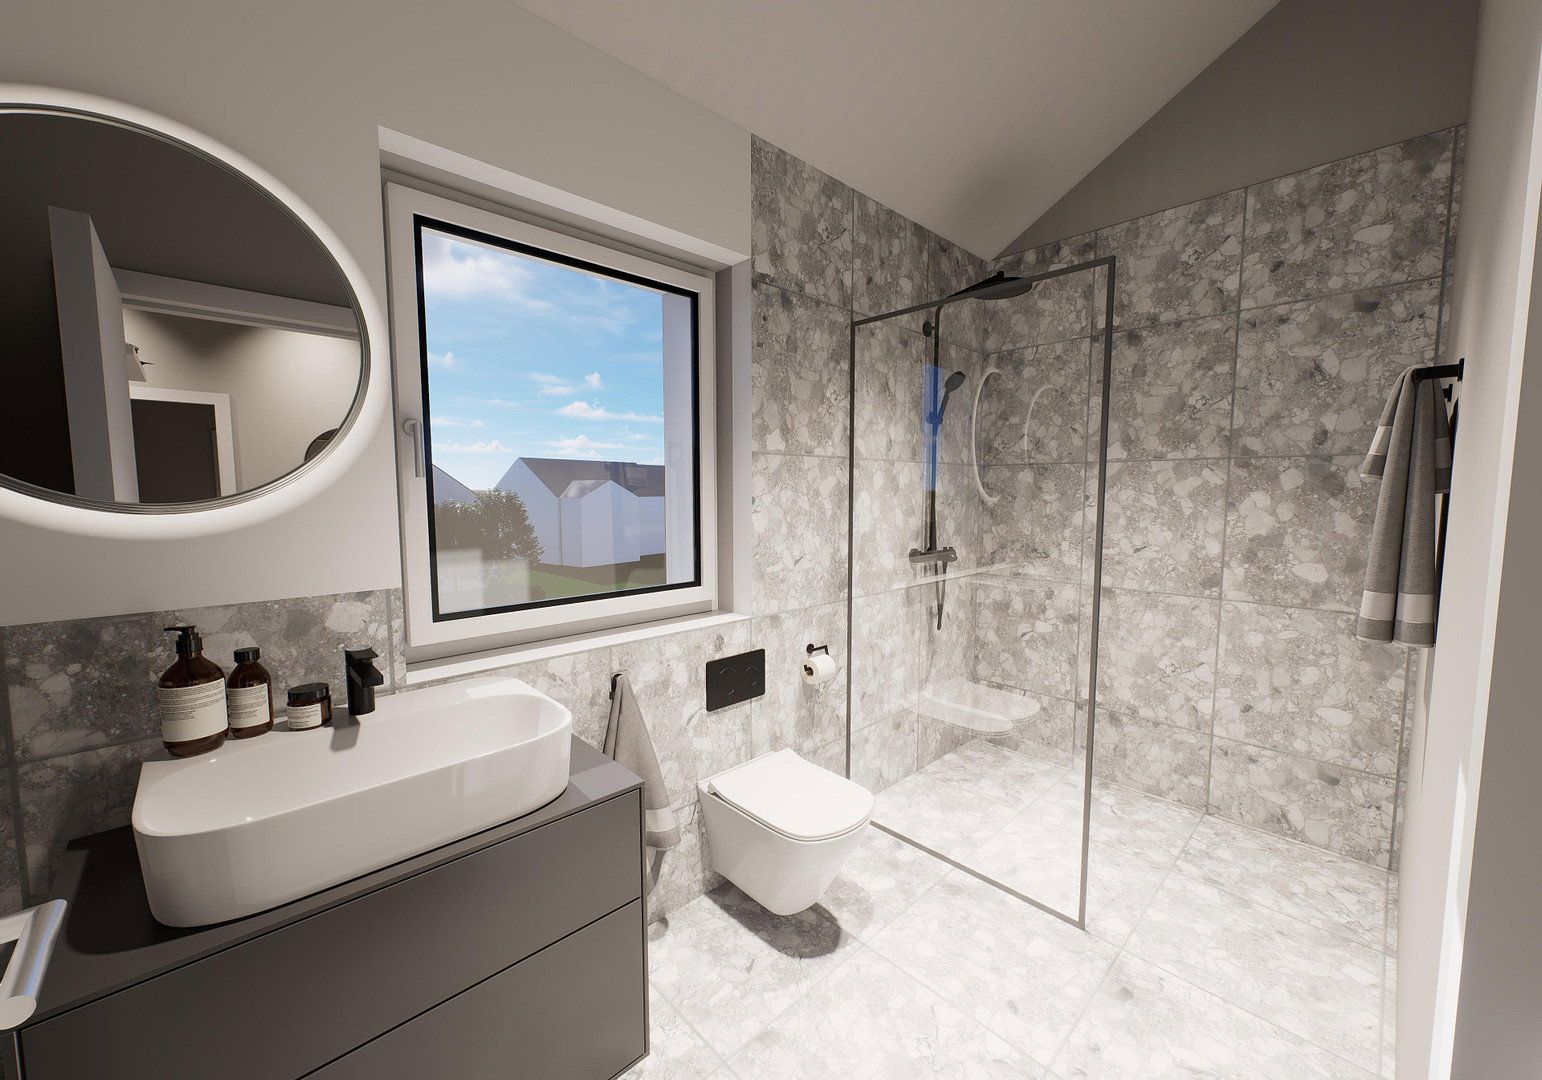
The high-quality standard continues throughout the interior, with genuine oak parquet flooring in a wide-plank look and a newly designed bathroom featuring Italian porcelain stoneware, an almost level-access shower, and chrome fittings by Hansgrohe. The kitchen is prepared with all the connections required for your individual design. An outdoor parking space and a basement storage unit are included with the apartment.
Three rooms, abundant natural light, and a private roof terrace: this apartment offers couples and small families the ideal setting in which to settle in, grow together, and create a long-term home.
Ebersberg combines the best of both worlds: the high quality of life offered by an established town close to nature and convenient access to the city of Munich. As the district capital, Ebersberg has an excellent infrastructure, with a wide range of shopping options, schools, childcare facilities, medical services, and varied dining establishments. At the same time, short distances, extensive green spaces, and immediate access to nature define the town’s distinctive character.
One of the location’s key advantages is its excellent transport network. Munich can be reached conveniently by S-Bahn and regional train, while various bus routes connect Ebersberg with the surrounding municipalities. By car, regional traffic routes also provide good connections toward Munich and the wider road network.
Ebersberg is particularly attractive to anyone who values an active lifestyle surrounded by greenery. The Ebersberg Forest, numerous cycling and hiking trails, and a wide variety of sports and leisure facilities offer exceptional recreational opportunities right on the doorstep. At the same time, the historic town center, with its shops, cafés, and restaurants, provides everything needed for a vibrant daily life.
The combination of nature, excellent infrastructure, and proximity to Munich has made Ebersberg an attractive place to live in the Munich area. The town is particularly well suited to families, couples, and commuters who deliberately prefer a quieter, greener place to live without having to forgo the advantages and opportunities of the big city.
**The project:** Wildermuthstraße is situated in an established residential neighborhood whose history is closely linked to the new beginning after the Second World War. To the north of the street, the so-called Wildermuth or VdK housing estate was built in the early 1950s to provide new homes for people injured in the war. Over the decades, this developed into a neighborhood where people settled, started families, and established the center of their lives.
Our building at Wildermuthstraße 12, originally constructed in 1958 and extended in 1970, also reflects this development. The established character of the neighborhood and our desire to treat the existing building fabric responsibly reinforced our conscious decision not to demolish the building completely. We want to continue the building’s story while renovating it in a way that will allow the next generation to feel at home here for many years to come.
To achieve this, the building is undergoing a comprehensive gut renovation with extensive energy-efficiency upgrades. We have already completely removed the old roof. In its place, we are constructing a new insulated roof structure at a higher level. This will create two new top-floor apartments, with ceiling heights of up to approximately 3.5 meters in some areas.
The rest of the building is also being thoroughly modernized. The façade is being thermally insulated, new triple-glazed windows will bring plenty of daylight into the rooms, and an energy-efficient heat pump will replace the existing heating system. All electrical, plumbing, and heating installations are being renewed. The energy-efficiency measures are intended to bring the building up to the Efficiency House 70 standard.
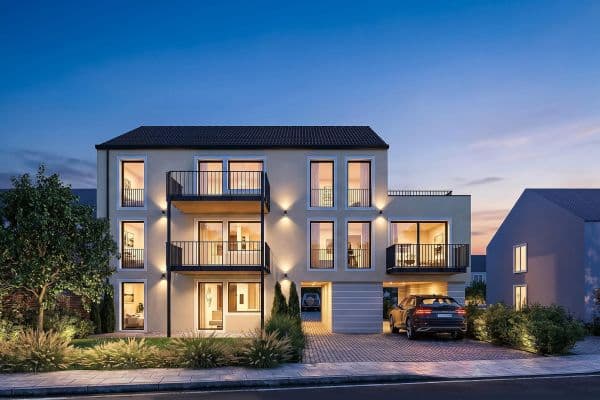
The project comprises five individually designed two- and three-room apartments with living areas ranging from approximately 44 to 78 m². Genuine wood parquet flooring, new bathrooms, and carefully considered floor plans create a welcoming setting for everyday life. Each apartment has its own balcony or terrace. Through thoughtful architectural planning and personal commitment, we are developing this building into a place where you can begin your own story.
**Other apartments in the building:**
- **W2** – 1st floor, 3 rooms, 66.48 m², open-plan living area, two balconies
- **W3** – 1st floor, 3 rooms, 53.17 m², separate kitchen, south-facing balcony
- **W4** – Top floor, 2 rooms, 44.04 m², ceiling heights of up to 3.5 m, balcony
- **W5** – Top floor, 3 rooms, 66.10 m², 28 m² roof terrace plus balcony
Each apartment includes an outdoor parking space. We would be happy to send you the complete property brochure with all floor plans.
Property characteristics
| Age | Over 5050 years |
|---|---|
| Condition | After reconstruction |
| Floor | 3. floor out of 3 |
| Usable area | 67 m² |
| Available from | 01/04/2027 |
|---|---|
| Layout | 3+1 |
| EPC | A - Extremely economical |
| Price per unit | €6,402.99 / m2 |
What does this listing have to offer?
| Balcony | |
| Parking |
| Basement | |
| Terrace |
Listing
| ID | 1084630 |
|---|
| Posted | 01/11/2026 |
|---|
What you will find nearby
How far to…:
Price€429,000
Still looking for the right one?
Set up a watchdog. You will receive a summary of your customized offers 1 time a day by email. With the Premium profile, you have 5 watchdogs at your fingertips and when something comes up, they notify you immediately.