Flat for sale 3+1 • 110 m² without real estateWilhelm-Busch Straße 2/1, , Baden-Württemberg
New
Wilhelm-Busch Straße 2/1, , Baden-WürttembergParkingPrice€549,000
Translated with the help of AI
**Bungalow Living Meets Loft Charm – Exceptional Home with Private Entrance and Large South-Facing Garden**
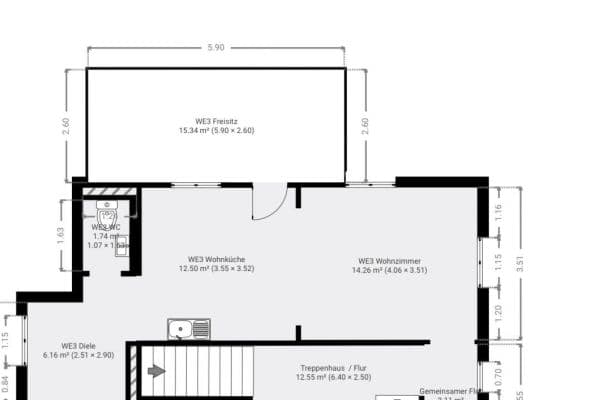
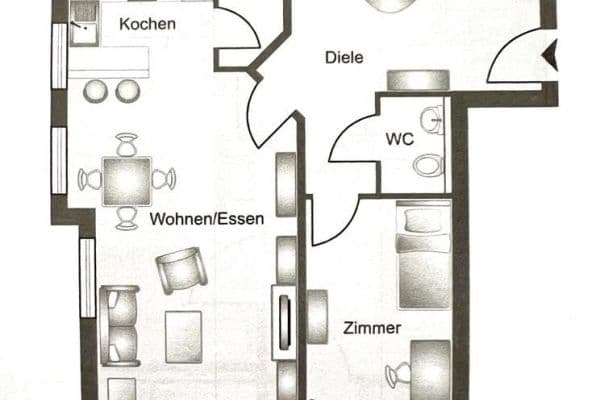
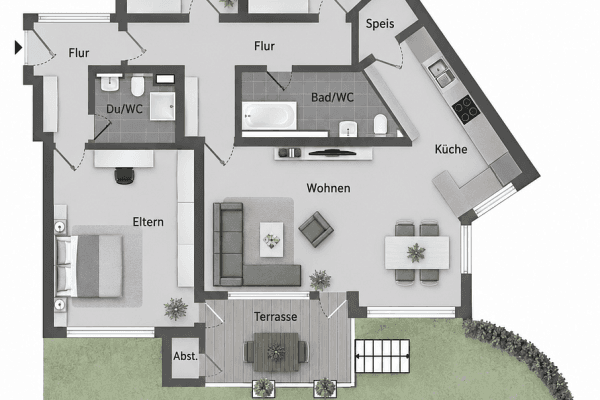
This exceptional three-room apartment, offering approximately 110 m² of living space, combines the advantages of a condominium with the feel of a private bungalow. Thanks to its separate entrance, which is exclusively for this apartment, and its distinctive construction, the property offers a high degree of privacy. Only the kitchen and bathroom adjoin the main building, while the remaining areas are virtually detached.
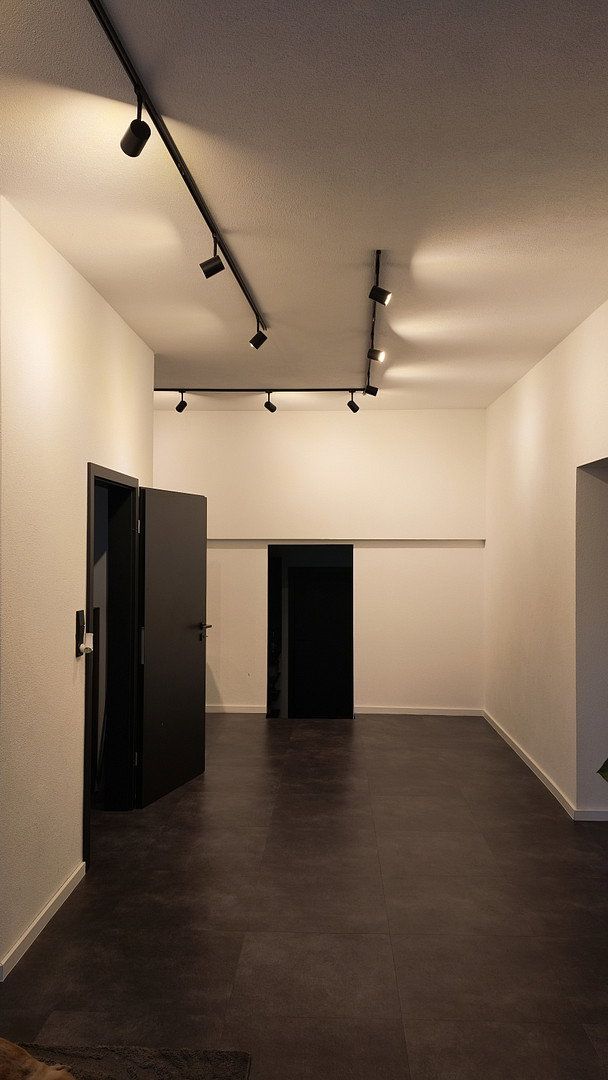
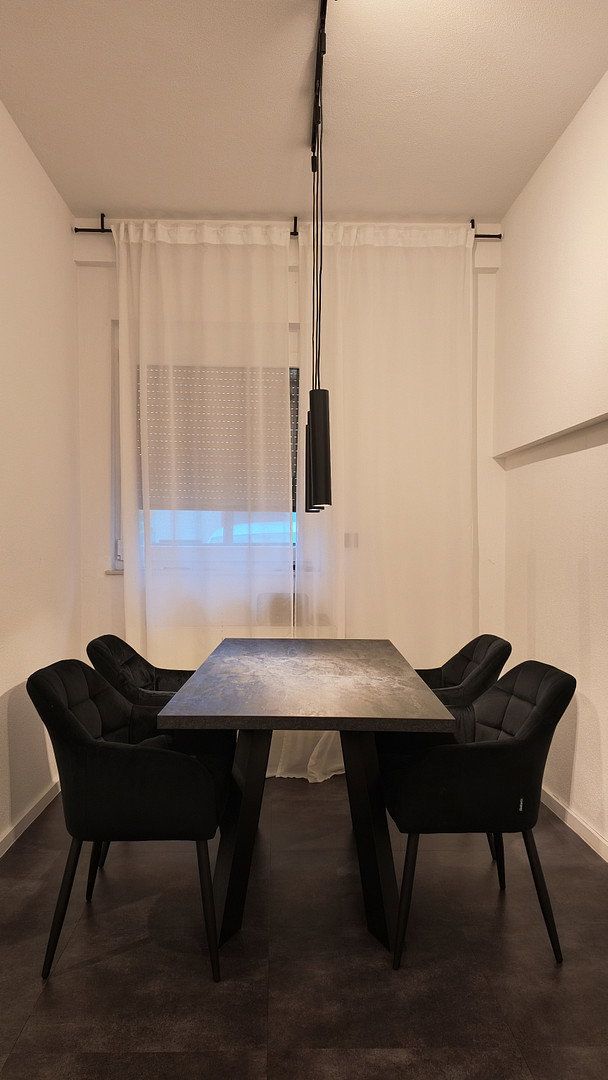
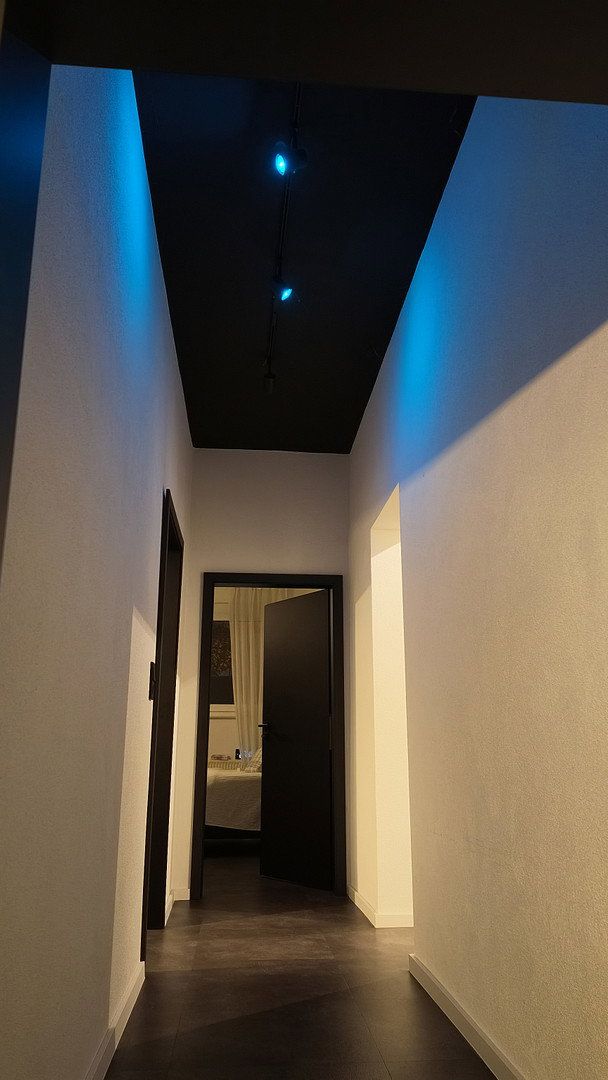
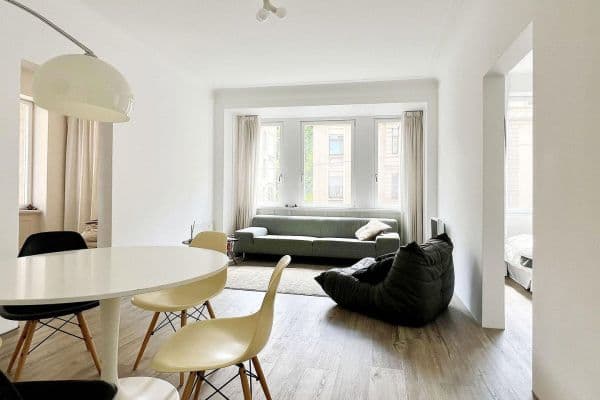
A particular highlight is the generous sense of space: ceiling heights of approximately 3 metres give the apartment a modern, subtly loft-like character. The layout comprises a spacious living area, one bedroom and an additional room that is ideal for use as a home office, child’s room or guest room.
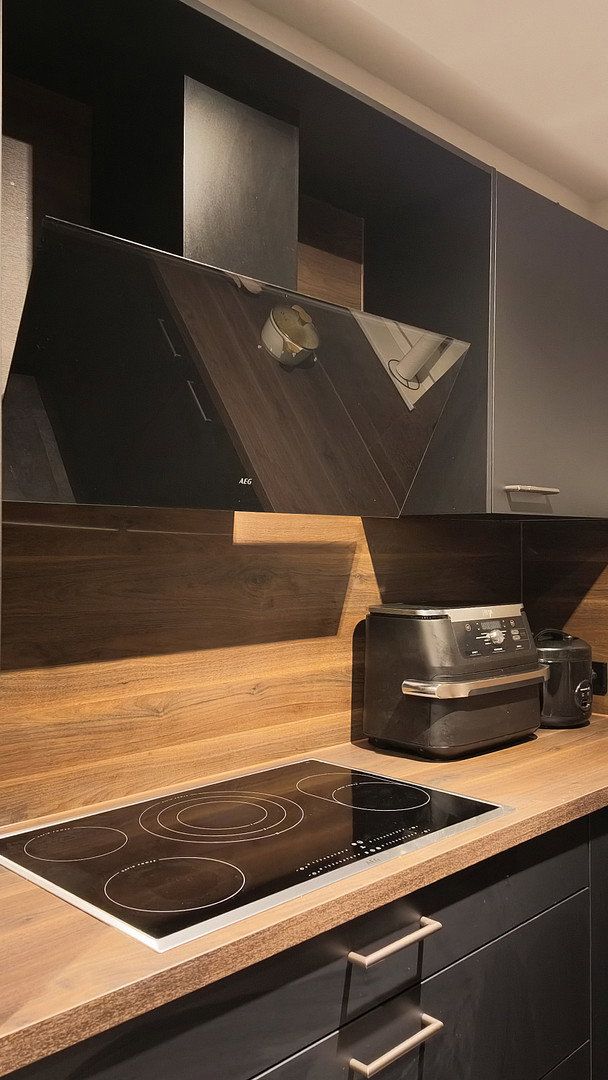
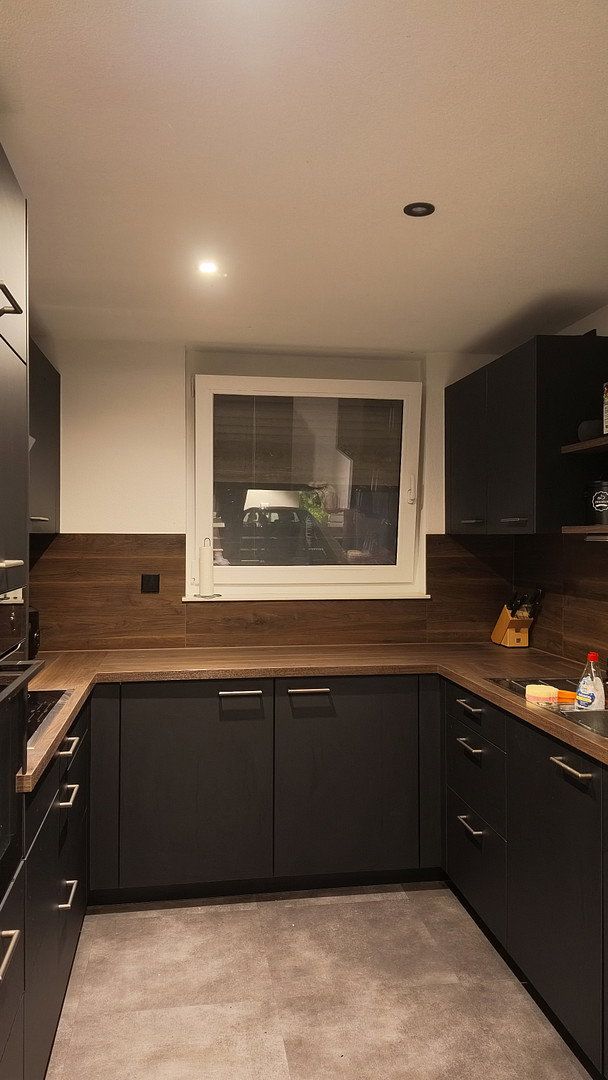
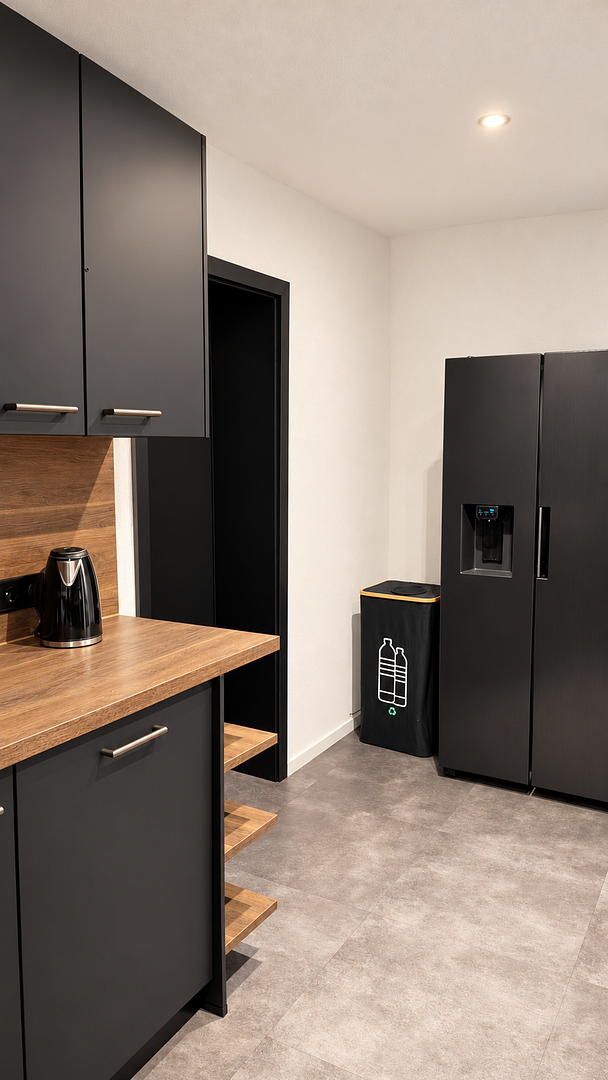
The separate kitchen is fitted with a modern U-shaped kitchen. Anthracite-coloured fronts with an anti-fingerprint coating are paired with a dark wood-effect worktop, creating a stylish, high-quality overall appearance.
The spacious bathroom features a walk-in shower, bathtub, wide vanity unit, toilet, and connections for a washing machine and tumble dryer.
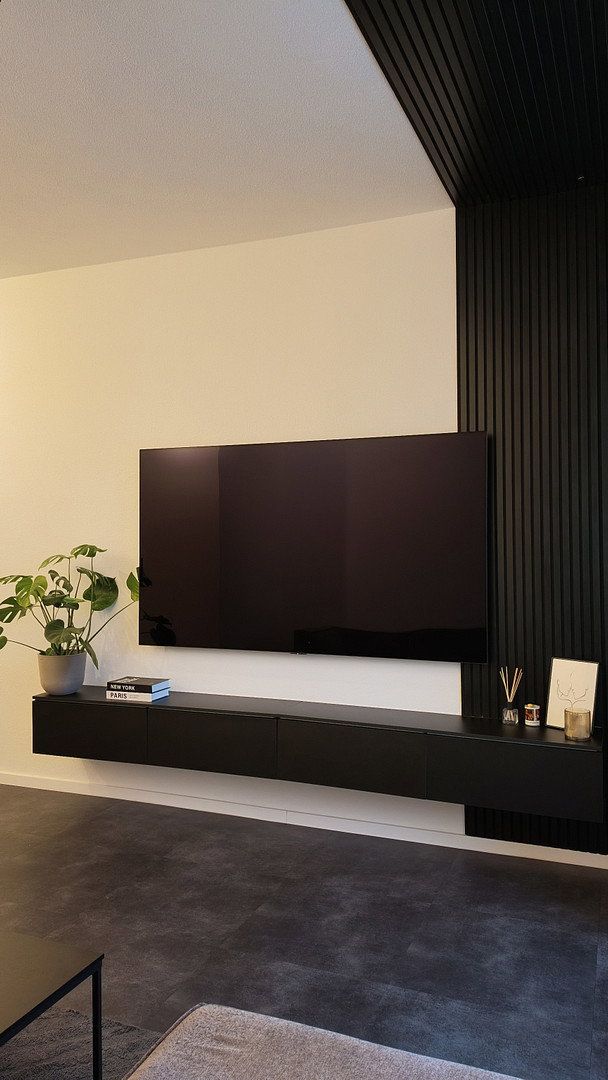
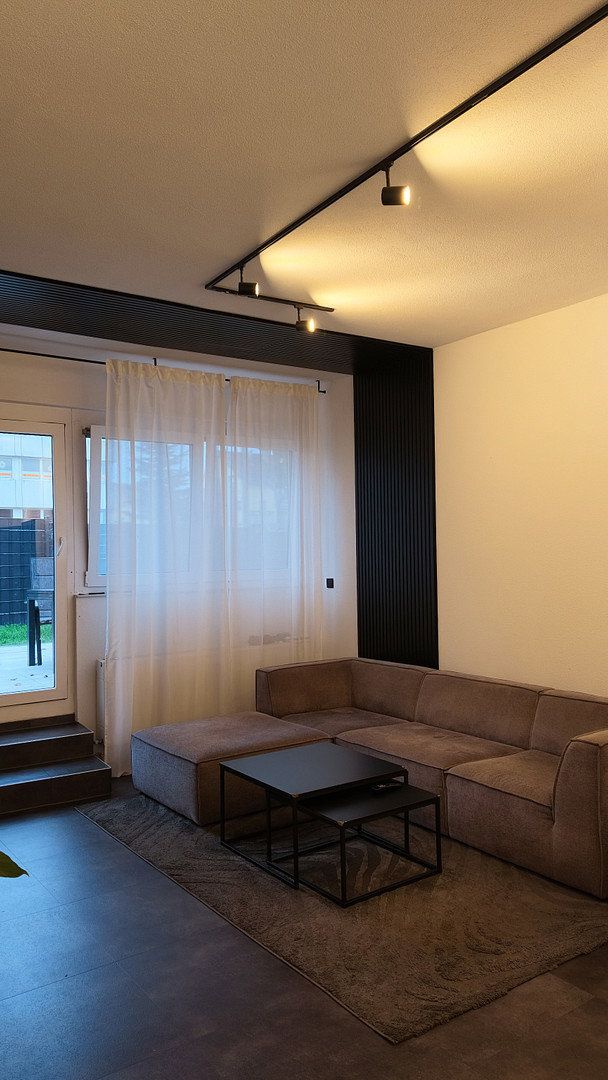
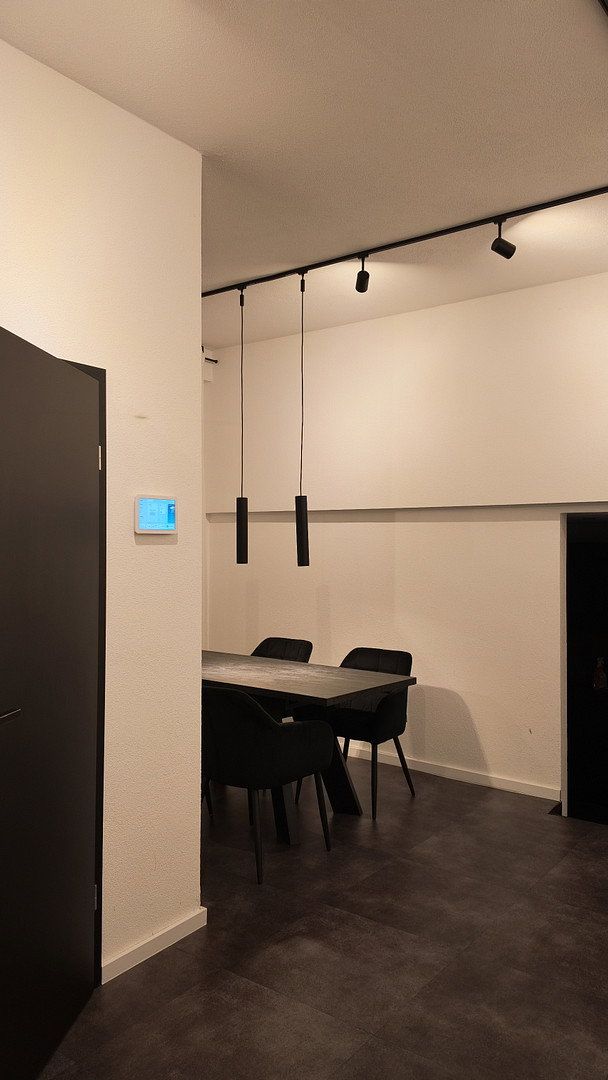
The apartment has been extensively modernised in recent years. The flooring, doors and wall finishes were renewed in 2024. Easy-care vinyl flooring has been installed in the living areas, while the bathroom is tiled. Electric roller shutters provide additional convenience.
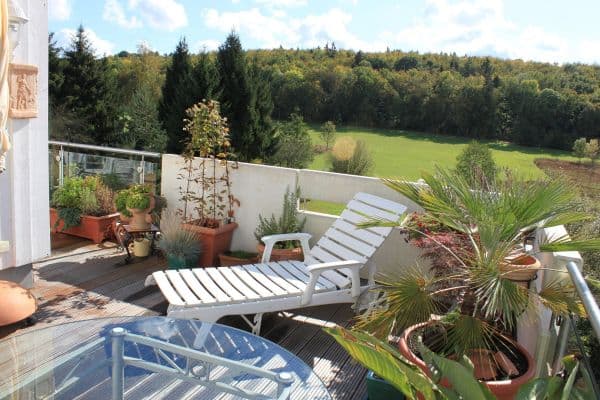
A truly unique feature is the approximately 120 m² fully enclosed, south-facing garden. The approximately 30 m² terrace, finished with ceramic tiles, offers ample space for relaxing, dining and socialising. Thanks to its favourable orientation, the outdoor area enjoys sunshine for much of the day.
The garden has its own access, electricity and water connections, a rainwater tank, and a garden shed with lighting and a power socket—ideal for garden enthusiasts, families and pet owners. Pets are permitted within the residential complex.
An approximately 20 m² basement area can also be accessed directly from the kitchen, providing practical additional storage space.
Two outdoor parking spaces allocated exclusively to the apartment and located directly beside the building complete this exceptional offering.
This is a home for anyone seeking the benefits of a condominium while also wanting privacy, a private entrance, generous outdoor space and the feeling of living in a small house.
The apartment is situated in a quiet residential area in Warmbronn, a district of Leonberg, combining a setting close to nature with excellent connections to Leonberg, Stuttgart and the surrounding business centres.
The immediate proximity to nature is particularly attractive: the forest is just a few minutes’ walk away, and a small lake can also be reached quickly on foot. Walks, jogging routes or outings with the dog therefore begin practically right outside the front door.
At the same time, Warmbronn benefits from Leonberg’s convenient transport links. Nearby major routes provide good connections towards Stuttgart and throughout the region. Leonberg is located at the A8/A81 motorway interchange and also has an S-Bahn suburban rail connection to Stuttgart. Within Leonberg, bus services connect the individual districts.
Shops and other everyday amenities are available both in Warmbronn and nearby Leonberg.
The area also offers good infrastructure for families. Warmbronn has childcare facilities and a primary school, while Leonberg provides a wide range of secondary schools, including comprehensive schools, intermediate secondary schools and grammar schools.
The location is therefore particularly suitable for anyone who wants to enjoy peace and nature after work while also valuing short distances to Leonberg and easy access to the greater Stuttgart area.
The apartment stands out for its extensive, modern features and numerous details that ensure a high level of everyday comfort.
**Features at a Glance:**
• Approximately 110 m² of officially designated living space
• Three rooms: living room, bedroom and office/child’s room
• Separate entrance exclusively serving the apartment
• Distinctive, virtually detached bungalow character
• Ceiling height of approximately 3 metres, creating a spacious, loft-like feel
• Approximately 120 m² private south-facing garden
• Fully enclosed plot with an approximately 1.80 m-high double-wire mesh fence
• Separate access to the garden
• Approximately 30 m² terrace with high-quality ceramic tiles
• Electricity and water connections in the garden
• Rainwater tank for garden irrigation
• Garden shed with lighting and a power socket
• Pets permitted within the residential complex
**Kitchen:**
• Separate kitchen
• Modern U-shaped fitted kitchen
• Anthracite-coloured fronts with an anti-fingerprint coating
• Dark wood-effect worktop
• Direct access to the basement area
**Bathroom:**
• Spacious, modernised bathroom
• Walk-in shower
• Separate bathtub
• Large vanity unit
• Toilet
• Connections for a washing machine and tumble dryer
• Tiled floor
**Additional Features:**
• Easy-care vinyl flooring in the living areas
• Flooring renewed in 2024
• Interior doors renewed in 2024
• Wall finishes modernised in 2024
• Electric roller shutters
• Windows with modern multiple glazing
• Electrical system and water pipes modernised in recent years
• Approximately 20 m² of additional basement/storage space, accessible directly from the kitchen
• Two outdoor parking spaces allocated exclusively to the apartment, directly beside the building
• Fitted kitchen included in the purchase price
Thanks to its distinctive construction, the apartment adjoins the main building only in the kitchen and bathroom areas. The living room, bedroom and additional room are largely detached, creating a level of privacy that is exceptional for a condominium.
The combination of a private entrance, large garden, spacious terrace, high ceilings and largely detached construction makes this apartment particularly appealing to buyers seeking an alternative to a conventional terraced or detached house.
Property characteristics
| Condition | After reconstruction |
|---|---|
| Usable area | 110 m² |
| Layout | 3+1 |
|---|---|
| Price per unit | €4,990.91 / m2 |
What does this listing have to offer?
| Parking |
| Terrace |
Listing
| ID | 1084138 |
|---|
| Posted | 30/10/2026 |
|---|
What you will find nearby
How far to…:
Price€549,000
Still looking for the right one?
Set up a watchdog. You will receive a summary of your customized offers 1 time a day by email. With the Premium profile, you have 5 watchdogs at your fingertips and when something comes up, they notify you immediately.