Flat for sale 4+kk • 111 m² without real estateGültsteinerstr. 16, , Baden-Württemberg
New
Gültsteinerstr. 16, , Baden-WürttembergGaragePrice€489,000
Translated with the help of AI
As a young family, we lived in this apartment ourselves for many years and continuously modernized it with great attention to detail. As we will be moving abroad, we would now like to hand over this special home to new owners.
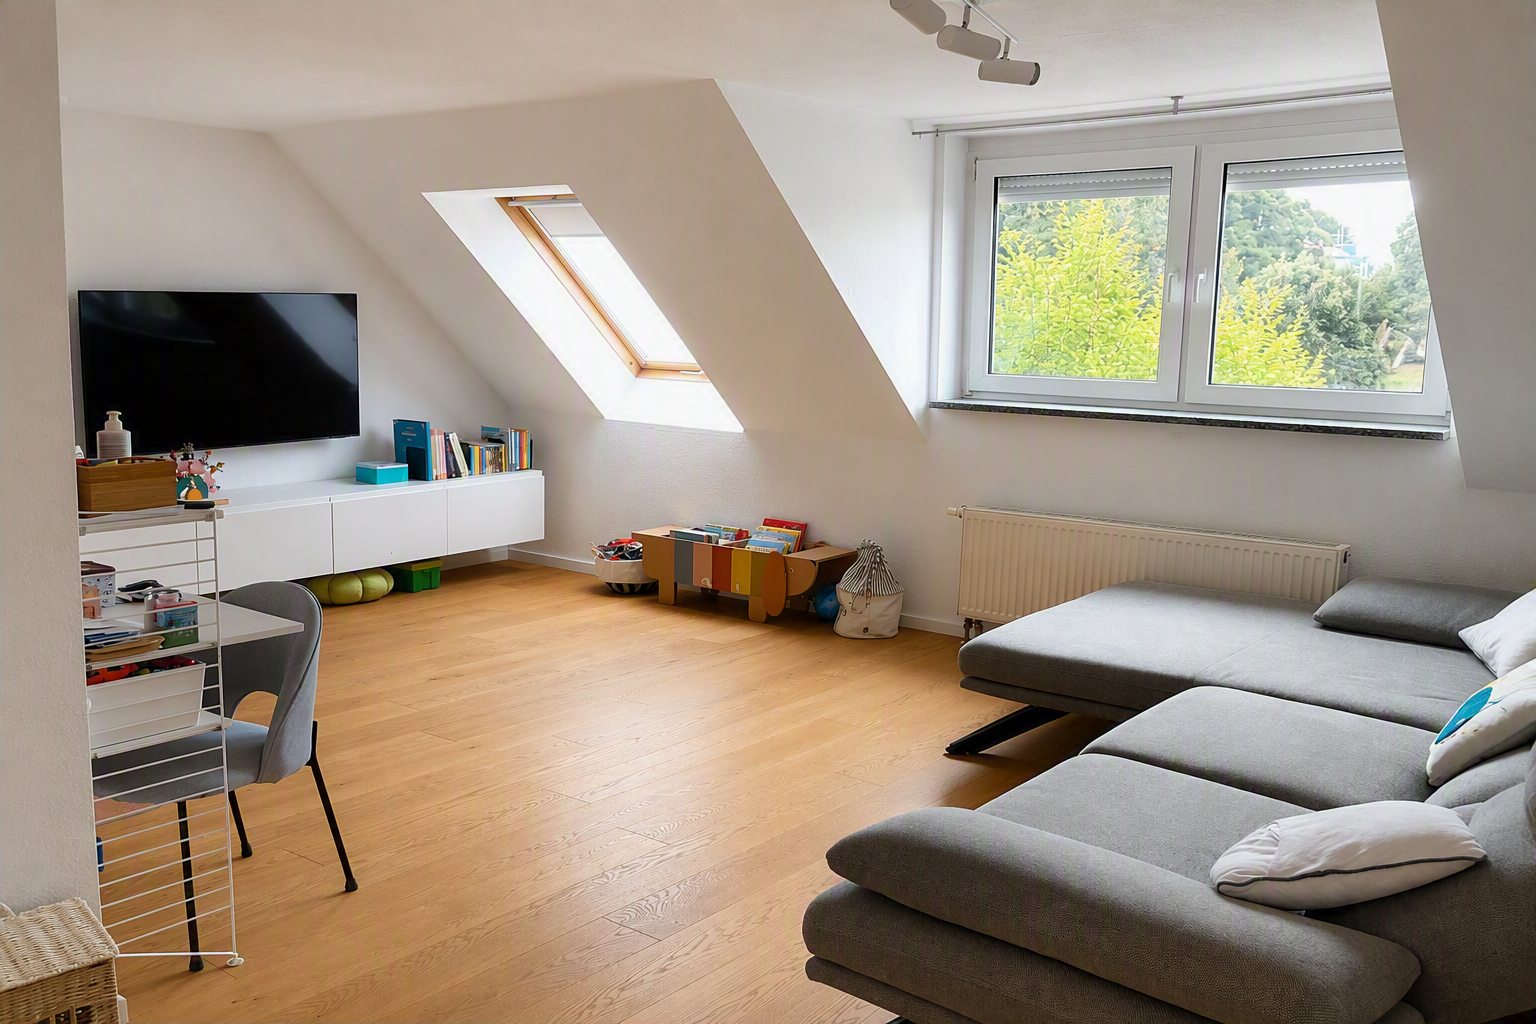
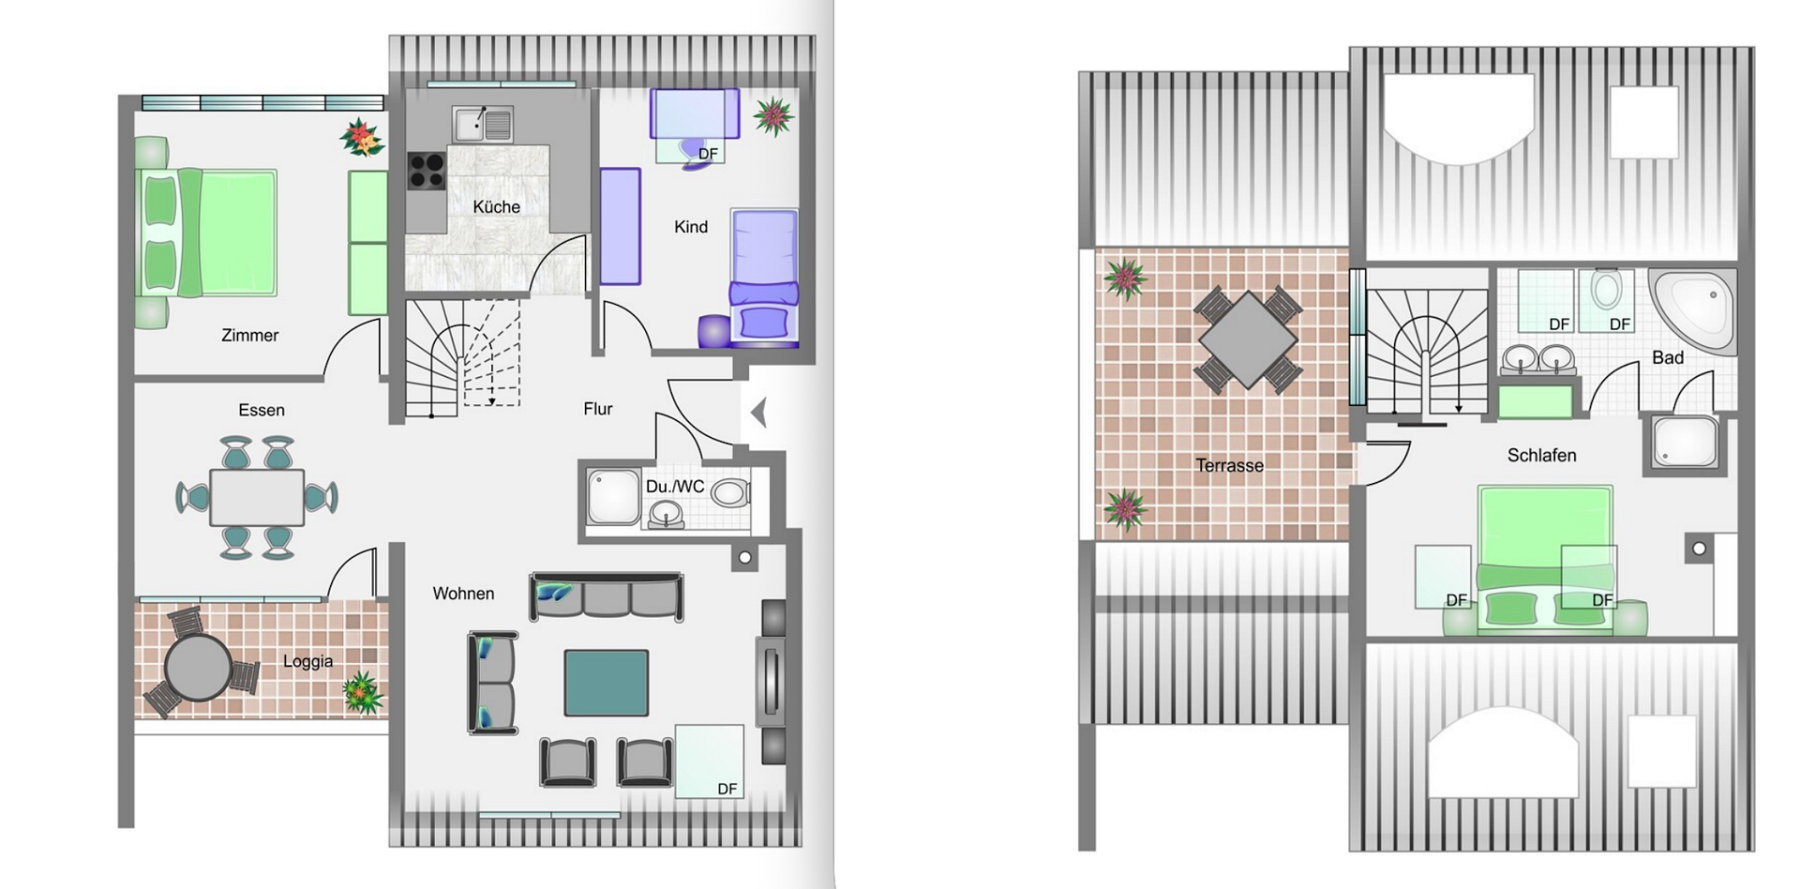
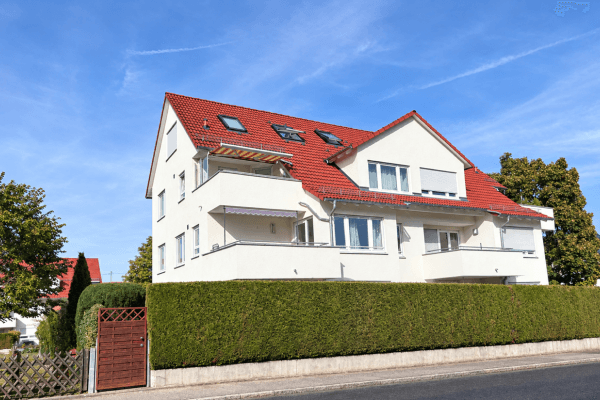
This spacious maisonette extends across two living levels and offers approximately 111 m² of living space, providing a sense of space more akin to a house than a traditional condominium. The clear separation between the two levels creates room for family life while also offering privacy and quiet retreats. With a total of 4.5 rooms, the apartment is ideal for families, couples, or professionals requiring a home office. The apartment was most recently extensively modernized in 2025.
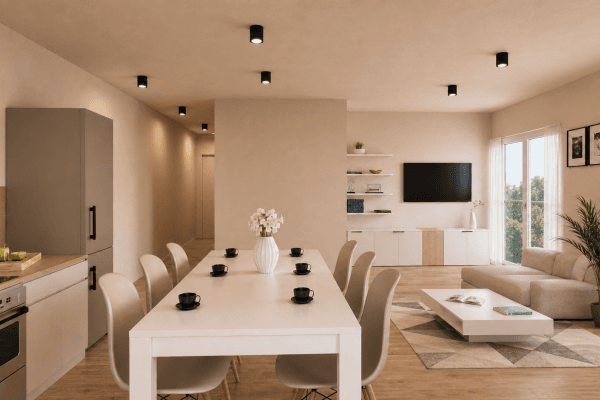
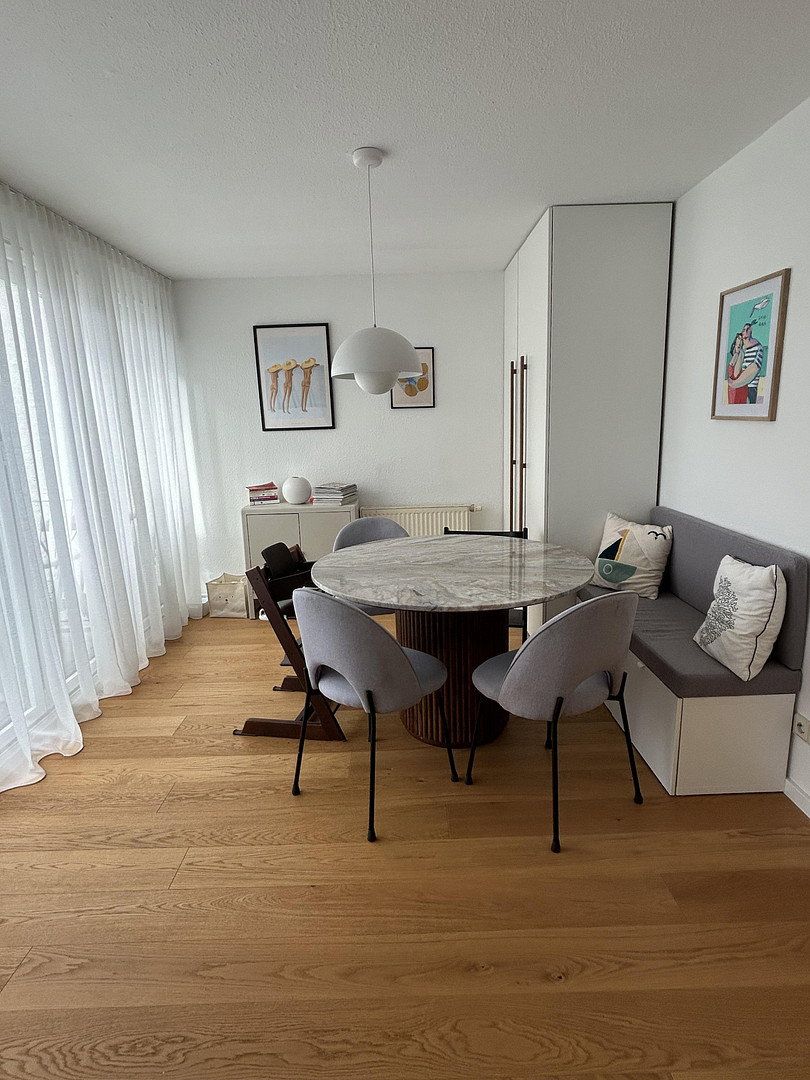
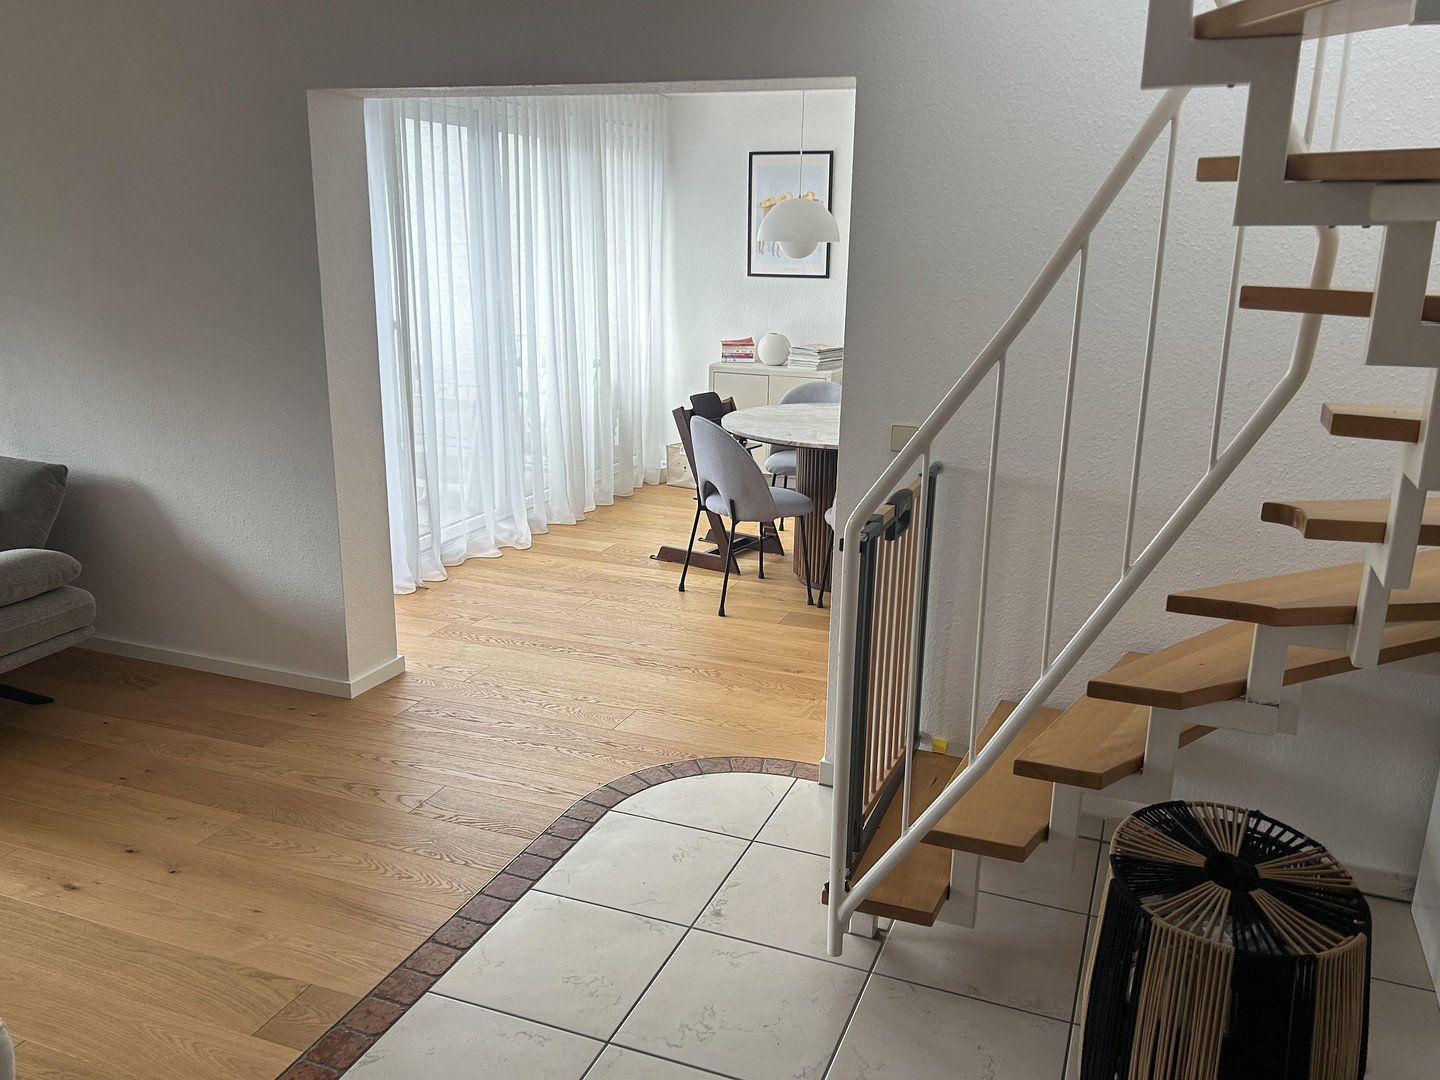
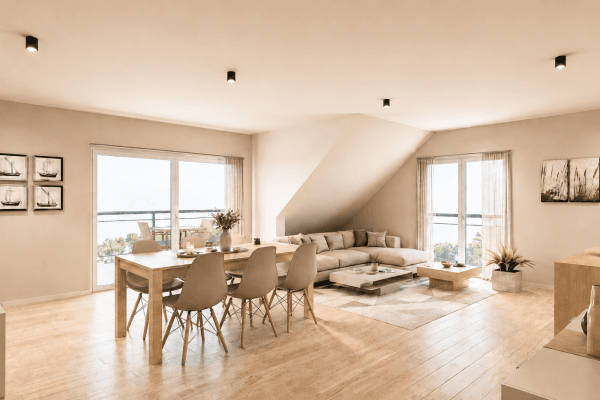
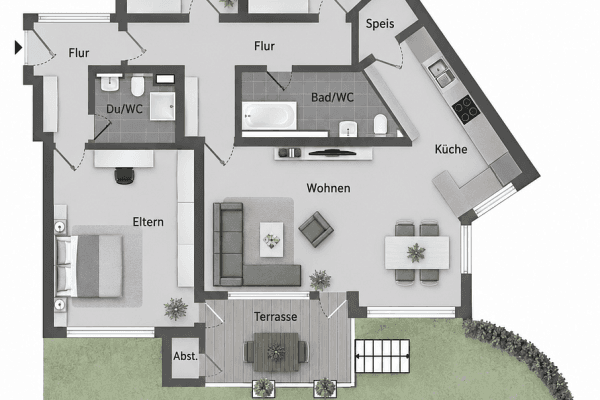
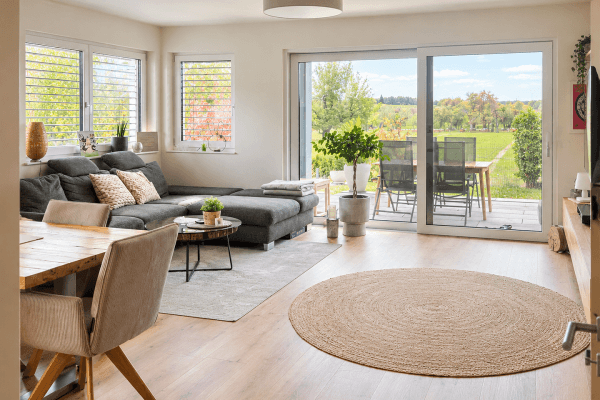
Upon entering the apartment, you are immediately greeted by its bright and welcoming atmosphere. The heart of the home is the spacious living and dining area, with direct access to the sunny south-facing balcony. Large windows provide abundant natural light throughout the day and create a pleasant living environment.
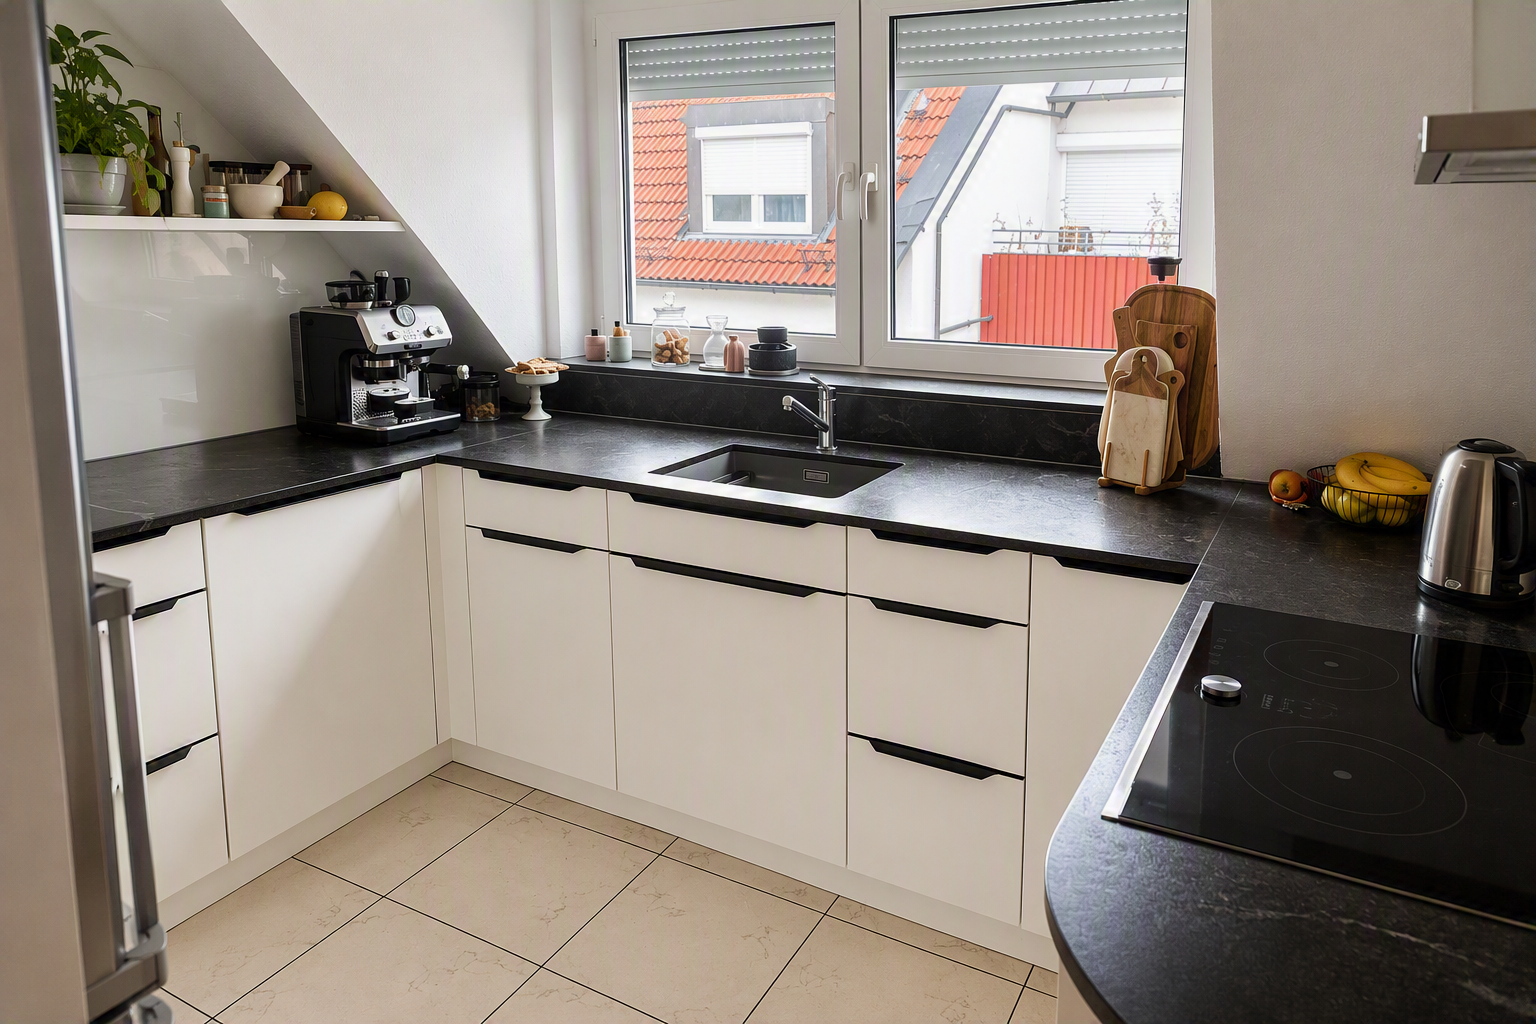
A particular highlight is the fully renovated fitted kitchen, completed in 2025. The modern kitchen features high-quality granite worktops and premium Miele and Bosch appliances, combining timeless design with outstanding functionality. As part of the modernization, new premium genuine wood parquet flooring was also installed, further emphasizing the apartment’s high-quality character.
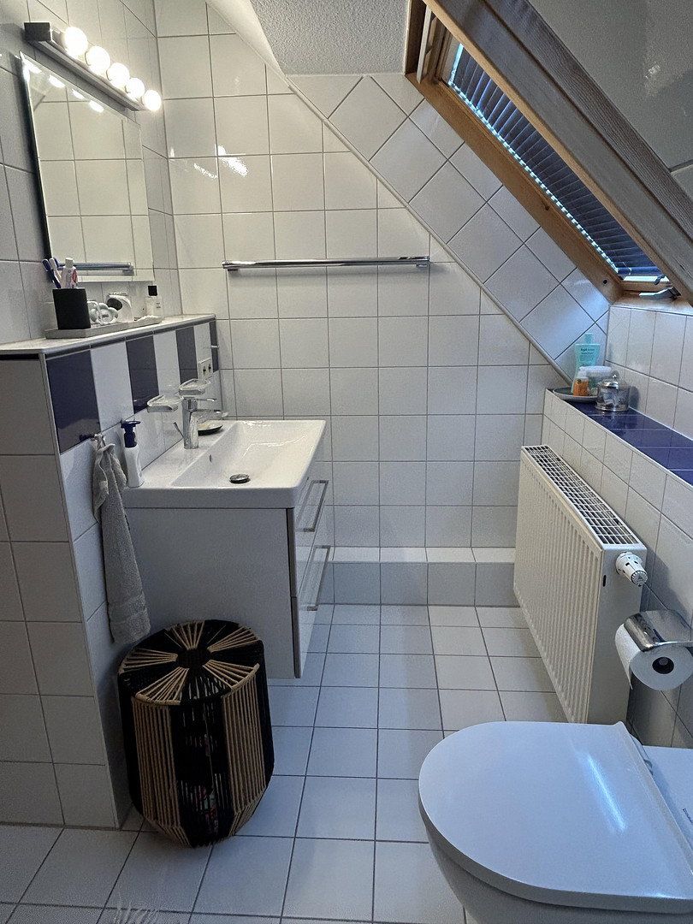
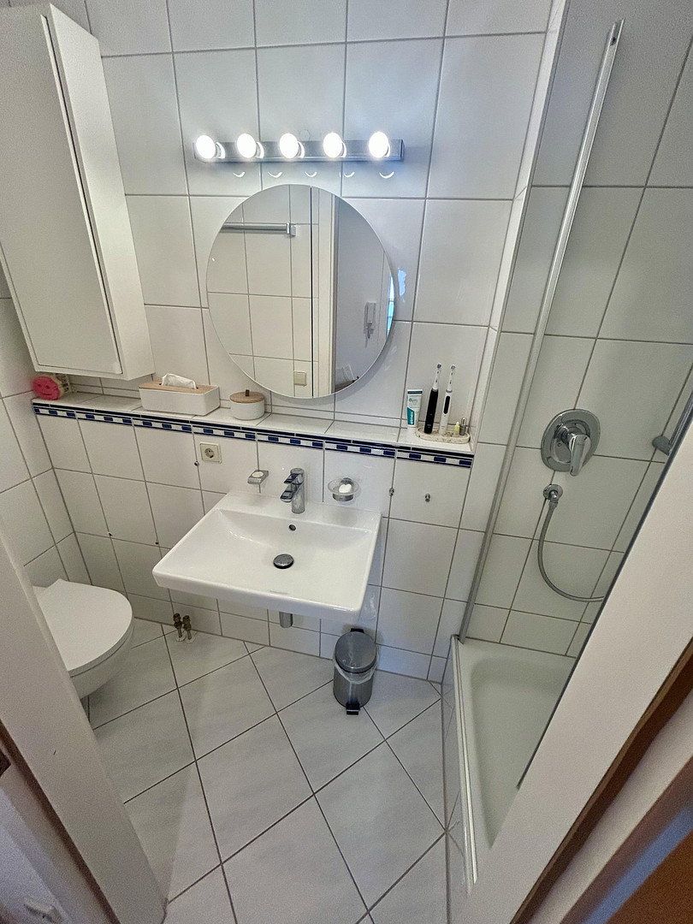
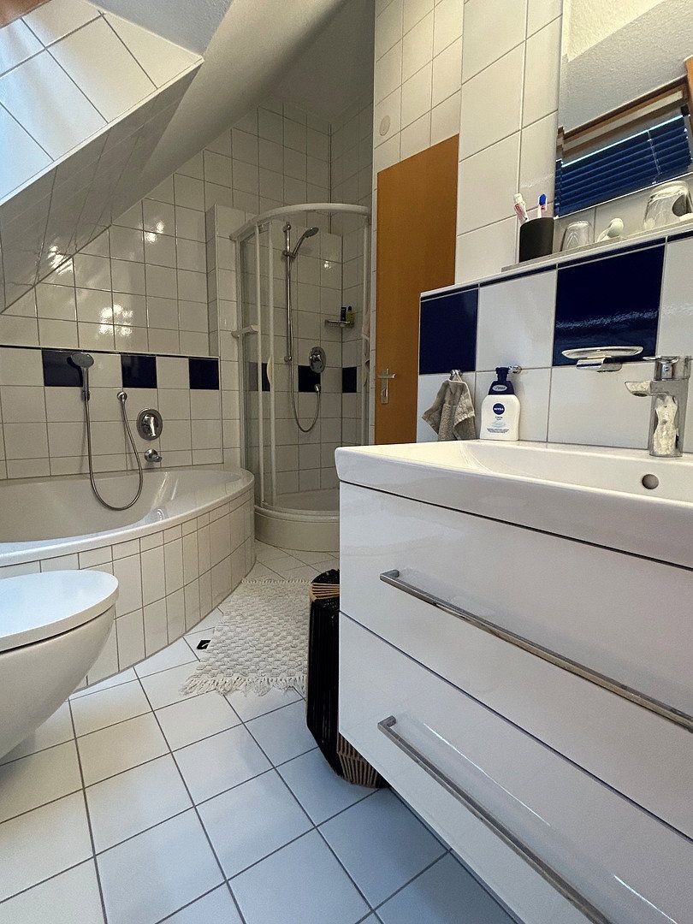
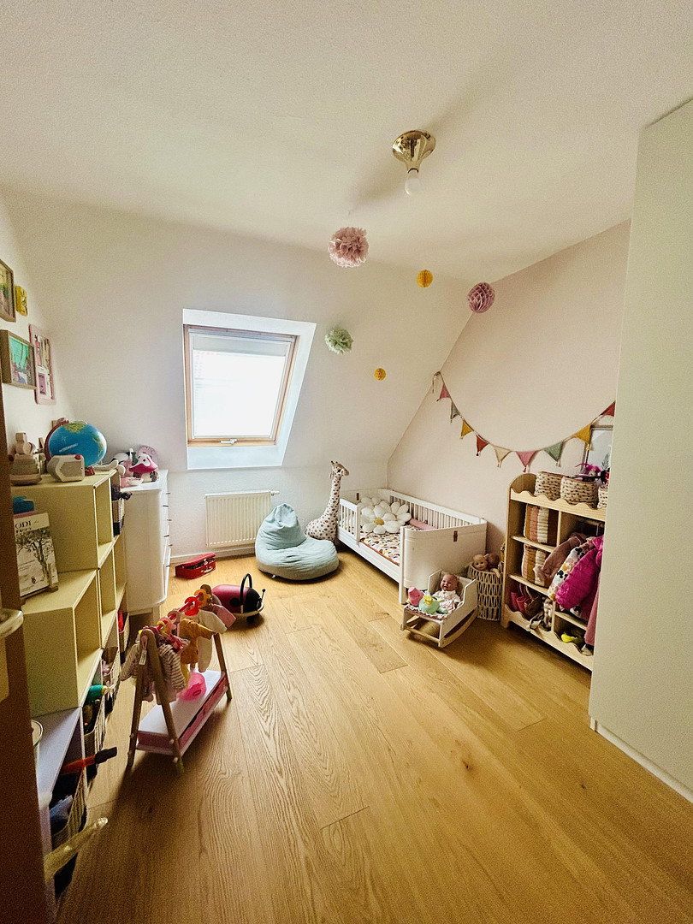
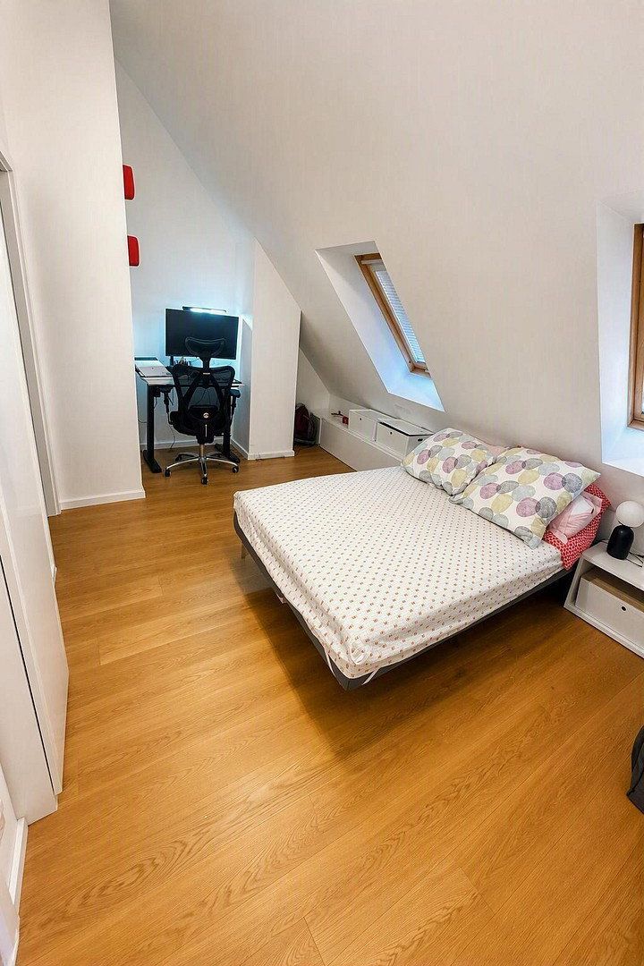
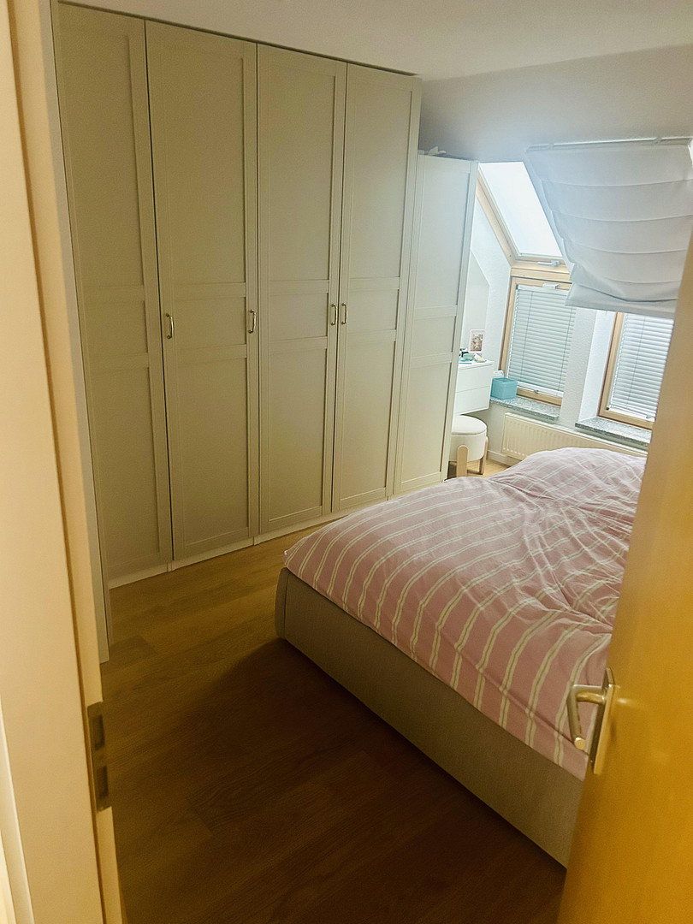
In addition to the living area, the lower level features further versatile rooms that are ideal for use as children’s bedrooms, a home office, or guest rooms. This level also includes a separate guest WC. An internal staircase leads to the upper level, which features a spacious master bedroom area, a modernized bathroom with natural light, and direct access to the separate roof terrace.
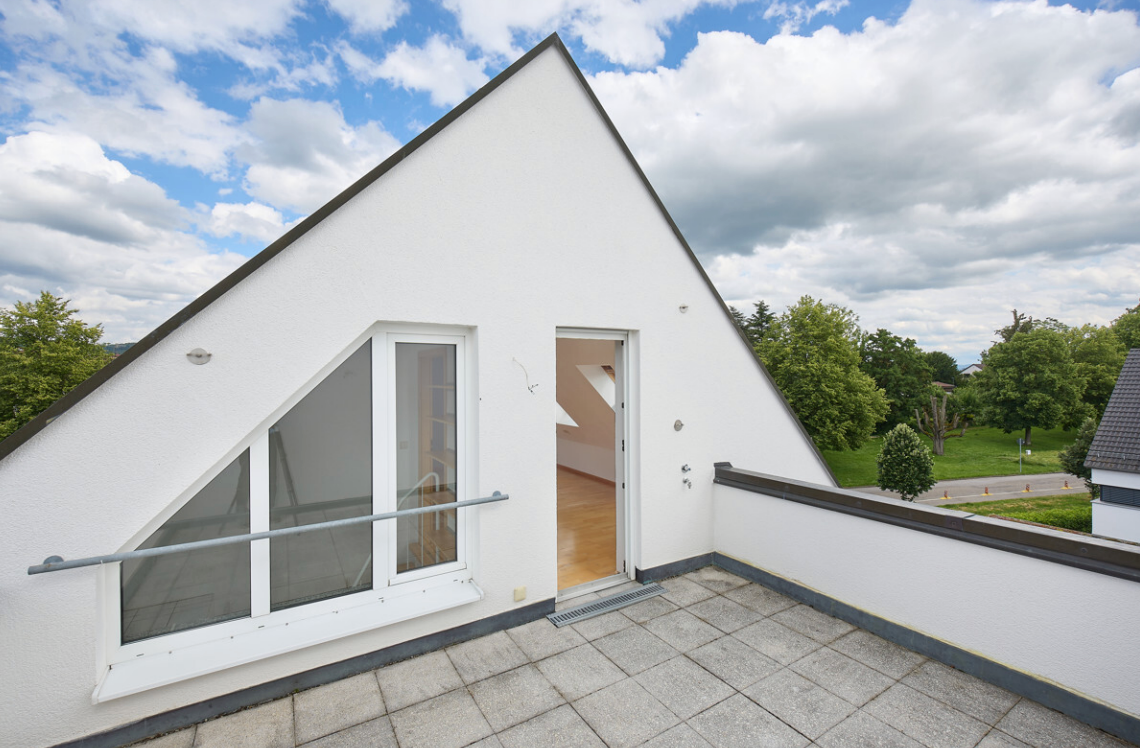
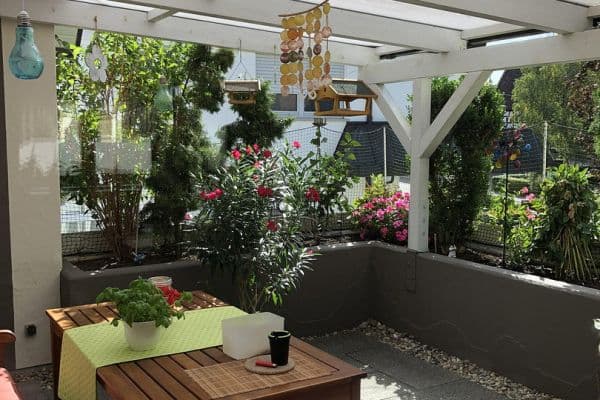
The two outdoor areas are another special highlight. During the summer months, the sunny south-facing balcony extends the living space outdoors, while the separate roof terrace provides a private retreat with plenty of room to relax. The apartment also has a fully functional connection for a wood-burning stove, allowing one to be installed easily if desired.
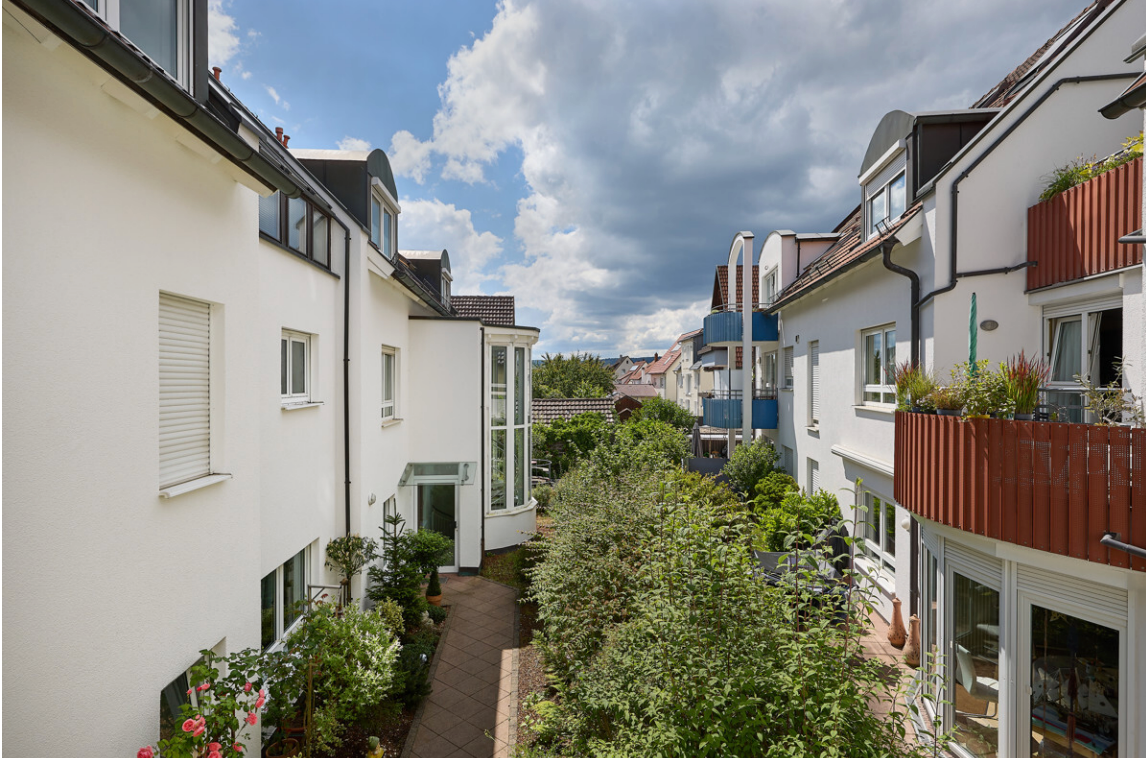
The property is completed by a private basement storage room, a garage, and its family-friendly location. Kindergartens, schools, shops, Herrenberg’s historic old town, and Herrenberg train station are all within easy reach. The apartment therefore combines spacious living with excellent infrastructure and short distances for everyday needs.
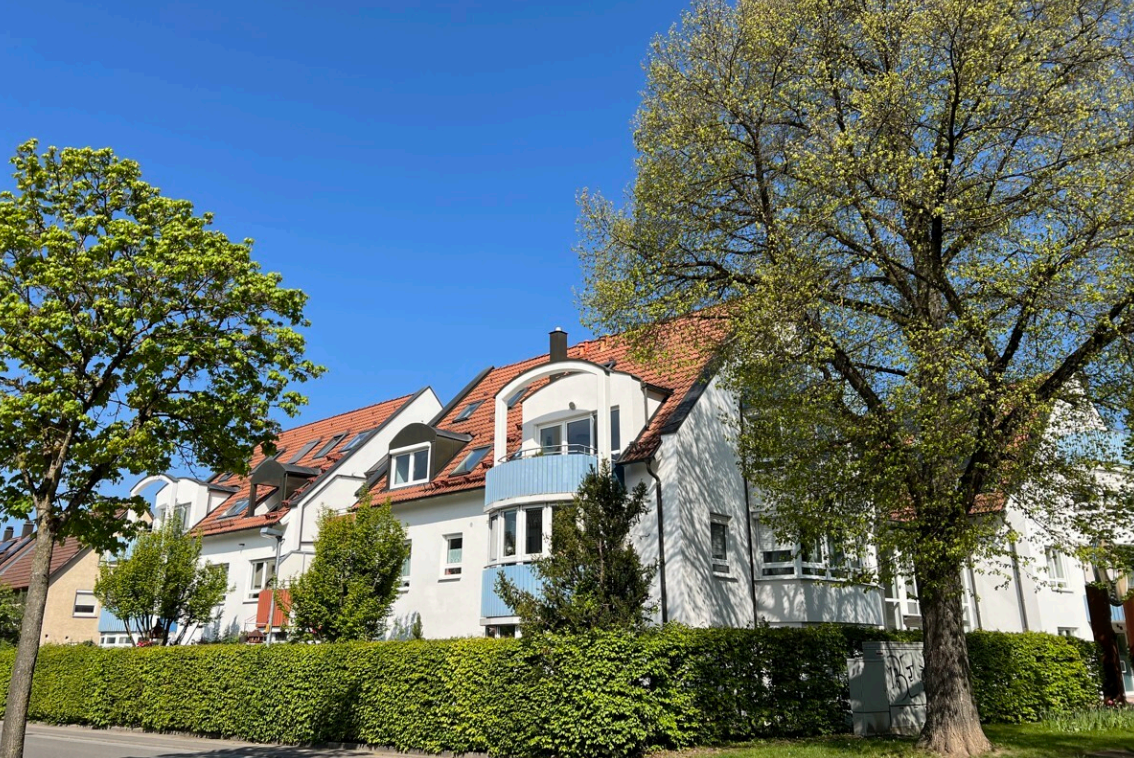
The apartment is located at Gültsteiner Straße 16, 71083 Herrenberg, combining peaceful living with excellent infrastructure. Herrenberg train station, offering S-Bahn, regional rail, and other transport connections, is approximately a seven-minute walk away and provides quick access to Stuttgart, Böblingen, Sindelfingen, and Tübingen.
The location is particularly attractive for families. Kindergartens, primary schools, and secondary schools are all within easy reach in Herrenberg. The town offers a wide range of educational institutions and excellent infrastructure for families.
Shops, doctors, pharmacies, sports and leisure facilities, as well as Herrenberg’s historic old town, can also be reached quickly. The combination of excellent urban connections, a family-friendly environment, and a high quality of life makes this location particularly attractive.
- Maisonette apartment arranged over two living levels
- Approx. 111 m² of living space
- 4.5 rooms
- Extensively modernized in 2025
- Fully renovated fitted kitchen from 2025
- High-quality granite worktops
- Miele and Bosch appliances
- New premium genuine wood parquet flooring
- Functional connection for a wood-burning stove
- Large, fully opening window/balcony-door frontage in the dining area, with direct access to the south-facing balcony
- Sunny south-facing balcony
- Separate roof terrace
- Modernized bathroom with natural light
- Guest WC
- Basement storage room
- Garage included in the purchase price
- Spacious wardrobe in the bedroom
- Bosch washing machine and Bosch heat-pump dryer
- Energy efficiency class C
- Herrenberg train station approximately a seven-minute walk away
- Schools, kindergartens, and shops nearby
- Sold directly by the owner, with no buyer’s commission
Property characteristics
| Age | Over 5050 years |
|---|---|
| Condition | After reconstruction |
| Floor | 2. floor out of 2 |
| Usable area | 111 m² |
| Available from | 01/01/2027 |
|---|---|
| Layout | 4+kk |
| EPC | C - Economical |
| Price per unit | €4,405.41 / m2 |
What does this listing have to offer?
| Balcony | |
| Garage |
| Basement | |
| Terrace |
Listing
| ID | 1083068 |
|---|
| Posted | 27/10/2026 |
|---|
What you will find nearby
How far to…:
Price€489,000
Still looking for the right one?
Set up a watchdog. You will receive a summary of your customized offers 1 time a day by email. With the Premium profile, you have 5 watchdogs at your fingertips and when something comes up, they notify you immediately.