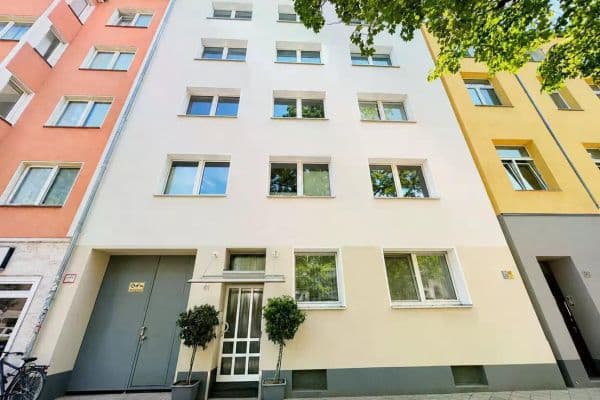
Flat for saleMelchthalweg 13 Düsseldorf Lierenfeld Nordrhein-Westfalen 40231
- 3+1
- 105 m²
€405,600 + €430
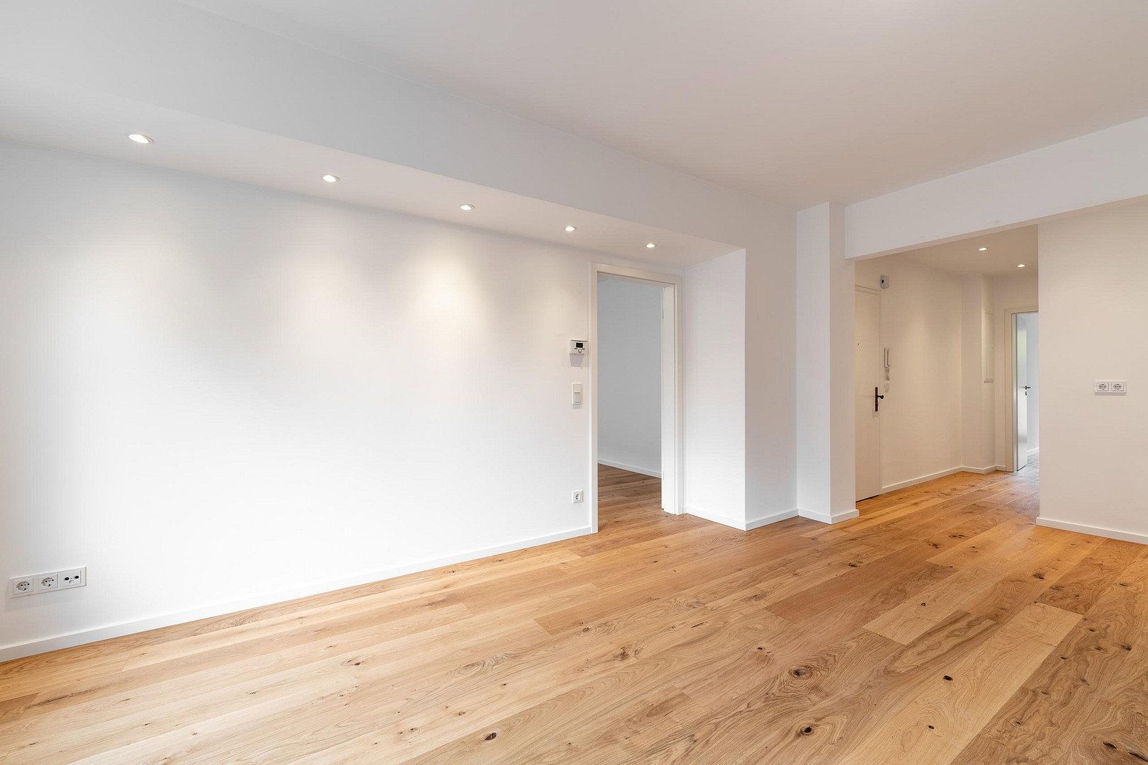
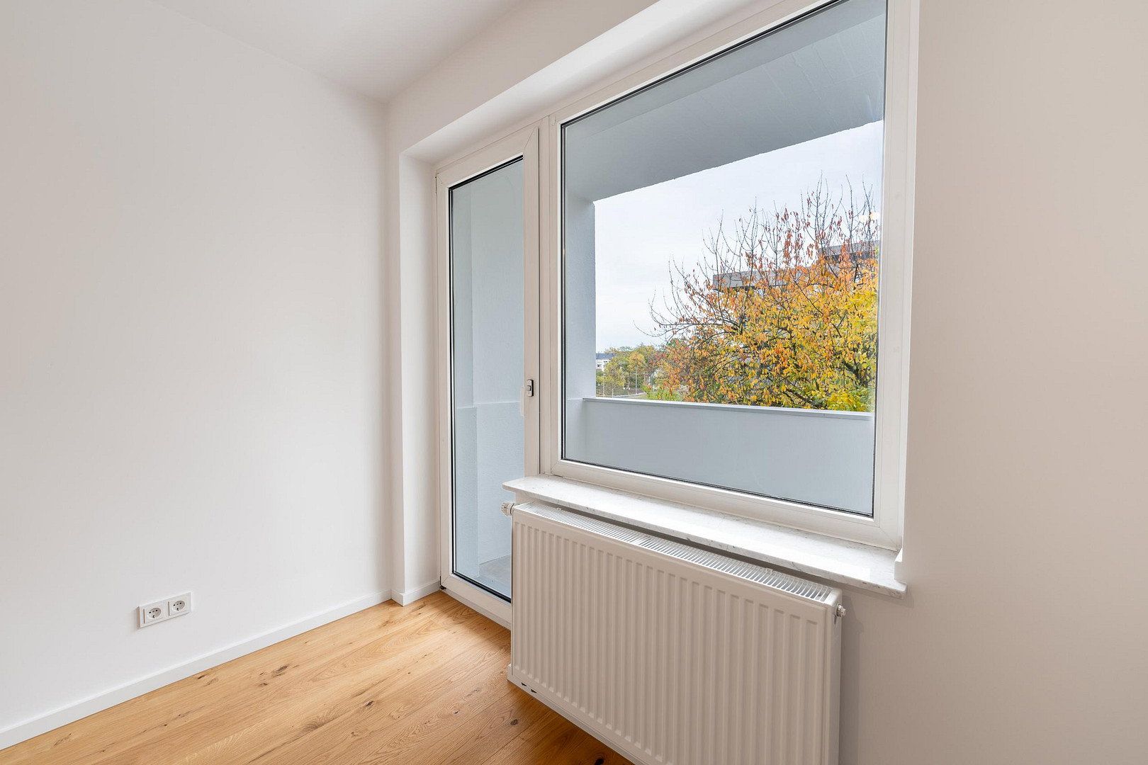
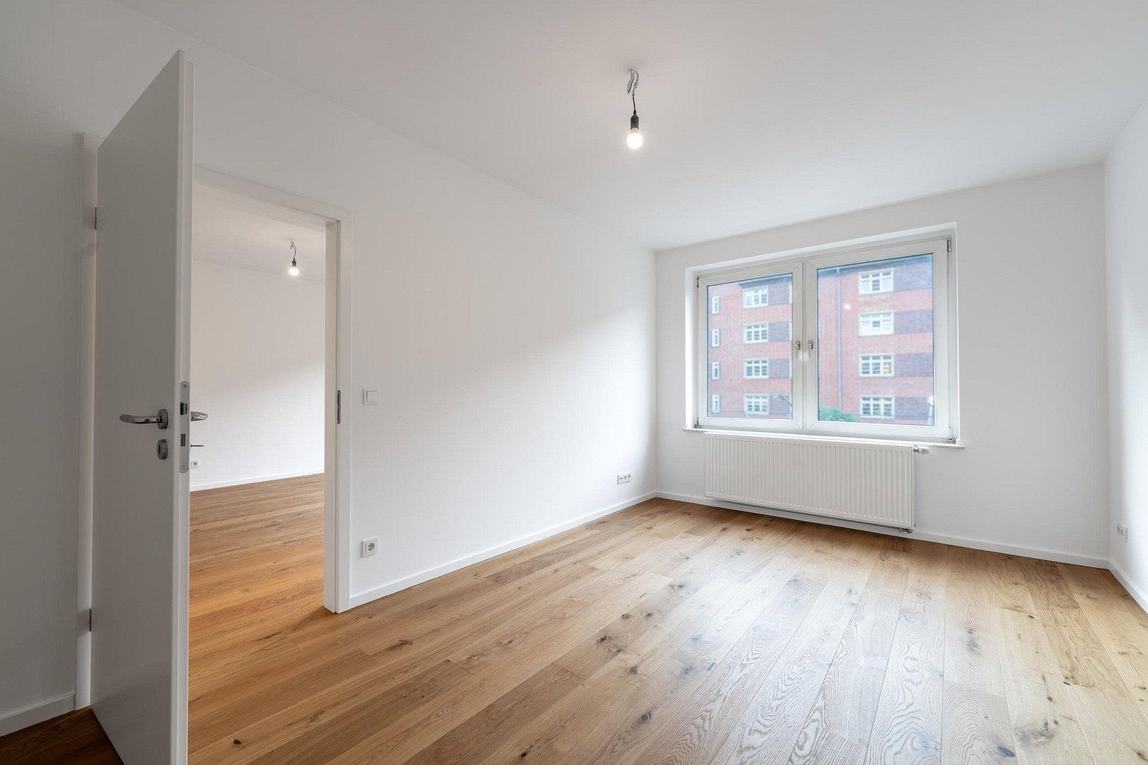
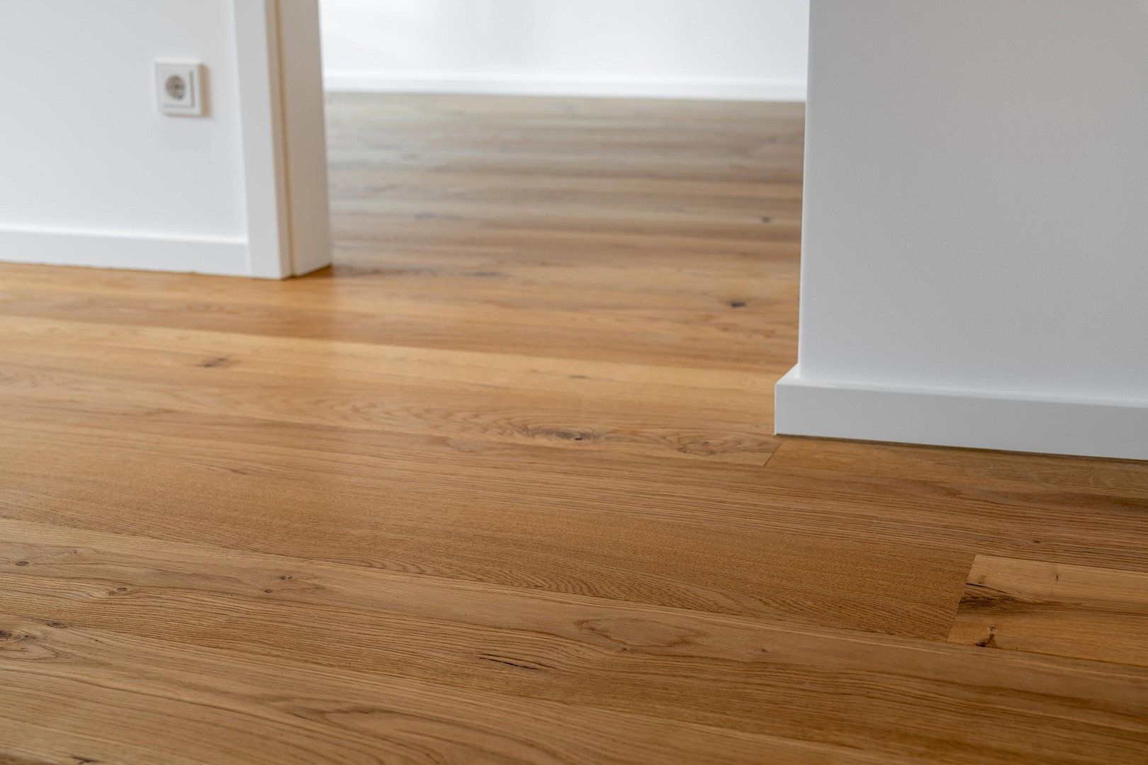
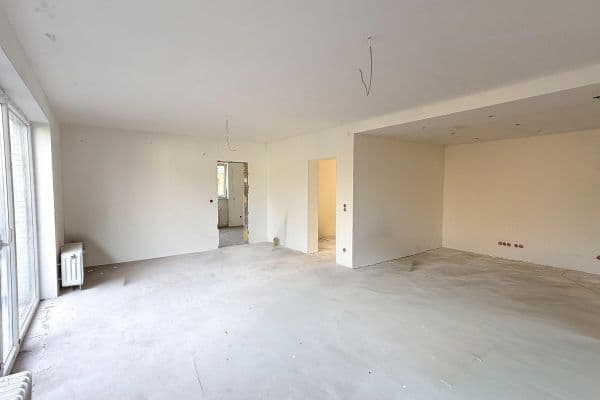
This apartment on the first upper floor has been completely renovated down to the core. Not only what is immediately visible has been renewed: new electrical installation including its own sub-distribution, new water and sewage pipes, a new gas-fired apartment heating system with new radiators, a new bathroom, new interior doors and frames, and oak parquet flooring throughout all living areas. When you buy an existing apartment, you usually also buy the next stages of renovation. Here, those have already been completed.
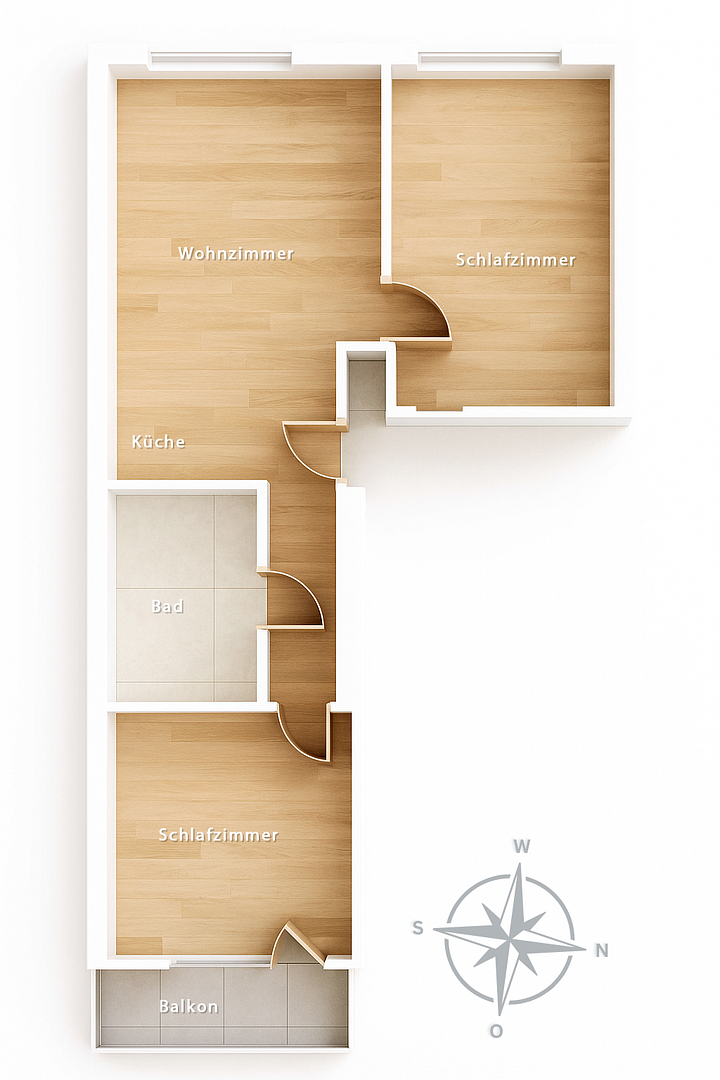
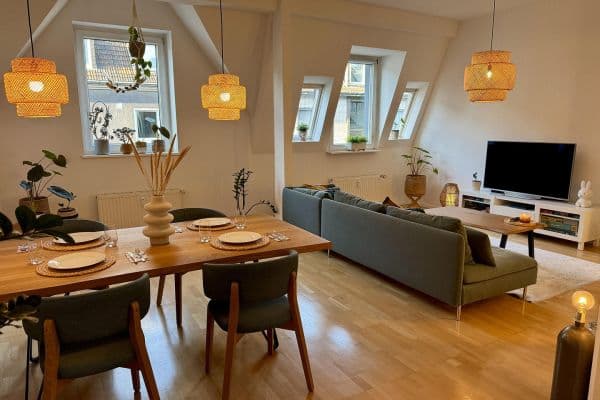
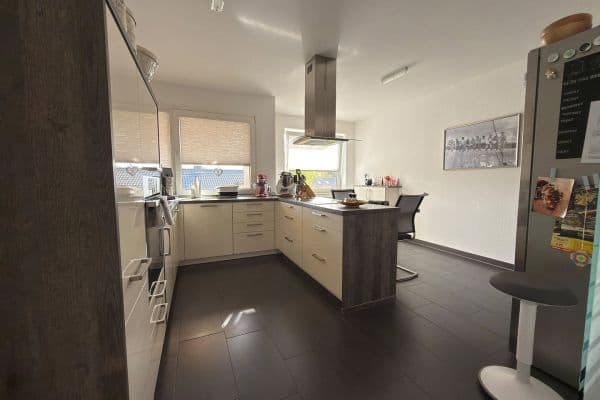
Across approximately 65 square meters there are three rooms, a bathroom, and a hallway. The living area opens up to the entrance hall and the kitchen area, so that cooking, dining, and living are all in one open space. The connections for an open kitchen unit have been installed, and the new owner can choose the kitchen according to their own taste.
The quiet room faces the landscaped inner courtyard and opens onto the balcony. The third room is suitable as a study, guest room, or children’s room.
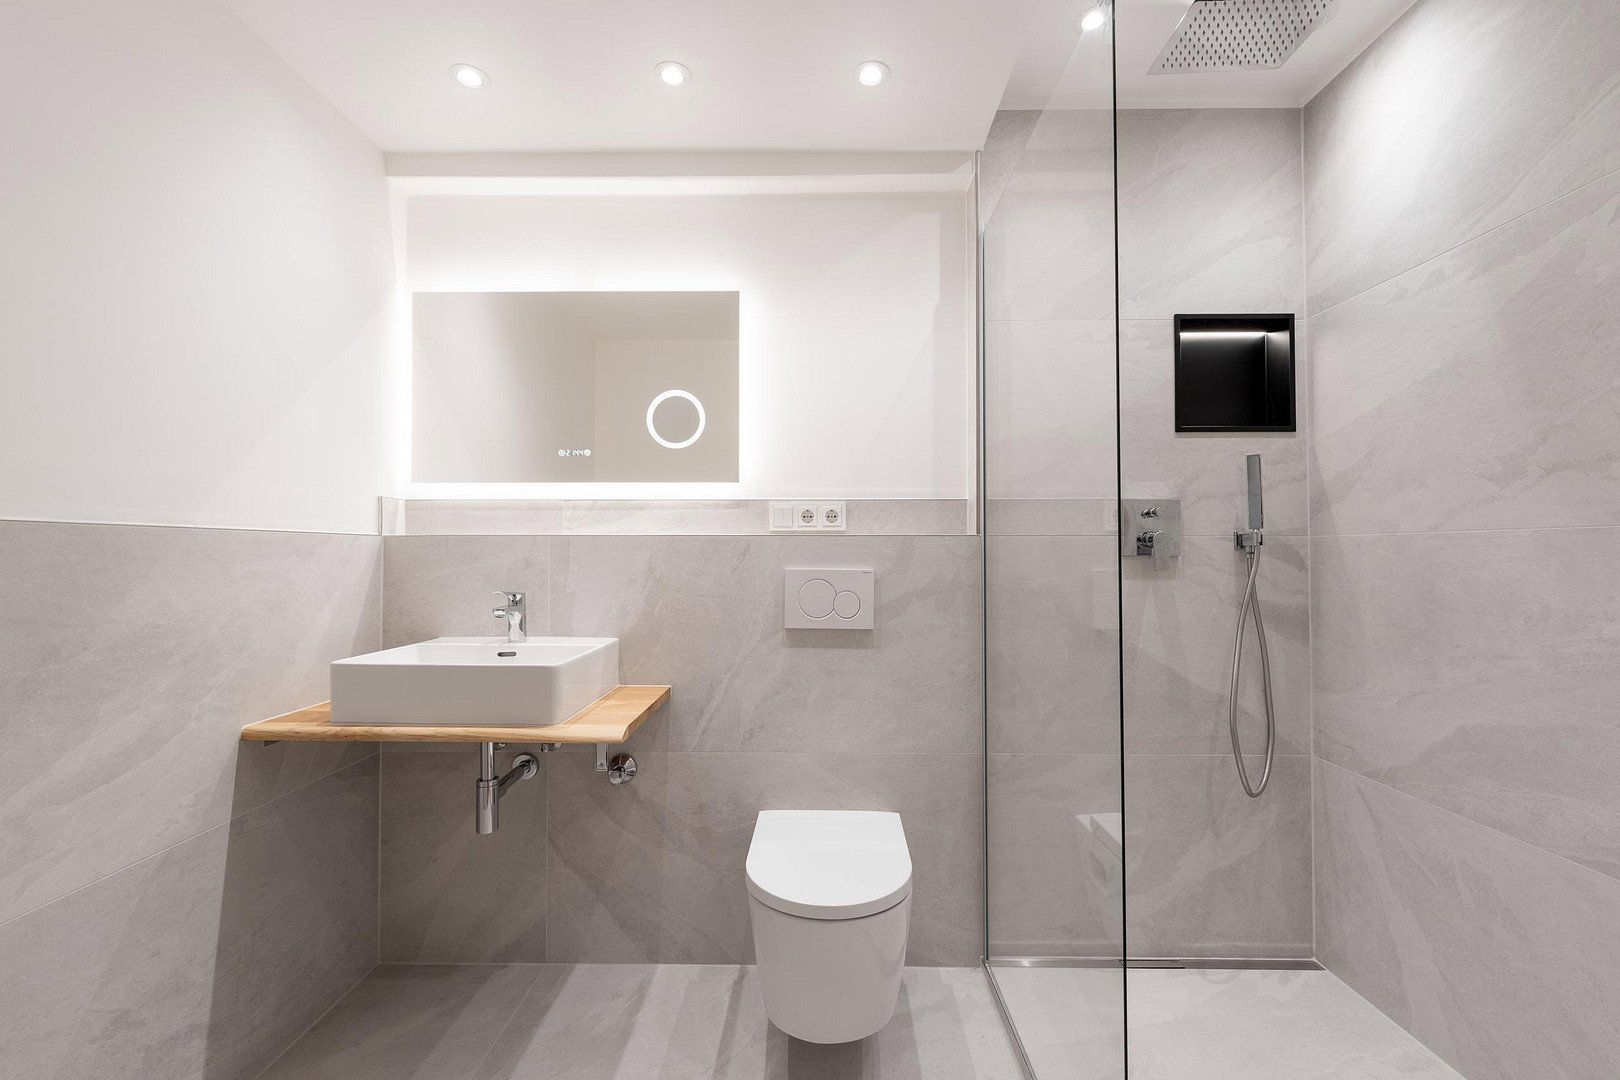
The bathroom has been completely redone, featuring large-format porcelain tiles, a shower with a rainfall showerhead and a glass partition, an illuminated mirror, and an integrated washing machine connection.
An elevator goes all the way to the floor, and a private storage room in the basement is included with the apartment.
The property is sold directly by the owner, with no broker’s commission involved.
The apartment is located in Düsseldorf-Derendorf, right on Jülicher Straße and thereby on the border with Pempelfort. Just a few steps away, Tußmannstraße begins with its cafes, restaurants, and small shops—one of the most vibrant areas in northern Düsseldorf.
The campus of Düsseldorf University of Applied Sciences is within walking distance, as are several office locations. For everyday convenience, supermarkets, a pharmacy, doctors, daycare centers, and schools are nearby.
The connections are excellent: tram and bus stops right at the door, with the city center and the main train station just minutes away. The Rhine bank, Hofgarten, and Nordpark are within easy reach for leisure time.
Centrally located yet quiet, as the bedroom and balcony open onto the landscaped inner courtyard.
Newly occupied after complete renovation
Approximately 65 m² of living space, 3 rooms, first upper floor
Elevator access to the floor
Balcony facing the landscaped inner courtyard
Oak parquet flooring in all living areas
New bathroom with rainfall showerhead, glass partition, and illuminated mirror
Washing machine connection in the bathroom
New electrical installation with its own sub-distribution
New water and sewage pipes
New gas-fired apartment heating system including radiators
Connections prepared for an open kitchen unit
New interior doors and frames, smoothly plastered walls
Private storage room in the basement
Monthly service charge of €201.29, including a contribution of €48.50 to the maintenance reserve
Energy Certificate: Energy consumption certificate for the entire building, valid until 25.02.2036. Final energy consumption of 102.1 kWh/(m²·a), with natural gas as the primary energy source, building constructed in 1954, energy efficiency class D.
The apartment will be handed over unfurnished and without a kitchen. Occupancy is possible at short notice by arrangement.
W[T]K Immobilien GmbH
Benderstr. 14 | 40625 Düsseldorf
District Court Düsseldorf | HRB 94084
Managing Directors: Jörg N. Happ, Kevin Funke
| Age | Over 5050 years |
|---|---|
| Condition | After reconstruction |
| Floor | 1. floor out of 7 |
| EPC | D - Less economical |
| Price per unit | €5,830.77 / m2 |
| Available from | 20/10/2026 |
|---|---|
| Layout | 3+1 |
| Listing ID | 1080210 |
| Usable area | 65 m² |
| Balcony | |
| Lift |
| Basement |
Still looking for the right one?
Set up a watchdog. You will receive a summary of your customized offers 1 time a day by email. With the Premium profile, you have 5 watchdogs at your fingertips and when something comes up, they notify you immediately.